
The five highest-priced home sales reported in the Louisville Area, Kentucky for the week ending October 25, 2026, came to a combined $9.52 million. Three of them were in Prospect, all in Norton Commons and two on the same street, while the others were in Louisville’s Lake Forest neighborhood and in Mockingbird Valley.
All five are two-story single-family homes, and together they cover more than eight decades of building, from the early 1940s to this year.
No. 1 — $2,300,000 · 3021 Long Creek Way, Louisville, Kentucky

The week’s top sale, at $2,300,000, was 3021 Long Creek Way, a brick and stone Traditional home built in 2007 in the Enclave of Lake Forest. It stands on 1.42 acres on a cul-de-sac, with protected woodland surrounding the grounds. The property last sold for $420,000 in 2006, before the current home was built.
Arrival is by a circular drive past a brick knee wall to a pair of iron front doors, and the foyer beyond is under a barrel-vaulted ceiling. The formal rooms include a dining room, a wood-paneled office with built-ins and a great room with coffered ceilings and a stone fireplace. In the kitchen, a large island clad in stone sits among granite counters and maple and cherry cabinetry, and it looks out on a hearth room and breakfast area with vaulted, wood-beamed ceilings. French doors along the main level lead out to covered patios lined with white columns and views into the trees.
With six bedrooms, five full and two half baths, four fireplaces and 8,006 square feet, it is the largest home of the five. The primary suite is on the first floor, with a vaulted ceiling, silver maple cabinetry, marble, a rain shower with water massage and two dressing closets. Upstairs, four bedroom suites each have a walk-in closet, and a media lounge looks down into the foyer.
The walkout lower level is built for entertaining. It has a wine bar, billiards and game space, a fitness room, a guest suite and a speakeasy-style bourbon room with a wall made of bourbon staves. A theater with tiered seating has a starlit ceiling and a 120-inch projection screen. Crestron audio and video run throughout. Besides an oversized attached garage, a second two-car garage is joined to the home by a breezeway, and unfinished guest quarters leave room to grow. Lake Forest residents have a clubhouse, a golf course, a pool and a playground.
John S Lenihan of Lenihan Sotheby’s Int’l Realty and Maggie Bade were the listing agents, and Brandon R Jones of Lenihan Sotheby’s Int’l Realty represented the buyer.
See this property in Google Street View →
No. 2 — $2,285,000 · 11404 River Beauty Loop, Prospect, Kentucky

At 11404 River Beauty Loop in Norton Commons, a brick home that Bentley Homes built in 2022 went under contract the day it was listed and sold for $2,285,000, its full asking price. The listing says the home won the People’s Choice Award at that year’s Homearama.
The home sits on a fenced corner lot of 8,712 square feet, with a wraparound porch and sunset views. The main floor is open, with hardwood floors, beamed ceilings and a gas fireplace between custom built-ins. Two white oak islands anchor the kitchen, where porcelain counters run up the backsplash and the Wolf and Sub-Zero appliances include a 48-inch Wolf range with double ovens. From the dining area, a covered porch with a brick fireplace and retractable screens has an outdoor kitchen overlooking the yard.
There are six bedrooms, five full baths and one half bath in 6,007 square feet, along with two fireplaces and a four-car garage fitted with a dog washing station. A first-floor bedroom with its own full bath can serve as a guest suite or office. The primary suite upstairs has a tray ceiling with beams, and its bath includes a soaking tub, a walk-through shower and an infrared sauna. Downstairs, the finished basement has a media room with a custom bar, a gym, a sixth bedroom and a hobby room, and a hidden bookcase swings open to storage and a safe room.
Norton Commons is laid out to be walked, and residents share three pools, fishing ponds, dog parks and an amphitheater, with shops and restaurants in two town centers.
Casey Sokoler of simpler.realestate was the listing agent, and Rebekah Riley of BERKSHIRE HATHAWAY HomeServices, Parks & Weisberg Realtors represented the buyer.
See this property in Google Street View →
No. 3 — $2,019,998 · 6137 Shooting Star Dr, Prospect, Kentucky
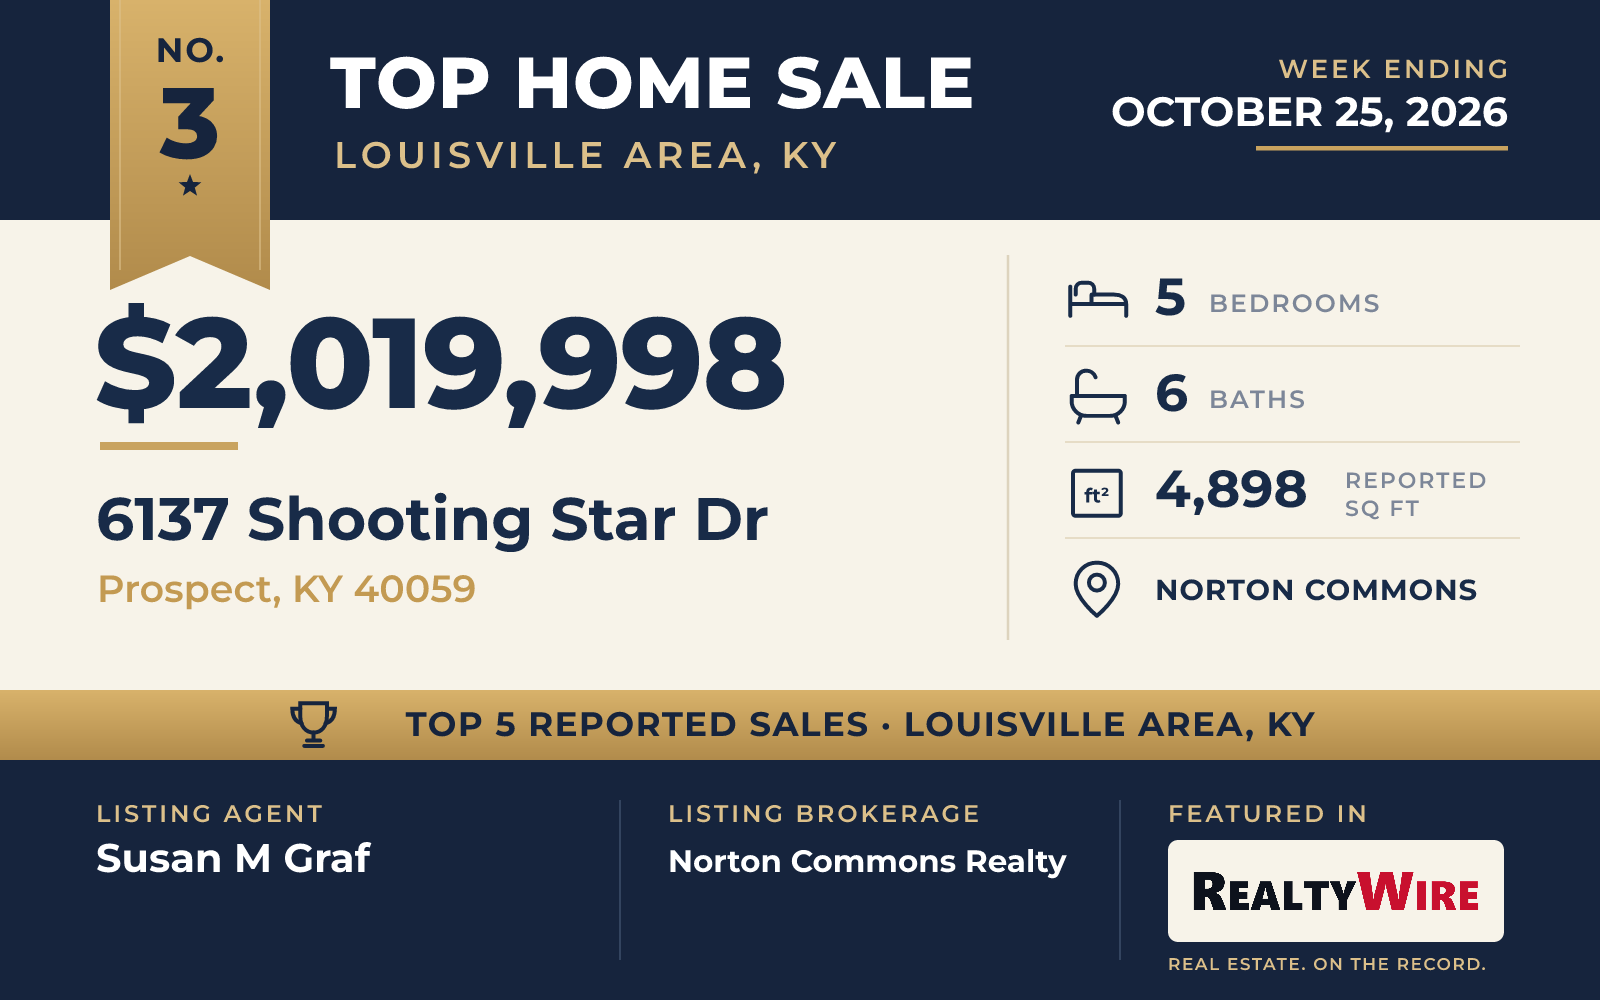
Bailey Homes built 6137 Shooting Star Drive as a 2026 Homearama home, one of the two newest homes in this group, and it sold for $2,019,998. It is on a corner lot facing a lake, and the water is in view from the covered front porch.
The family room, dining area and kitchen flow together, with a large pantry close by and a mudroom fitted with built-ins at the garage entry. The primary suite is on the first floor, set apart with its own entrance and a coffee bar. A side porch has the home’s second fireplace and screens that lower by remote. Upstairs, a lounge opens to a covered porch looking over the lake, and three more bedrooms each have a private bath.
The home has five bedrooms, five full baths and a half bath, 4,898 square feet and a two-car garage. In the partially finished basement are a family room, a bar room, an exercise room and the fifth bedroom with a full bath. Over the garage, a carriage house space is roughed in and would add about 650 square feet once finished; its stairway is already complete and has a private outside door.
The home went under contract 10 days after it was listed and sold above its asking price. Susan M Graf of Norton Commons Realty was the listing agent, and Ellen Thimme of Thimme Company represented the buyer.
See this property in Google Street View →
No. 4 — $1,488,818 · 6135 Shooting Star Dr, Prospect, Kentucky
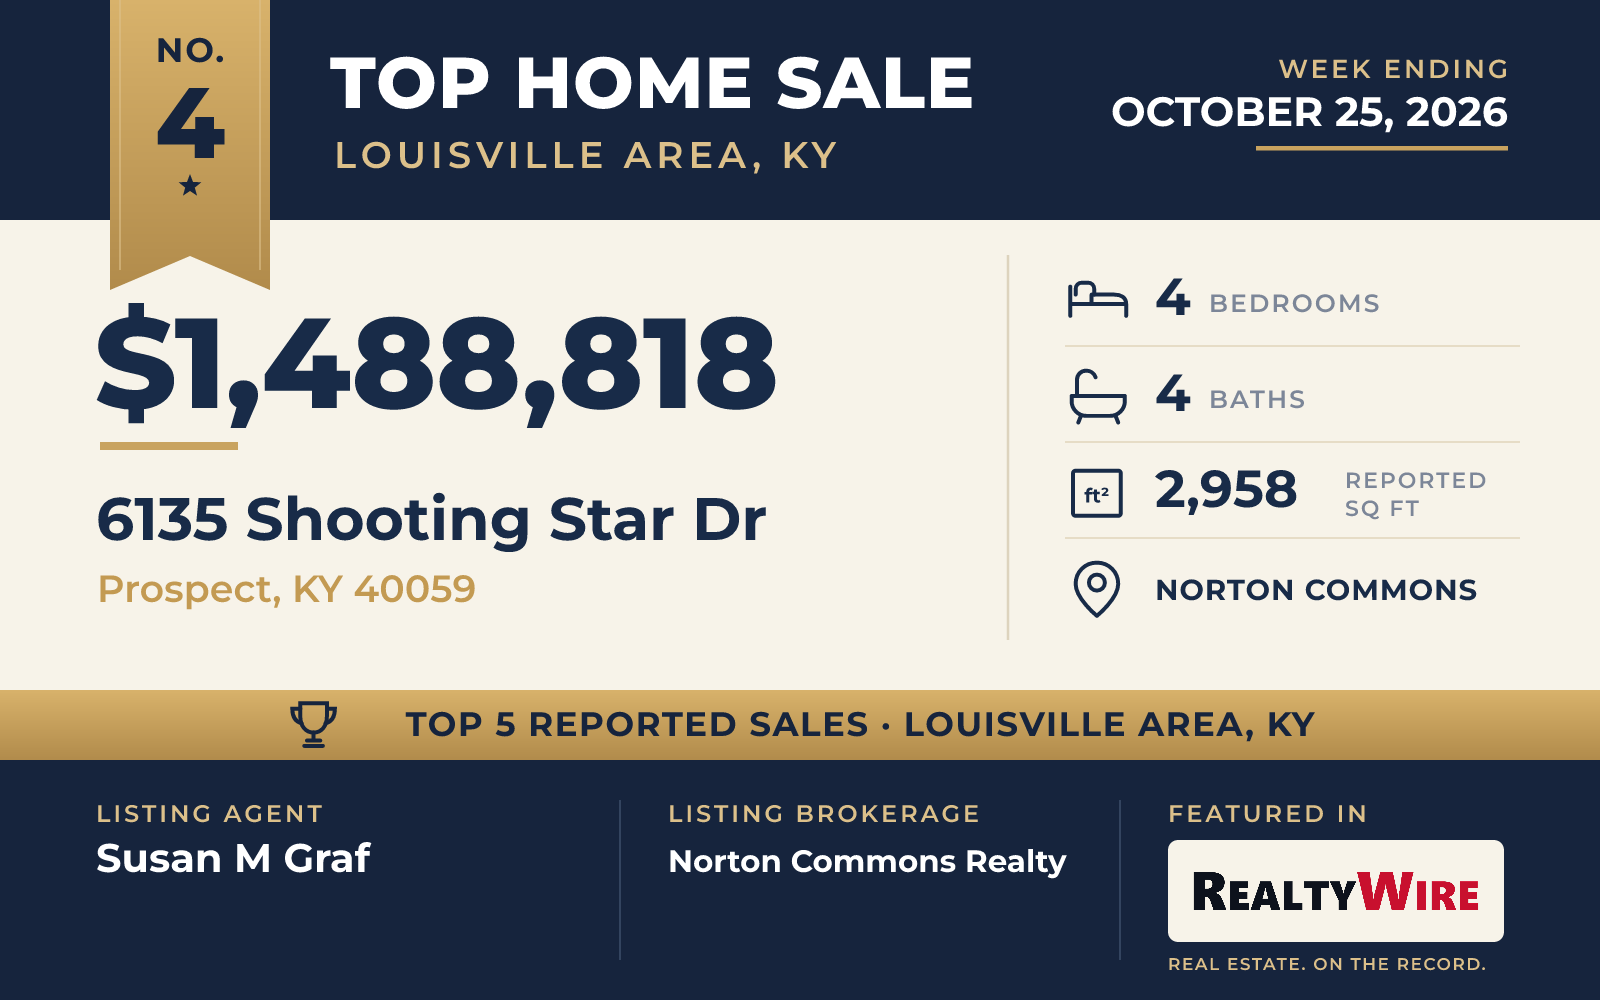
Also on Shooting Star Drive in Norton Commons, 6135 Shooting Star Drive is a Craftsman-style home that Joe Kroll Builder showed at Homearama 2026, and it sold for $1,488,818. It also overlooks a lake.
Tall windows light a paneled foyer whose staircase can be reached from two entries. The great room leads into the dining area and a kitchen with GE Monogram appliances, custom cabinets and a working butler’s pantry. The first-floor primary suite has a trimmed accent wall and a walk-in closet with built-in shelving, and an office, a mudroom with a bench and cubbies and a laundry room with a built-in drying rack are on the same floor.
With four bedrooms, three full baths and a half bath in 2,958 square feet, it is the most compact home of the five, and it has a three-car garage. Upstairs, one of the three bedrooms has its own bath and the other two share one. A covered front porch and a more private side porch give two places to sit outside. The unfinished basement has an egress window and plumbing roughed in for a full bath. Shops and restaurants at the North Village Town Center are moments away.
The home went under contract 11 days after it was listed and sold above its asking price. Susan M Graf of Norton Commons Realty was the listing agent here as well, giving the brokerage two of the week’s top five sales, and Olivia M Eberenz Goodwin of Lenihan Sotheby’s Int’l Realty represented the buyer.
See this property in Google Street View →
No. 5 — $1,425,000 · 406 Mockingbird Hill Rd, Mockingbird Valley, Kentucky

The oldest home of the five, 406 Mockingbird Hill Road is a 1942 Colonial in the Mockingbird Valley Historic District, on a dead-end street. It sold for $1,425,000. The property last sold for $850,000 in 2023.
A circular drive leads to the front, and inside, a two-story foyer opens to formal living and dining rooms. The sunroom steps out to a brick patio with a fireplace. The renovated kitchen has GE Cafe appliances, an island, a custom pantry and a beverage station with its own refrigerator, and it opens broadly into a breakfast room with a two-story ceiling and an atrium door to a brick courtyard. A large family room also reaches the patio.
The home has five bedrooms, four full baths, 5,284 square feet and three gas log fireplaces on 0.34 acres. The primary suite has its own fireplace, three walk-in closets and built-ins. The upper level also has a home office, a second laundry and a bonus room off the balcony that suits a lounge or playroom. Hardwood floors, wainscoting, crown moldings and plantation shutters carry through the rooms, and the rear windows look out on a backyard covered in ivy and vinca. The four-car garage is a tandem layout.
The home went under contract 29 days after it was listed. Lisa Tyler of Kentucky Select Properties was the listing agent, and Joshua H Laughlin of Keller Williams Collective represented the buyer.
See this property in Google Street View →
RealtyWire selected these transactions from publicly reported residential sales identified for the calendar week ending Sunday, October 25, 2026. The report may exclude private, off-market, delayed or nondisclosed transactions. Prices, property details and professional representation are reported as available at publication and may be updated following confirmation from transaction participants.
Were you involved in one of these transactions? Contact RealtyWire to verify or correct your professional credit or submit information for a future edition.