
These are the highest-priced home sales reported in the Fort Wayne Metro Area, Indiana for the week ending November 15, 2026. The five sales came to a combined $5.19 million.
Two of the homes are in Fort Wayne, and the others are in Leo, Columbia City and Auburn. All five are single-family homes, and they range from a Colonial built in 1993 to a home completed in 2023. One of them, in Auburn, sold as new construction.
No. 1 — $1,525,000 · 3796 Torrey Pines Pkwy, Fort Wayne, Indiana
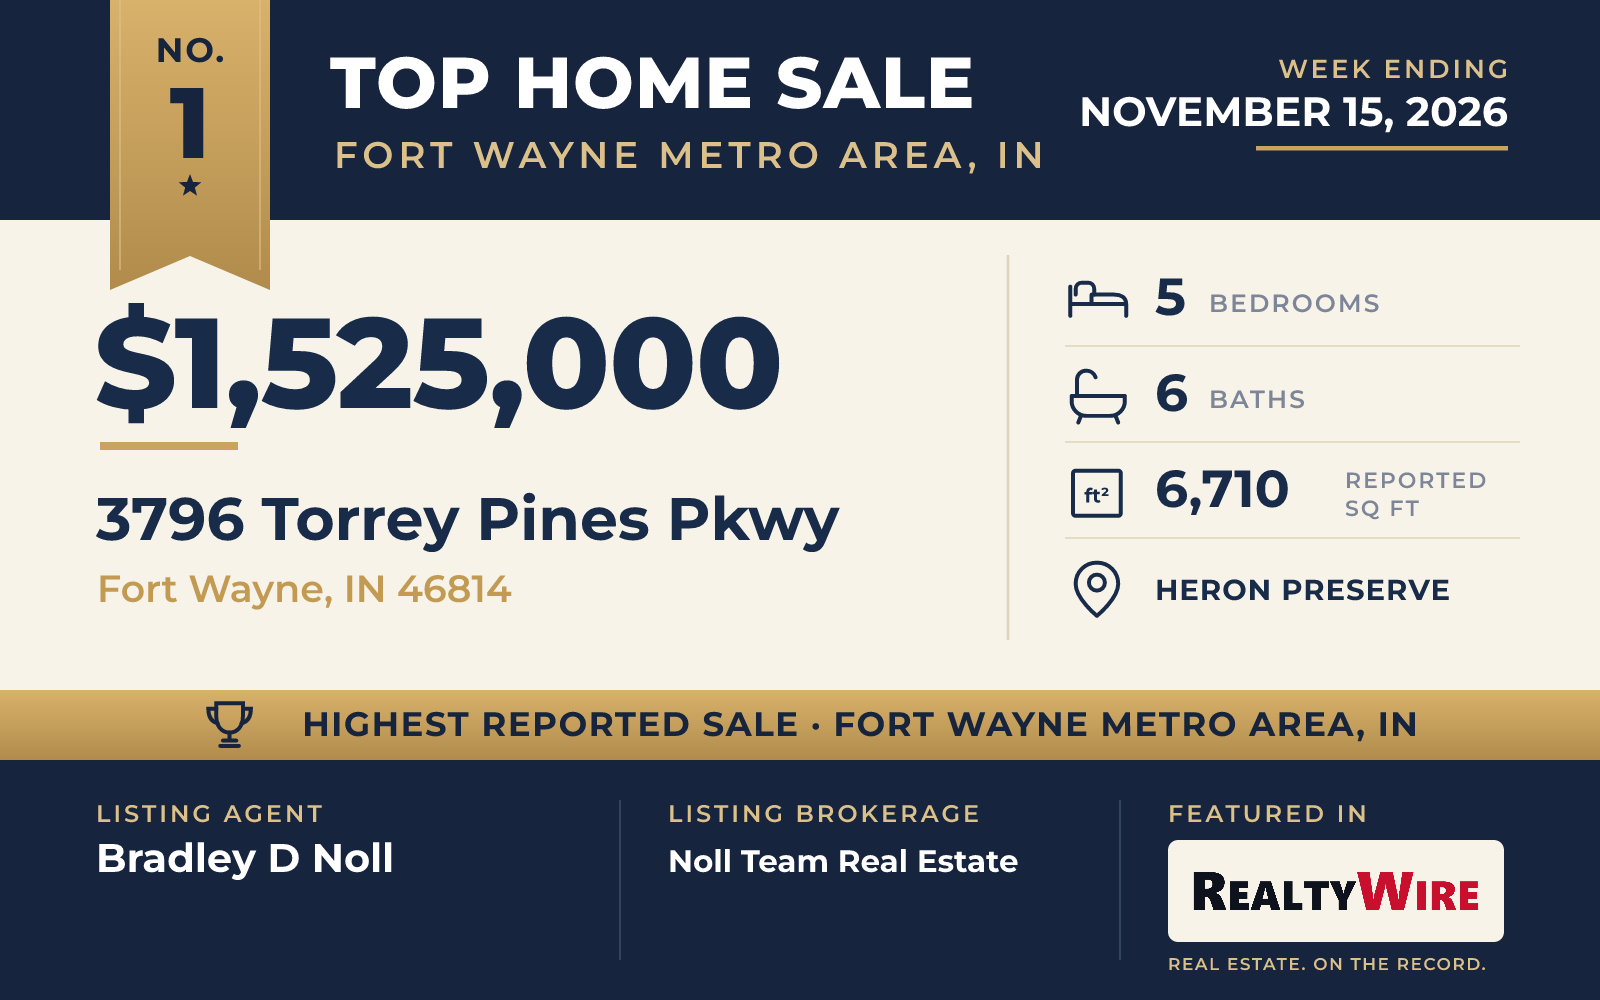
The top sale of the week is also the newest and largest home in this Top 5. The home at 3796 Torrey Pines Parkway, in the gated Heron Preserve community in Fort Wayne, sold for $1.525 million. Built in 2023 by Hamed Homes, it has 6,710 square feet of living space, five bedrooms and six bathrooms, four full and two half, on 1.29 acres with its own pond.
Inside, exposed wood beams run across tall ceilings, and floor-to-ceiling windows bring in daylight. The kitchen is built around an oversized island with quartz counters and a 48-inch Z-Line gas range, with a walk-in pantry and a mudroom and laundry area close by. A formal dining room, a bonus room and a separate room suited to a study or library sit next to the kitchen. The primary suite is on the main level, and its walk-in closet has a laundry of its own; the bathroom has a soaking tub, a double-headed walk-in shower and two vanities.
Upstairs are three more bedrooms, two full bathrooms, a loft fitted with custom desks and a third laundry room. The finished daylight basement is given over to recreation: a full bar, a media area, a Full Swing golf simulator, a wine area and a bonus room that could serve as an office or gym, along with a fifth bedroom with its own bathroom and a safe room. Outside, a covered patio with a fireplace and a television looks out over the pond, and the heated garage holds four cars, the most of any home in this group.
Bradley D Noll of Noll Team Real Estate was the listing agent, and David Brough of Anthony REALTORS represented the buyer in the highest-priced sale of the week.
See this property in Google Street View →
No. 2 — $1,055,000 · 17818 Amstutz Rd, Leo, Indiana

Water and open land define the second-ranked property, at 17818 Amstutz Road in Leo, which sold for $1.055 million. The 8.19-acre rural parcel is level, landscaped and fully irrigated, and its centerpiece is a stocked pond of about an acre, edged with a concrete seawall and fitted with a dock and a private beach. Covered and open decks and a fire pit give the property several places to sit outdoors.
The traditional-style home, built in 1997, has stone and vinyl siding, 5,295 square feet of living space, four bedrooms and seven bathrooms, the most in this Top 5. The primary suite is on the main level, and a split bedroom plan keeps it apart from the others. A large peninsula and extensive cabinetry anchor the kitchen, and a bar, a sound system and smart-home wiring run through the home. The finished basement walks out to the grounds.
Beyond the home, the property has two large outbuildings of about 3,200 and 3,600 square feet, both with bathrooms and radiant heat. The smaller one includes an attached, climate-controlled office. The home itself has an extra-deep, heated three-car garage, and there is room to park an RV.
Ashley Mavity of Wieland Real Estate was the listing agent. Andy Miller of RE/MAX Results represented the buyer.
See this property in Google Street View →
No. 3 — $1,050,000 · 3815 S Sycamore Ln, Columbia City, Indiana
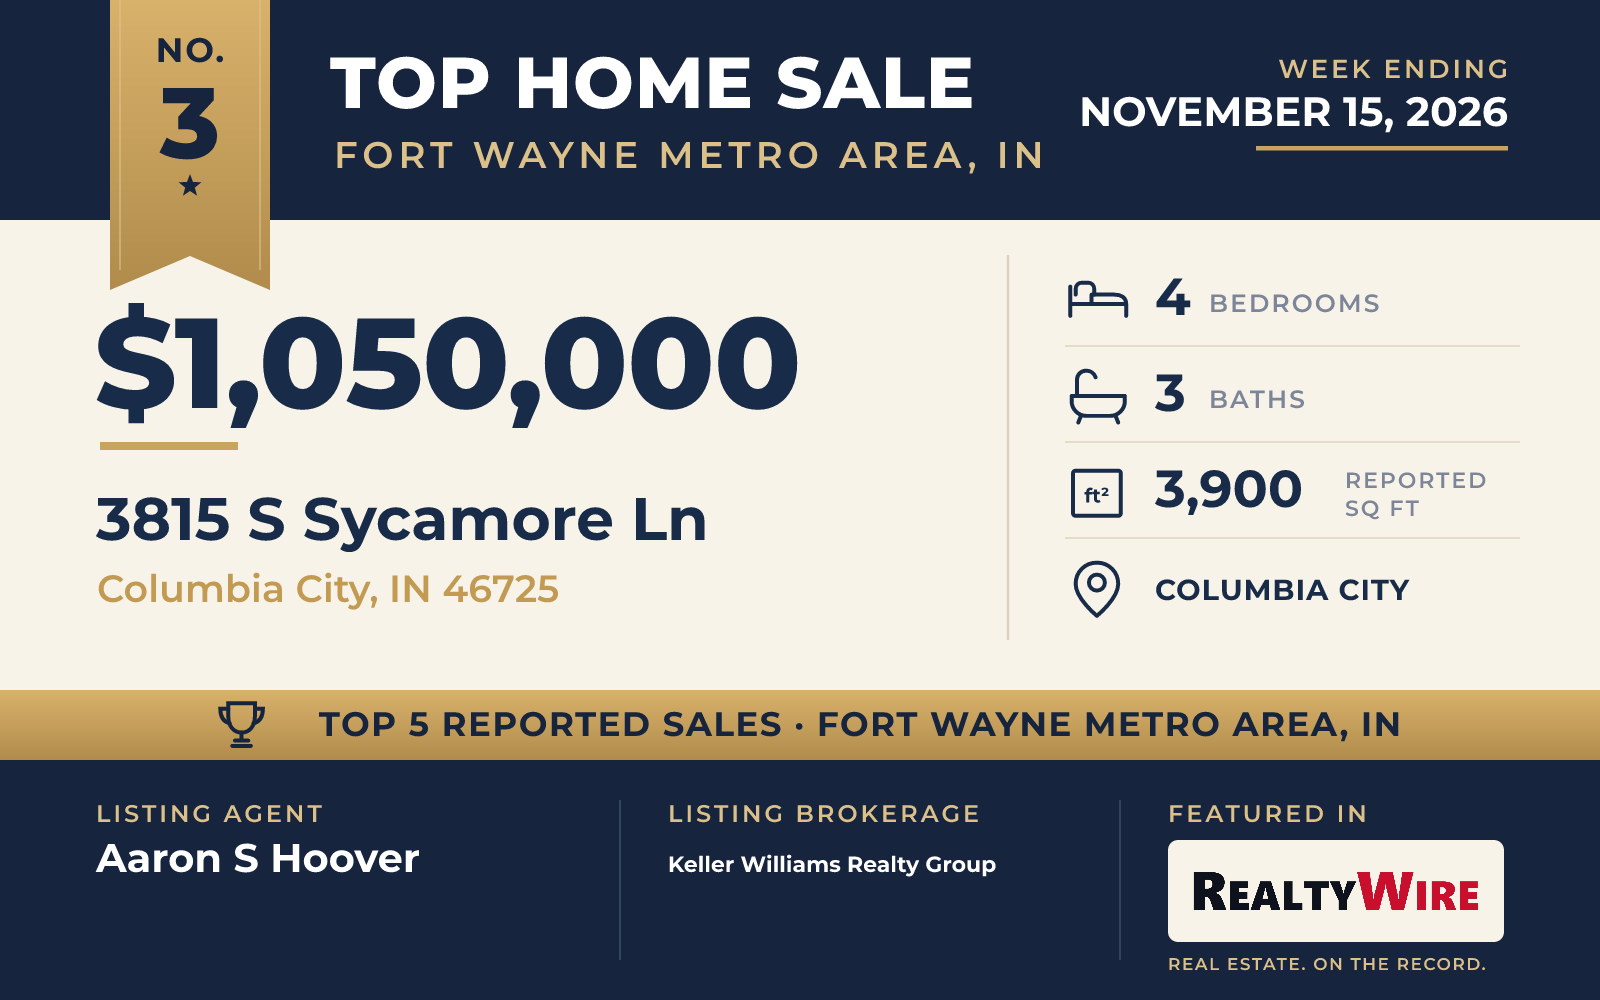
The ranch at 3815 S Sycamore Lane in Columbia City sold for $1.05 million and sits on the largest lot in this Top 5, 14.40 rural acres with a few trees and a walking trail nearby. Built in 2012 with stone and vinyl siding, the home has 3,900 square feet of living space, four bedrooms and three bathrooms, two full and one half. Beamed ceilings, a great room with a fireplace, a kitchen island with a pantry and custom cabinetry, and a main-level primary suite are among its features, and the basement walks out to the land. Outside are an in-ground pool, a deck, a covered porch and a pole building, along with a three-car garage and parking for an RV. Aaron S Hoover was the listing agent and James Reecer represented the buyer, both of Keller Williams Realty Group.
See this property in Google Street View →
No. 4 — $815,000 · 2404 Sycamore Hills Dr, Fort Wayne, Indiana
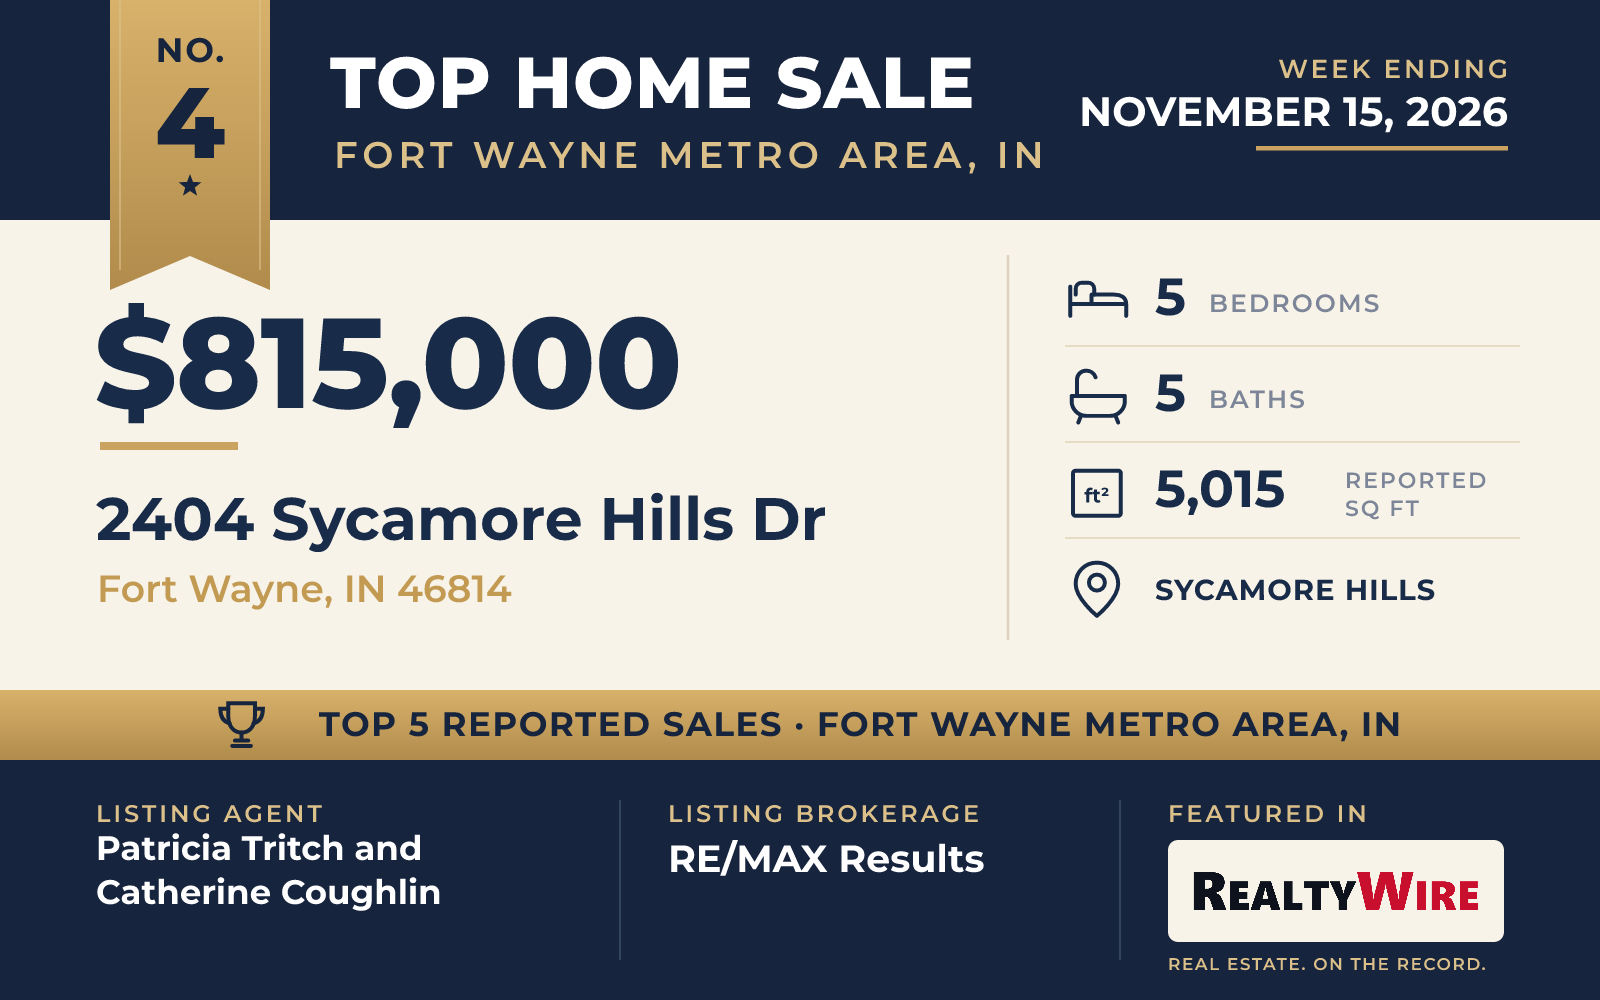
In Fort Wayne’s Sycamore Hills, the cedar-sided Colonial at 2404 Sycamore Hills Drive went under contract the same day it was listed and sold for $815,000. Built in 1993, it is the oldest home in this Top 5, and its level, landscaped 0.70-acre lot, the smallest of the five, is lined with trees along the back.
The design leans toward New England. A two-story foyer, crossed overhead by a bridge walkway, opens to a formal dining room and an office. The great room rises under a vaulted ceiling, with a white fireplace mantel and brick running up toward the ceiling, and French doors lead to a year-round sunroom finished in white beadboard under a cathedral ceiling, with half-circle windows facing the backyard. In the kitchen, a black island and a built-in desk are joined by double ovens and a breakfast peninsula, and the breakfast area has a coffered ceiling and tall windows.
The home has 5,015 square feet of living space, five bedrooms and five bathrooms, four full and one half. There are two primary suites: one on the main level, with a bath that has a soaking tub surrounded in honed granite, and a second upstairs, where two more bedrooms share a Jack-and-Jill bath. The lower level has a family room with a second fireplace, a fifth bedroom, a full bath and a large storage room. The original blueprints come with the home.
Patricia Tritch and Catherine Coughlin of RE/MAX Results were the listing agents, and Jami Barker, also of RE/MAX Results, represented the buyer.
See this property in Google Street View →
No. 5 — $747,400 · 5990 Menza Dr, Auburn, Indiana

The home at 5990 Menza Drive in Silver Leaf Estates in Auburn, built in 2019, went under contract 27 days after it was listed and sold for $747,400. It sits on a sloped one-acre lot, and its stone exterior opens at the back, through sliding glass doors, to a landscaped yard with an in-ground pool. A game room just off the living room gives the home a second gathering space, and the kitchen has granite counters. The primary suite, with a tiled walk-in shower, two vanities and a large walk-in closet, is on the main level, while the other four bedrooms are upstairs, two of them joined by a Jack-and-Jill bath. In all, the home has five bedrooms and four bathrooms, three full and one half, in 3,320 square feet, and its three-car garage covers close to 1,000 square feet. Ashley Phillips of CENTURY 21 Bradley Realty, Inc was the listing agent, and Amy Stevenson of Wyatt Group Realtors represented the buyer.
See this property in Google Street View →