
The five highest-priced home sales reported in the Columbus-Seymour Area, Indiana for the week ending November 1, 2026 came to a combined $2.5 million, and all five were in Bartholomew County. Four were in Columbus and one was in Hope.
The homes span close to six decades, from a 1964 midcentury modern on the near north side of Columbus to a farmhouse built in 2021, and their settings range from more than 12 acres of woods and pasture to a quarter-acre city lot. CENTURY 21 Scheetz agents listed three of the five.
No. 1 — $550,000 · 4200 N County Road 1000 E, Hope, Indiana

The week’s top sale was a 12.80-acre property in Hope, the largest piece of land among the five, where a creek runs past wooded ground and open pasture. The home sold for $550,000.
Built in 1997, the two-story traditional home has three bedrooms, two bathrooms and 2,144 square feet. The living room has hardwood floors and a wide bank of windows. The kitchen has Bertch cabinets and solid-surface counters, with a center island, a breakfast bar and a pantry. The primary bedroom is on the main level with two closets and its own full bath, and there is also an office. On the upper level, a large loft serves as a family room, alongside two more bedrooms and a full bath.
Outside, a 12-by-24-foot deck looks out over the trees and the creek. The attached two-car garage is finished, measures 24 by 31 feet and includes a workshop, and a 14-by-32-foot outbuilding has electricity. The land leaves room for hunting, fishing, camping and riding four-wheelers, and the property is within easy reach of Hope, Columbus, Greensburg and Shelbyville.
Jeffrey Hilycord of RE/MAX Real Estate Prof was the listing agent.
See this property in Google Street View →
No. 2 — $539,900 · 11444 W Red Oak Ct, Columbus, Indiana
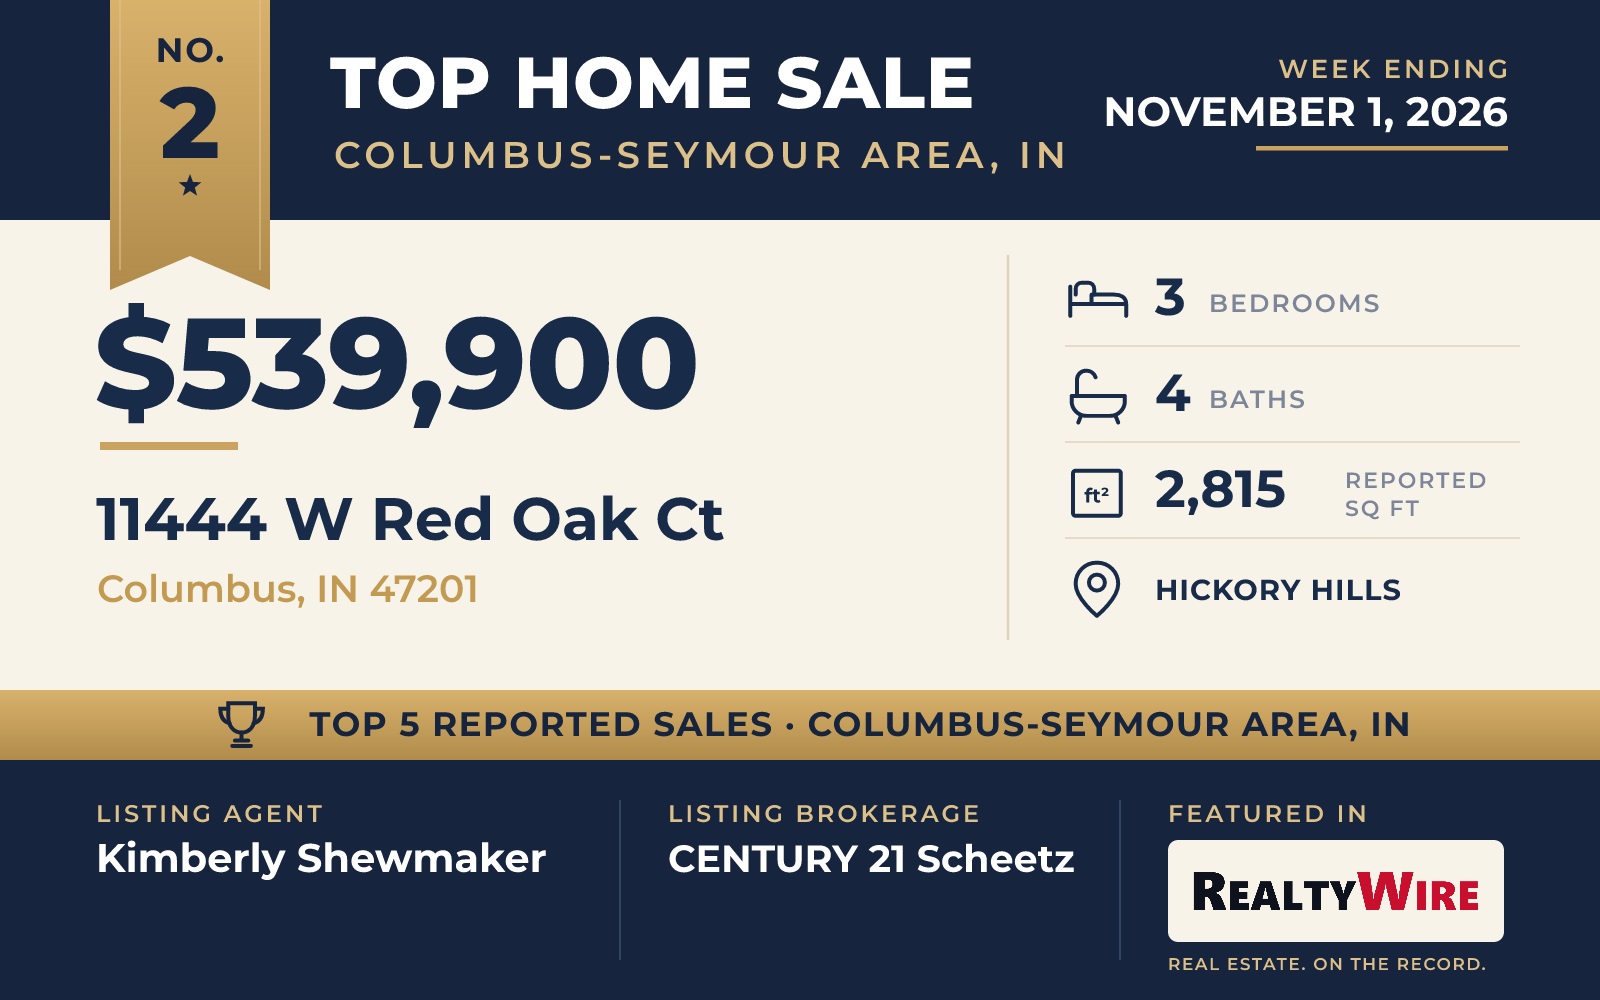
In Hickory Hills, a neighborhood on the west side of Columbus, a custom-built brick home on 3.05 wooded acres sold for $539,900. The standout is a building separate from the home: a detached, climate-controlled workshop of more than 4,100 square feet, with its own heating, cooling and restroom, large enough for a car collection or serious hobby work.
The home itself dates to 2001 and has three bedrooms, four bathrooms and 2,815 square feet on two stories, plus a finished basement. Hardwood floors run across the main level, linking the dining room, kitchen, living room and den, and the primary suite is on that floor. A fireplace adds warmth. Upstairs, a Jack-and-Jill bathroom joins the two other bedrooms, and a bonus room with built-in storage could work as an office, a gym or a playroom. The finished basement has a bathroom and space for recreation. Out back, a deck, a covered entertaining area and a gazebo sit among mature trees.
The home went under contract two days after it was listed and sold at its full asking price. Kimberly Shewmaker of CENTURY 21 Scheetz was the listing agent and also represented the buyer, so the same agent was on both sides of the sale.
See this property in Google Street View →
No. 3 — $499,000 · 6445 W Ohio Ridge Rd, Columbus, Indiana
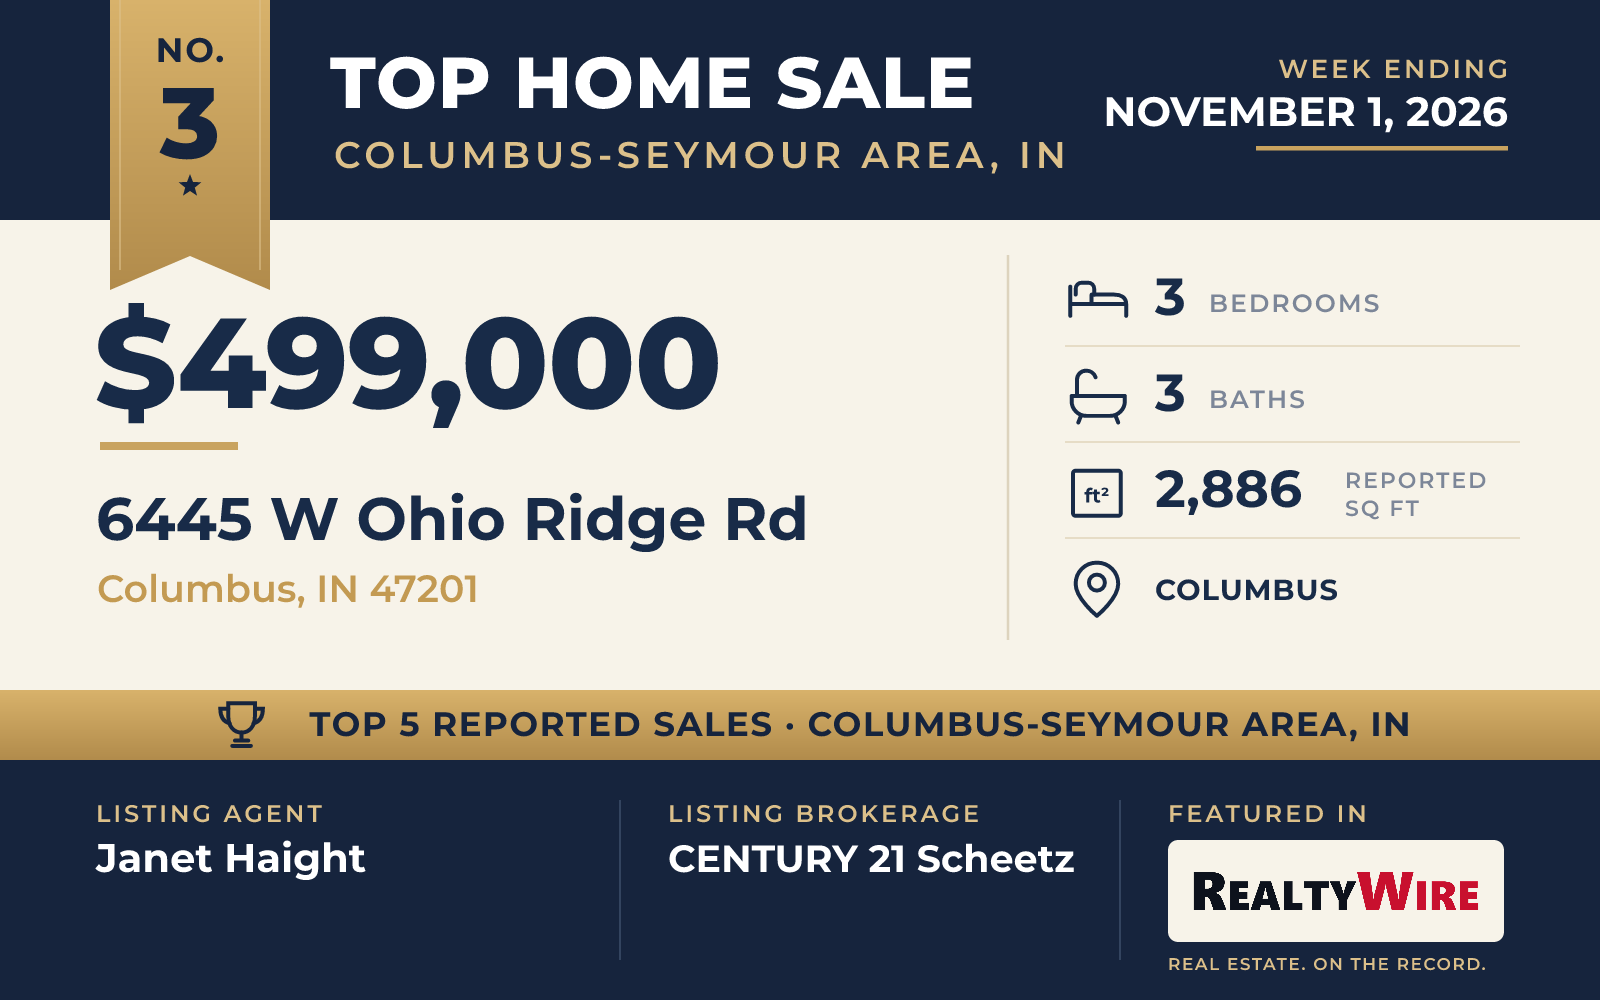
The newest of the week’s top homes is a modern farmhouse built in 2021 on 1.76 acres of countryside in Columbus, on West Ohio Ridge Road. It sold for $499,000.
Inside, the design leans on texture: grid-paneled walls, inlaid wood accents on the ceiling and custom light fixtures. The kitchen has cabinets that rise to the ceiling, quartz counters, upgraded appliances, a pantry, a triple-filter water system and a large island with a breakfast bar. There is a formal dining room, a living room lit by oversized windows and a separate home office wired for Starlink. A loft family room, a laundry room and a bonus room join the bedrooms, and the primary suite has an oversized walk-in closet. In all, the home has three bedrooms, three bathrooms and 2,886 square feet.
The exterior is fiber cement siding, and a privacy fence encloses the yard, with open ground beyond it for a garden or a flock of chickens. There is no homeowners association, and the listing puts the home five minutes from Interstate 65 and shopping.
The home went under contract 10 days after it was listed and sold at its full asking price. Janet Haight of CENTURY 21 Scheetz was the listing agent, and Annie Nasby of Runnebohm Realty, LLC represented the buyer.
See this property in Google Street View →
No. 4 — $470,000 · 6103 Pelican Ln, Columbus, Indiana

At 2,963 square feet, the largest home in this Top 5 is a single-level ranch in Heron Cove, part of the Tipton Lakes community in Columbus. Built in 2013, it sold for $470,000.
The layout is open, with nine-foot ceilings, walls of windows and two sets of French doors. The sunroom and the primary bedroom have vaulted ceilings, and the great room has a custom-built TV enclosure with lighted bookshelves. A split floor plan sets the primary suite apart from the two smaller bedrooms and the office. All three bedrooms are on the main level, along with two bathrooms. The home was designed for accessibility, with no steps on the main level, wide doorways and halls, grab bars and two walk-in showers. Above it all, a 20-by-23-foot loft bonus room has its own walk-in closet.
Professional landscaping with flowering plants, black onyx rock and a stone path surrounds the brick and fiber cement exterior, and an irrigation system is in place. A concrete patio sits under a pergola. The three-car garage has a workshop in its third bay. Maple Grove Elementary is within walking distance, and Tipton Lakes offers trails, tennis, swimming, playgrounds and marina access. The property last sold in 2013 for $270,400.
The home went under contract 30 days after it was listed. Sarah Sanders of 1 Percent Lists Indiana Real Estate was the listing agent, and Tejishwinder Kohli of CENTURY 21 Scheetz represented the buyer.
See this property in Google Street View →
No. 5 — $440,000 · 2585 Chestnut St, Columbus, Indiana
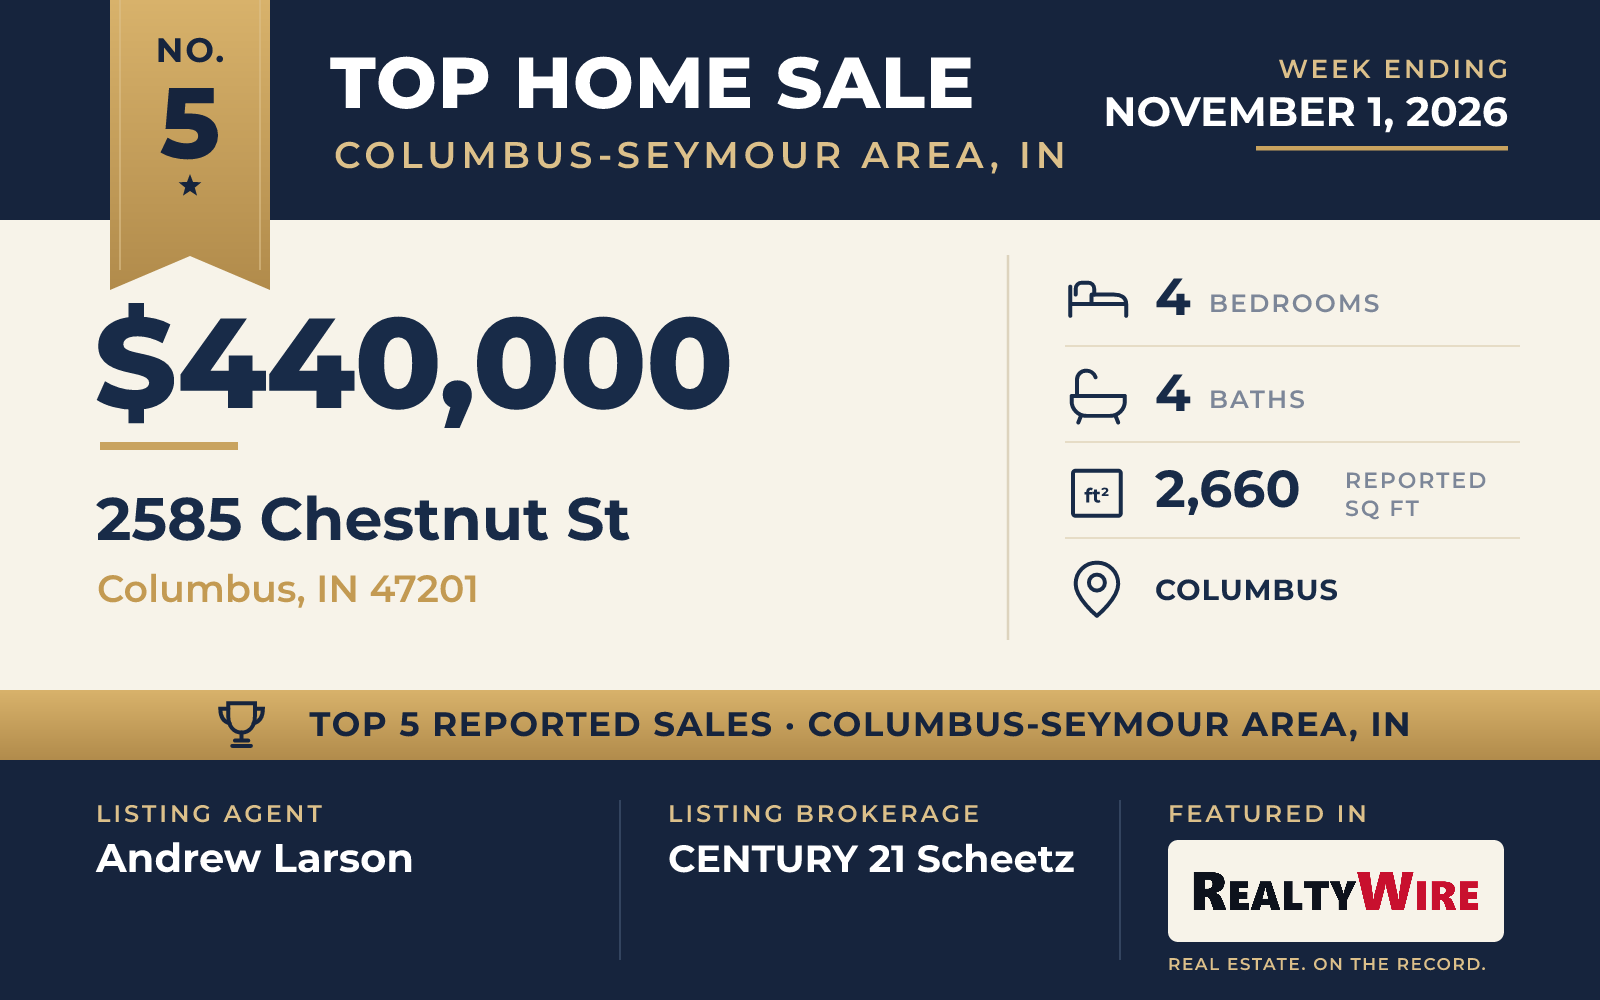
The oldest home in this group is also the most design-minded. Built in 1964 on Chestnut Street, on the near north side, the midcentury modern home has been fully renovated and sold for $440,000. Its centerpiece is a sunken living room that echoes the conversation pit at the Miller House, framed by large windows with motorized blinds and brightened by skylights.
Walnut sets the tone against white finishes. Custom walnut cabinetry runs through the kitchen and main living area, with built-in folding steps for reaching the upper cabinets, and walnut bookcases and vertical slats stand out against the light walls. Off the dining room is a coffee and spirits bar with pull-out shelving, and large-format tile covers the floors.
The home has four bedrooms, the most of the five, along with four bathrooms and 2,660 square feet on one level above a basement. The primary suite sits apart from the rest of the home and has a large walk-in closet and a freestanding tub. On the south side are three more bedrooms, a small playroom and a secondary bath with a steam shower and heated floors. The basement has a gas log fireplace, a full bathroom and plumbing for a wet bar. The quarter-acre lot is within walking distance of schools, a cafe, restaurants and a grocery store. The property last sold in 2015 for $215,000.
The home went under contract 21 days after it was listed. Andrew Larson of CENTURY 21 Scheetz was the listing agent, and Evelyn Hammon of 1 Percent Lists Indiana Real Estate represented the buyer.
See this property in Google Street View →
RealtyWire selected these transactions from publicly reported residential sales identified for the calendar week ending Sunday, November 1, 2026. The report may exclude private, off-market, delayed or nondisclosed transactions. Prices, property details and professional representation are reported as available at publication and may be updated following confirmation from transaction participants.
Were you involved in one of these transactions? Contact RealtyWire to verify or correct your professional credit or submit information for a future edition.