
These were the five highest-priced home sales reported in the Cincinnati metro area for the week ending October 11, 2026, and together they came to $9.518 million. Three of the homes are in Cincinnati, one is in Lebanon and one is in Villa Hills, Kentucky. All five are single-family homes, built between 1983 and 2018, and several of them put as much into the grounds as into the rooms, with pools, pool houses, covered patios and outdoor fireplaces.
No. 1 — $3,513,000 · 6655 Alberly Ln, Cincinnati, Ohio

The week’s top sale, at 6655 Alberly Lane in Tudor Hill Estates, is a brick Traditional home on 3.56 wooded acres on a cul-de-sac, with frontage on an aerated pond and views out to the water and the trees. Built in 1996, the two-story home has 9,177 square feet, the most living area of the five, along with six bedrooms and eight bathrooms, six of them full and two half baths. Those are also the most bedrooms and bathrooms in this Top 5.
Hardwood floors run through rooms filled with light. The kitchen, a newer one, has high-end appliances and a large center island, and it opens to a family room with built-ins, a fireplace and a beamed wood ceiling. The living room rises to a tall ceiling and has its own fireplace, with a wall of French doors leading out to the patio. A private study has a fireplace and custom shelving. The primary suite has a custom walk-in closet. Downstairs, a walk-out lower level includes recreation space, an exercise room, an office that can serve as a bedroom, a bar and a wine cellar.
Outside is where the property opens up. A large patio and covered porches look over a heated saltwater gunite pool and a hot tub. There is also a gazebo, an outdoor fireplace and a putting green, and the pool house has a grilling area and a bath. The garage has room for nine cars, the most garage space in the group. The property last sold for $2.3 million in 2019.
The home went under contract 28 days after it was listed. Julie K Back of Sibcy Cline, Inc. was the listing agent and also represented the buyer, so the same agent was on both sides of the sale.
See this property in Google Street View →
No. 2 — $2,100,000 · 3023 Columbia Rd, Lebanon, Ohio

At 3023 Columbia Road in Lebanon, the setting is the story. The property covers 22.09 acres, by far the largest lot in this Top 5, and the home is reached by way of a flag lot, which gives it a private setting. From the house, the views take in rolling hills, a wooded valley, farmland and a creek. The grounds also include a barn and other outbuildings.
The custom-built home dates from 2011 and has four bedrooms, five bathrooms and 7,902 square feet. Its great room has cathedral ceilings, a stone fireplace and a wall of windows facing the countryside. The kitchen was built for serious cooking, with custom wood cabinets, marble and granite surfaces, a butler’s pantry and a sunny breakfast room. The primary suite is on the first floor and has a stone fireplace of its own, a large walk-in closet, a dressing area and a spa-style bath.
The walk-out lower level is finished as a self-contained guest suite or entertaining space, with a private entrance, a bedroom, a full kitchen, a wet bar and a gym. Outside, there is an in-ground pool, and a large covered patio has a fireplace and a built-in grill. An oversized three-car garage completes the property, which is in the Kings Local School District.
Nicholas Rabin of Homeshake.com was the listing agent.
See this property in Google Street View →
No. 3 — $1,650,000 · 931 Squire Oaks Dr, Villa Hills, Kentucky

In Villa Hills, Kentucky, 931 Squire Oaks Drive is a brick and stone ranch in Country Squire Estates, built in 2007 by Toebben Builders. The single-story home has five bedrooms, five bathrooms, four of them full and one a half bath, and 5,595 square feet on a 0.71-acre lot. The property last sold for $158,000 in 2006, before the current home was built.
Inside, the rooms are finished with hardwood floors, crown molding, tray ceilings, columns and arched doorways. The kitchen was renovated in 2017 with custom wood cabinets, granite counters, stainless steel appliances and a walnut butcher-block island, along with a pantry and a coffee bar with its own water line. An addition in 2013 created a mudroom with custom built-ins, a granite counter, a utility sink and a planning desk, opening directly to the attached garage.
The backyard is private and built for entertaining. Its heated in-ground pool measures 30 by 15 feet and has an attached hot tub, and an expansive covered patio has a built-in grill, a refrigerator and a stone fireplace. An oversized garage addition brought a workshop and a guest suite with a full bath and walk-in closet. In all, the home has space for five cars.
Blaire Hancock and Jim Murray, both of Simple Fee Realty, were the listing agents. Joanna Haehnle of Comey & Shepherd, LLC represented the buyer.
See this property in Google Street View →
No. 4 — $1,165,000 · 436 Heathgate Rd, Cincinnati, Ohio
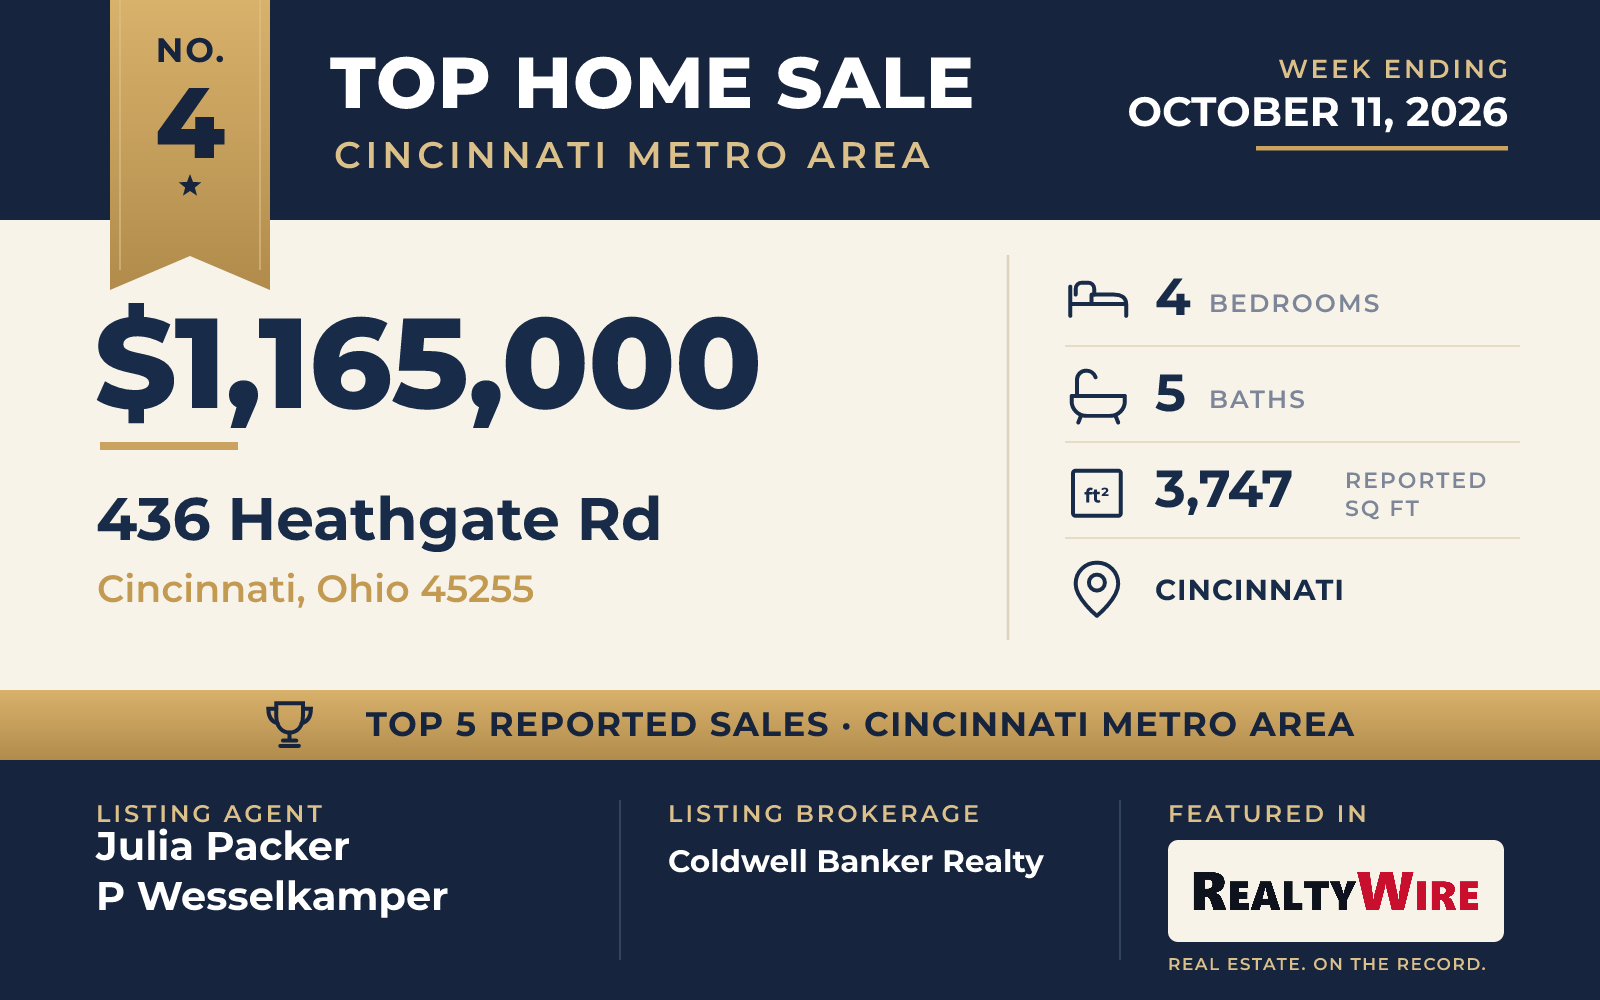
The oldest home in this Top 5, 436 Heathgate Road was built in 1983 as a full-brick Colonial in the Coldstream community of Anderson Township. It stands on a level acre in the Forest Hills School District, a few minutes from I-275, and has four bedrooms, five bathrooms, three of them full and two half baths, and 3,747 square feet on two stories. The property last sold for $235,000 in 1983.
The backyard is the centerpiece. A resurfaced 40,000-gallon gunite pool, with a diving board, a spa and a waterfall, is joined by a pool house, a pavilion, a pergola, a built-in grill and a wide paver patio. The yard is professionally landscaped, with irrigation.
Indoors, both the family room and the living room have wood-burning fireplaces. The kitchen has custom cabinets and premium appliances, and a vaulted sunroom has a wet bar. The primary suite includes a custom California Closet and a spa-style bath. The finished walk-out lower level adds a home theater, a craft room with custom built-ins, a kitchenette and space that can be used in several ways.
Julia Packer P Wesselkamper and Melissa Attewell, both of Coldwell Banker Realty, were the listing agents. Julia Wallner of ERA REAL Solutions Realty, LLC represented the buyer.
See this property in Google Street View →
No. 5 — $1,090,000 · 5873 Kenwood Rd, Cincinnati, Ohio

The newest home of the five, 5873 Kenwood Road in Cincinnati was custom built in 2018 of brick and wood siding, on a landscaped 0.45-acre lot in the Madeira City School District. It has three bedrooms, three full bathrooms and 3,248 square feet over two stories, and it is minutes from Kenwood Towne Centre.
The main level is laid out for living on one floor. Hardwood floors connect the kitchen, a large great room and other living spaces, and the primary suite is on the first floor with the laundry close by. Upstairs, a loft, a bedroom and a full bath work for guests or a home office. The home has a stone fireplace and an oversized two-car attached garage, and its large lower level is unfinished, with egress windows and plumbing roughed in for a future bath.
The home went under contract the same day it was listed. Mark Spry of OwnerLand Realty, Inc. was the listing agent, and Scott A Oyler of Coldwell Banker Realty represented the buyer.
See this property in Google Street View →
RealtyWire selected these transactions from publicly reported residential sales identified for the calendar week ending Sunday, October 11, 2026. The report may exclude private, off-market, delayed or nondisclosed transactions. Prices, property details and professional representation are reported as available at publication and may be updated following confirmation from transaction participants.
Were you involved in one of these transactions? Contact RealtyWire to verify or correct your professional credit or submit information for a future edition.
See full market data on our Cincinnati Metro Area market page.