
The five highest-priced home sales reported in Carmel-Fishers & Hamilton County, Indiana for the week ending November 15, 2026 came to a combined $5.53 million, and every one of them closed at $1 million or more. Three of the homes are in Carmel and two are in Westfield.
The group leaned new. Three of the five were built in 2026, among them two new single-story homes and a condominium in downtown Carmel. The oldest dates to 2001. Two of the sales tied for second place, and both are in the same Carmel community.
No. 1 — $1,161,206 · 16839 Tractive Dr, Westfield, Indiana
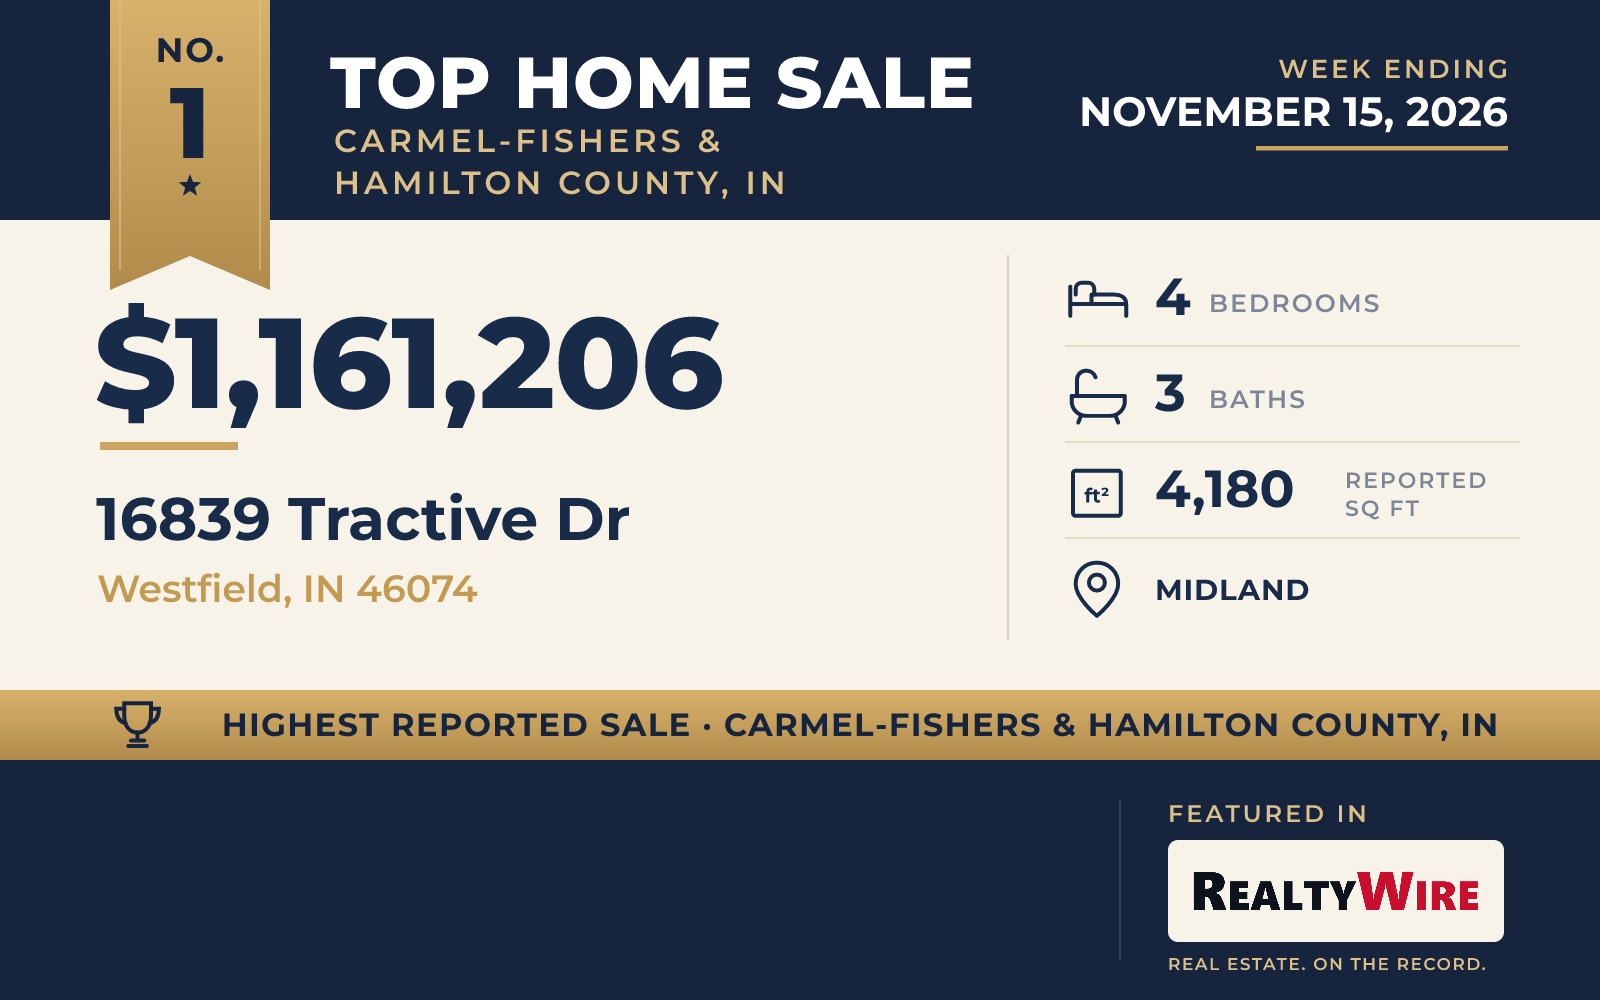
The top sale of the week was a new brick ranch in Westfield’s Midland neighborhood, built by Show Case Homes and completed in 2026. It sold for $1,161,206.
The home has four bedrooms, three bathrooms and 4,180 square feet, split between a main floor and a finished full basement. The single main level has two of the bedrooms and two full baths, along with a kitchen built around an island. The ceilings do much of the work here: a cathedral ceiling crossed by wood beams, coffered and tray ceilings, and built-ins. A gas fireplace warms the great room, and a second fireplace sits outdoors on a covered patio.
Downstairs, the finished basement adds the other two bedrooms and a full bath, plus a recreation room with its own full kitchen and a separate kitchenette. The lot measures 8,712 square feet, in a neighborhood of sidewalks, curbs and street lights, and the attached garage holds two cars.
Patrick Tumbarello of F.C. Tucker Company represented the buyer. The listing agent could not be verified.
See this property in Google Street View →
No. 2 — $1,150,000 · 12677 Treaty Line St, Carmel, Indiana
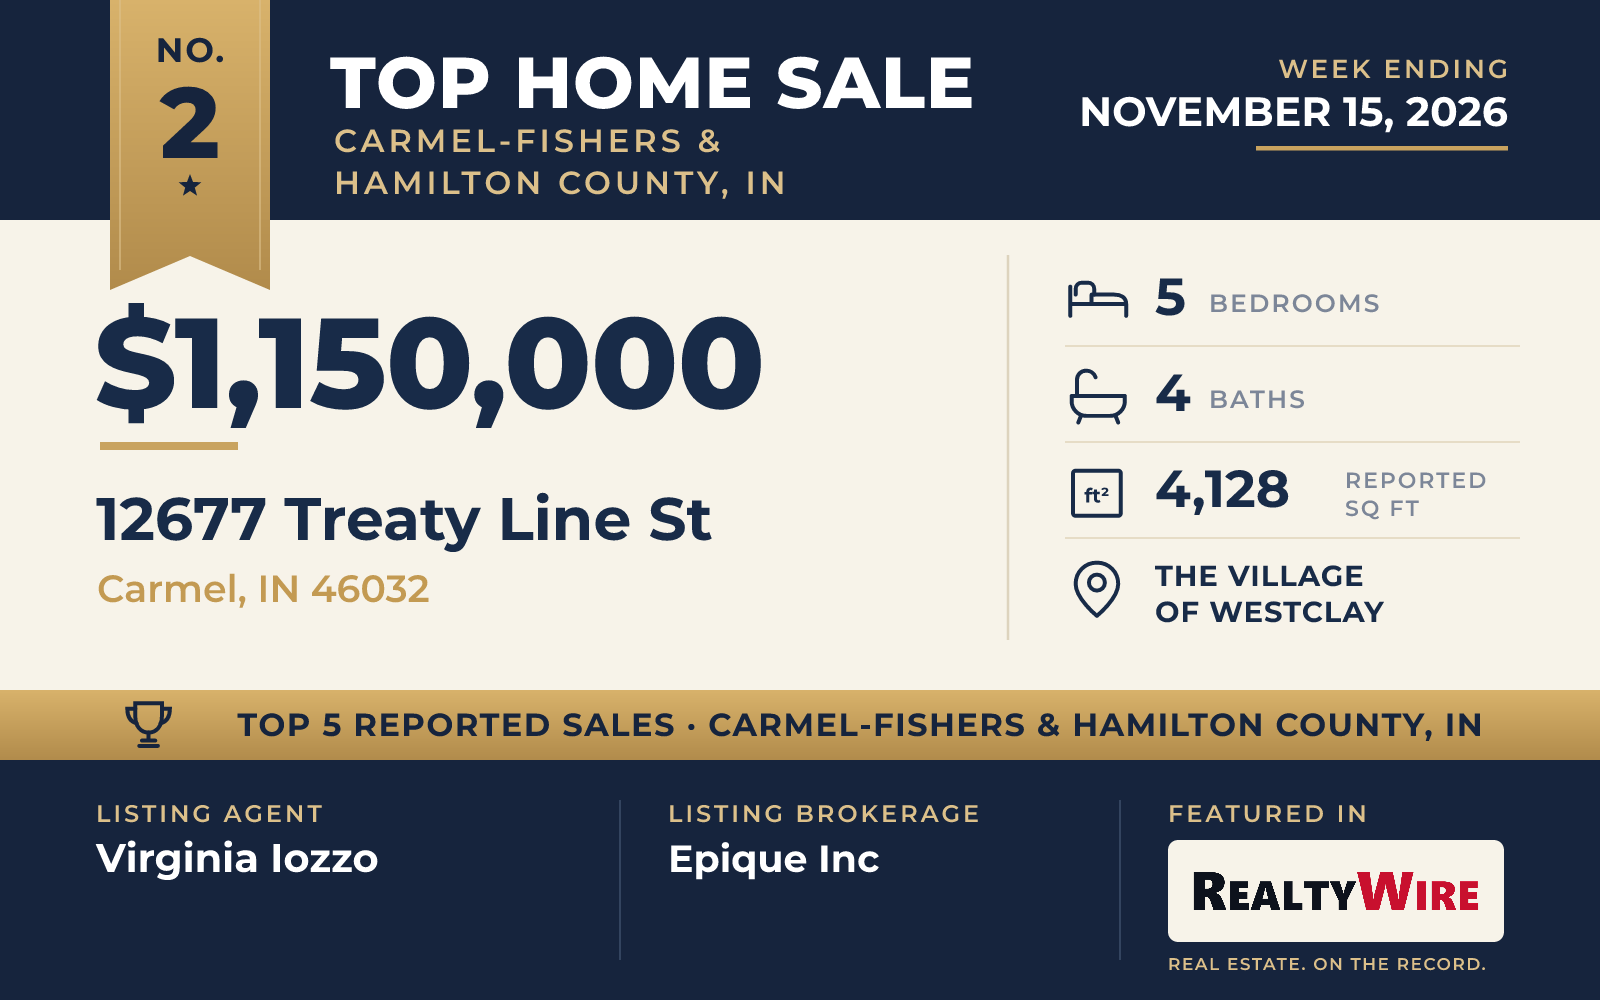
The Village of WestClay in Carmel produced two of the week’s sales, and they closed at the same price. The first, at 12677 Treaty Line Street, sold for $1,150,000. Built in 2001, it is the oldest home in this week’s group.
It is a two-story home in the Craftsman tradition, with cement siding outside and crown molding, hardwood floors and custom built-in bookshelves inside. The great room has high ceilings and a gas fireplace, and the kitchen has an island, a breakfast bar and a pantry. A wet bar adds another place to gather. The home has five bedrooms, one of them on the main floor, along with four bathrooms, three full and one half, and 4,128 square feet of living space. The basement has daylight windows.
The lot is 6,534 square feet, with mature trees and professionally designed landscaping and lighting. Outdoors there is a covered, screened area, and the attached three-car garage has an epoxy floor and room for storage. Residents of the community share a clubhouse, a pool, tennis courts, a fitness center, a park, a playground and walking trails. The property last sold for $575,500 in 2017.
The home went under contract five days after it was listed. Virginia Iozzo of Epique Inc was the listing agent, and Jennil Salazar of Compass Indiana, LLC represented the buyer.
See this property in Google Street View →
No. 3 — $1,150,000 · 12646 Brandenburg Dr, Carmel, Indiana
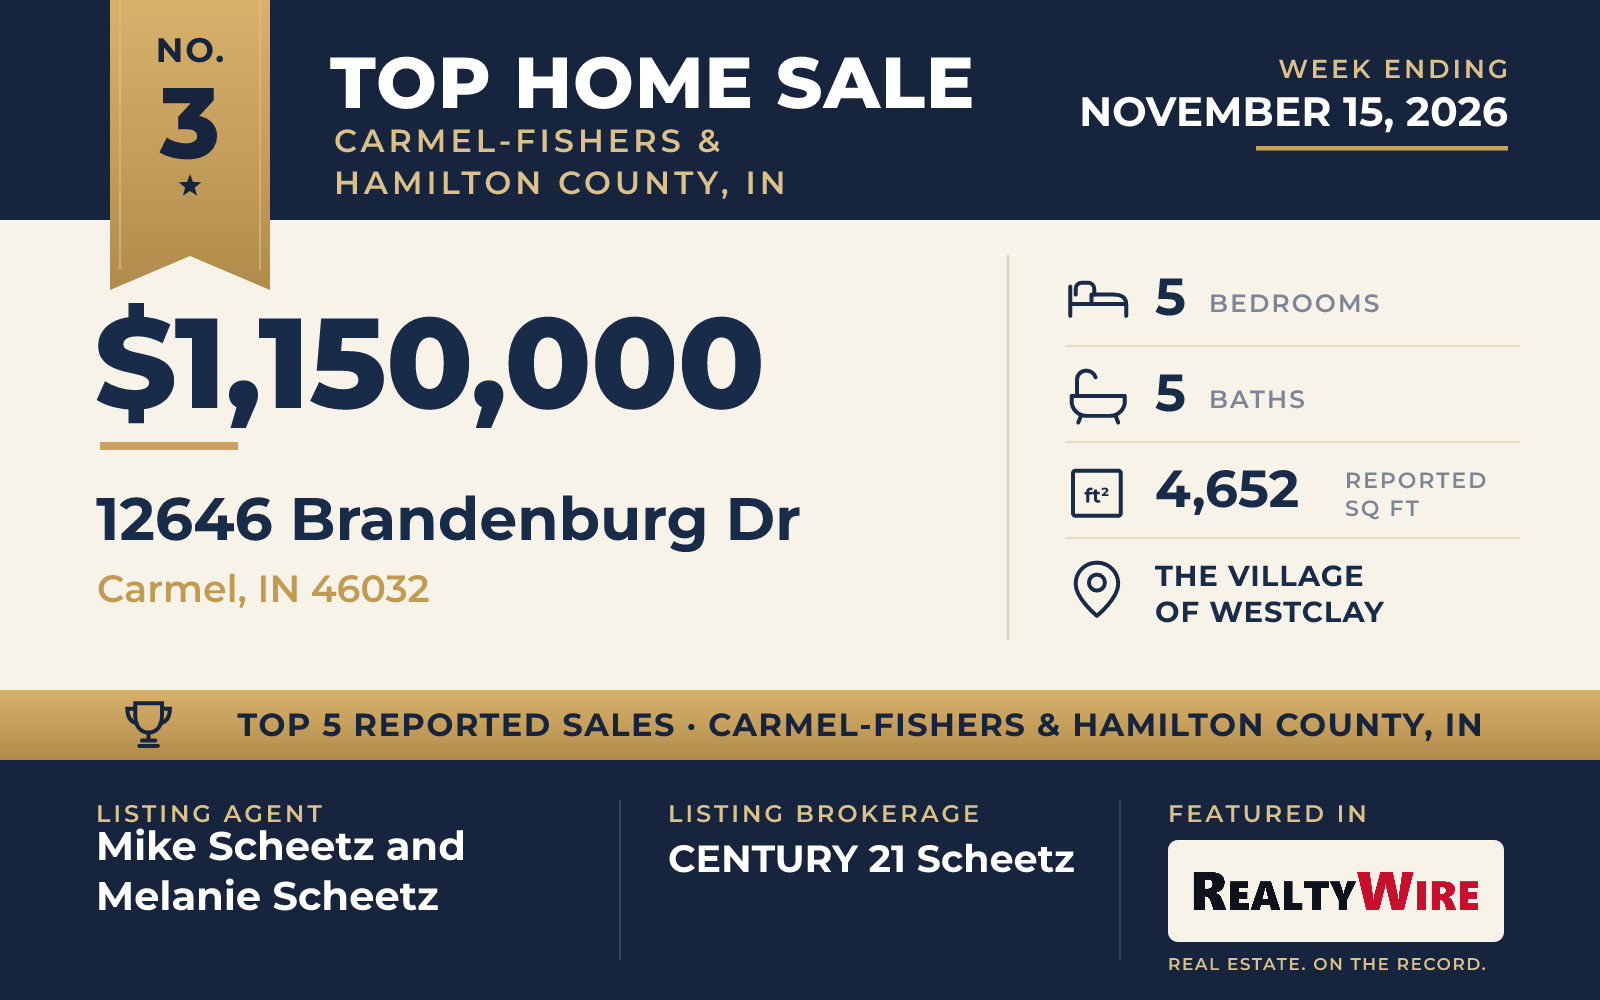
Also in the Village of WestClay, 12646 Brandenburg Drive also sold for $1,150,000, sharing second place for the week. It went under contract three days after it was listed and sold above its asking price of $1.05 million by $100,000.
The draw is the backyard. Fully fenced, it has a heated in-ground pool with an automatic cover, a hot tub and a fire pit, and it looks out over a pond and the neighborhood’s common ground. A sunroom faces the yard and opens to a deck with composite flooring, from which stairs lead down to the pool.
Built in 2011, the Craftsman-style home has brick and cement siding, five bedrooms, five full bathrooms and 4,652 square feet on a 10,454-square-foot lot. The great room has 11-foot ceilings and a fireplace. The kitchen has a large granite island, double ovens, a gas cooktop, a walk-in pantry and a beverage bar. A guest bedroom on the main floor has a full bath beside it, and there is a pocket office as well as a boot bench with cubbies.
The second floor has the primary suite, with a soaker tub, a separate shower, a double vanity and a walk-in closet fitted with built-ins, as well as three more bedrooms, a bonus room and the laundry room. The finished lower level adds a family room, a bar, a full bath and a room that can serve for exercise or play. The community has tennis courts, pools and walking trails, and the home is close to the clubhouse.
Mike Scheetz and Melanie Scheetz of CENTURY 21 Scheetz were the listing agents, and Roberta Dakich of Compass Indiana, LLC represented the buyer.
See this property in Google Street View →
No. 4 — $1,067,000 · 728 Pawnee Rd #200, Carmel, Indiana
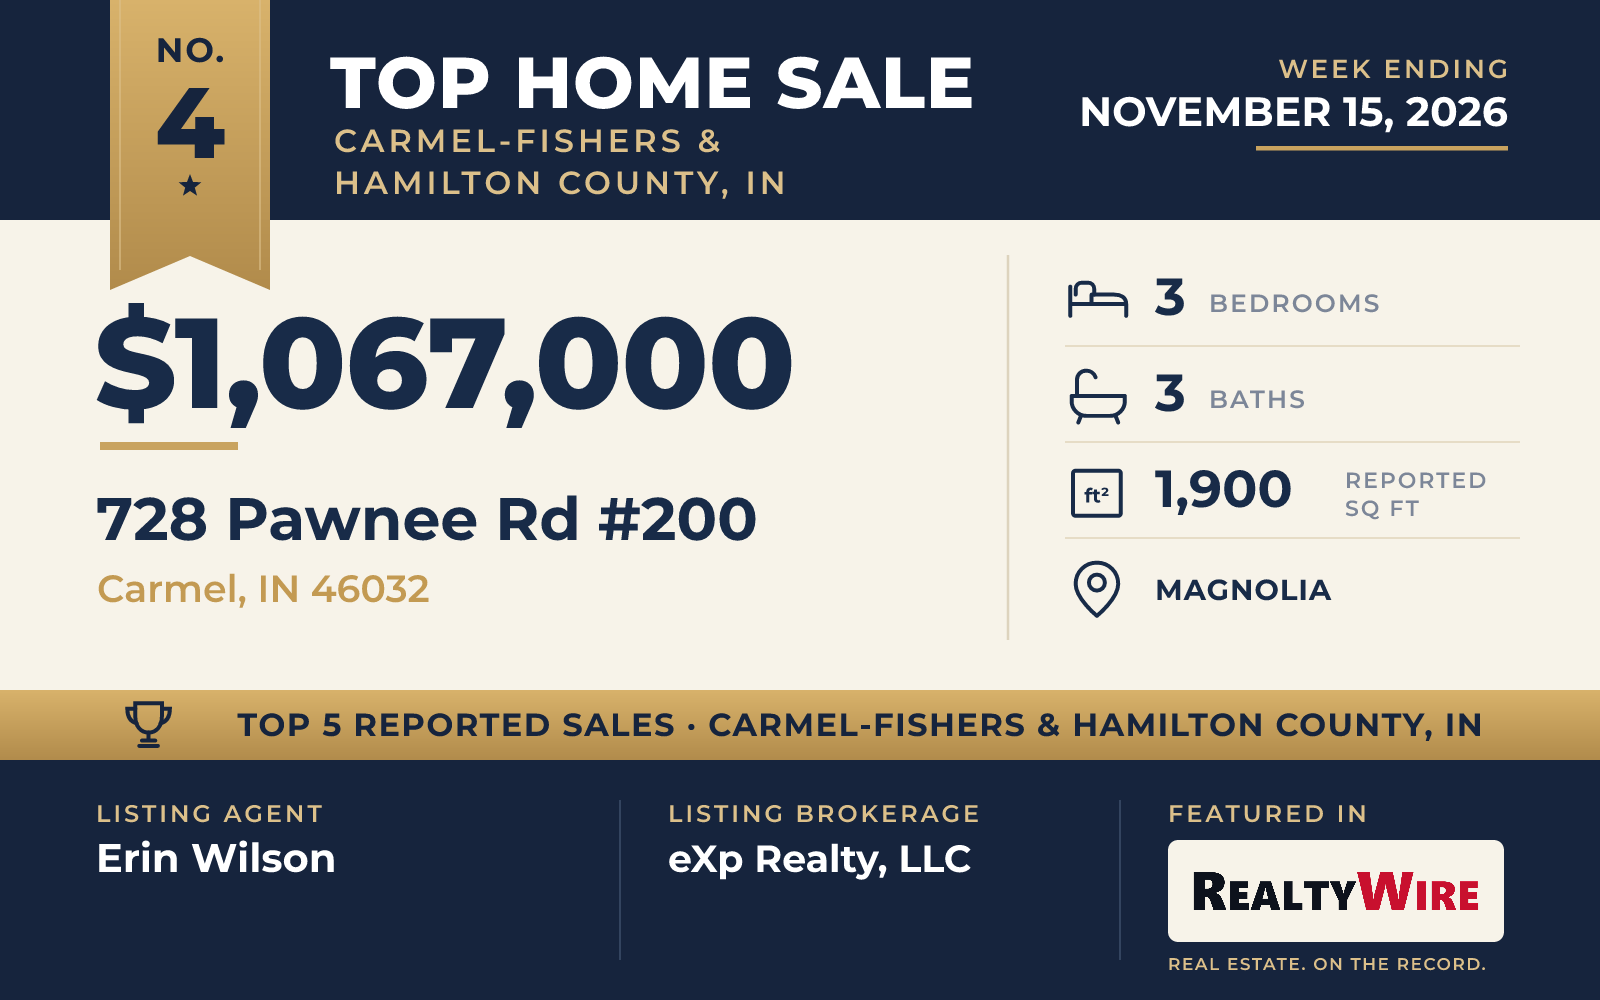
The only condominium in the week’s top five is in The Magnolia, a five-residence building in downtown Carmel, and the unit at 728 Pawnee Road #200 had never been lived in when it sold for $1,067,000.
The home is a single-level contemporary residence built in 2026, with three bedrooms, three bathrooms and 1,900 square feet, the smallest living area of the five. Its open main living area has high ceilings, a gas fireplace and a kitchen with an island, quartz counters and flush modern cabinetry, with room to eat in. A separate wet bar has a beverage refrigerator and an ice maker. Wide sliding doors open the living area to a screened outdoor room, and the home has a second fireplace outdoors.
Electronic blinds run throughout. The building, faced in brick and stone, has a secure entrance, and the unit comes with its own attached two-car garage and additional private storage. The home is within walking distance of downtown Carmel.
Erin Wilson of eXp Realty, LLC was the listing agent.
See this property in Google Street View →
No. 5 — $1,000,000 · 19784 Chatsworth Blvd, Westfield, Indiana
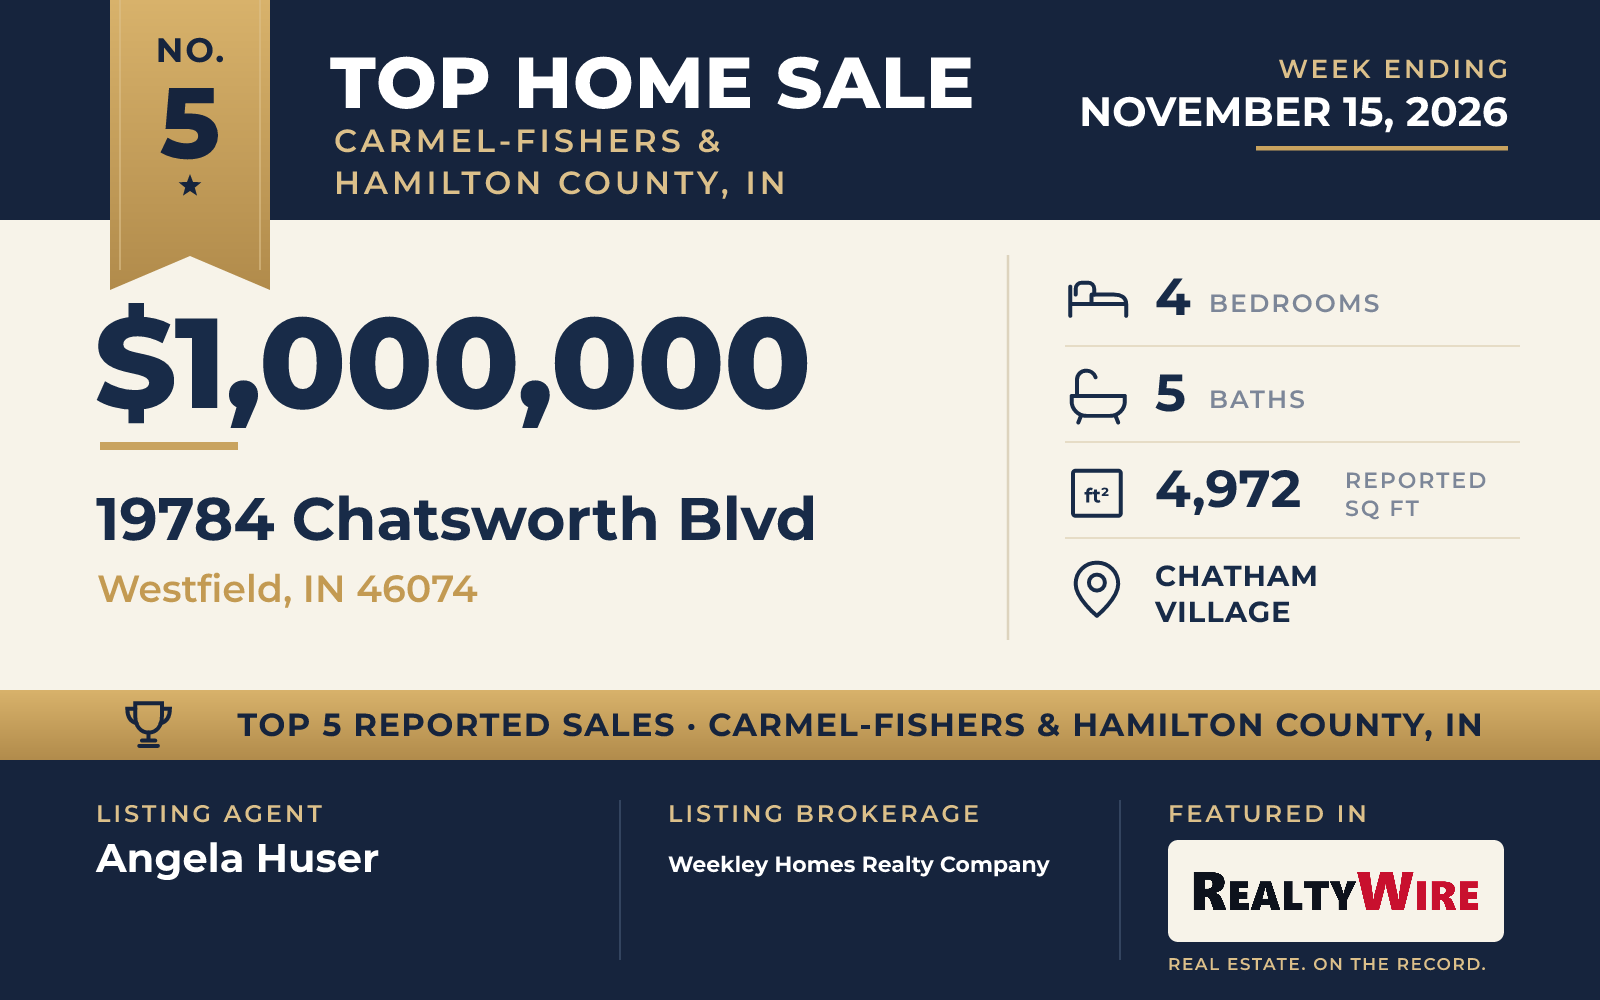
The week’s fifth sale was another new Westfield ranch, a David Weekley Brunson plan in Chatham Village that sold for $1,000,000. It is the largest home of the five, with 4,972 square feet.
Built in 2026, the home has cement siding and stone outside, four bedrooms, three of them on the main floor, and five bathrooms, four full and one half. The family room, with a fireplace and high ceilings, opens to the kitchen and dining area, and the kitchen has a large island and a walk-in pantry. The primary suite has a spa-style bath and a walk-in closet. A study can serve as an office or a library, and a second fireplace is outdoors. The basement has ceilings of nine feet or more, and the side-facing garage holds three cars on a lot of 0.31 acres.
Chatham Village has a long list of shared amenities: indoor and outdoor pools, a clubhouse, a fitness center, a dog park, tennis and basketball courts and parks. The Chatham Hills Golf Club is nearby, and the home is in the Westfield-Washington school district.
Angela Huser of Weekley Homes Realty Company was the listing agent.
See this property in Google Street View →