
These are the five highest-priced home sales reported in Capital Region, New York for the week ending November 1, 2026, and together they came to $8.484 million. Saratoga Springs took the first three places. The other two sales were in the Edison Woods neighborhood of Schenectady and in Loudonville, in Albany County.
All five are single-family homes, and only one is new construction. The rest range from a home built in the 19th century to one finished just four years ago, and the settings run from wooded acreage and a lakefront lot to a double lot in Schenectady.
No. 1 — $1,869,000 · 44 Ruggles Road, Saratoga Springs, New York
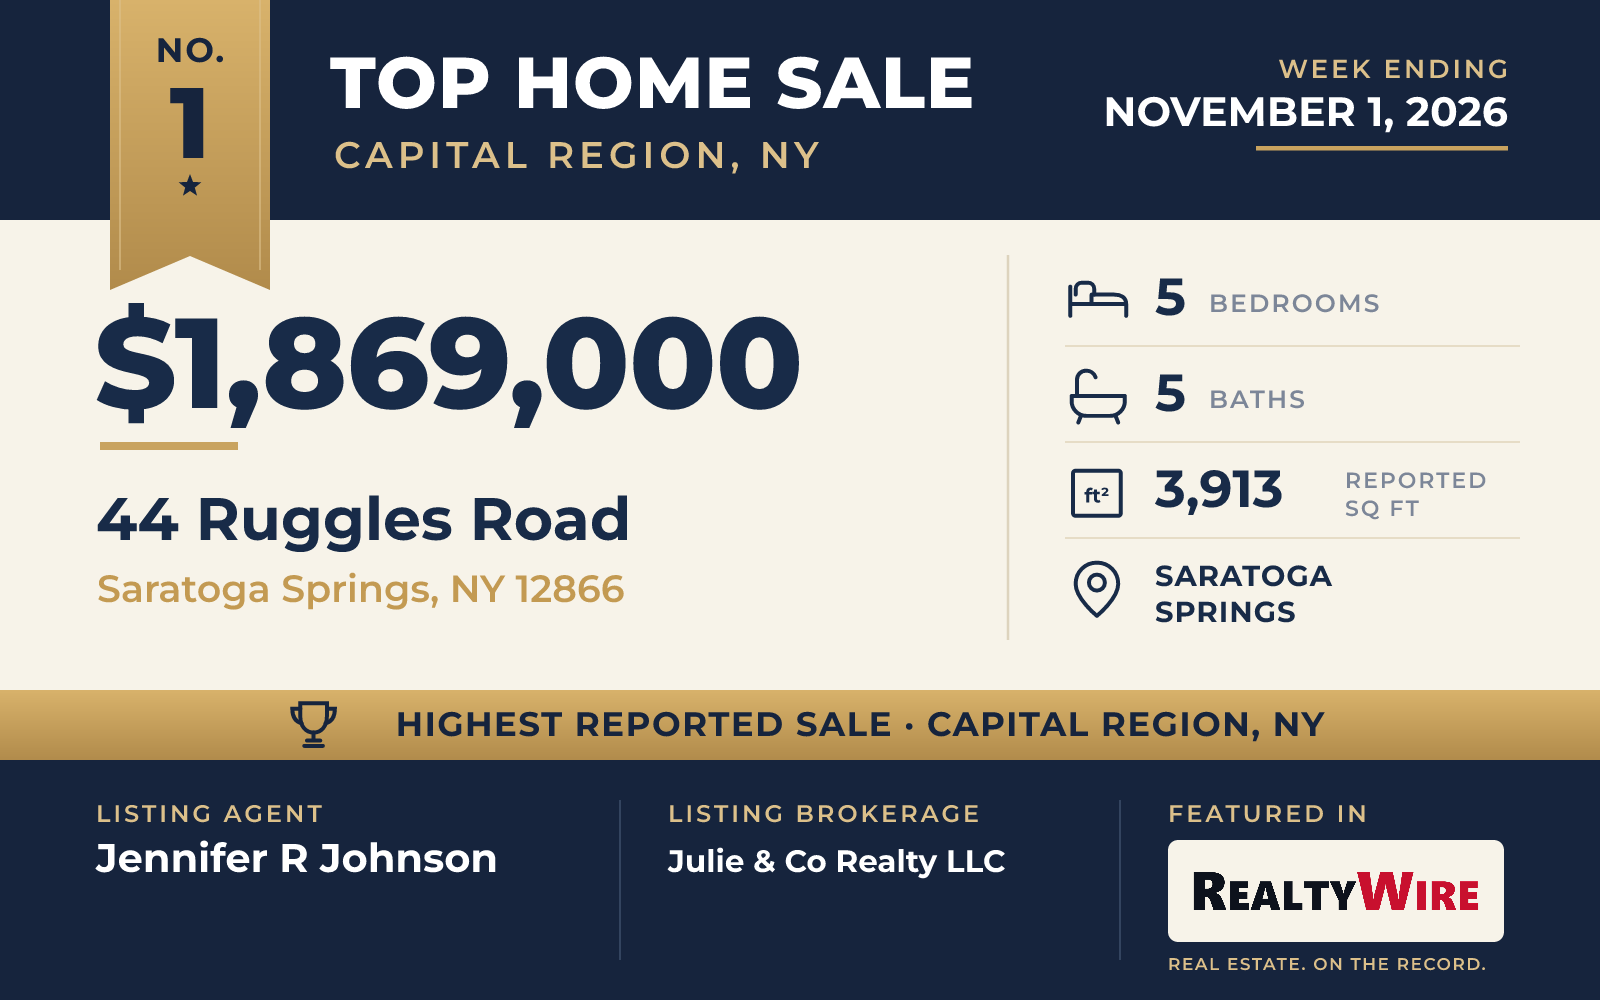
The home at 44 Ruggles Road in Saratoga Springs, completed in 2026, sold for $1,869,000, the highest price of the week. It is the newest of the five, and at three acres its lot is also the largest in this Top 5. The property last sold for $210,000 in 2024, before the current home was built.
The home is set privately on a wooded lot and is reached by a long, winding driveway. Black brick and white SmartSide siding make up the exterior, and there are front and rear porches and an attached three-car garage. The home has five bedrooms and five baths, four full and one half, in 3,913 square feet, and it is in the Saratoga School District, 4.7 miles from Saratoga Race Course and 4.9 miles from Broadway in downtown Saratoga Springs.
Ceilings on the first floor rise to 10 feet. The kitchen is built around a large island, with a pantry, Shrock cabinetry and SKS appliances, and it opens to the dining and living areas. In the living room, a gas fireplace with a brick surround sits between built-in shelves. The primary suite is also on the first floor, with a large walk-in closet, a tiled walk-in shower and direct access to the backyard.
Upstairs, under nine-foot ceilings, are four more bedrooms, two of them with en suite baths, along with a Jack and Jill bathroom, a game room and a flex space that can serve as an office. Two bedrooms at the rear of the home have cathedral ceilings and look out on the woods. There is a laundry room on each floor, and the home is served by public water and natural gas.
The home went under contract eight days after it was listed and sold at its full asking price. Jennifer R Johnson of Julie & Co Realty LLC was the listing agent, and Sheila Sperling, also of Julie & Co Realty LLC, represented the buyer.
See this property in Google Street View →
No. 2 — $1,800,000 · 19 Marion Place, Saratoga Springs, New York
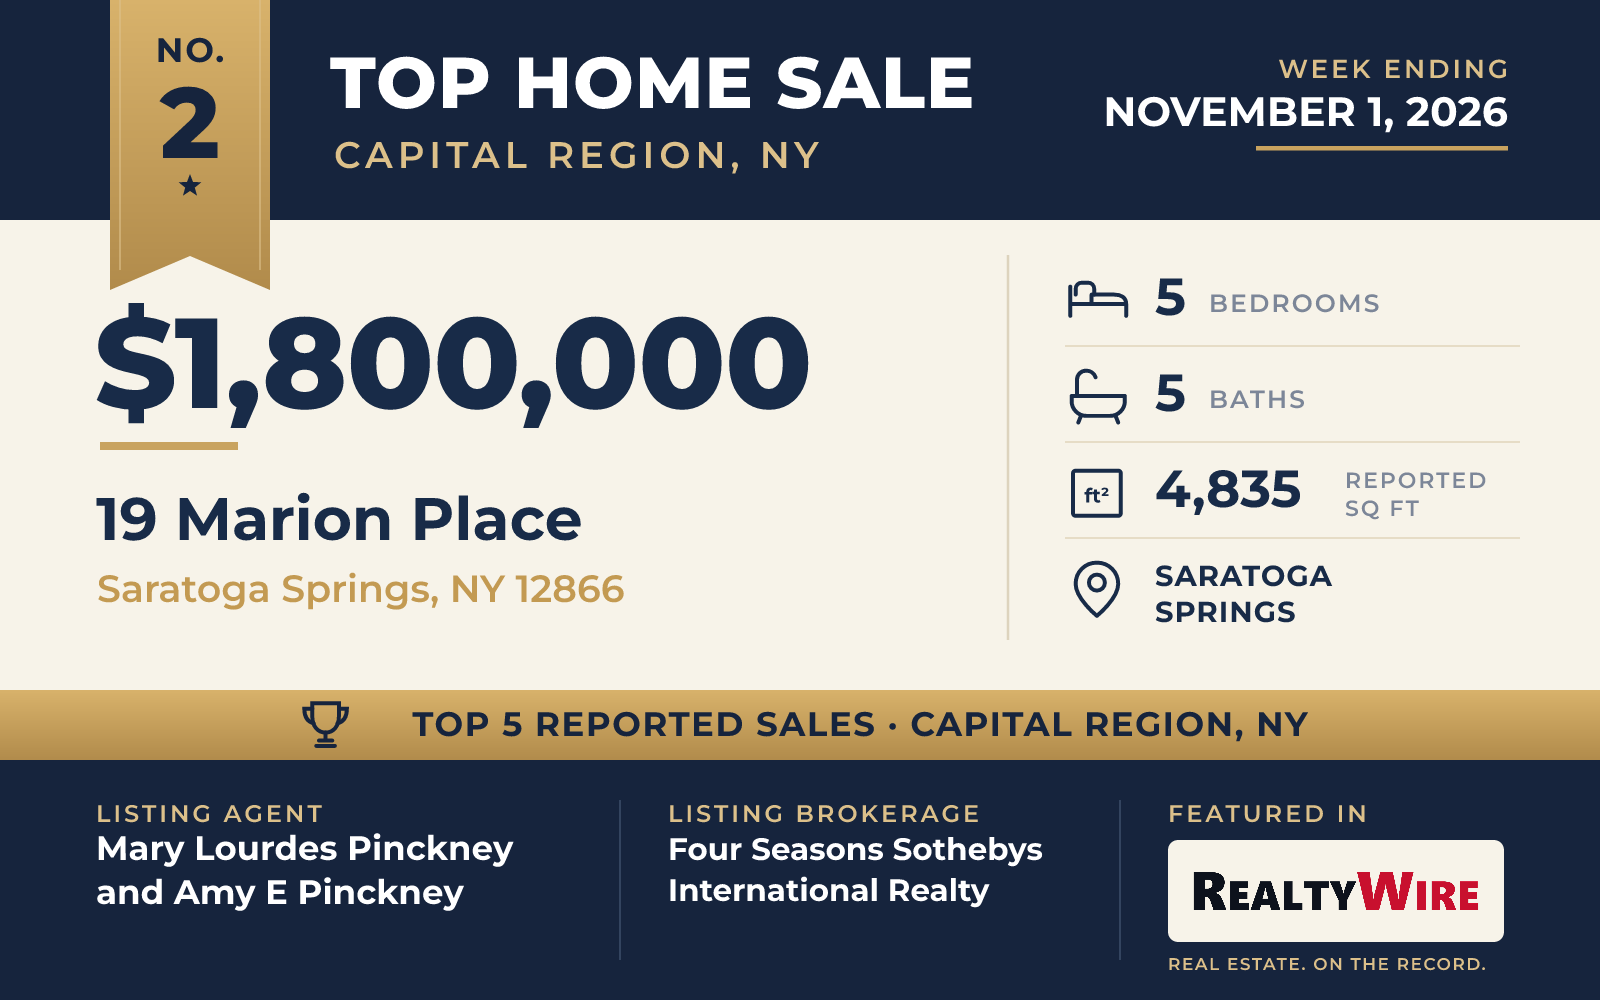
The oldest home in this Top 5 is a Victorian built in 1899 at 19 Marion Place in Saratoga Springs, and it sold for $1,800,000. With 4,835 square feet, it is also the largest of the five, even though it sits on the smallest lot, 0.26 acres.
From the home, downtown Saratoga Springs, with its restaurants, shops and parks, is within walking distance, as is Saratoga Race Course. The exterior mixes brick, stone, shingle and wood siding. Inside, hardwood floors run through the home, with crown molding, built-ins and a fireplace in the living room. There are five bedrooms and five baths, four full and one half.
Behind the home, the landscaped backyard has an in-ground swimming pool and a pool house. The property also has a front porch, a patio, an outdoor shower, garden plantings and a heated, detached garage for one car.
Mary Lourdes Pinckney and Amy E Pinckney of Four Seasons Sothebys International Realty were the listing agents, and Charles B Goodridge of Julie & Co Realty LLC represented the buyer.
See this property in Google Street View →
No. 3 — $1,790,000 · 674 Crescent Avenue, Saratoga Springs, New York
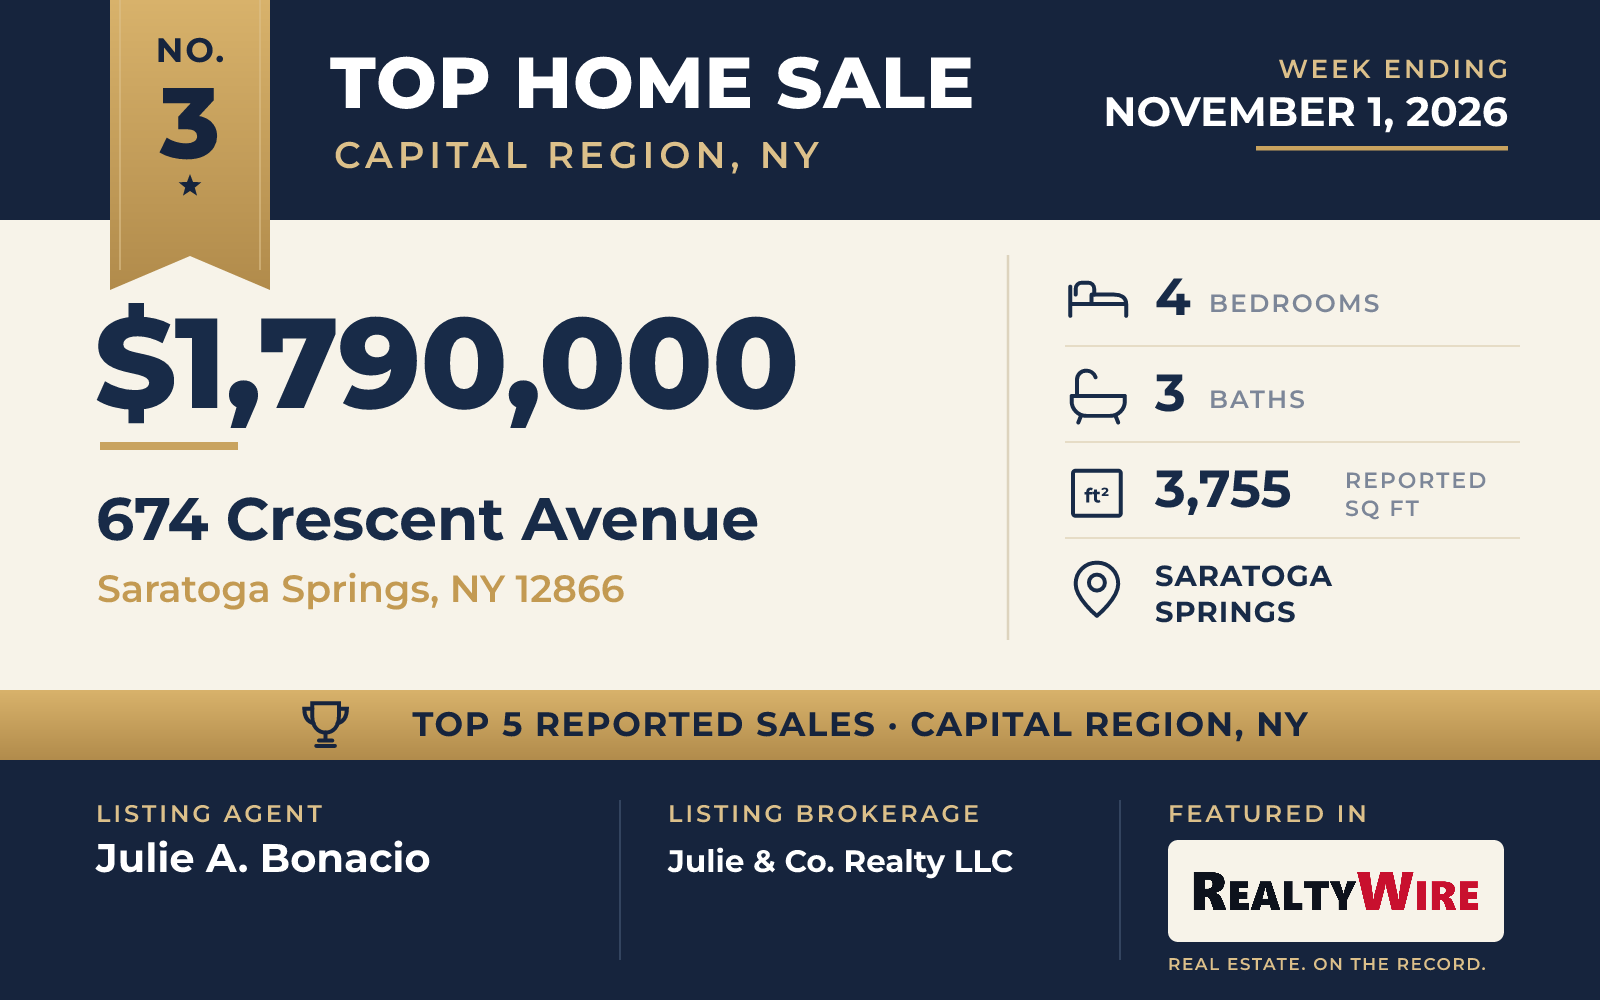
The home at 674 Crescent Avenue stands high above Saratoga Lake, with 84 feet of private lake frontage and a new aluminum dock. It sold for $1,790,000. The property last sold for $1.73 million in 2025.
Built in 1950, the home was redesigned by the architect Tom Frost, and large windows take in the lake from inside. The kitchen is finished in cherry with soapstone countertops and new appliances. Radiant heat runs under the floors of the kitchen, the family room and the mudroom.
Witt Construction recently renovated the primary suite, which has a coffee and beverage bar, walk-in closets and room for a sitting area or a home gym. Its bathroom has a volcanic ash tub. In all, the home has four bedrooms and three baths in 3,755 square feet, along with a private office, a recreation area and a finished basement with walk-out access.
Outside, a two-tier deck looks over the water, and the sloping lot of 0.60 acres is landscaped with gardens. Downtown Saratoga Springs, Saratoga Race Course and SPAC are all minutes away.
The home sold at its full asking price. Julie A. Bonacio of Julie & Co. Realty LLC was the listing agent.
See this property in Google Street View →
No. 4 — $1,525,000 · 245 Menlo Park Road, Schenectady, New York
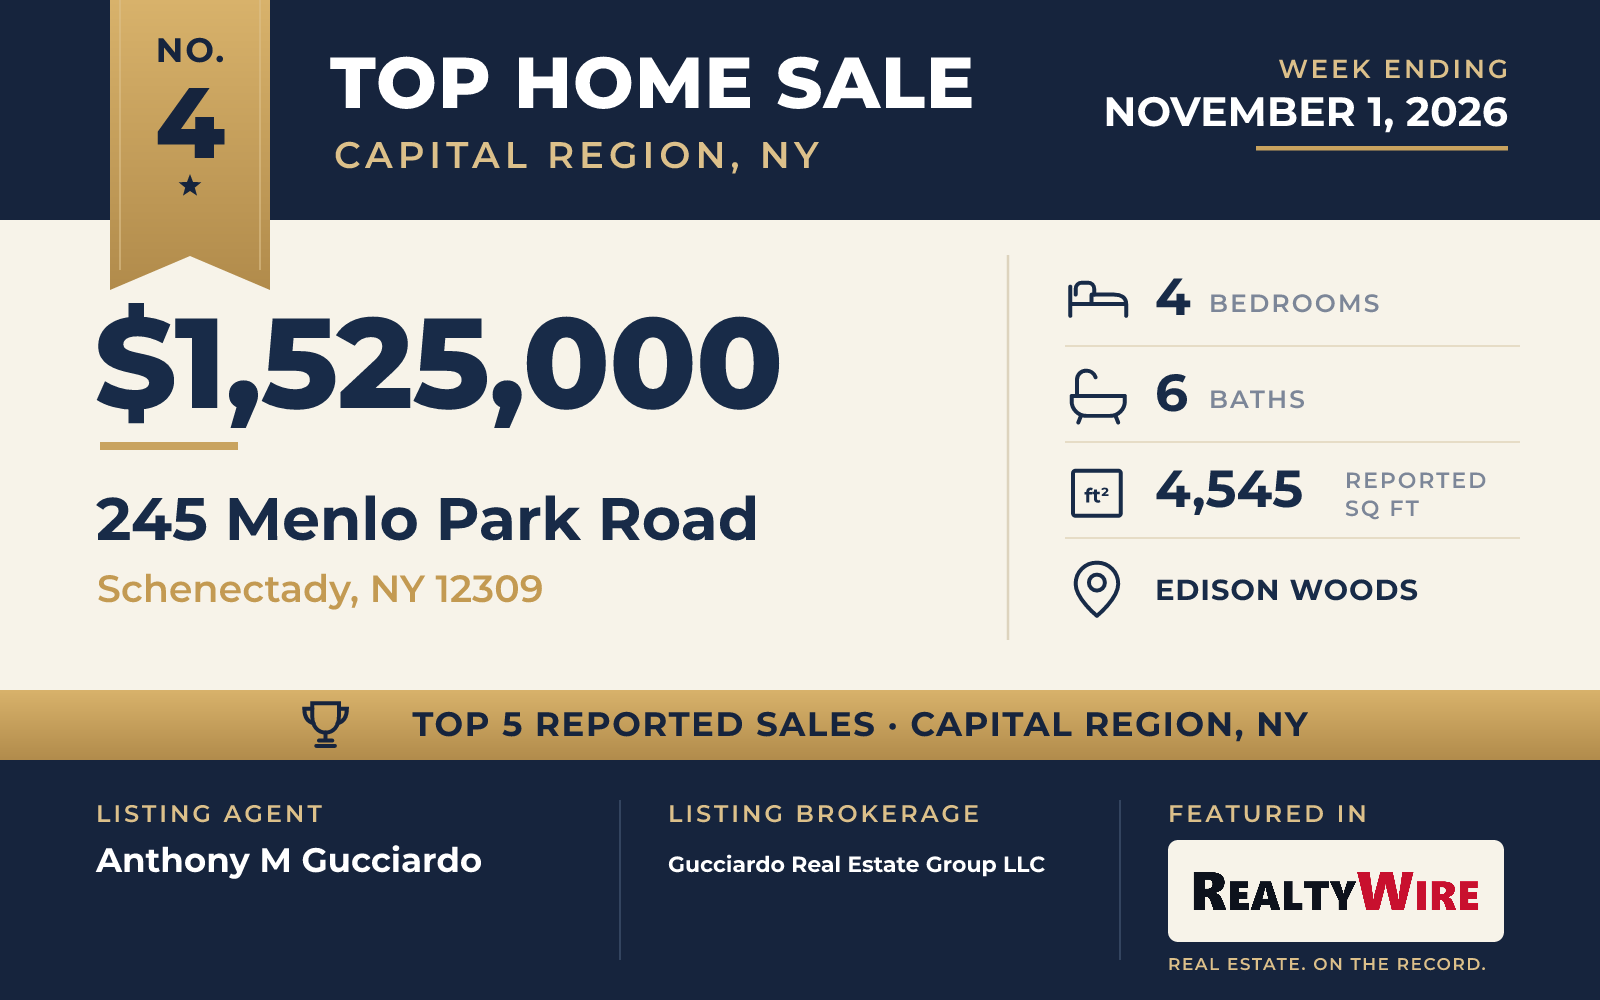
In the Edison Woods neighborhood of Schenectady, the home at 245 Menlo Park Road sits on a cul-de-sac, on a double lot of 1.19 acres. It sold for $1,525,000. The property last sold for $795,000 in 2011.
The pool is heated saltwater, with a fountain, and there is a pool house with a bathroom and a changing area. A covered patio, an outdoor kitchen and a gas fire pit give the yard places to cook and gather, and Sonos speakers carry music outdoors.
The property also has a court for both tennis and basketball, a large shed with electricity and a fully fenced yard. There is a custom paver driveway and an attached three-car garage.
The custom home, built in 2008, opens with a two-story foyer, and the family room also rises two stories behind walls of windows. Ceilings reach 10 feet, and raised-panel moldings run through the rooms. The first floor has a formal study, a dining room, a living room and a four-season room. The primary suite has a tiled, glass-enclosed shower and double vanities. A finished lower level adds a media room, a family room, a second office and a full bath. The home has four bedrooms and six baths, four full and two half, the most baths of the five, in 4,545 square feet.
The home went under contract four days after it was listed. Anthony M Gucciardo of Gucciardo Real Estate Group LLC was the listing agent, and Bruce W Dedon of Coldwell Banker Prime Properties represented the buyer.
See this property in Google Street View →
No. 5 — $1,500,000 · 6 Steeple View Drive, Loudonville, New York
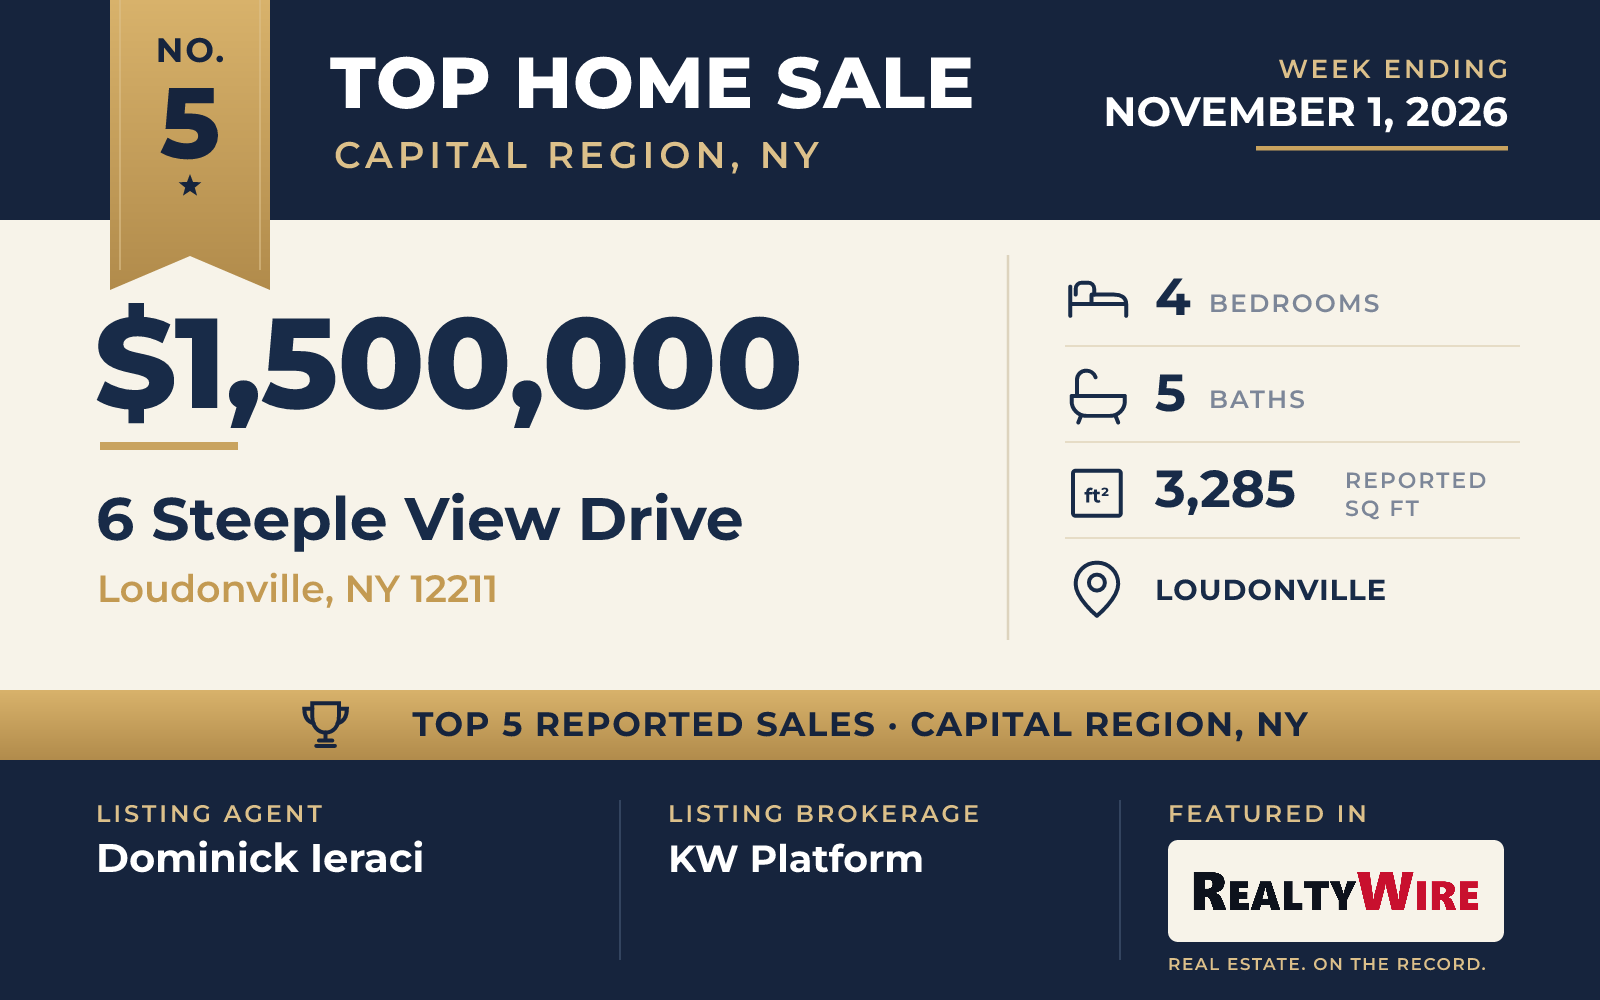
Across from Siena College in Loudonville, the home at 6 Steeple View Drive was built in 2022 by Barbera, and it sold for $1,500,000. The property last sold for $908,249 in 2022.
The home sits above its custom-designed landscaping, and the backyard is laid out for entertaining. Stone patios surround an outdoor kitchen, where stone countertops provide bar seating, and a stone mantel frames a TV and a gas fireplace. A separate fire pit area, an in-ground plunge pool and a hot tub complete the yard.
A custom double entry door with half-lit glass panels brings daylight into the entry. In the great room, Pella windows surround a 17-foot mantel that rises from floor to ceiling, with a recessed gas fireplace, and white oak floors run throughout. The kitchen has nine-foot ceilings, glass-front cabinets with lighting and a quartz waterfall island, with GE Monogram appliances that include a panel-ready refrigerator. The dining area next to it has a dry bar.
One of the four bedrooms is on the first floor and is now used as an office, behind double pocket doors. The finished lower level has a custom seating bench and a wet bar, a theater room and a living area, and the home also has a wine cellar. There are five baths, three full and two half, and four fireplaces in 3,285 square feet, on a lot of 0.42 acres.
Dominick Ieraci of KW Platform was the listing agent, and Taylor Barvoets of Gucciardo Real Estate Group LLC represented the buyer. The home went under contract nine days after it was listed and sold just above its asking price.
See this property in Google Street View →
RealtyWire selected these transactions from publicly reported residential sales identified for the calendar week ending Sunday, November 1, 2026. The report may exclude private, off-market, delayed or nondisclosed transactions. Prices, property details and professional representation are reported as available at publication and may be updated following confirmation from transaction participants.
Were you involved in one of these transactions? Contact RealtyWire to verify or correct your professional credit or submit information for a future edition.