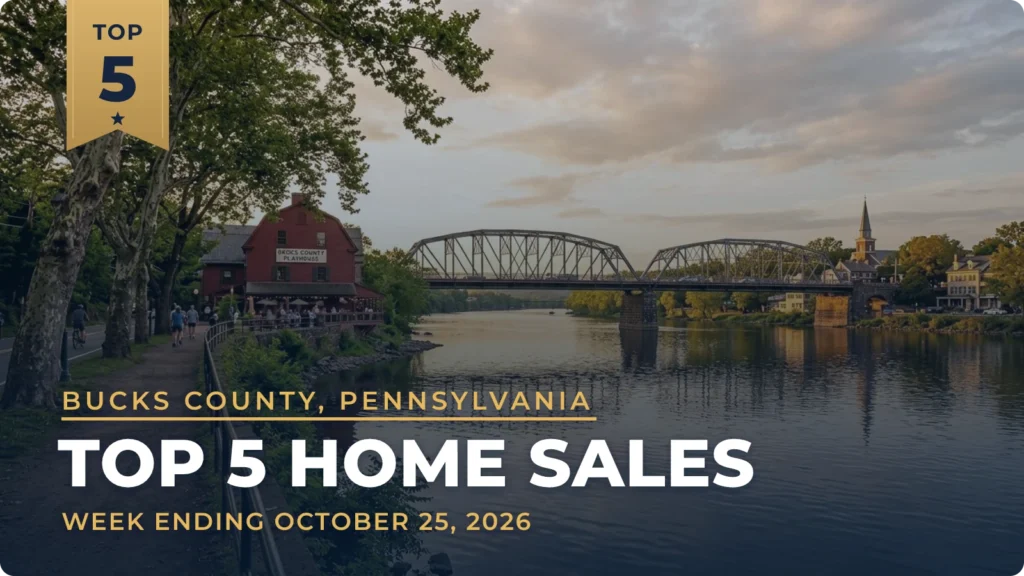
These were the five highest-priced home sales reported in Bucks County, Pennsylvania for the week ending October 25, 2026, and together they came to $9.56 million. Doylestown accounted for two of them, with one each in Newtown, New Hope and Langhorne.
The group ran from just-finished new construction to a ranch built in 1963, the oldest of the five. Two of the homes are brand-new, one of them in a Toll Brothers community for buyers 55 and older, while the others sit on wooded or open acreage with pools, ponds and room to spread out.
No. 1 — $2,995,000 · 39 East St, Doylestown, Pennsylvania
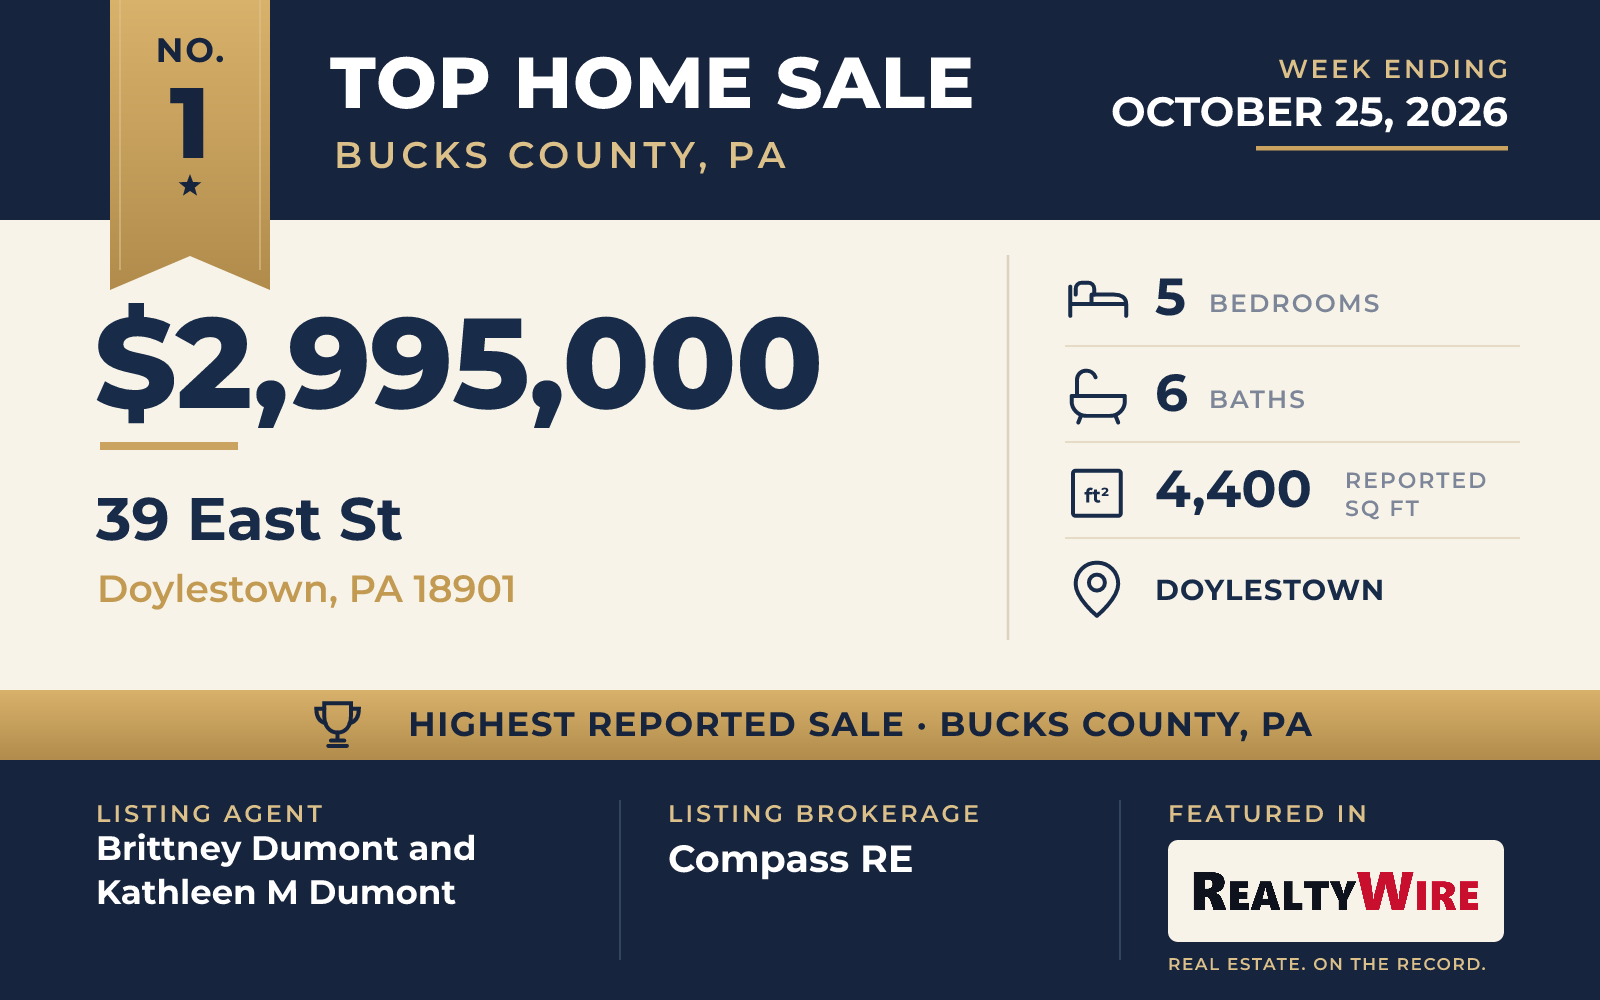
Doylestown’s top sale this week was a home so new it had never been lived in. The custom-built home in Doylestown Borough, a short walk from the borough’s restaurants, shops, parks and trails, sold for $2,995,000, its full asking price.
Outside, the home is dressed in stone with fiber-cement siding and Azek trim, and the driveway is inlaid with Belgian block. A herringbone floor greets visitors in the foyer, and six-inch white oak runs through the rest of the home beneath 10-foot ceilings on the first floor. The kitchen is built around a walnut island topped with Taj Mahal quartzite, with inset cabinetry, a six-burner gas range and a pot filler, and it is backed by a walk-in pantry with marble counters and a walnut wet bar. In the great room, a gas fireplace sits in a stone wall that rises to the ceiling. The dining room opens through wide French sliding doors to a covered rear deck of Ipe wood, with its own gas fireplace and a view into the treetops.
The home has 4,400 square feet, five bedrooms, five full baths and one half bath on a 0.57-acre lot. It has two primary suites: one on the main floor, with a marble bath and radiant heated floors, and a second upstairs with a freestanding soaking tub. The finished lower level gets daylight and walks out to a bluestone patio and the backyard, and it has the fifth bedroom along with a full bath. An oversized two-car garage is attached. The property last sold for $600,000 in 2025, before the current home was built.
Brittney Dumont and Kathleen M Dumont, both of Compass RE, were the listing agents, and Maureen Reynolds of SERHANT PENNSYLVANIA LLC represented the buyer. Compass RE had two listings in this week’s Top 5, this one and the third-ranked sale in New Hope.
See this property in Google Street View →
No. 2 — $2,200,000 · 1349 Wrightstown Rd, Newtown, Pennsylvania
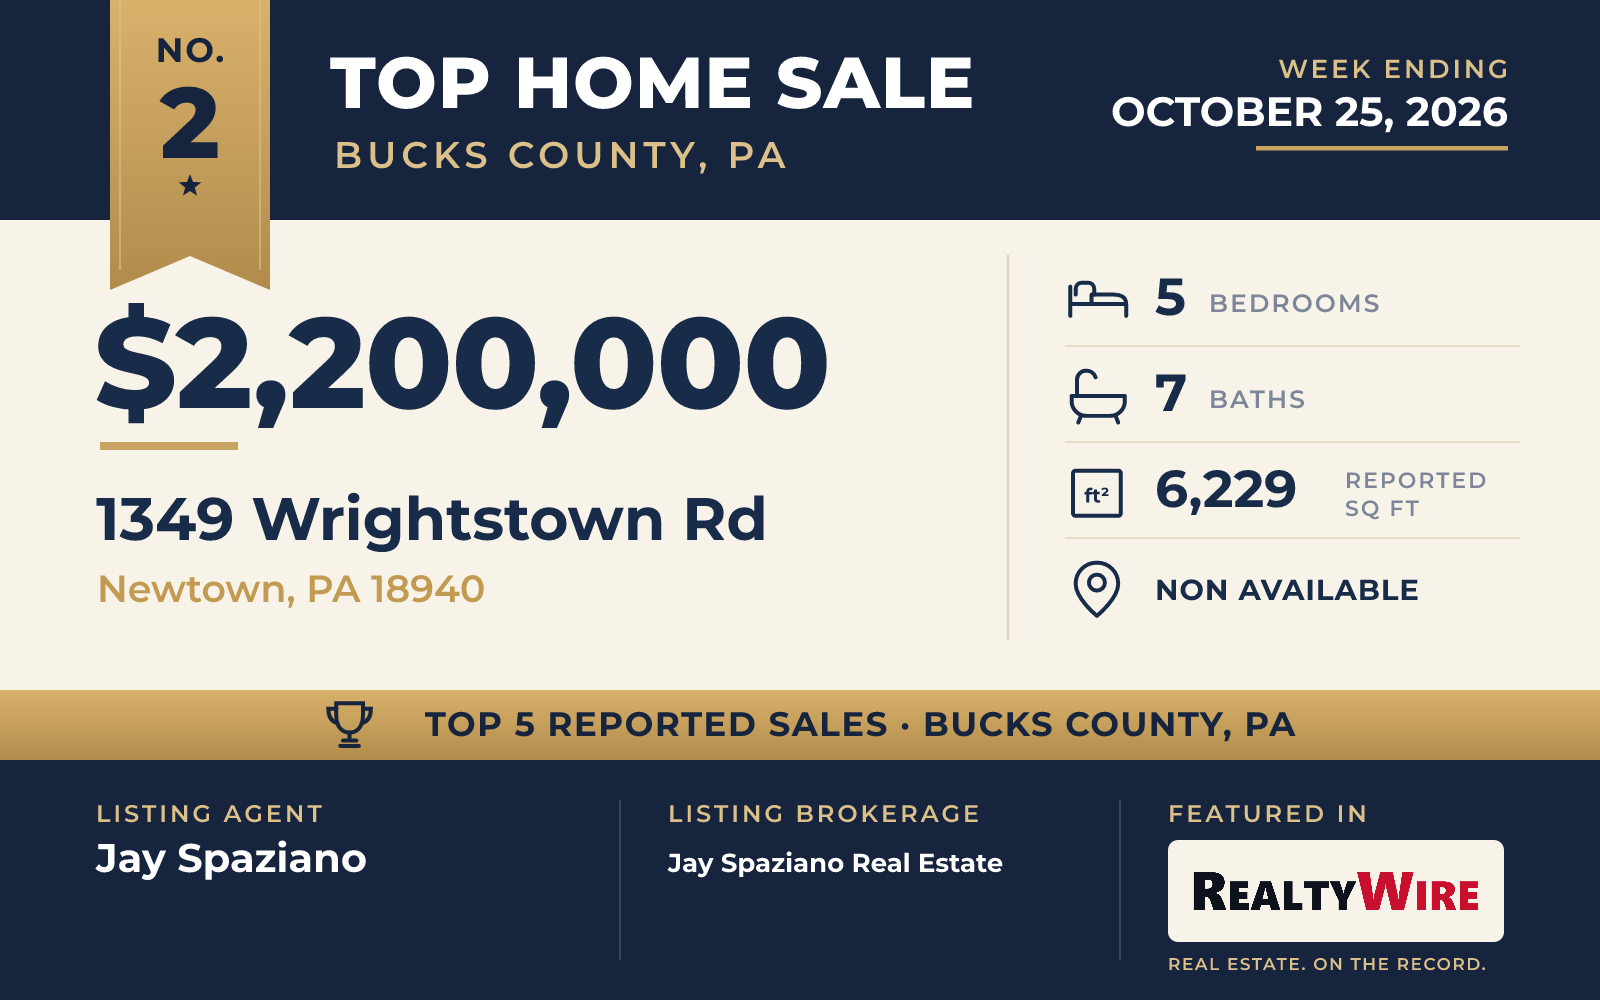
A stone-column entrance and a Governor’s driveway lead to this Colonial on three acres in Newtown, set among open fields. Built in 1989, it is the largest home in this week’s group at 6,229 square feet, and its seven bathrooms, five full and two half, are also the most of the five. It sold for $2,200,000.
The main level has 10-foot ceilings and opens with a two-story marble foyer and a curving staircase. Much of the home’s character is in its big rooms: a 27-foot dining room with a stone fireplace that runs floor to ceiling and a half-round window looking over the rear grounds, and a 24-foot breakfast room under a vaulted, beamed ceiling with skylights. The kitchen has three Viking ovens, two Thermador refrigerator-freezers and tiered granite counters. A family room with a wet bar and two offices with built-in cabinetry fill out the floor, and a separate in-law suite has its own bedroom, living room and full bath.
Upstairs, the primary suite has two walk-in closets and its own fireplace, and three more bedrooms share a hall bath. Behind the home, a heated saltwater pool is set in a wide travertine terrace with lawns beyond it. There is an attached three-car garage with built-in cabinetry. The property last sold for $717,274 in 2013.
Jay Spaziano of Jay Spaziano Real Estate was the listing agent and also represented the buyer, so the same agent was on both sides of the sale.
See this property in Google Street View →
No. 3 — $1,550,000 · 1741 Aquetong Rd, New Hope, Pennsylvania
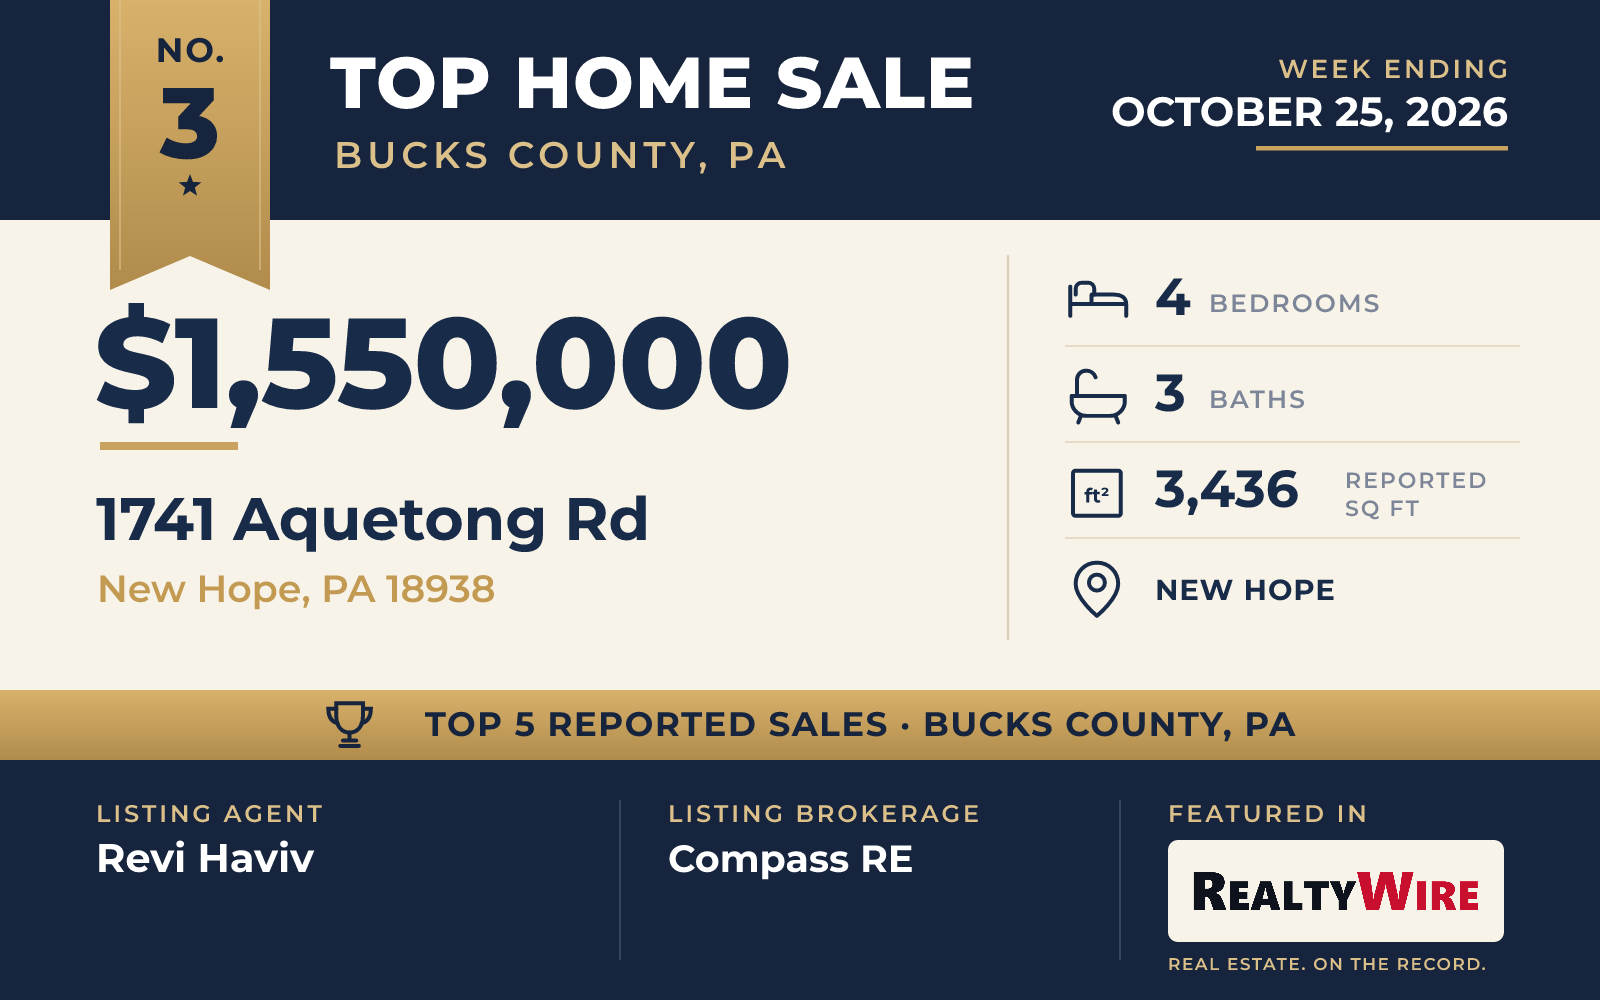
The oldest home in this week’s Top 5 is a mid-century modern ranch from 1963, on 2.81 acres outside New Hope. It went under contract four days after it was listed and sold for $1,550,000, which was $55,000 above its asking price of $1.495 million.
The appeal here is the land and the way the single-story home opens onto it. Mature trees, gardens and lawns surround the home, and a pergola covers the rear terrace, which looks over an in-ground pool and spa. Inside, the family room has a vaulted ceiling and walls of windows facing the grounds. The den is paneled in wood and keeps its original built-in bar.
All four bedrooms are on the main floor. The primary suite has its own deck with views of the pool and gardens, a walk-in closet, a private bath and an adjoining room that could serve as a study. The home has 3,436 square feet and three bathrooms. A circular driveway leads to two detached garages with six spaces between them, the most of any home this week, and above one garage is a studio apartment with a kitchenette and a full bath.
Revi Haviv of Compass RE was the listing agent, and Dana Lansing of Kurfiss Sotheby’s International Realty represented the buyer.
See this property in Google Street View →
No. 4 — $1,480,000 · 3819 Church School Rd, Doylestown, Pennsylvania
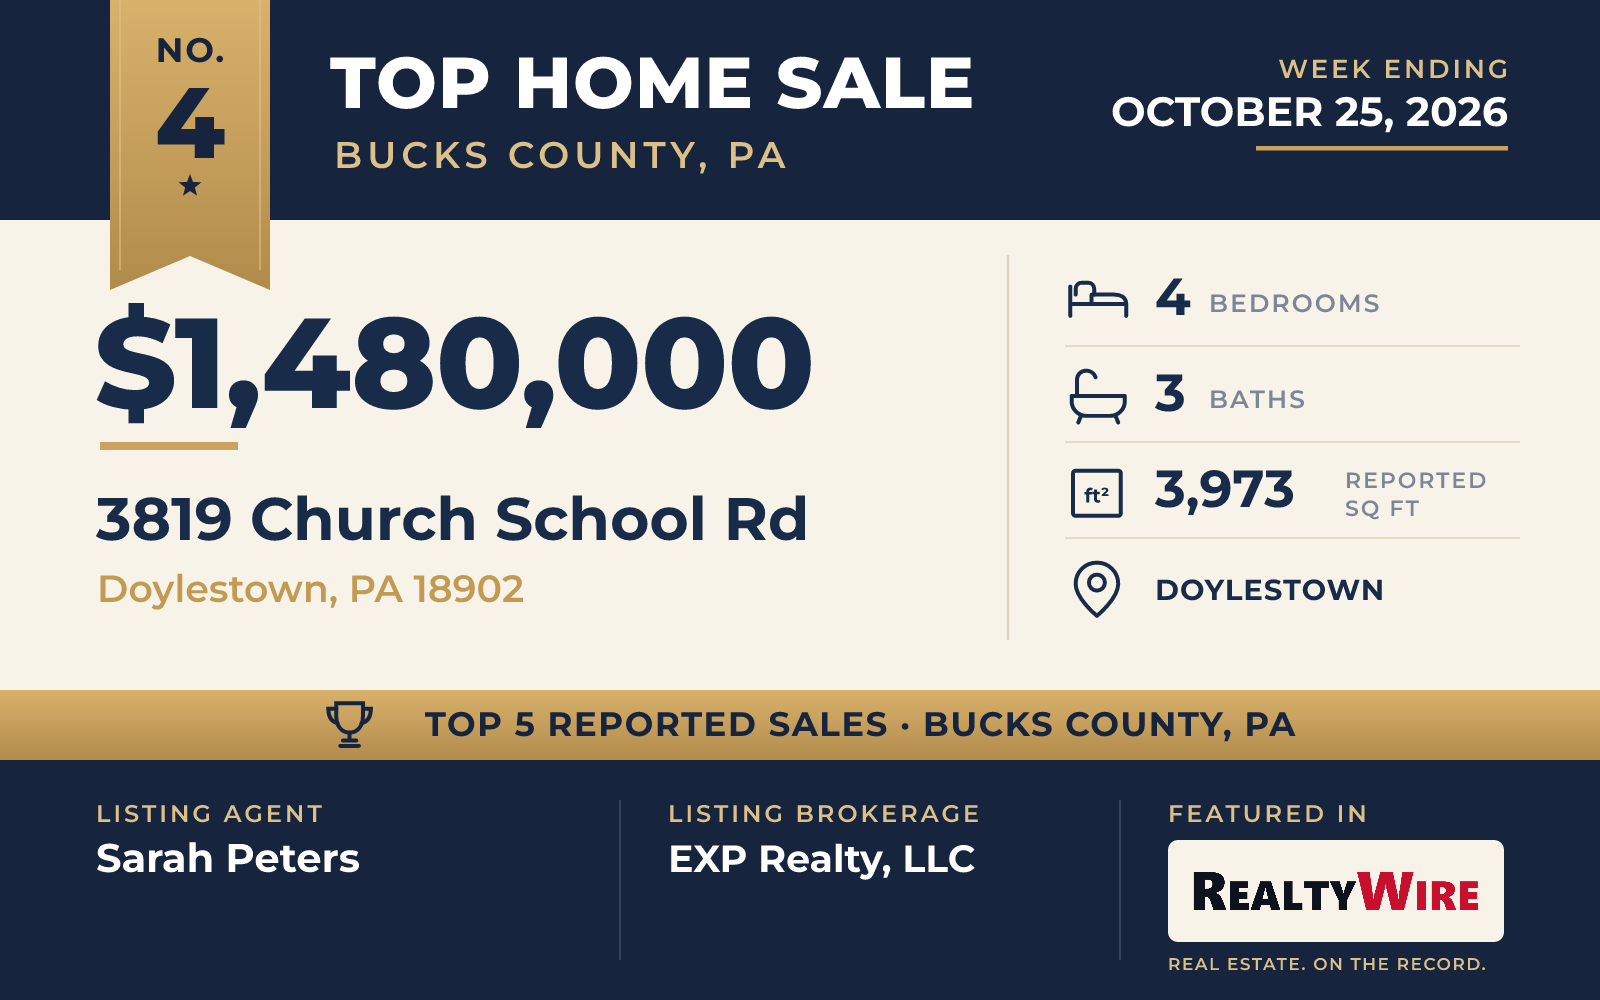
Doylestown architect Ralph Fey designed this 2002 home on 1.36 acres, where a creek runs under a wooden bridge and into a pond. The home went under contract four days after it was listed and sold for $1,480,000, $50,000 above its asking price of $1.43 million.
Its most distinctive detail is overhead: the beams above the great room and kitchen were milled from poplar trees cut on the property. The kitchen has a Wolf range with six burners, a Sub-Zero refrigerator, quartz counters and a large center island, and a casual dining area beside it looks out at the pond. A sunroom with a freestanding gas fireplace and a large walk-in pantry are also on the main floor.
The home has 3,973 square feet, four bedrooms and three bathrooms, with two of the bedrooms on the first floor. The primary suite is one of them, with an 18-foot ceiling, a walk-in closet and its own door to the rear porch. Upstairs, a bedroom with a cathedral ceiling and a window seat sits across the hall from another with a walk-in closet. The unfinished basement has 10-foot ceilings, and an attached three-car garage opens off the back hall. The property last sold for $1.4 million in 2023.
Sarah Peters of EXP Realty, LLC was the listing agent, and Lindsay Betz of Quinn & Wilson, Inc. represented the buyer.
See this property in Google Street View →
No. 5 — $1,336,852 · 235 Ezra Rd Lot 151, Langhorne, Pennsylvania
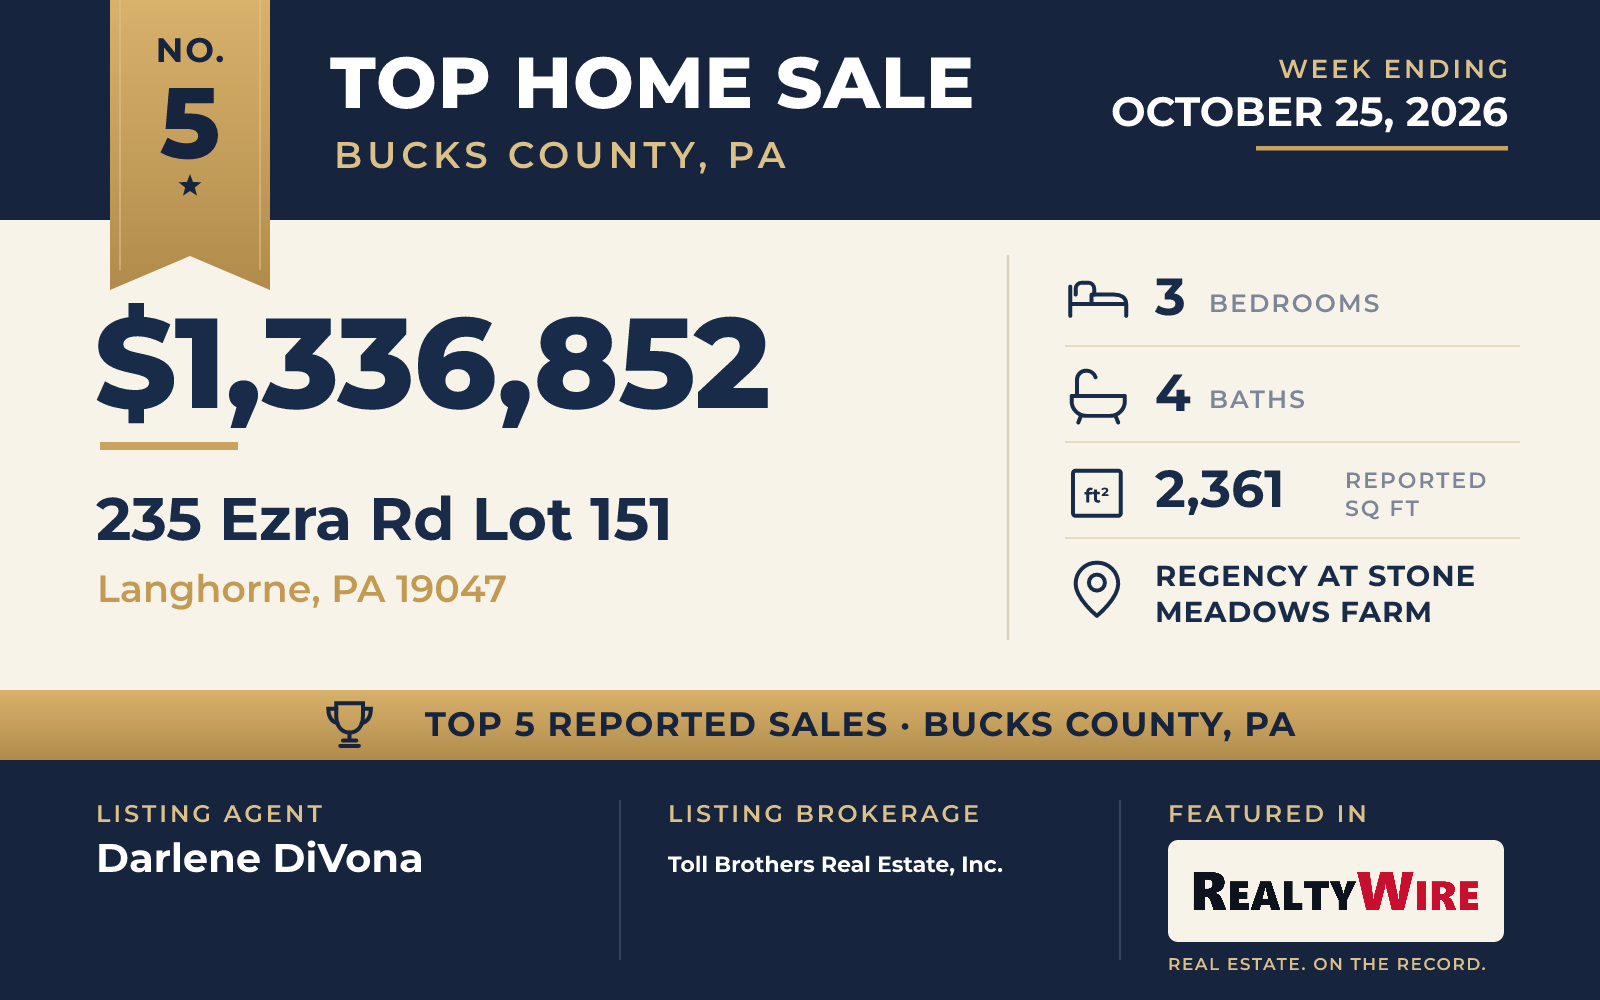
The week’s fifth-highest sale was a new home in Regency at Stone Meadows Farm, a Toll Brothers community for active adults 55 and older in Langhorne. The carriage house-style Melody Elite model, completed in 2026 and ready for its buyer this fall, sold for $1,336,852. A two-story foyer opens to a great room, a casual dining area and a kitchen with a large island and breakfast bar. The primary bedroom is on the main floor, with a walk-in closet and a bath with a double vanity. Upstairs, two more bedrooms each have a walk-in closet, one with its own bath, and a loft. The home has 2,361 square feet, three bedrooms and four bathrooms, with an attached two-car garage, and residents share a community pool.
Darlene DiVona of Toll Brothers Real Estate, Inc. was the listing agent, and Mary Dinneen of BHHS Fox & Roach -Yardley/Newtown represented the buyer.
See this property in Google Street View →
RealtyWire selected these transactions from publicly reported residential sales identified for the calendar week ending Sunday, October 25, 2026. The report may exclude private, off-market, delayed or nondisclosed transactions. Prices, property details and professional representation are reported as available at publication and may be updated following confirmation from transaction participants.
Were you involved in one of these transactions? Contact RealtyWire to verify or correct your professional credit or submit information for a future edition.