The five highest-priced home sales reported in Bloomington & Brown County Area, Indiana for the week ending November 15, 2026, came to a combined $2.687 million. The group spans nearly four decades of building, from 1983 to 2020, and includes three single-story homes and two with two stories, from a cul-de-sac ranch and a newer corner-lot home to a property in a historic district and a home with a finished walk-out basement.
No. 1 — $545,000 · 933 S Fenbrook Ct, Bloomington, Indiana
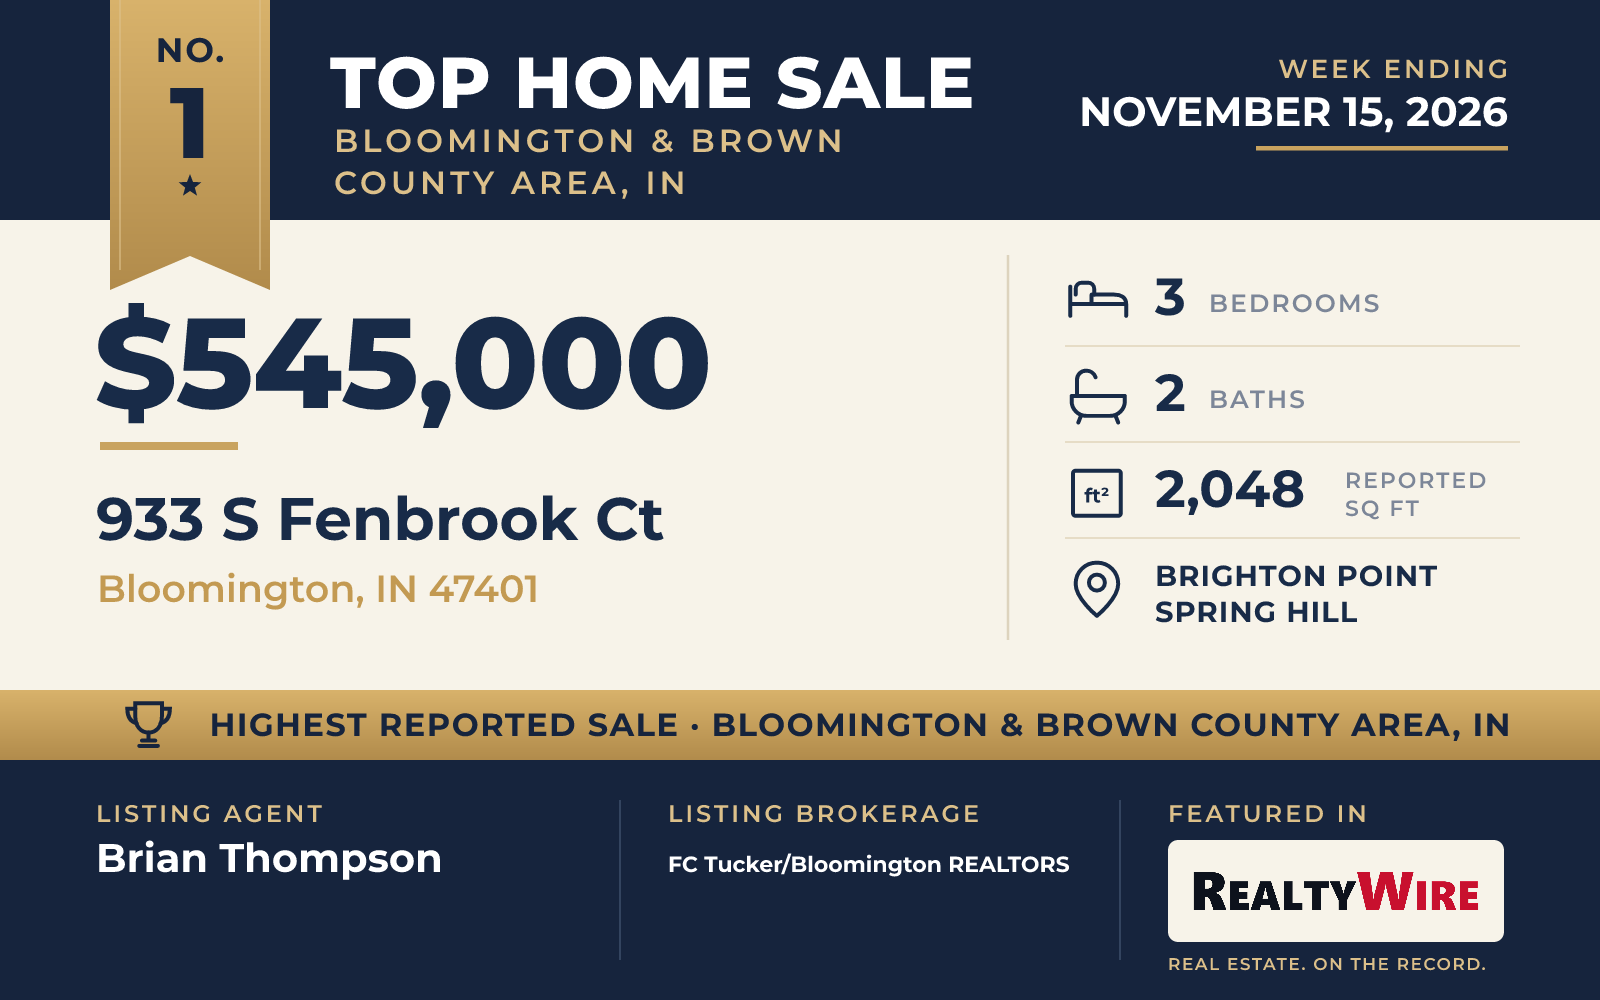
The top sale of the week was a 2003 ranch in the Brighton Point Spring Hill neighborhood of Bloomington, which sold for $545,000. The home was built by Dirk Brewer, with a brick and vinyl siding exterior, and it sits on a level 0.27-acre lot on a cul-de-sac.
All of the home’s 2,048 square feet are on one level. It has three bedrooms and two bathrooms in a split-bedroom plan, with hardwood floors, custom wainscoting and a gas-log fireplace in the living room. An office or den gives the plan some flexibility, the kitchen has a breakfast bar and room to eat, and there is also a formal dining room. The primary bedroom opens to its own private screened porch.
Outside, the fenced backyard is landscaped for privacy and faces east. The property also has a patio and a fire pit, and an attached two-car garage. It last sold for $512,000 in 2025.
Brian Thompson of FC Tucker/Bloomington REALTORS was the listing agent, and Daniel Letman of Century 21 Scheetz – Bloomington represented the buyer in the sale that ranks first in this Top 5.
See this property in Google Street View →
No. 2 — $542,000 · 4697 N Triple Crown Dr, Bloomington, Indiana
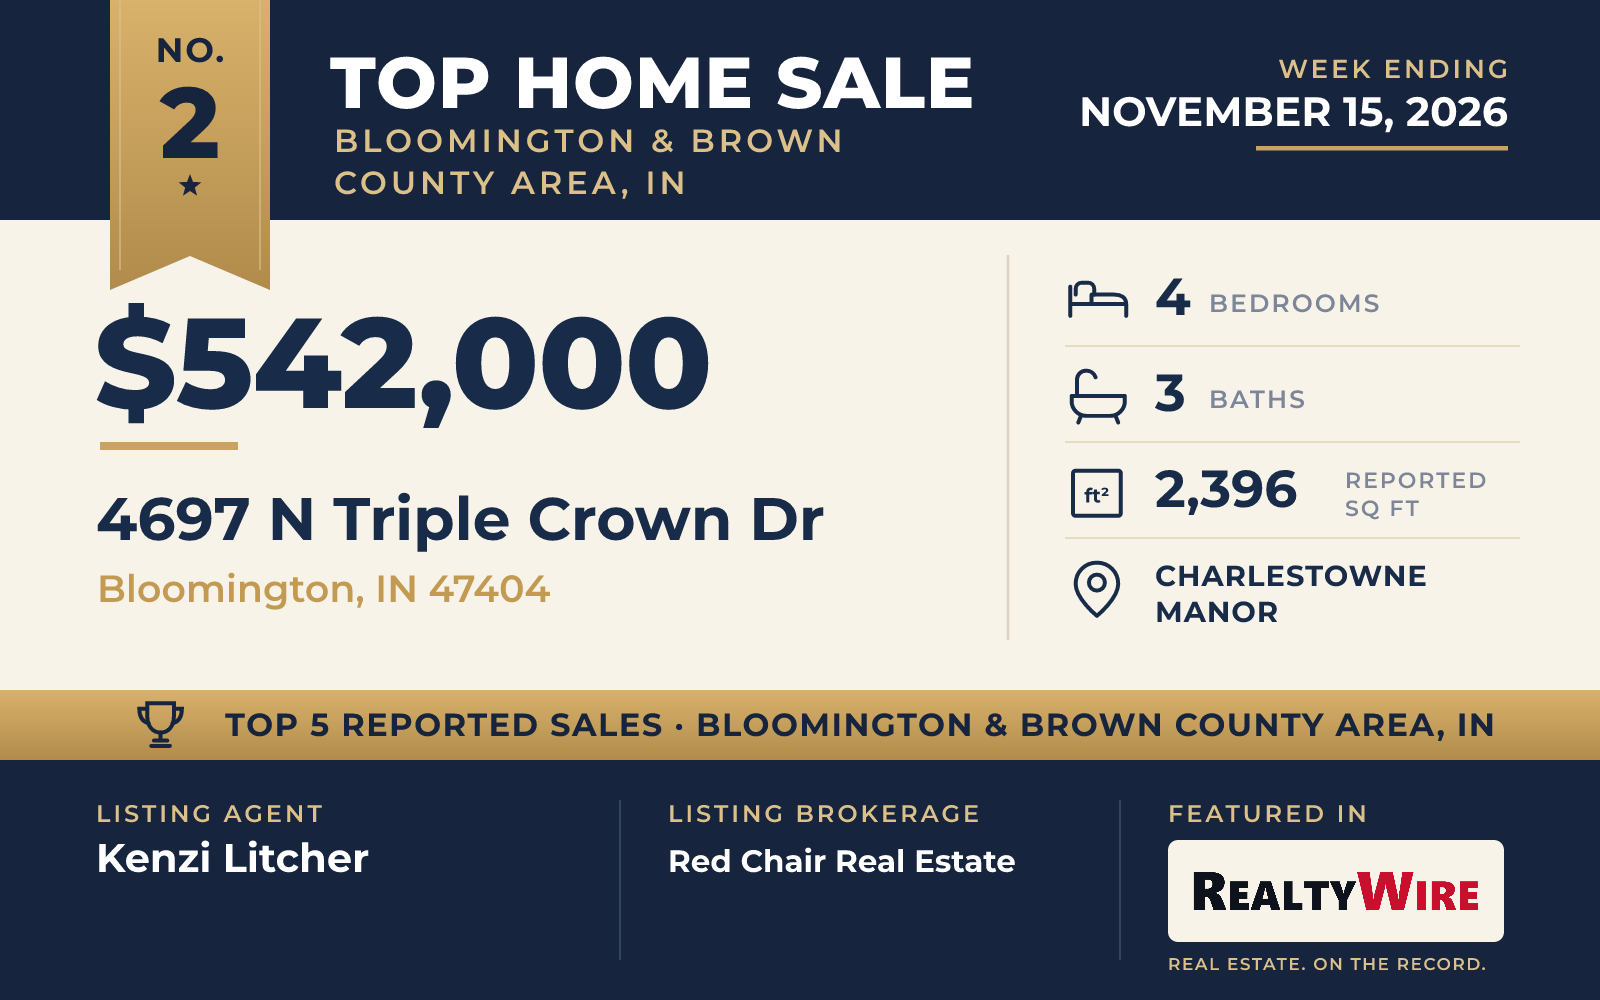
Built in 2020, the newest home in this Top 5 stands on a 0.44-acre corner lot in Charlestowne Manor in Bloomington. It sold for $542,000.
The two-story home is finished in limestone and vinyl siding and has 2,396 square feet, with four bedrooms, two full baths and a half bath. Custom cabinetry defines the open kitchen on the main level, and the living room has an electric fireplace. All four bedrooms are upstairs, including a spacious primary suite with the laundry room close at hand. Two flex rooms can work as an office, a playroom or a place for hobbies.
The attached garage has space for three cars, and the listing describes an enclosed one-car garage with a mini-split system that can serve as a workshop, home gym or storage. The fenced backyard has a deck and a fire pit, and there is a shed on the property. It last sold for $525,000 in 2025.
Kenzi Litcher of Red Chair Real Estate was the listing agent and also represented the buyer. It was the one sale in this Top 5 with the same agent on both sides.
See this property in Google Street View →
No. 3 — $540,000 · 6400 Ruble Rd, Poland, Indiana
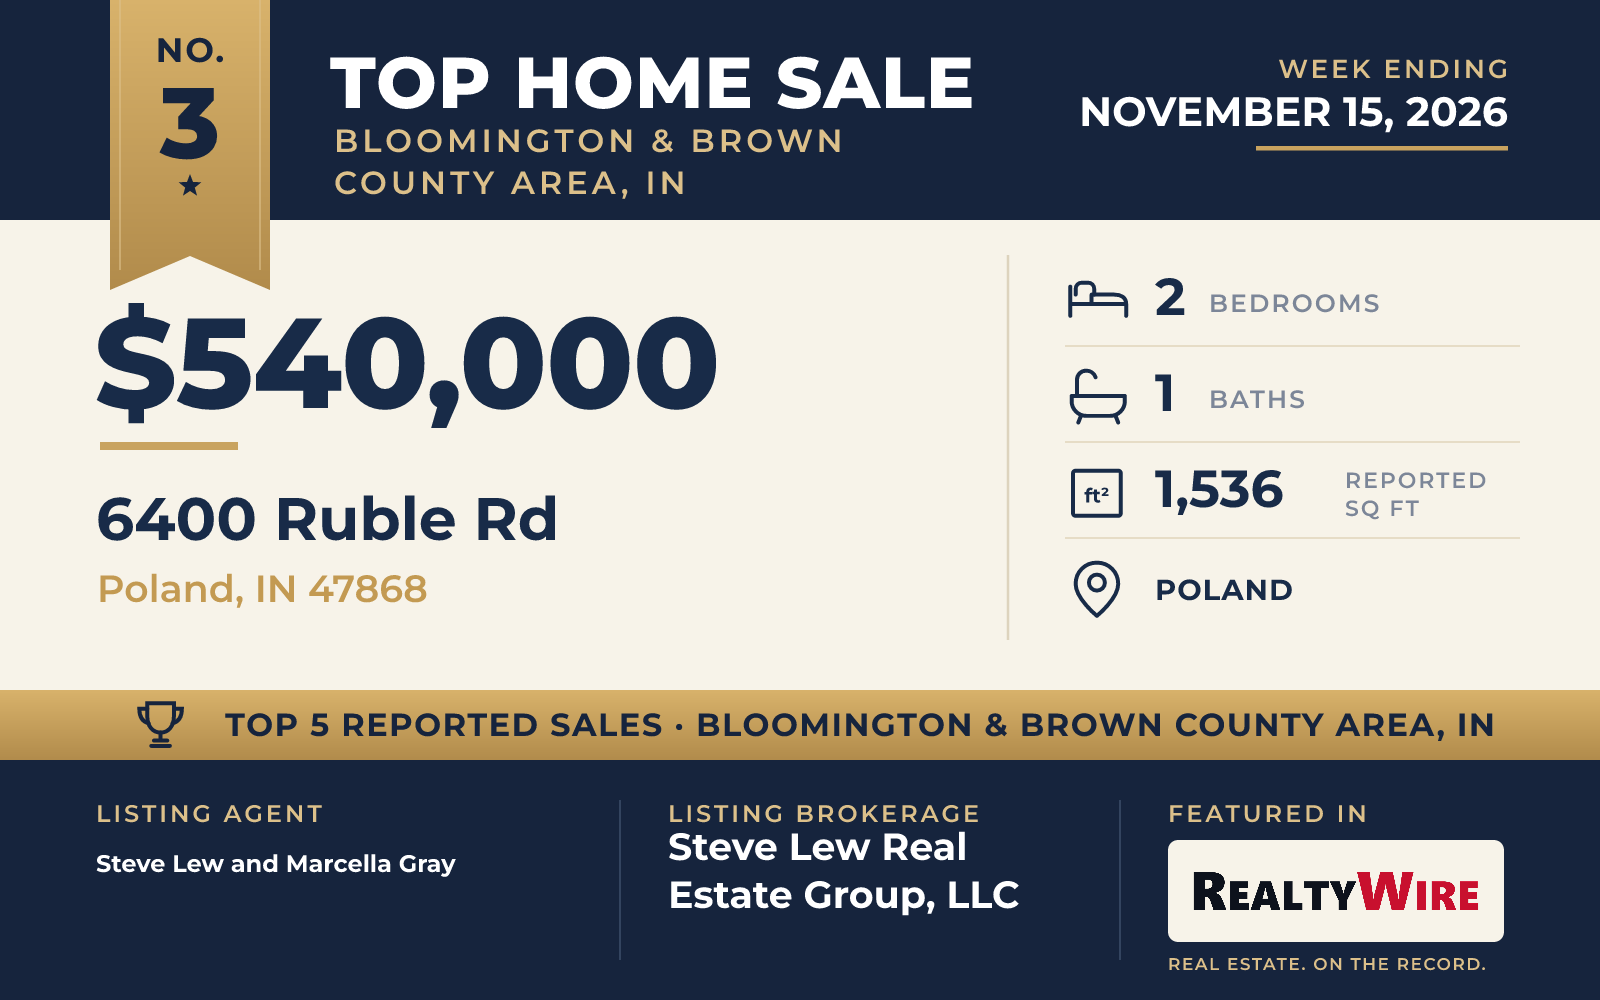
The largest piece of land in this group is 37 acres of woods, creek and pasture in Owen County, outside any subdivision in Poland. It sold for $540,000 with a 1983 log home at its center.
A stream runs within earshot of the front porch, and the views take in the creek, the pastures and the trees. There are upper and lower pastures, and both back up to the horse trails of the Owen-Putnam state forest, reached through a gate in the fence. Horse trails and ATV trails also wind across the property itself.
For horses, there is a four-stall horse barn, with a separate tack barn and a hay barn. A mini barn has electricity, as does a large covered pavilion fitted with picnic tables. A finished guest house comes with its own appliances, two RV sites have full 50-amp hookups, and there are two carports and a whole-home generator.
The log home itself has 1,536 square feet, with two bedrooms and one bathroom under wood siding. It was updated over the past four years, including a new kitchen and new flooring. A full walk-out basement adds living space, and the home has two fireplaces, one in the family room and one in the basement.
Steve Lew and Marcella Gray, both of Steve Lew Real Estate Group, LLC, were the listing agents. Jaylen Sprague of Carpenter, REALTORS® represented the buyer.
See this property in Google Street View →
No. 4 — $535,000 · 420 N Oak St, Bloomington, Indiana
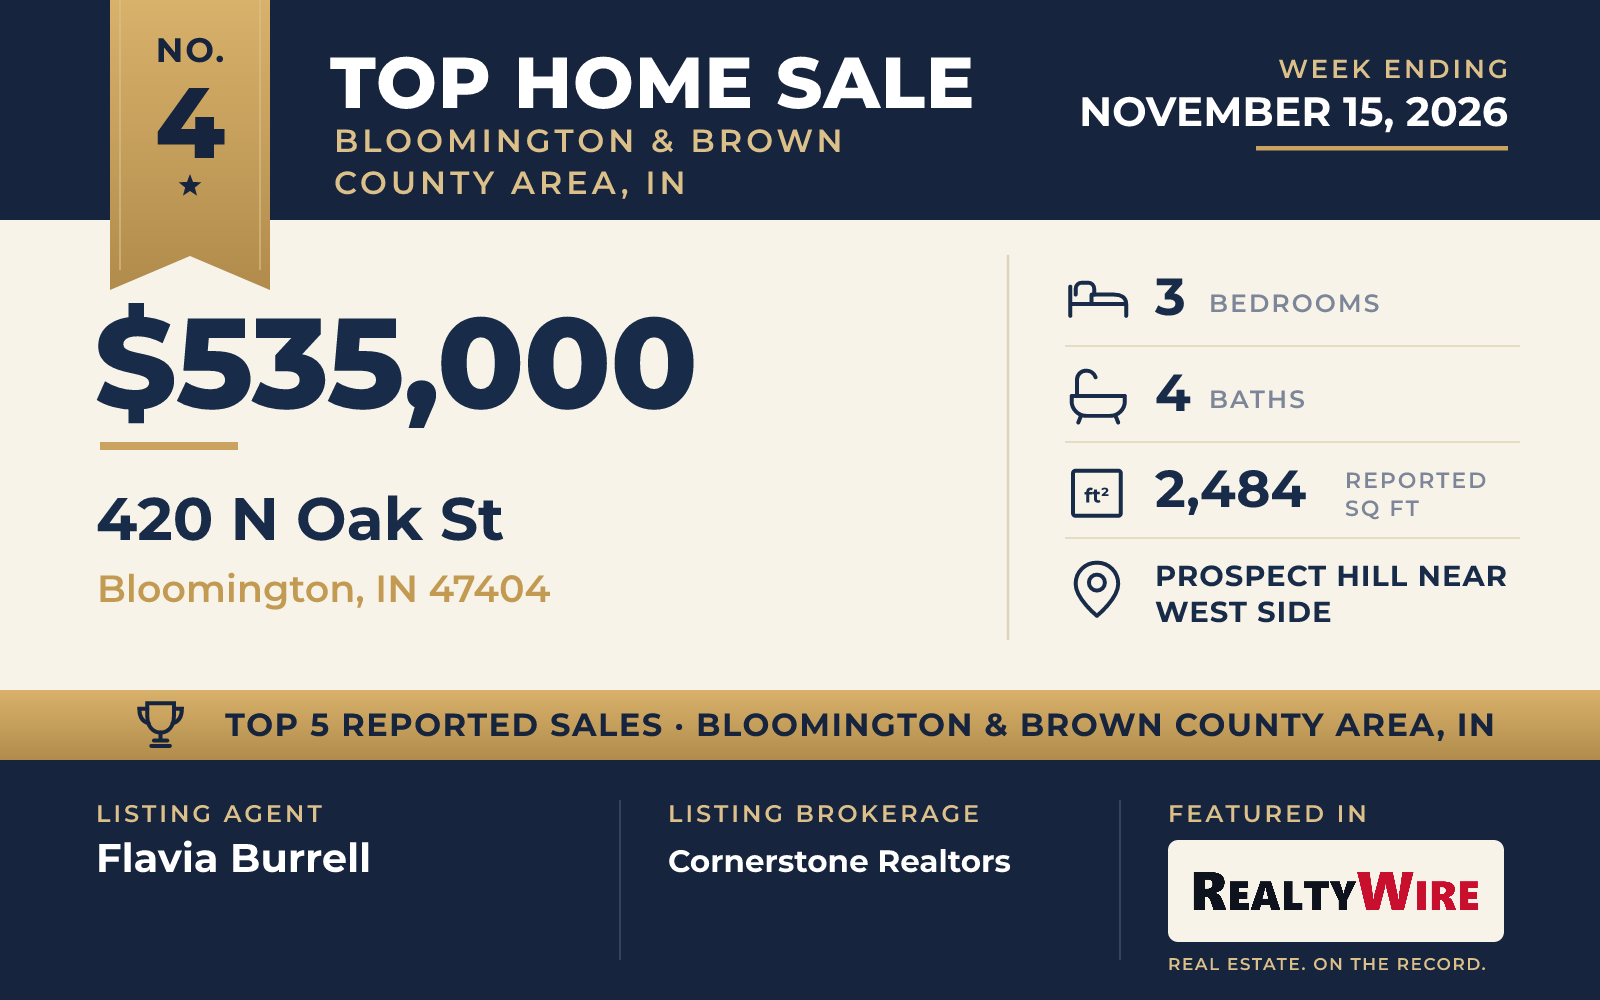
A 1991 traditional home in Bloomington’s Prospect Hill Near West Side sold for $535,000. It sits in a historic district at the end of a quiet dead-end street, close enough to walk to downtown Bloomington, the farmers market and the Square.
The property is a half-acre double lot, with a large grassy backyard edged by a line of trees and garden boxes in the side yard for herbs and vegetables. A wood deck opens off the dining room, a concrete patio sits outside the walk-out basement, and there is also a covered porch and a fire pit.
The two-story home has 2,484 square feet, three bedrooms and four bathrooms. The family room, lined with windows looking over the backyard, opens from the dining room, which in turn connects to the kitchen. A sunny breakfast nook with bay windows sits off the formal living room. Ceilings rise nine feet or more, and there is crown molding, hardwood and tile.
Upstairs, each of the three bedrooms has its own tiled full bathroom. The owner’s suite is especially large, with double closets, an office alcove and a seating area ringed by windows that face the treetops. Below, the finished partial basement has daylight and a recreation room now set up for media and games, a space that could also serve as guest quarters. An attached one-car garage completes the home.
Flavia Burrell of Cornerstone Realtors was the listing agent, and Lori A Todd of Choice Realty & Management represented the buyer.
See this property in Google Street View →
No. 5 — $525,000 · 860 N Abigail Ln, Ellettsville, Indiana
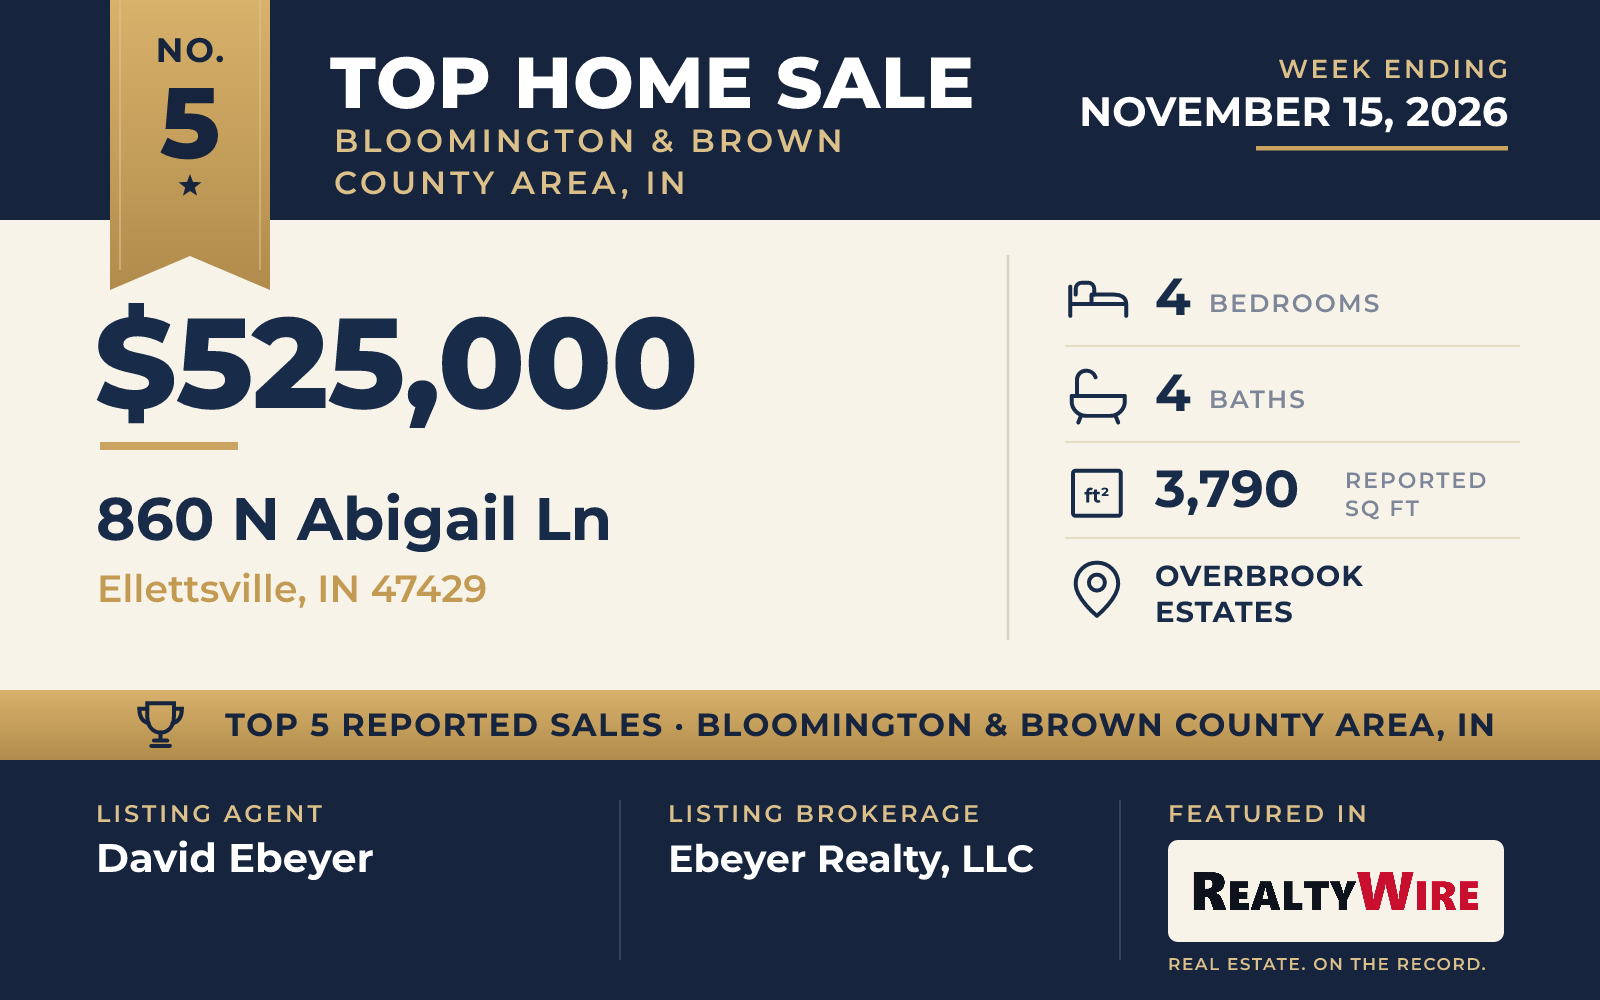
Overbrook Estates in Ellettsville is the setting for this custom-built Craftsman ranch, completed in 2019 and finished in vinyl with stone. It stands on a 0.41-acre corner lot with sidewalks. With 3,790 square feet, it has the most living space of the five homes in this Top 5.
Ceilings on the main level reach nine feet, and a vaulted great room lets in natural light. The open kitchen comes with its appliances, a pantry and a breakfast bar. Three of the four bedrooms are on the main level. The primary suite has dual vanities, a walk-in shower and a walk-in closet.
Below, the fully finished walk-out basement has ceilings of nine feet or more and its own exterior entry. It includes a bedroom and a full bath, a 25-by-25-foot recreation room with a bar, a dedicated theater area, a workout room and a long storage room. In all, the home has three full baths and a half bath. Outdoors there is a back patio, a deck and a balcony, and there is an attached two-car garage.
The home sold at its full asking price of $525,000. David Ebeyer of Ebeyer Realty, LLC was the listing agent, and Pilar Taylor of The Indiana Team LLC represented the buyer.
See this property in Google Street View →