
These are the five highest-priced home sales reported in the Akron Metro Area, Ohio, for the week ending October 25, 2026, and together they totaled $4.372 million. All five are single-family homes built between 1988 and 2007, and no two came from the same community. Two of them are single-story homes, two rise two stories and one has three, and several of the five come with finished lower levels, bars and outdoor spaces made for entertaining.
No. 1 — $1,425,000 · 6679 Dunbarton Dr, Hudson, Ohio
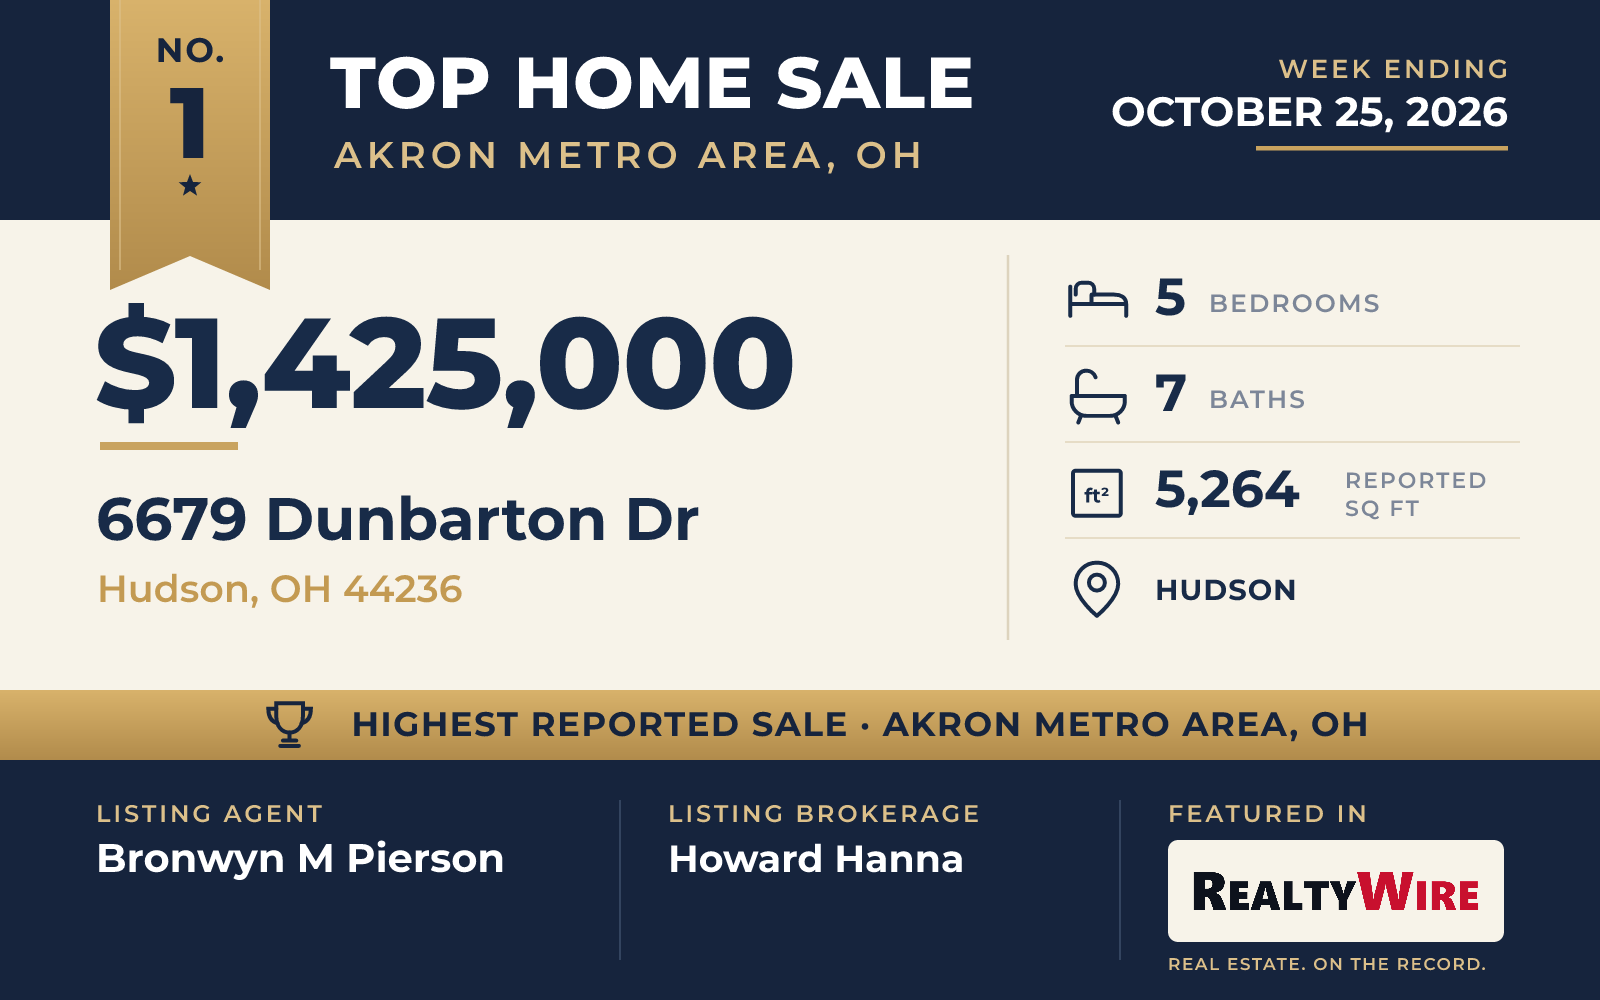
The week’s top sale was a Williamsburg Revival Colonial at 6679 Dunbarton Drive in the Canterbury on the Lakes community of Hudson, which sold for $1,425,000. Built in 1990 and renovated throughout, the two-story home has wood siding, five bedrooms, seven bathrooms (five full and two half) and 5,264 square feet on a 0.85-acre lot. Hydrangeas and lanterns set off the landscaped grounds. The property last sold for $699,000 in 2017.
A foyer with hardwood floors sits between the formal living and dining rooms, and each of those rooms has its own fireplace. The kitchen and family room were redone together as one bright space, with quartz counters, an island built to look like a piece of furniture and a separate butler’s pantry. Also on the first floor is an office with coffered ceilings and custom built-ins that looks out on the backyard.
Upstairs, the primary suite has a fireplace of its own, two walk-in closets and a renovated bath, and the laundry room is on the same floor. Three more bedrooms each have a private bath. A separate staircase from the kitchen climbs to a large suite that could serve as guest quarters, an office or a bonus room, and the finished lower level adds room for recreation, exercise or media.
Bronwyn M Pierson of Howard Hanna was the listing agent, and Marysue Murray, also of Howard Hanna, represented the buyer. The home went under contract three days after it was listed and sold at its full asking price, the highest price of the week.
See this property in Google Street View →
No. 2 — $875,000 · 3458 Chadwick Dr, Uniontown, Ohio
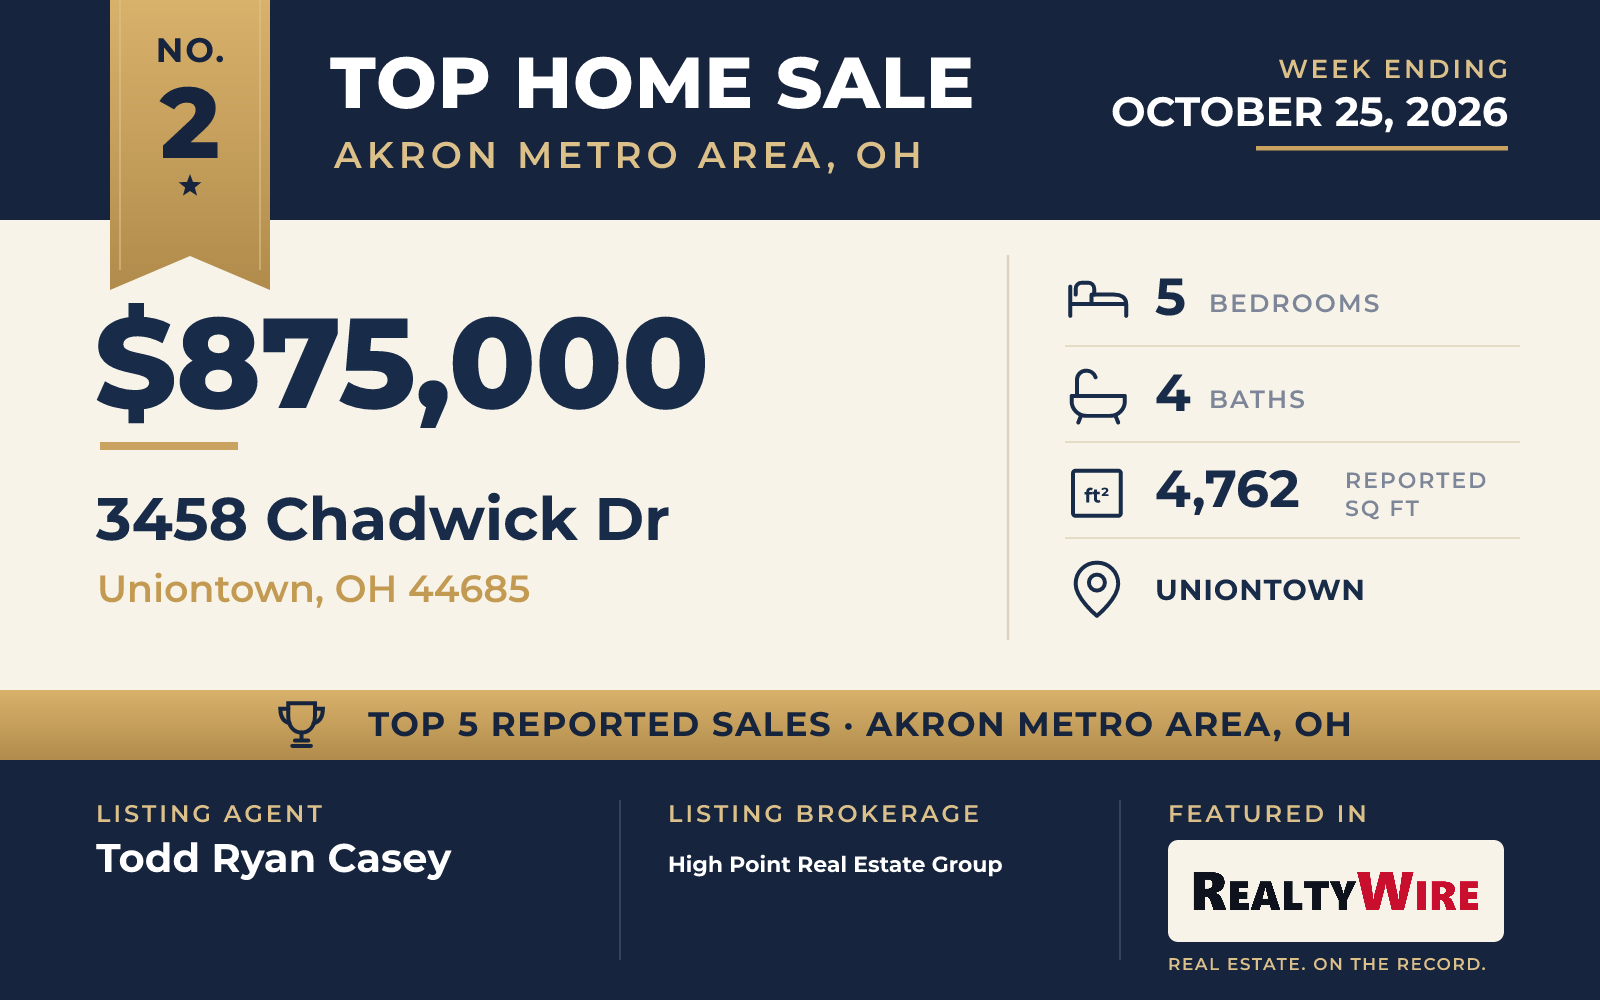
In Uniontown, the custom ranch at 3458 Chadwick Drive sits on a golf course lot, and its heated saltwater pool looks out over the 10th fairway of Mayfair Country Club. The home sold for $875,000. It was built in 2004 in a contemporary ranch style with stone and vinyl siding, and it has five bedrooms, four bathrooms (three full and one half) and 4,762 square feet on 0.44 acres. The property last sold for $485,000 in 2012.
Much of the appeal is outdoors. A pavilion has a full outdoor kitchen with a gas grill, a bar and a sink, and the landscaped grounds also have a glass gas fire pit and a water feature. There is a pool house as well, and the in-ground pool is fenced.
Inside, the main-level floors are rift- and quarter-sawn white oak, and curly maple cabinetry runs through the kitchen and living room. The family room has a stone gas fireplace. The owner’s suite has a custom shower and heated floors, while two other main-level bedrooms share a Jack-and-Jill bath. Downstairs, the finished lower level has two more bedrooms, a full bath with heated floors, an exercise room, a theater with a projection system and a full bar floored in travertine marble. The home is wired with Sonos speakers and a Control4 system, and the garage is a heated 3.5-car space.
It took four days for the home to go under contract after it was listed, and it sold at its full asking price. Todd Ryan Casey of High Point Real Estate Group listed the home, and Debra G Shreiner of Helen Scott Realty LLC represented the buyer.
See this property in Google Street View →
No. 3 — $700,000 · 2793 Greenspire Cir, Akron, Ohio
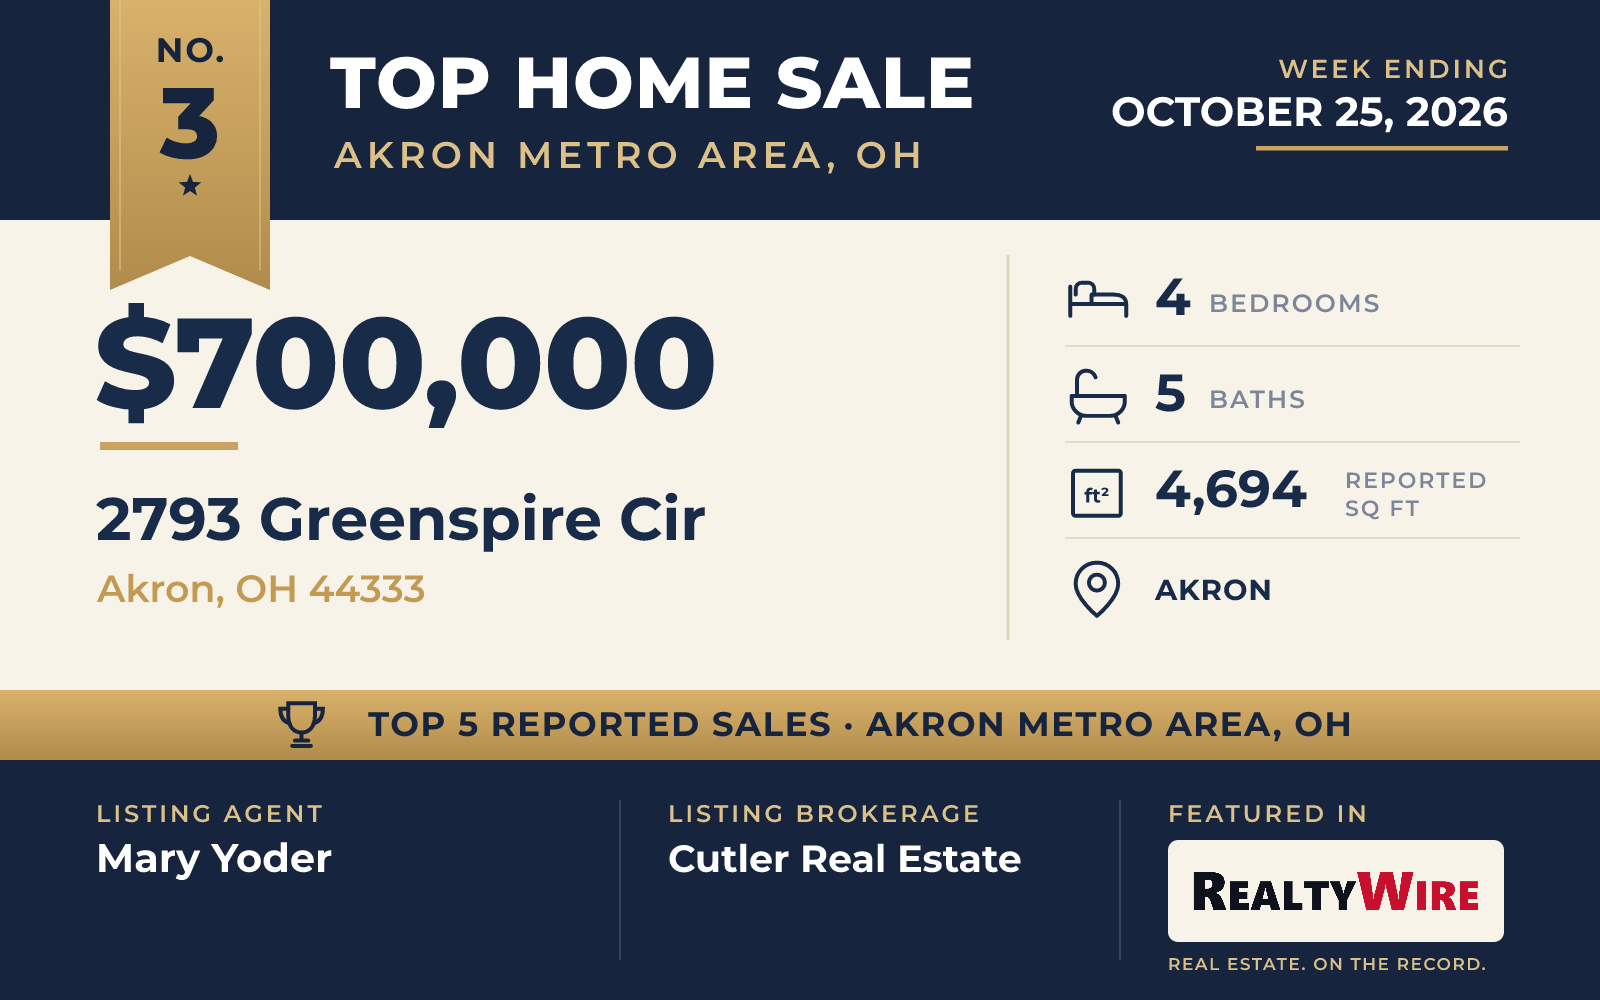
The oldest home in the Top 5, built in 1988, is a brick Tudor at 2793 Greenspire Circle in Akron that sold for $700,000. It is a lakefront property on a wooded cul-de-sac, overlooking Lake of the Woods, and the lake and its wildlife are in view from each of its decks. The home has four bedrooms, five bathrooms (four full and one half) and 4,694 square feet over three levels of living space on a 0.60-acre lot. Cathedral ceilings and four fireplaces fill out the main rooms, and one level is given over to recreation, with a full bar and kitchen and room for a bedroom. The finished basement has walk-out access, and the home also has a steam room.
Mary Yoder of Cutler Real Estate was the listing agent, and Stacy A Barbicas of Keller Williams Chervenic Rlty represented the buyer in the week’s third-highest sale.
See this property in Google Street View →
No. 4 — $687,000 · 6359 Ewe Dr, Clinton, Ohio
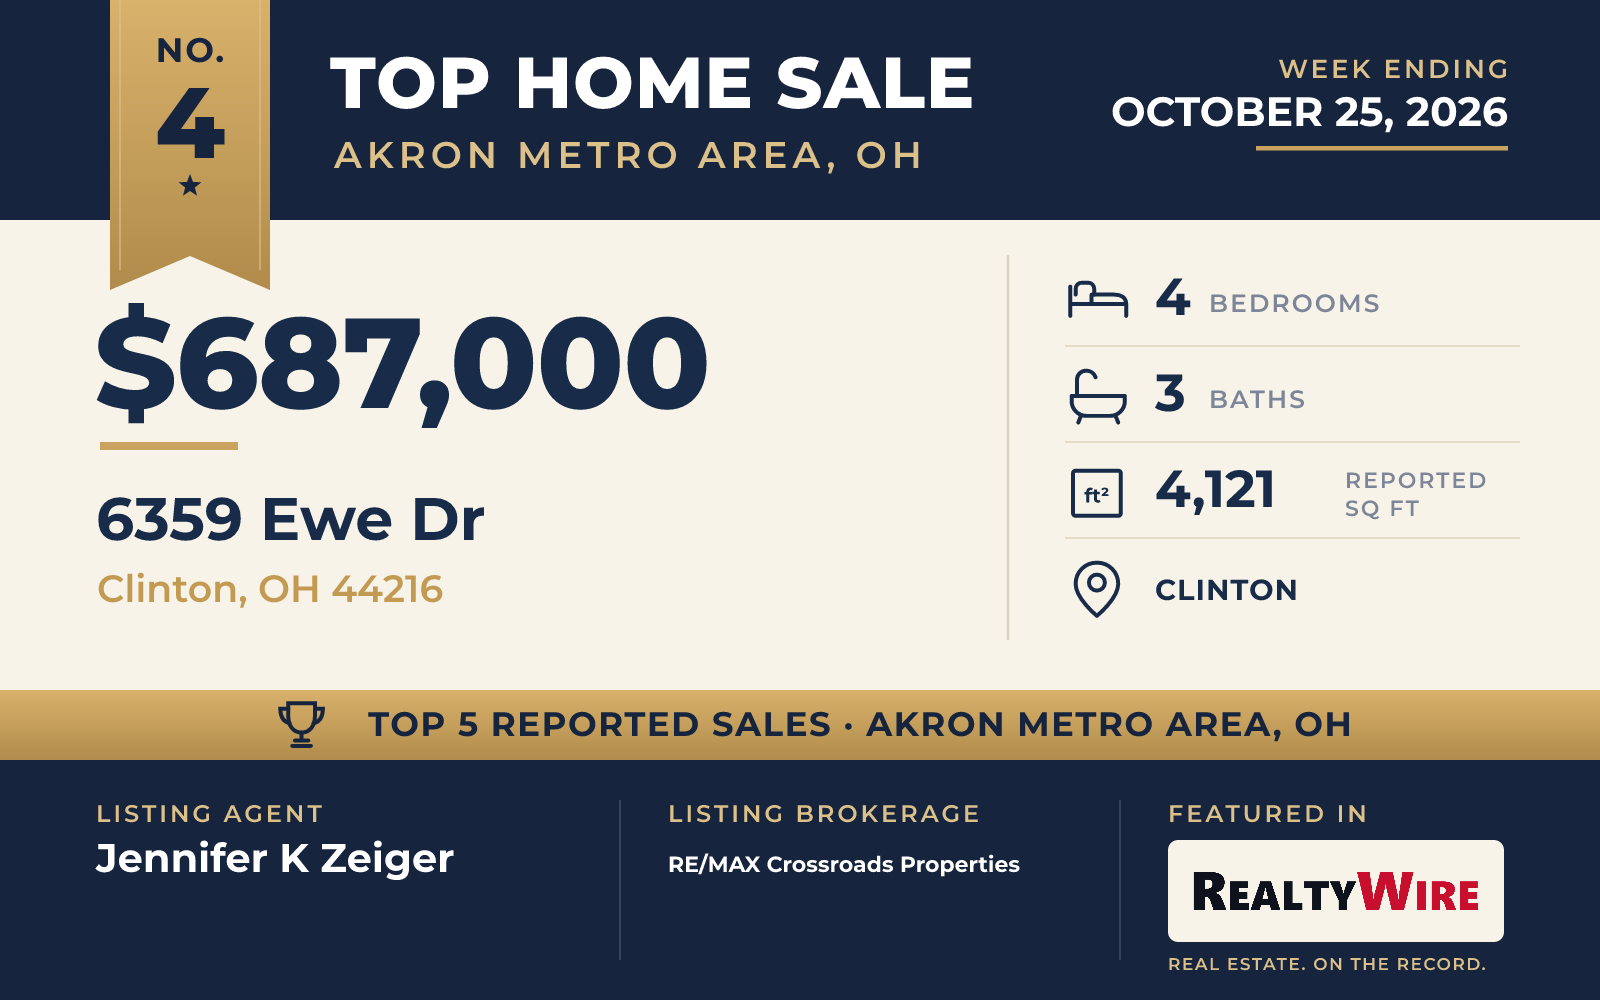
The largest lot in this week’s Top 5 belongs to 6359 Ewe Drive in Clinton, a ranch on 1.81 acres that sold for $687,000. Built in 2007, it is also the newest of the five homes, and it has the most garage space in the group, with room for five cars. The home has four bedrooms, three of them on the main level, and three bathrooms in 4,121 square feet. The property last sold for $520,000 in 2022.
The great room has arched doorways, vaulted ceilings and a stone-surround gas fireplace, and it opens to a kitchen with white cabinetry, a subway tile backsplash, a breakfast bar and a walk-in pantry. Sliding glass doors from the dining area open onto a second-story deck. The primary suite has two walk-in closets and a bath with a jetted tub and a tiled walk-in shower, and a home office behind French doors looks out on the backyard.
The finished basement walks out to a patio through four sliding glass doors in its recreation room, and it also has a kitchenette, a bedroom and a full bath. A lower-level garage there has epoxy floors and direct access to the backyard.
The home went under contract three days after it was listed. Jennifer K Zeiger of RE/MAX Crossroads Properties was the listing agent, and Kelli Shultz of Shultz Realty, LLC represented the buyer.
See this property in Google Street View →
No. 5 — $685,000 · 2537 Fox Cir, Stow, Ohio
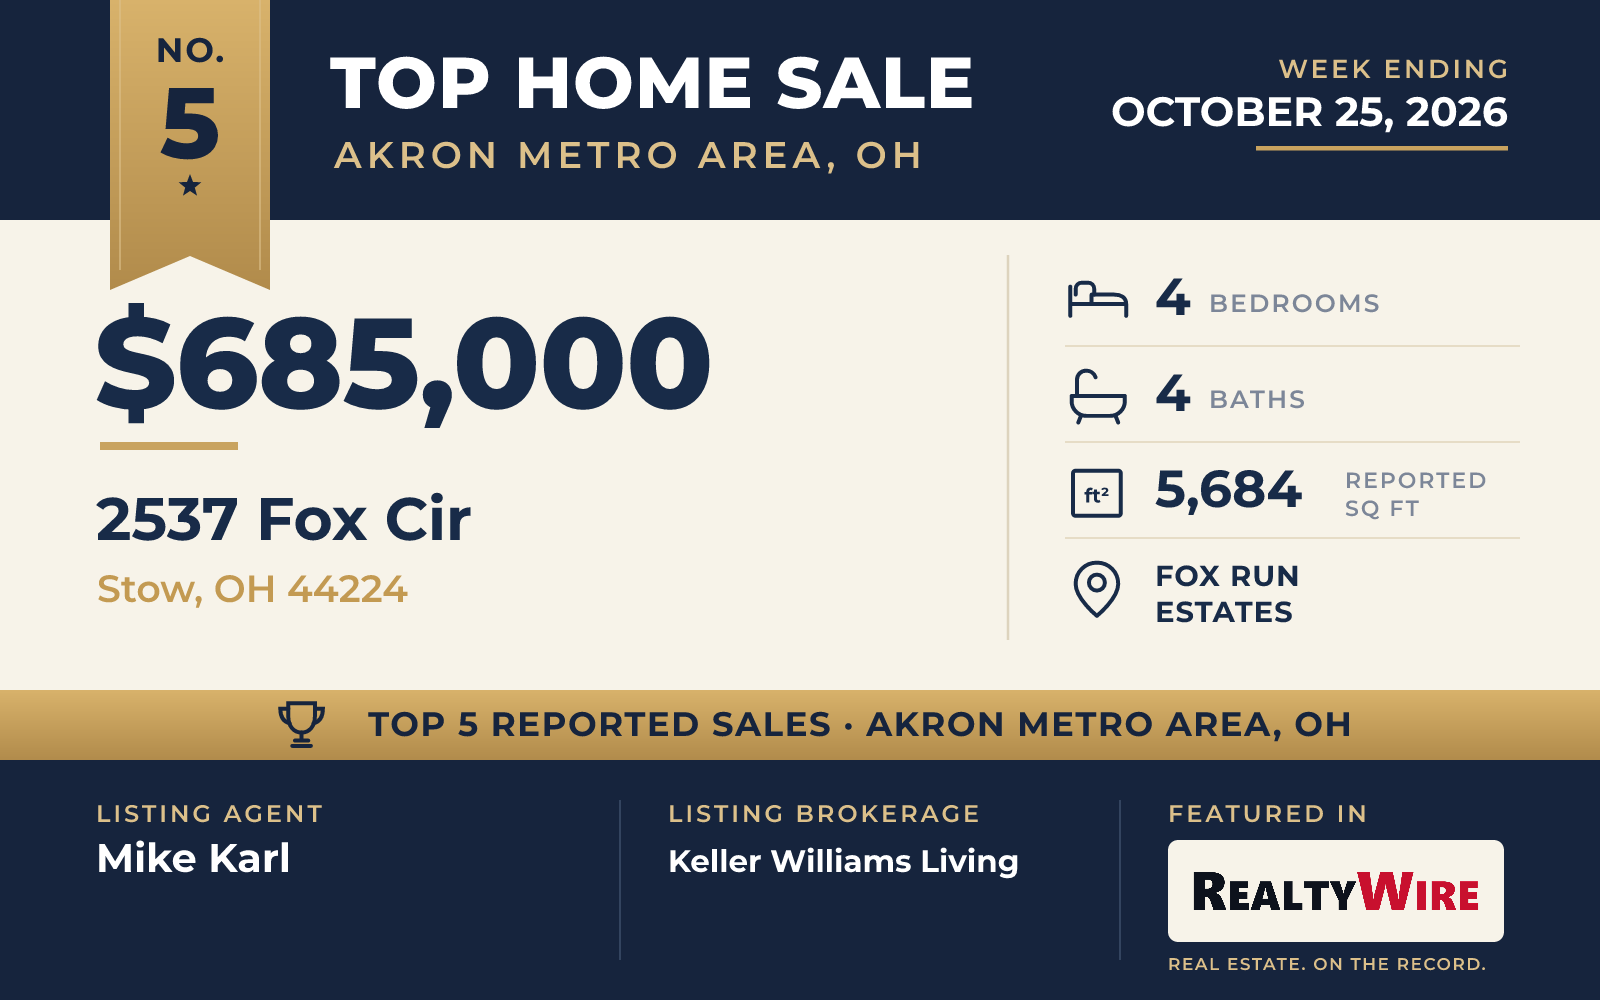
In Fox Run Estates in Stow, the custom-built Colonial at 2537 Fox Circle sold for $685,000. Built in 1989 of brick and vinyl siding, the two-story home sits on a 0.49-acre wooded lot on a cul-de-sac near a golf course. It has four bedrooms, four bathrooms (three full and one half) and 5,684 square feet. The property last sold for $620,000 in 2024.
French doors open to a two-story foyer with an iron-baluster staircase. The living room has cathedral ceilings, a Palladian window and a gas fireplace, and the dining room has custom wainscoting and a bay window. In the family room, vaulted and beamed ceilings, four skylights, a wet bar and another gas fireplace share the space with walls of windows facing the private backyard. The kitchen has a center island, a coffee bar and a breakfast nook. A four-season sunroom, reached through French doors, is now used as a gym, and there is also a bedroom on the first floor.
Upstairs, an open catwalk connects two bedrooms, and the primary suite has a 20-foot walk-in closet and a marble bath with a whirlpool tub. The walkout lower level has a recreation room with a gas fireplace and a 20-foot bar, along with a full bath, and it opens to a covered patio. Outside, a three-level deck has a hot tub, a dining area and built-in benches. The home also has solar panels, and the attached two-car garage has an EV charger.
Two days after it was listed, the home was under contract. Mike Karl of Keller Williams Living was the listing agent, and Steven Mosholder of Mosholder Realty Inc. represented the buyer.
See this property in Google Street View →
RealtyWire selected these transactions from publicly reported residential sales identified for the calendar week ending Sunday, October 25, 2026. The report may exclude private, off-market, delayed or nondisclosed transactions. Prices, property details and professional representation are reported as available at publication and may be updated following confirmation from transaction participants.
Were you involved in one of these transactions? Contact RealtyWire to verify or correct your professional credit or submit information for a future edition.