
The house at 701 Old Locke Lane sits on just over an acre in a small enclave between Windsor Farms and Lockgreen, and its sale headed a week in which the Richmond metro area’s five highest-priced reported home sales combined for $9.25 million. Agents from RE/MAX Commonwealth were on the listing side of both the No. 1 sale and the No. 2 sale, an all-brick Georgian Colonial on more than 10 acres in Henrico.
The five Richmond-area home sales span Wilton, Henrico, Montpelier, Hilly Farms and Mill Forest. The homes were built between 1992 and 2014 and sit on lots running from just over an acre to more than 10 acres, with the Montpelier and Sandy Hook properties each described as about 15 minutes from Short Pump.
No. 1 — $3,600,000 · 701 Old Locke Ln, Richmond, Virginia
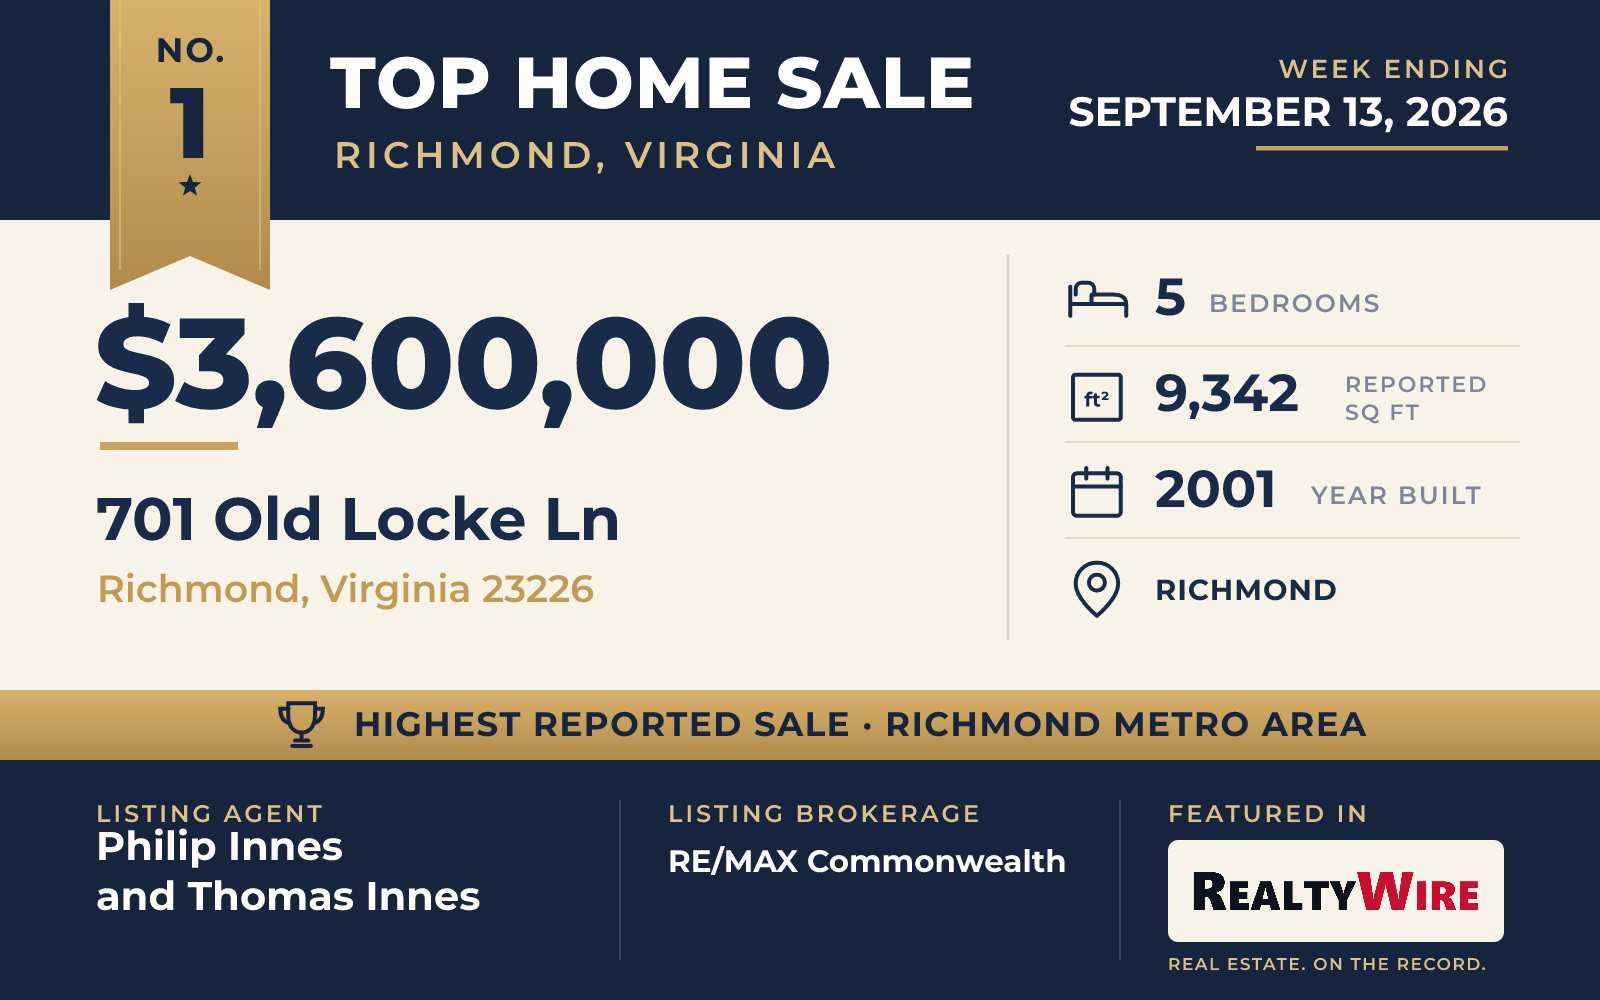
Topping the week at $3.60 million, the Tudor Revival residence at 701 Old Locke Lane in Wilton has five bedrooms and a reported 9,342 square feet. The transaction carries a closing date of September 10, 2026, and the property previously changed hands for $2,500,000 in 2018.
The house was custom built in 2001, and listing materials identify Mark Franko Custom Builders as the firm that worked with the sellers on its later update and reconfiguration. A two-story foyer introduces detailed formal rooms, and the reworked floor plan includes a primary suite, secondary bedroom suites, multiple laundry and utility spaces and large recreation areas. The lower level is set up for entertaining, fitness and retreat use, while the third floor provides extensive storage and additional flexible space.
Philip Innes and Thomas Innes of RE/MAX Commonwealth were the listing agents. Philip Innes of RE/MAX Commonwealth represented the buyer. Their $3.60 million sale ranked No. 1 in RealtyWire’s Richmond metro area Top 5 for the week ending September 13, 2026, and the Innes team has been credited on two earlier sales in RealtyWire’s Top 5 roundups for the metro.
See this property in Google Street View →
No. 2 — $1,795,500 · 360 Flag Station Rd, Henrico, Virginia
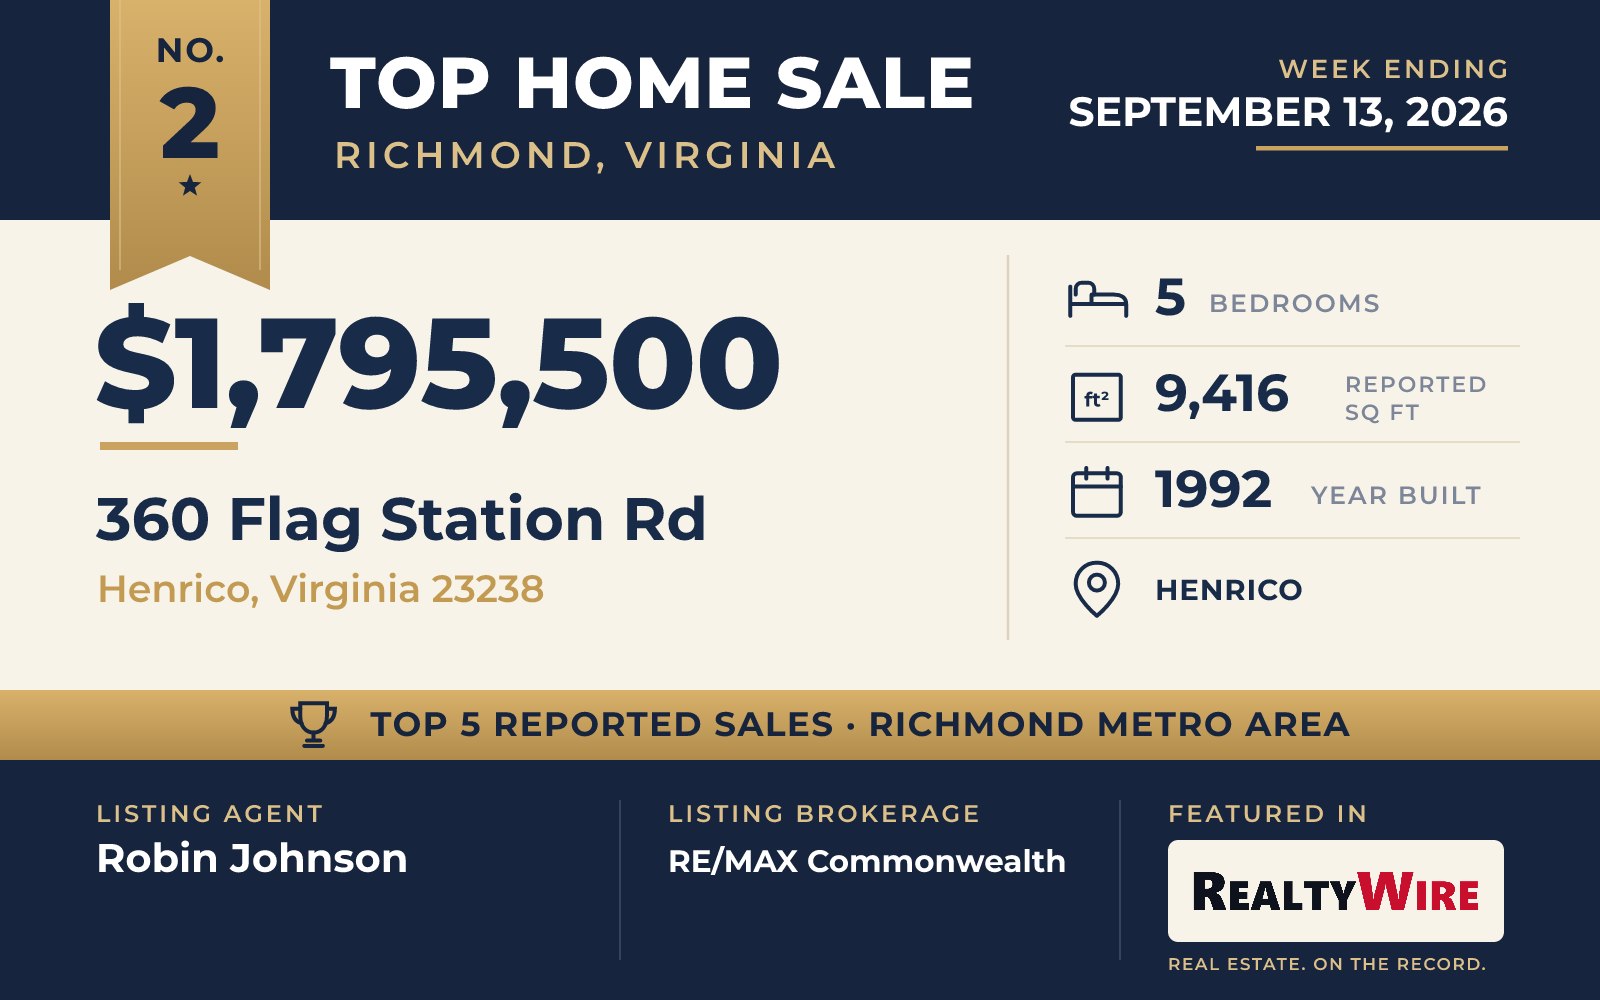
An all-brick Georgian Colonial at 360 Flag Station Road in Henrico sold for $1,795,500 on September 8, 2026. The custom-built 1992 house has five bedrooms, more than 20 rooms and a reported 9,416 square feet on more than 10 acres.
Bull-nose brick steps and large columns frame the oversized entry, which opens to a two-story foyer with detailed moldings, curved walls and a spiral staircase. An oversized formal living room and a banquet-size dining room anchor the entertaining spaces, while a family room with a wet bar and a Florida room overlooking the gardens offer smaller gathering spots. The kitchen has custom cabinetry, a six-burner stovetop with griddle and warming ovens.
A private guest suite occupies one end of the first floor, with rear stairs to the second floor, where the primary suite has a fireplace, hardwood floors, a large walk-in closet and a bath with a soaking tub, walk-in shower and double vanity. Three more bedrooms and a large laundry room share that floor. The sellers recently finished the third level as a four-room suite with a full bath, and the walkout basement adds three large rooms, a full bath, a workshop, storage and a butler’s pantry with kitchenette near the patio. Outdoors are a full-length wraparound deck, a two-tier patio with built-in lighting and a large, flat, open yard landscaped with perennials and flowering shrubs.
Robin Johnson’s Flag Station Road listing closed at its full asking price and ranked No. 2 in RealtyWire’s weekly Richmond metro area Top 5. Robin Johnson of RE/MAX Commonwealth was the listing agent. Thomas Rose of Shaheen Ruth Martin & Fonville represented the buyer.
See this property in Google Street View →
No. 3 — $1,482,425 · 13453 Wolf Swamp Ln, Montpelier, Virginia
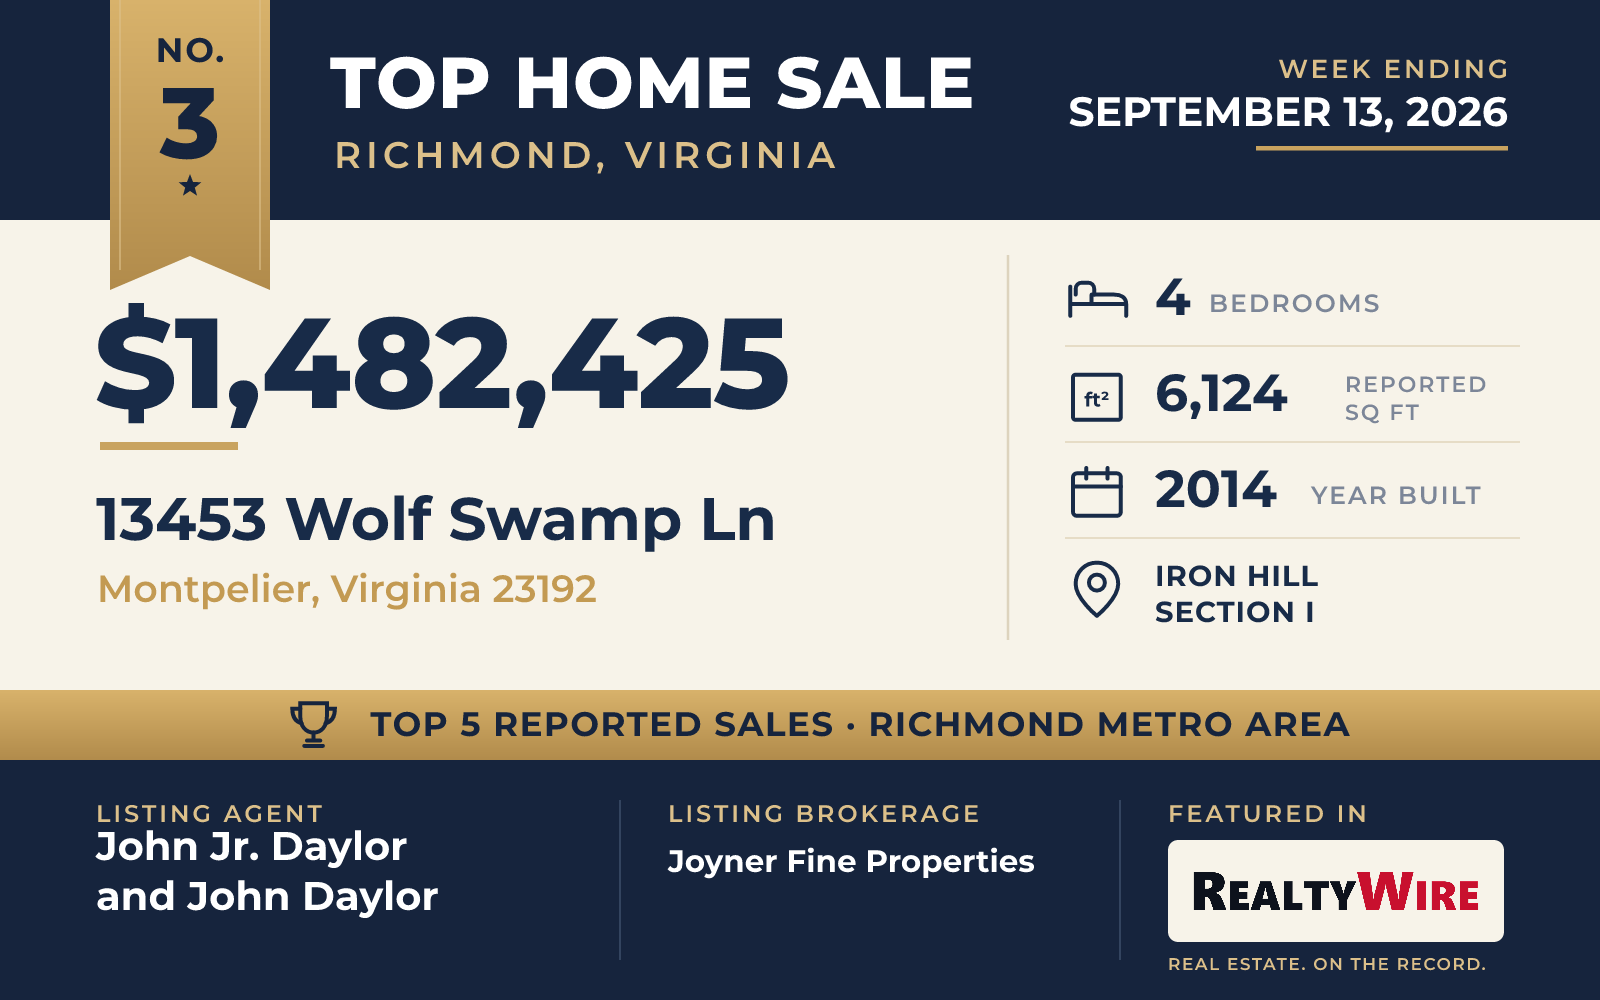
At the end of a quiet cul-de-sac in the Iron Hill community, 13453 Wolf Swamp Lane in Montpelier closed at $1,482,425 on September 9, 2026. The 2014 house has four bedrooms, five full baths and a reported 6,124 square feet on more than 5.5 acres. The property previously changed hands for $115,000 in 2010, before the current residence was completed in 2014.
Hardwood floors run through an open floor plan. The kitchen has GE Monogram appliances, a five-burner gas cooktop, granite counters, an oversized island and a walk-in pantry, and it opens to a family room with a wood coffered ceiling and a gas fireplace flanked by custom built-ins. The adjoining morning room has a wood-paneled ceiling, skylights and a bay window over the pool, and a screened porch adds a wood ceiling and skylights.
The first-floor primary suite includes a sitting room or office, a bath with an oversized tile shower and double vanity, and a walk-in closet with a vaulted ceiling and center island. Another first-floor bedroom has its own full bath, two oversized bedroom suites with walk-in closets and private baths are upstairs with a large bonus room, and the walkout basement holds a recreation room, a full bath, two flex rooms and a walk-in storage area. Outside are a heated saltwater pool, an outdoor kitchen, an outdoor fireplace, a separate fire pit area and an outdoor shower, set among mature landscaping and woods, along with attached and detached garages.
The listing went under contract 4 days after the current listing date and closed $182,425 above its final asking price of $1,300,000. The sale ranked No. 3 in RealtyWire’s Richmond metro area Top 5 for the week. John Jr. Daylor and John Daylor of Joyner Fine Properties were the listing agents.
See this property in Google Street View →
No. 4 — $1,195,000 · 6500 Fire Ln, Mechanicsville, Virginia
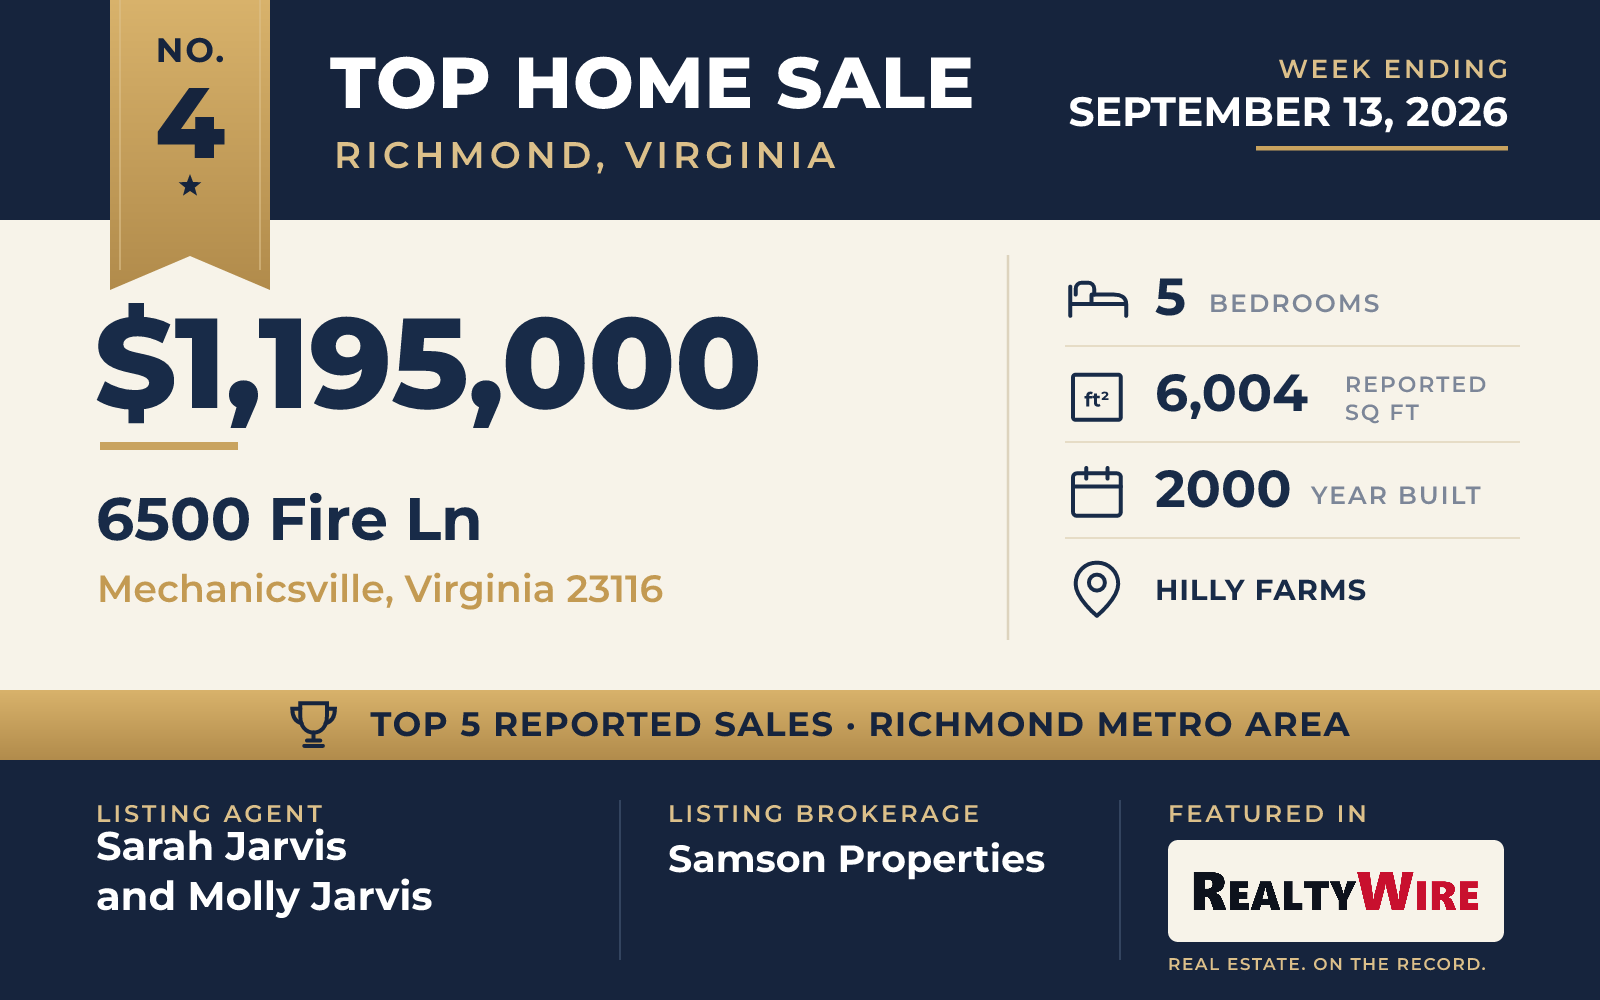
A custom Craftsman at the end of a long private drive, 6500 Fire Lane in the Hilly Farms area of Mechanicsville brought $1,195,000 at its September 10, 2026 closing. Built in 2000, the five-bedroom house has a reported 6,004 square feet on 10.25 wooded acres and previously changed hands for $625,000 in 2016.
Renovations and capital improvements carried out from 2017 to 2026 include a new 30-year roof, HVAC, a water heater, refinished hardwood floors, fresh paint, carpeting, recessed lighting and landscaping. Nine-foot ceilings, custom millwork and built-ins mark the main rooms. The renovated kitchen has custom soft-close cabinetry, granite and marble countertops, a Thermador six-burner range and a Carrara marble backsplash, and it opens to the dining area and a vaulted family room.
The first-floor primary suite has built-ins, a window seat, an oversized walk-in closet and a bath with an oversized tiled shower, and the main level also includes a flex room with a full bath and a laundry room. Upstairs are four bedrooms, among them a second suite with a private bath and walk-in closet, plus a loft. The finished walkout lower level adds a recreation room, a second kitchen, a full bath and a private entrance with parking. Mature hardwoods, perennial gardens and a sunken English garden surround the patio and side porch, and a detached three-car garage has a second floor.
The Jarvis listing went under contract 6 days after the current listing date and closed at its full asking price, and the sale ranked No. 4 in RealtyWire’s weekly Richmond metro area Top 5. Sarah Jarvis and Molly Jarvis of Samson Properties were the listing agents. Michelle Hanney-Bognetti of Long & Foster Realtors represented the buyer.
See this property in Google Street View →
No. 5 — $1,175,000 · 3124 Rock Cress Ln, Sandy Hook, Virginia
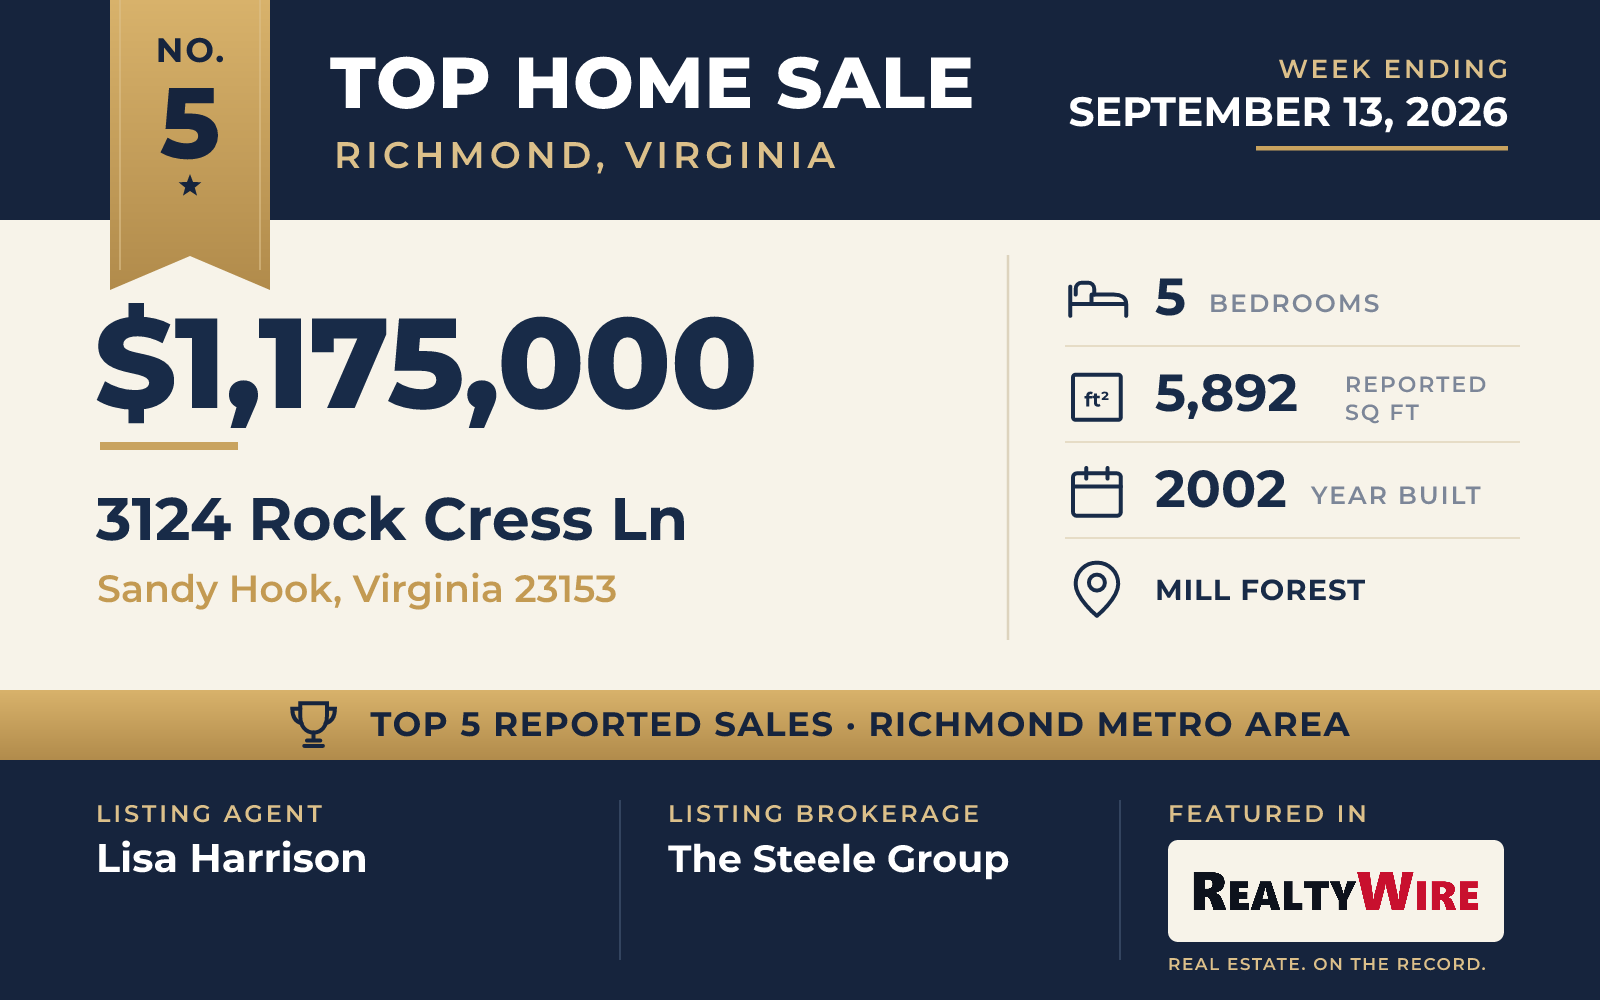
Set on a three-acre lot planted with hollies, pines, oaks, magnolias and perennial beds, 3124 Rock Cress Lane in Sandy Hook’s Mill Forest is a custom-designed two-story transitional house built in 2002. The $1,175,000 sale of the five-bedroom home, which has a reported 5,892 square feet, was completed September 8, 2026. The property previously changed hands for $359,930 in 2002.
Vaulted ceilings fill the main house with natural light. An entry hall flanked by a library with floor-to-ceiling bookcases and a music room leads to a living room with hardwood floors and a gas fireplace. The German-engineered Bulthaup kitchen has Miele appliances, including steam and conventional ovens, a five-burner smooth-top range, double refrigerators and a cappuccino machine, along with wine coolers and roll-out pantry cabinets, and the adjacent dining room looks over the rear yard and pool through six deep windows.
The first-floor primary suite has a walk-in closet and a bath with a jetted tub and tile-and-glass shower, while the second floor holds a lofted study, an entertainment room, a hall bath and three more bedrooms. A deck overlooks the saltwater gunite pool and a pool house complex with a dressing room, full bath and sauna, a granite kitchen, an octagonal solarium and a gathering room with a wood-burning fireplace and French doors to the pool. An oversized two-car garage is attached to the main house, and a second two-car garage contains a half bath, a laundry and utility room and an exercise room, with a guest suite upstairs that has a living room, kitchen, bedroom, full bath and office. The property sits close to the interstate, about 15 minutes west of Short Pump.
Lisa Harrison’s listing at 3124 Rock Cress Lane ranked No. 5 among the Richmond metro area’s highest-priced reported home sales in RealtyWire’s Top 5 for the week ending September 13, 2026. Lisa Harrison of The Steele Group was the listing agent. Cassie Snyder of Douglas Elliman Real Estate represented the buyer.
See this property in Google Street View →
RealtyWire selected these transactions from publicly reported residential sales identified for the calendar week ending Sunday, September 13, 2026. The report may exclude private, off-market, delayed or nondisclosed transactions. Prices, property details and professional representation are reported as available at publication and may be updated following confirmation from transaction participants.
Were you involved in one of these transactions? Contact RealtyWire to verify or correct your professional credit or submit information for a future edition.
See full market data on our Richmond, Virginia market page.