
These are the highest-priced home sales reported in Bucks County, Pennsylvania for the week ending November 15, 2026, and together the five sold for a combined $8.009 million. Each sale came from a different town: New Hope, Newtown, Chalfont, Doylestown and Richboro. Two of the five are townhomes and three are single-family homes, ranging from a Tudor built in 1984 to a canal-side residence finished in 2022.
No. 1 — $3,200,000 · 18 W Mechanic St Floor 3, New Hope, Pennsylvania
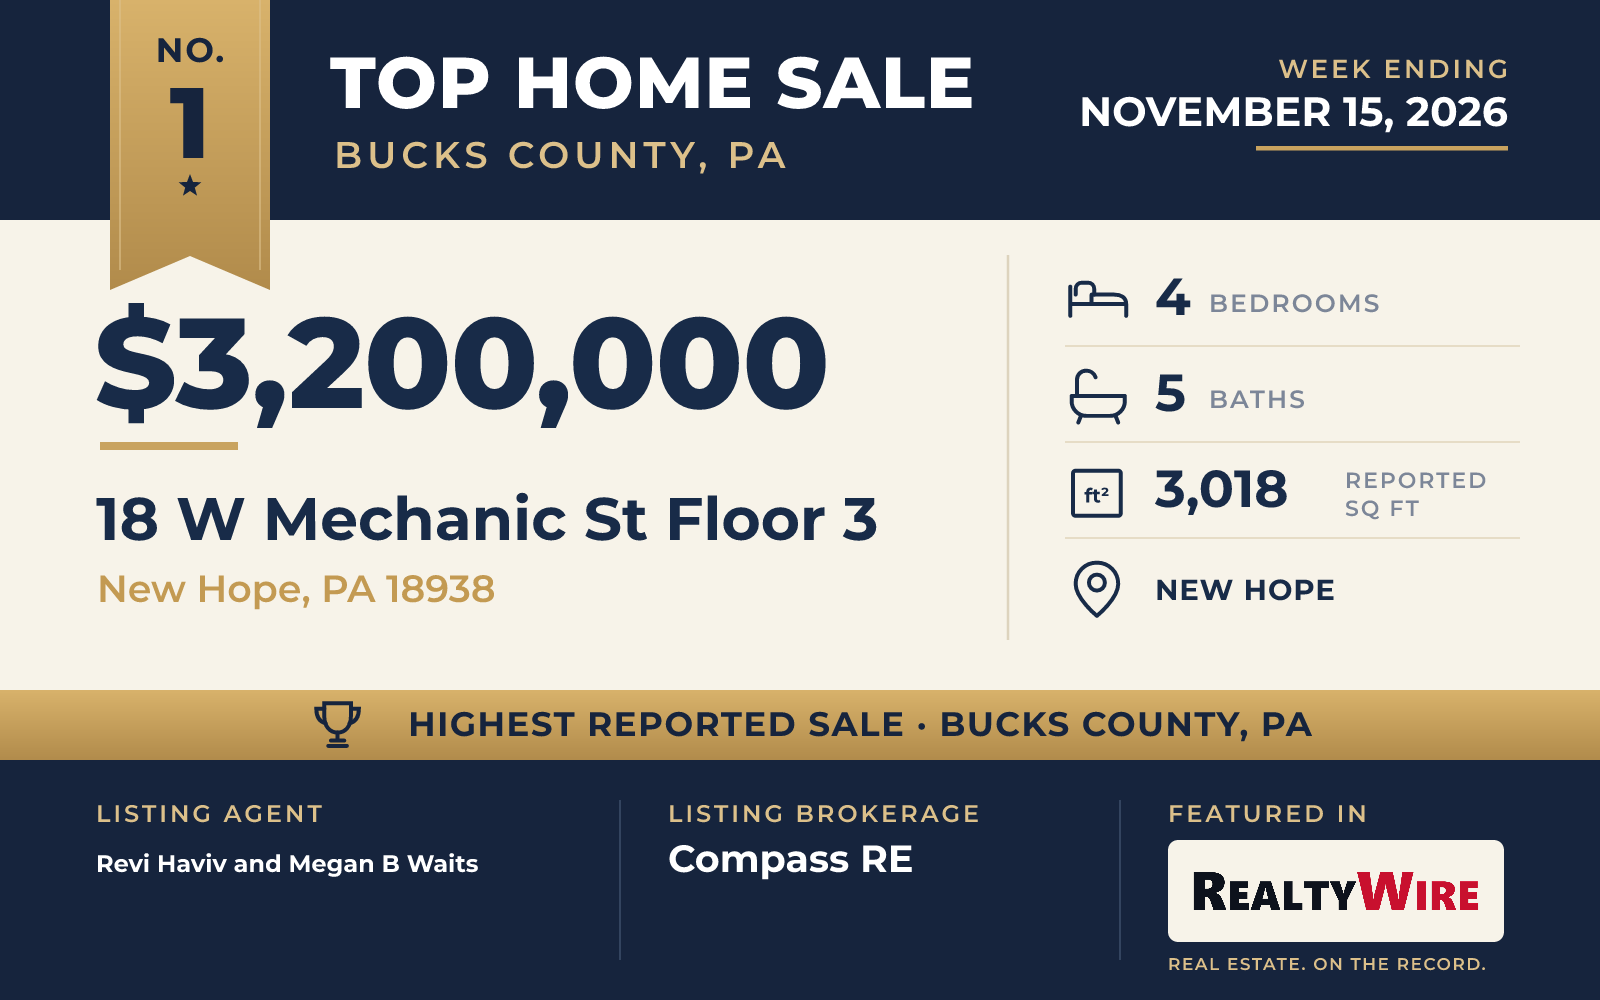
Set on the canal in New Hope, with Aquetong Creek in view as well, this four-story townhome sold for $3,200,000, the highest price of the week. Built in 2022, it is the newest home in this group, and it has a design that mixes traditional and contemporary styles. It is an end unit on a corner lot, and large windows on every level take in the water and garden views.
A private elevator connects the floors. The home has four bedrooms, including a guest suite on the first floor, along with four full baths and a half bath across 3,018 square feet. The main living space is an open plan, with a gourmet kitchen built around an island, a breakfast area, a bar and a family room off the kitchen. There is a gas fireplace, ceilings of nine feet and higher, and heated floors. The primary bath has a soaking tub and a stall shower.
Outside, there are several private decks, a balcony and a patio framed by stone retaining walls. The oversized two-car garage is attached, and the home also has charging stations for electric vehicles, a generator for the whole home and a security system. The shops, galleries and restaurants of New Hope are close by. The property last sold in 2024 for $2.6 million.
The home went under contract one day after it was listed. Revi Haviv of Compass RE and Megan B Waits of Compass RE were the listing agents, and Haviv also represented the buyer, so the same agent was on both sides of the sale.
See this property in Google Street View →
No. 2 — $1,350,000 · 12 Manor Rd, Newtown, Pennsylvania
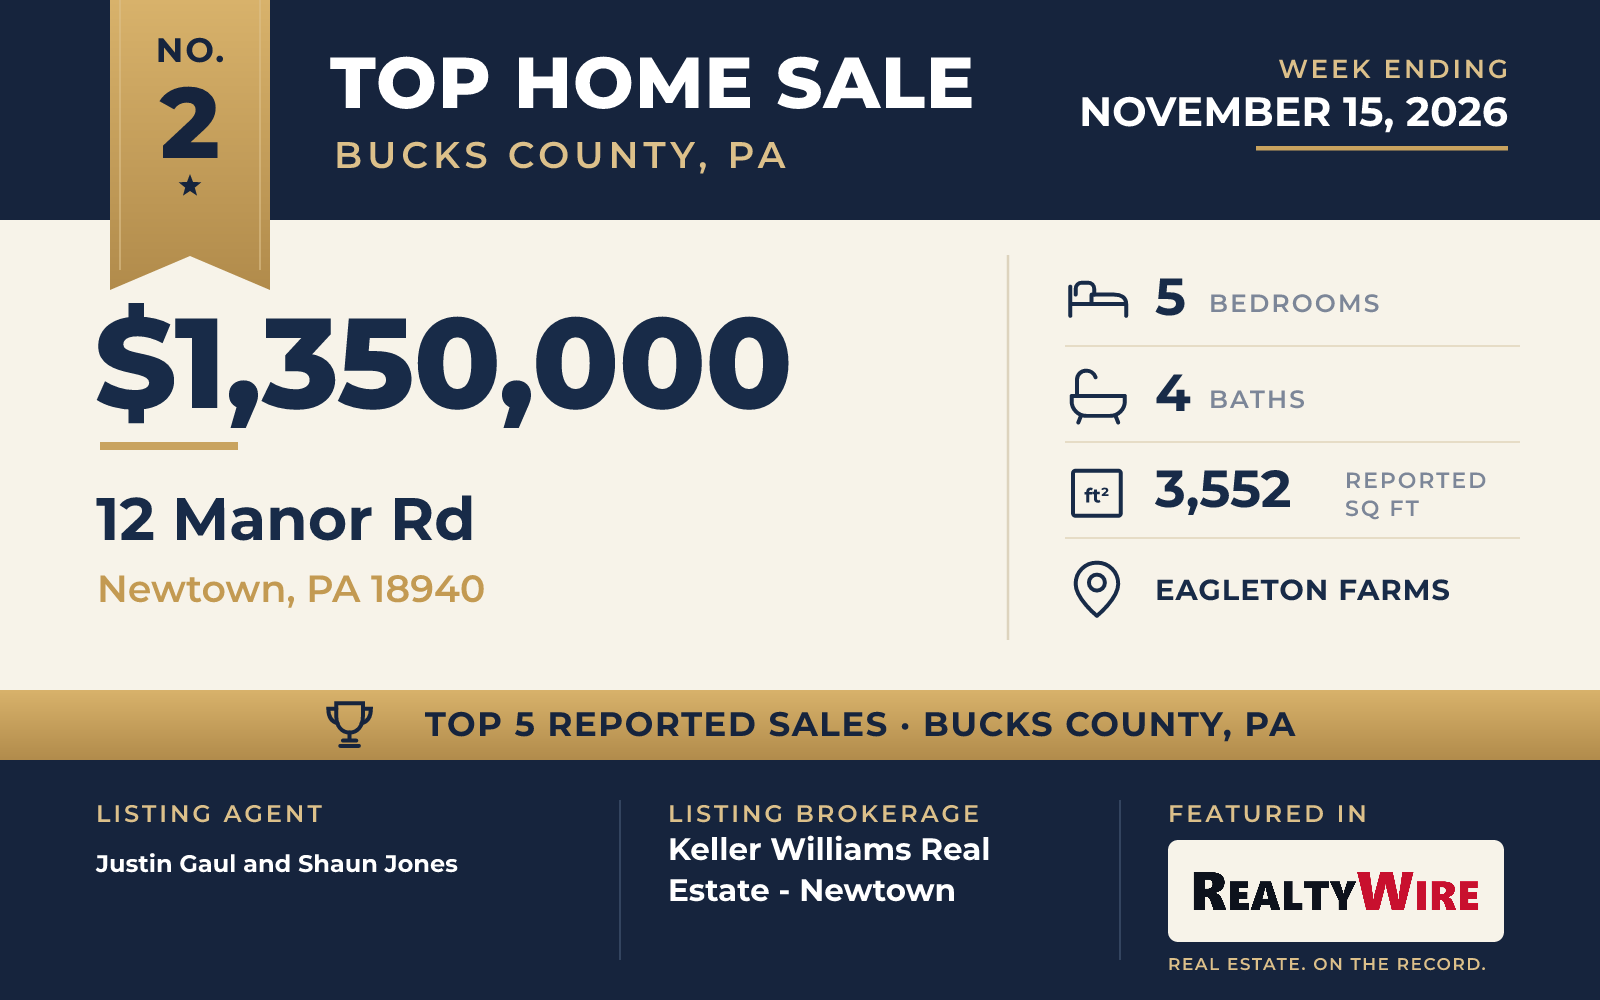
In the Eagleton Farms community of Newtown, this transitional home from 1998 sold for $1,350,000. Its centerpiece is the family room, where the ceilings rise to 19 feet and floor-to-ceiling windows, fitted with remote-controlled shades, bring in the light. A gas fireplace with a brick mantel anchors the room, which opens to the eat-in area of the kitchen.
The kitchen has an island with seating for four, a built-in gas range, double ovens and a walk-in pantry, and it opens to one of the home’s two patios. Crown molding and wainscoting run through the main level, which also has a sun room with a vaulted ceiling and its own patio, an office, a formal dining room, a formal living room, a laundry room and a full bathroom. Upstairs, the primary suite has a tray ceiling, a walk-in closet and a bath with a soaking tub and a stall shower.
The home has five bedrooms, four bathrooms and 3,552 square feet, plus a large finished basement, on a lot of 0.56 acres. The flat backyard is fully fenced, and the in-ground pool sits in its own private fenced area. A generator serves the whole home. Tyler State Park and Newtown Borough are close by. The property last sold in 2021 for $905,000.
Justin Gaul and Shaun Jones, both of Keller Williams Real Estate – Newtown, were the listing agents, and the home went under contract 14 days after it was listed. Robert N Lopez of Corcoran Sawyer Smith – Princeton represented the buyer.
See this property in Google Street View →
No. 3 — $1,170,000 · 57 Woodlawn Ave, Chalfont, Pennsylvania
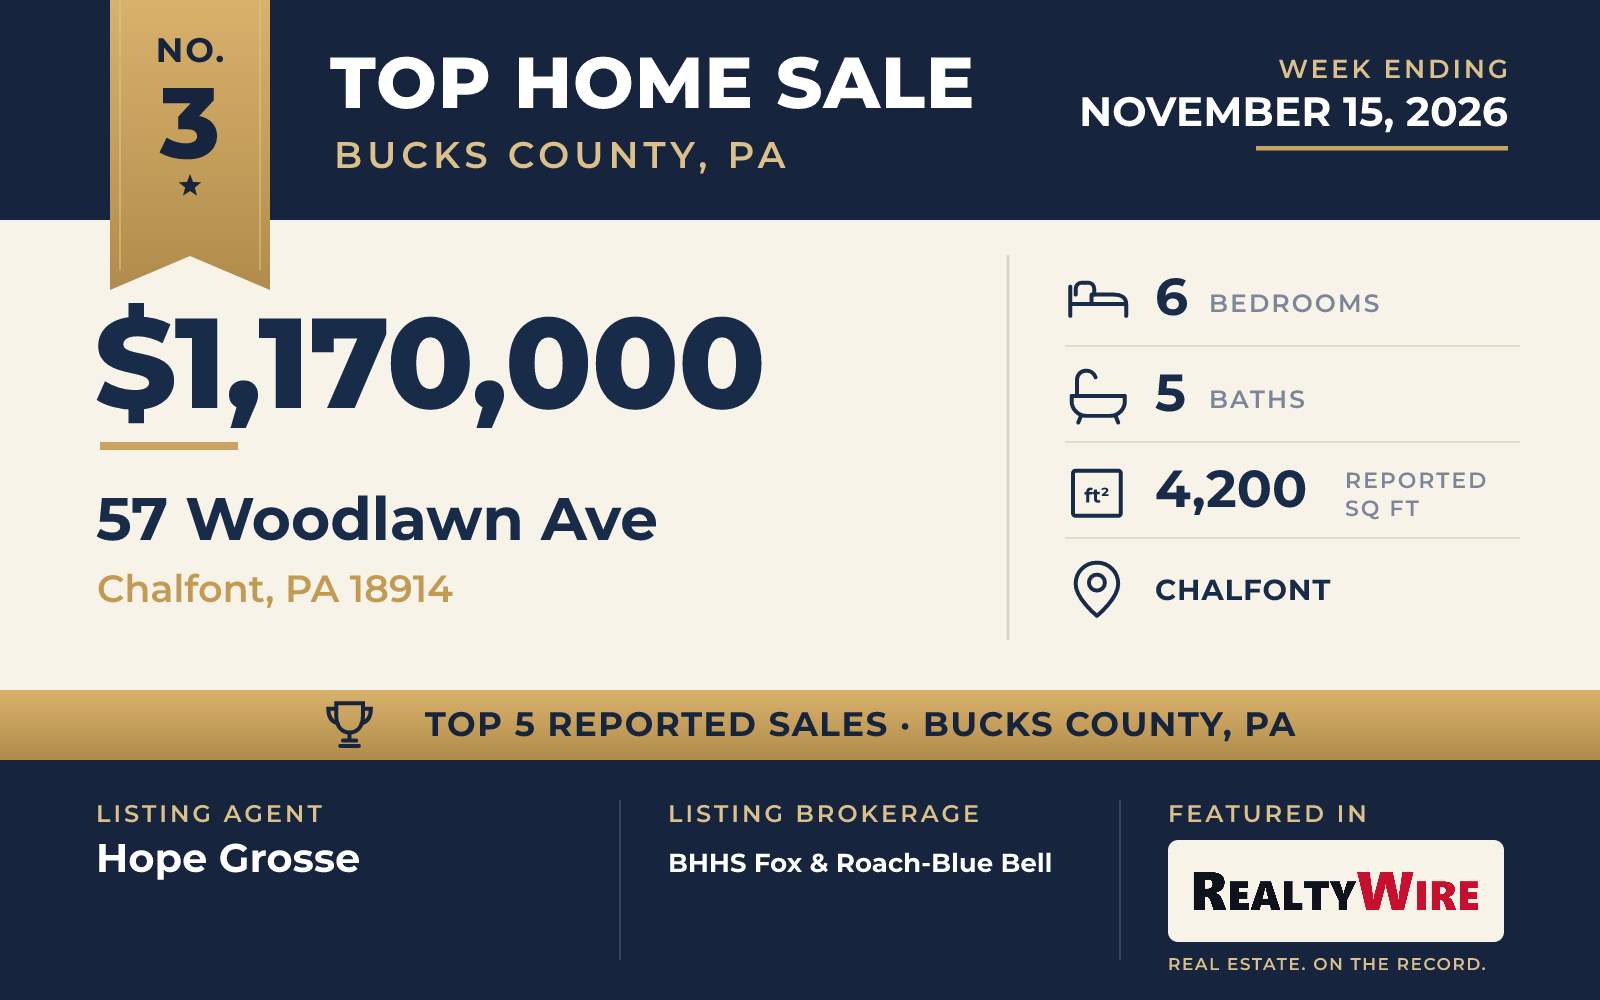
This custom Colonial in Chalfont, built in 2017, sold for $1,170,000, and it was designed with more than one household in mind. An in-law suite that meets ADA standards has its own private entrance, a large bedroom, a living area, a full kitchen, a family room and its own laundry room. It also has heating and cooling separate from the rest of the home, with an insulated crawl space below for storage.
With six bedrooms, the home has the most of any in this group, along with five bathrooms, four full and one half, in 4,200 square feet. The first floor has nine-foot ceilings, an open plan, a formal dining room, an eat-in kitchen with an island and a pantry, and an office just off the family room. On the second floor, a loft with new luxury vinyl plank flooring offers flexible space, and the primary bedroom has a private bath with a soaking tub. The full basement, also with nine-foot ceilings, has a full bathroom and walks out to the backyard.
The level lot covers 0.98 acres, with landscaping, outdoor lighting, a rain garden and a large shed. A two-tier deck and a patio provide room to entertain outside. Inside, the home has a generator for the whole home, a water softener, reverse osmosis filtration and an air purification system. The property last sold in 2013 for $175,000, before the current home was built.
Hope Grosse of BHHS Fox & Roach-Blue Bell was the listing agent, and the home went under contract 11 days after it was listed. Mike Cirillo of Better Homes Realty Group represented the buyer.
See this property in Google Street View →
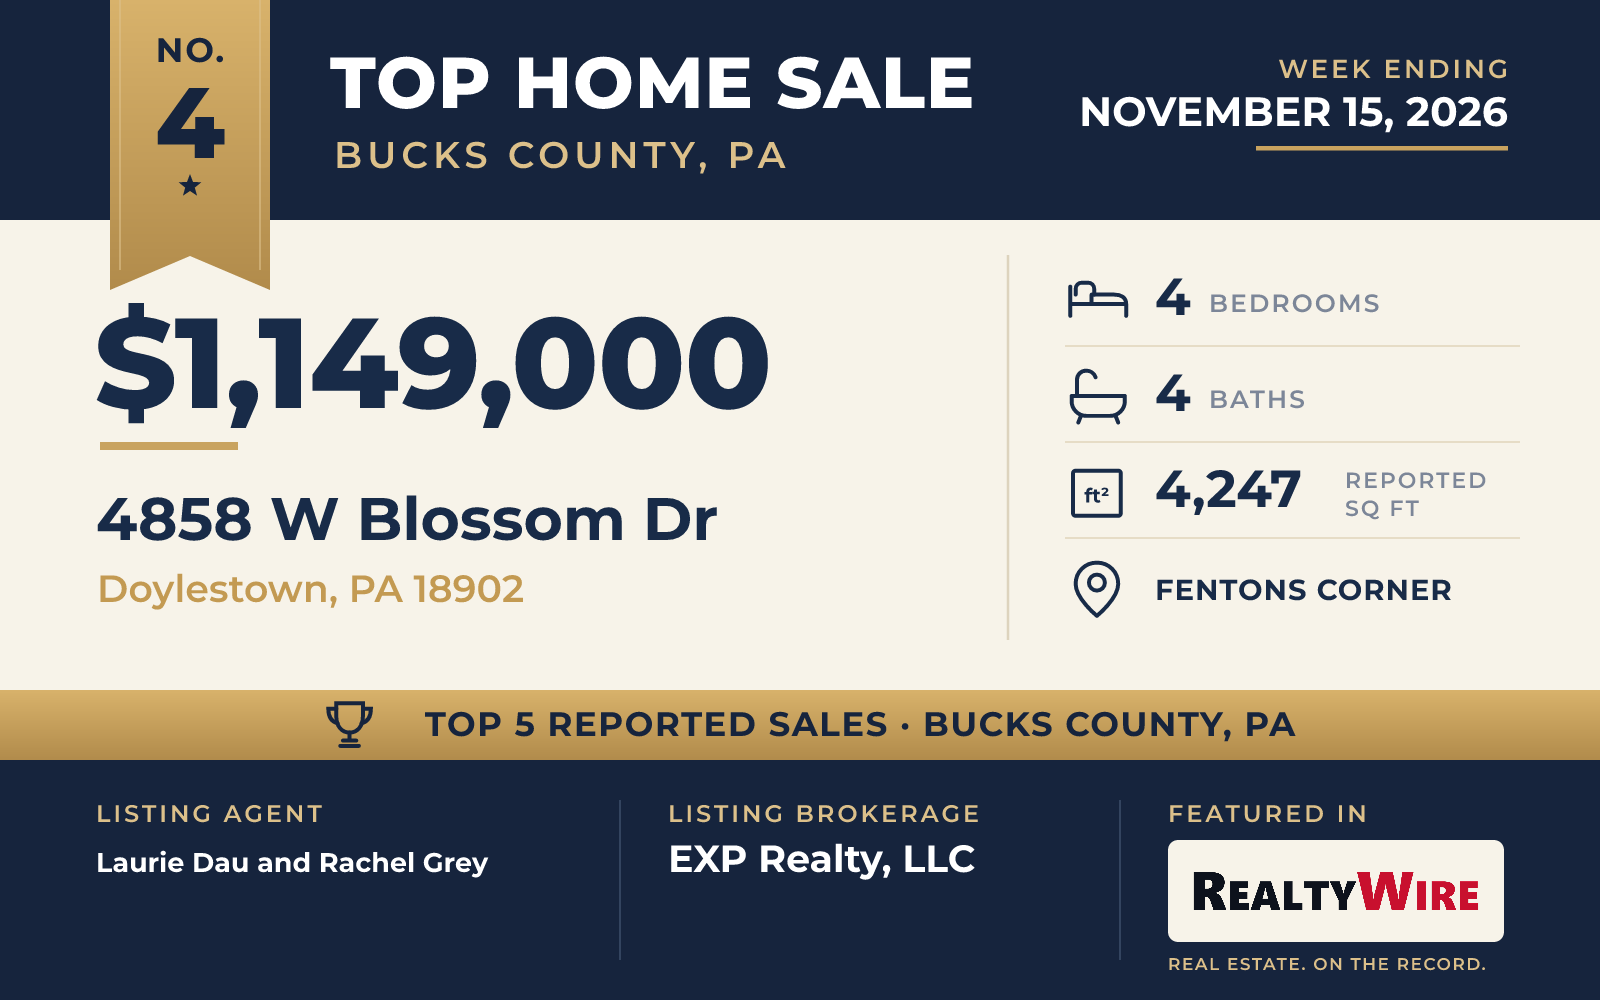
No. 4 — $1,149,000 · 4858 W Blossom Dr, Doylestown, Pennsylvania
The most striking space at this carriage house-style townhome in the Fentons Corner community of Doylestown is outdoors. A covered living area has retractable screens and a motorized louvered roof that adjusts for sun, shade and air, and a rain sensor closes the roof on its own. Beyond it is a slate patio with an outdoor fireplace and a fenced yard, and the home also has a deck and a screened porch.
Built in 2021, the home sold for $1,149,000. It has four bedrooms, four bathrooms, three full and one half, and 4,247 square feet. Off the foyer is a private office, and the primary suite is on the first floor, with a walk-in closet and a bath with an oversized walk-in shower. The gourmet kitchen has quartz countertops, a farmhouse sink, stainless steel appliances and a breakfast area, and it opens to a two-story family room with tall windows, motorized blinds and a gas fireplace.
Upstairs, an open loft looks down on the family room, and two more bedrooms share a hall bath with a double vanity. A glass door leads to the finished lower level, which has a recreation area with an electric fireplace, a bar, a fitness space, the fourth bedroom and a full bathroom. The home sits on a corner lot of 5,280 square feet, the smallest in this group, in the Central Bucks School District, close to downtown Doylestown. The property last sold in 2021 for $741,825.
The home sold at its full asking price. Laurie Dau and Rachel Grey, both of EXP Realty, LLC, were the listing agents, and Ellen Petri of Keller Williams Real Estate – Princeton represented the buyer.
See this property in Google Street View →
No. 5 — $1,140,000 · 119 Tanyard Rd, Richboro, Pennsylvania
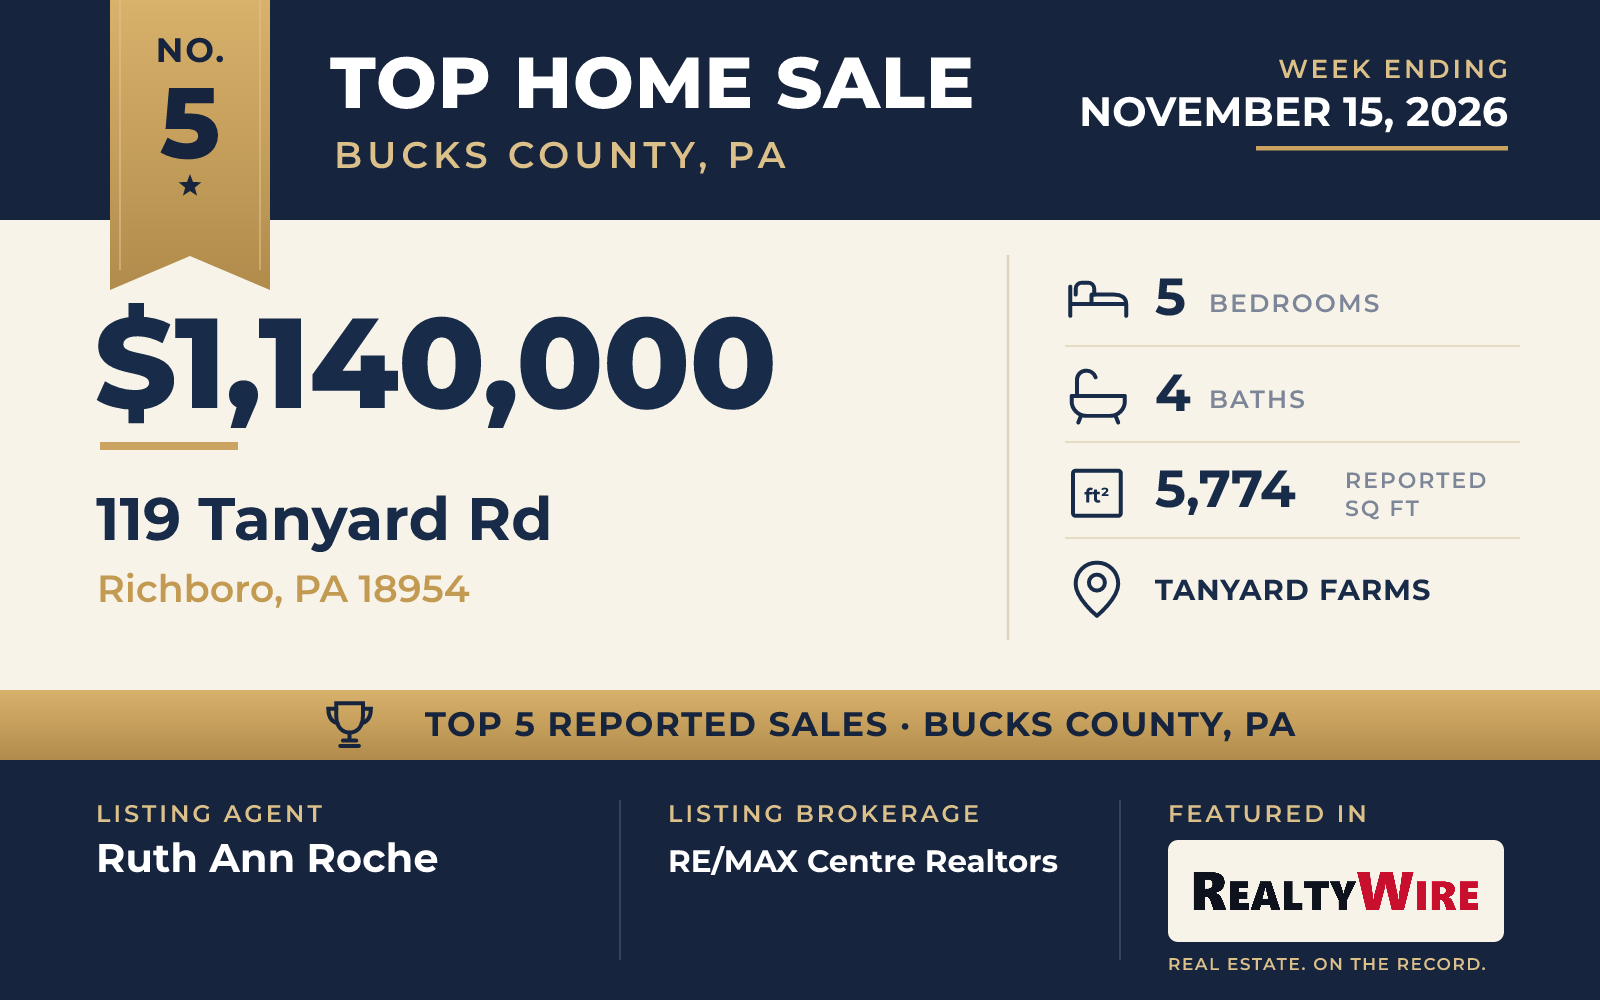
On 1.71 acres in the Tanyard Farms community of Richboro, this custom Tudor sold for $1,140,000. Built in 1984, it is the oldest home in this group, and with 5,774 square feet it is also the largest, on the largest lot. Beyond the main home is a guest house that also serves the pool, with a kitchenette and breakfast bar, a full bath and a bedroom with a walk-in closet.
The main home has five bedrooms and four bathrooms, three full and one half, and three fireplaces. The living room has a brick fireplace, natural beams and wood floors, and glass doors open from it to a three-season room. The dining room has its own fireplace and crown molding. The kitchen has custom wood cabinets, Jenn-Air stainless steel appliances and a center island with pendant lights, and a family room on the first floor is lined with built-in bookshelves.
Upstairs, the primary bedroom has a fireplace, double closets and a sitting room, and its bath has a freestanding soaking tub and a tiled shower. A large storage room with a craft area sits above the garage. The finished basement has a wet bar, a game area and a recreation area. Outside, a deck with built-in seating and a pergola borders the in-ground pool and spa, all within a fenced area. The garages have room for five cars. The home is in the Council Rock School District, and the property last sold in 2003 for $532,500.
Ruth Ann Roche of RE/MAX Centre Realtors was the listing agent, and Benna Cooper of RE/MAX Centre Realtors represented the buyer.
See this property in Google Street View →