


The five highest-priced home sales reported in North Central Region, West Virginia for the week ending November 8, 2026, came to a combined $3.015 million. Three of the homes are in Bruceton Mills in Preston County, where the sales ran from open acreage with pasture and creeks to a corner lot in Belgian Estates. The other two are in Morgantown in Monongalia County, in the Greystone-on-the-Cheat and Harvest Ridge neighborhoods.
All five are single-family homes with two-car garages, and all were built in this century, the oldest in 2006 and the newest in 2021.
No. 1 — $865,000 · 81 Homestead Ln, Bruceton Mills, West Virginia
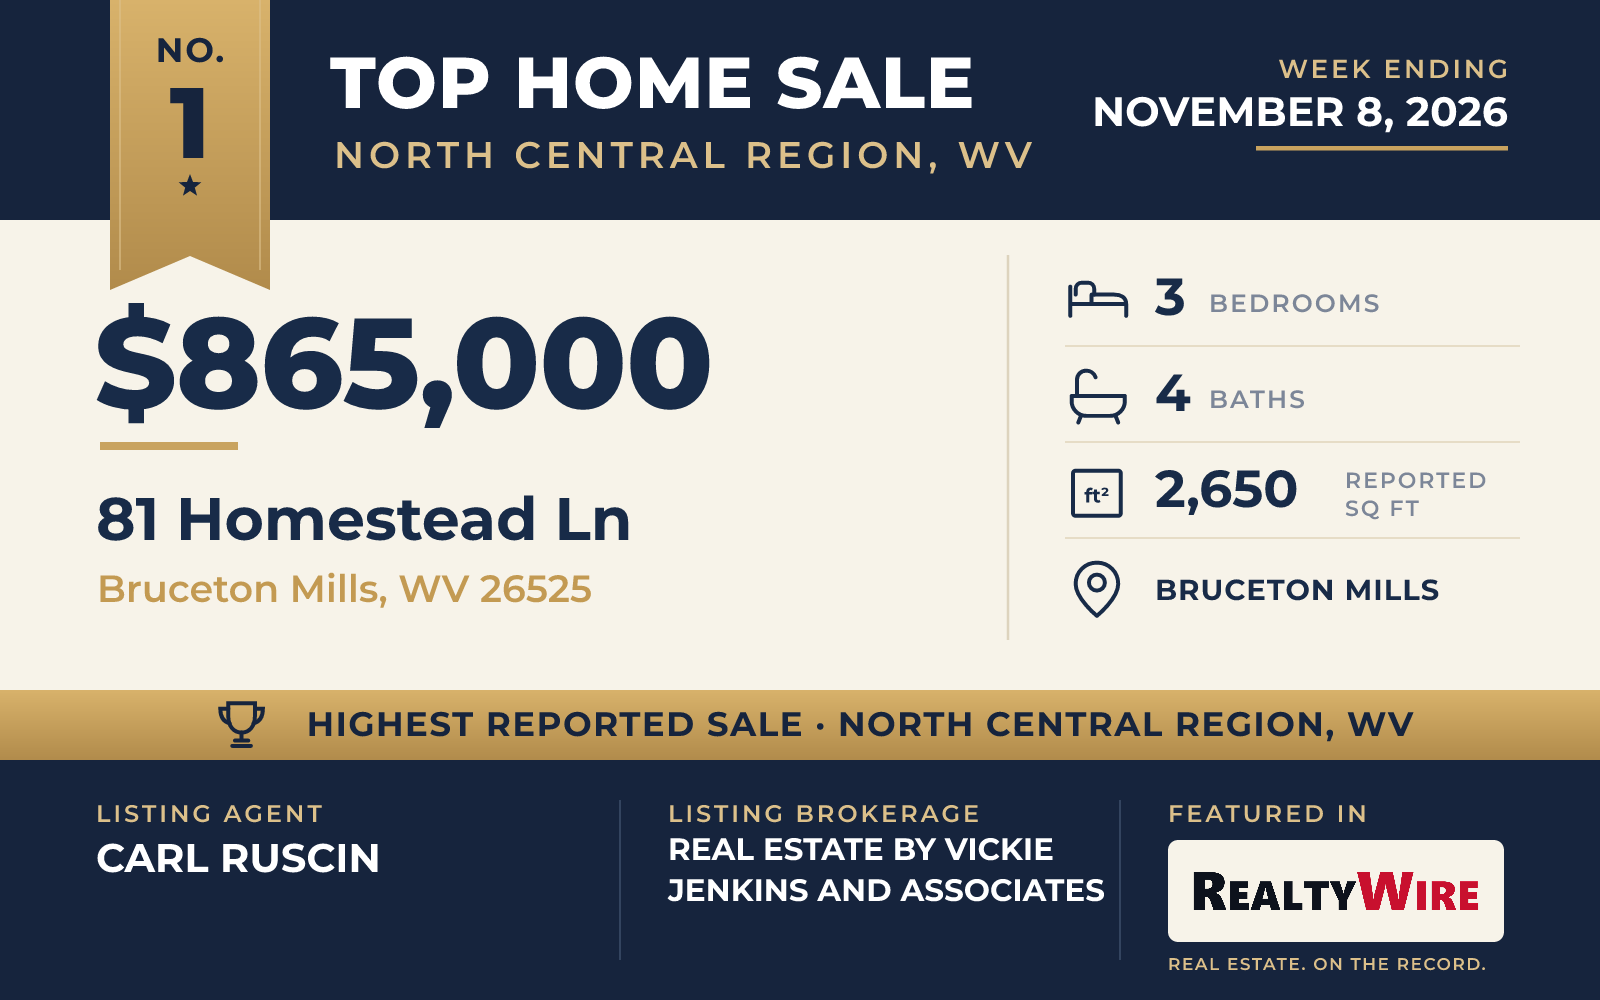
The week’s top sale was a custom ranch-style home in Bruceton Mills, built by hand in 2007 on 64.18 acres of rolling Preston County land. It sold for $865,000. The lot is the largest of the five. The land is partly wooded and fenced for livestock, with a pond and a creek, and deer, bear and turkey move across it. Its views reach over mountains and valleys, and the listing says that from the top of the property three states are visible at once.
The one-story home has three bedrooms, four bathrooms and 2,650 square feet of living space. Its main room is a gathering room under vaulted ceilings, with a wood-burning fireplace and windows on the views, and Brazilian cherry hardwood runs through the main floor. Below is a full basement, partly finished, that walks out to the outside. It has its own full bath, a second kitchen, a second laundry room and a bonus room that is close to finished. The property last sold for $700,000 in 2025.
The home went under contract 23 days after it was listed. CARL RUSCIN of REAL ESTATE BY VICKIE JENKINS AND ASSOCIATES was the listing agent, and AIMEE DEBAUN of EPIQUE REALTY LLC, who was also one of the listing agents on the No. 4 sale on Gelding Avenue, represented the buyer.
See this property in Google Street View →
No. 2 — $575,000 · 1004 Summit Dr, Morgantown, West Virginia
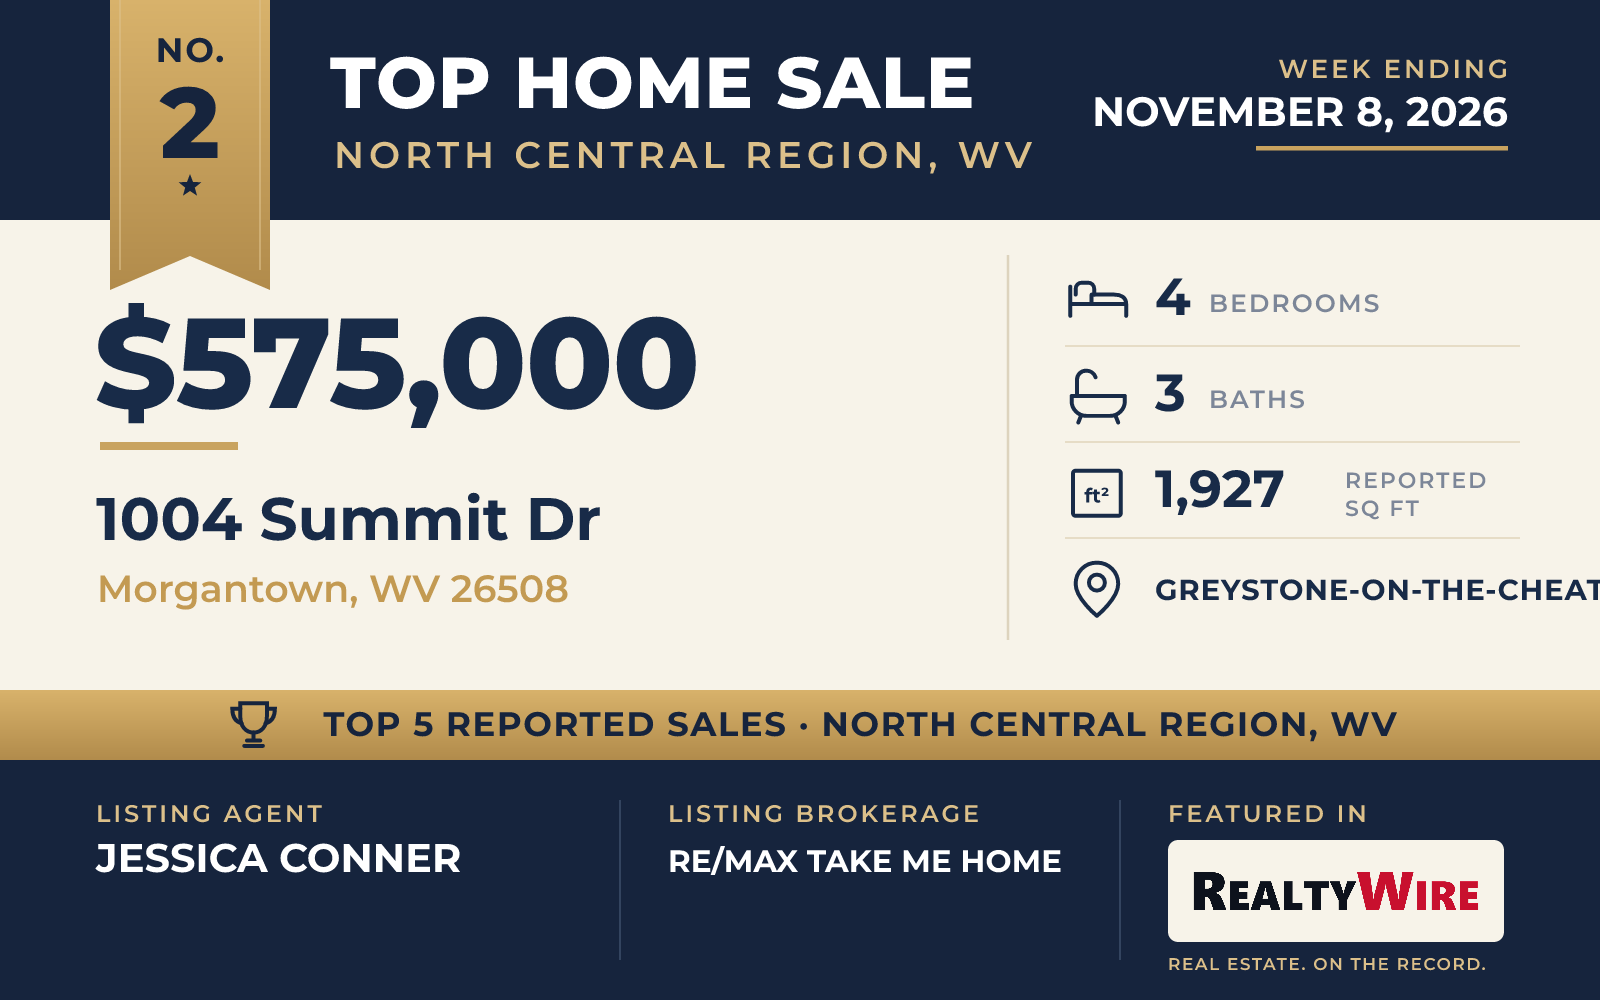
The newest home of the five sold for $575,000: a lakefront home in Greystone-on-the-Cheat in Morgantown, built in 2021 by Stick Build It, LLC. The Greystone community is at Cheat Lake, and the home sits on a level lot of 7,405 square feet on a no-outlet street, with views of the water.
The two-story home has four bedrooms, two full baths and a half bath in 1,927 square feet, with wood, tile and carpet floors and a gas-log fireplace. A full unfinished basement sits below. Behind the home, a SunSetter awning shades a place for dining outdoors, and there is a hot tub, along with a porch and a deck.
JESSICA CONNER of RE/MAX TAKE ME HOME was the listing agent, and KACY LABUDA of REAL BROKER, LLC represented the buyer.
See this property in Google Street View →
No. 3 — $560,000 · 744 Collins Rd, Bruceton Mills, West Virginia
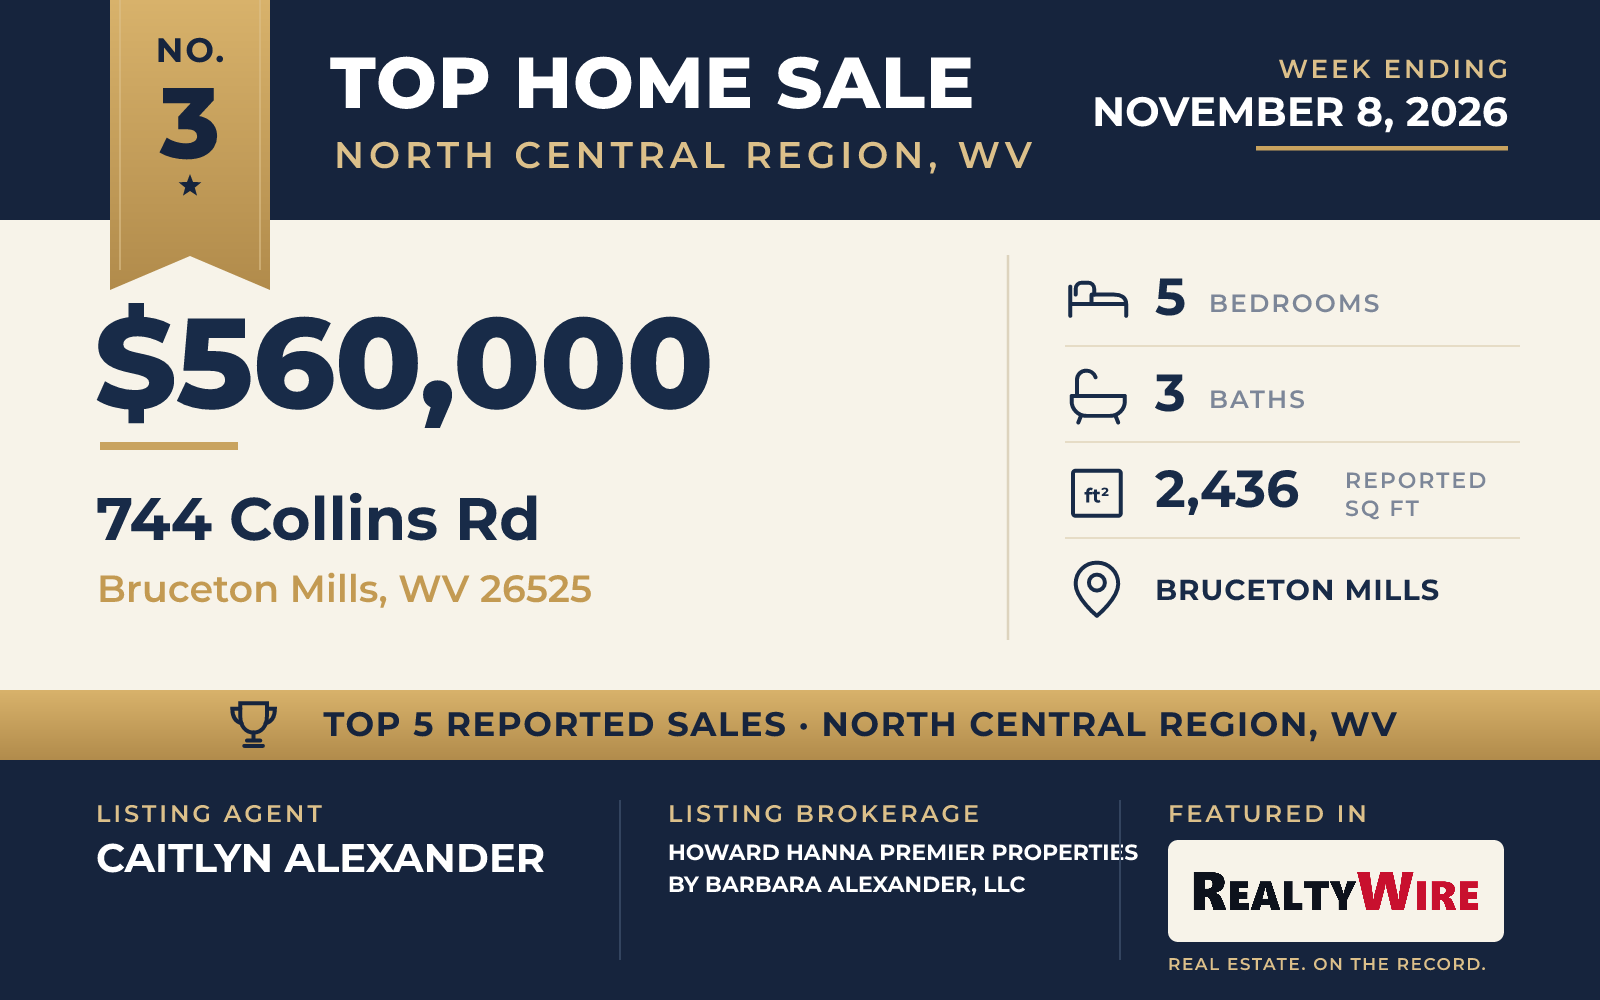
Back in Bruceton Mills, 744 Collins Road is a modern farmhouse on 6.27 acres, built in 2016, and it sold for $560,000. Much of its appeal is on the land. A creek runs at the back of the property, and there are mountain views. A fully fenced pasture has three entrances, and there is a barn as well as a greenhouse and several other outbuildings. The property also has a heated pool and a large back deck, and a garden is planted in wildflowers and buckwheat.
With five bedrooms, the most of the group, the two-story home also has three bathrooms and 2,436 square feet. The primary suite and the laundry are on the main floor. Vaulted ceilings rise over the living room, where a wood-burning fireplace is the center of the room. The kitchen is open, with a butcher-block island, a pantry and stainless appliances, and a mudroom connects to a breezeway that leads to the garage. The full basement is unfinished and walks out.
CAITLYN ALEXANDER of HOWARD HANNA PREMIER PROPERTIES BY BARBARA ALEXANDER, LLC was the listing agent, and TRAVIS DOAK of HOWARD HANNA PREMIER PROPERTIES BY BARBARA ALEXANDER, LLC represented the buyer.
See this property in Google Street View →
No. 4 — $525,000 · 199 Gelding Ave, Bruceton Mills, West Virginia
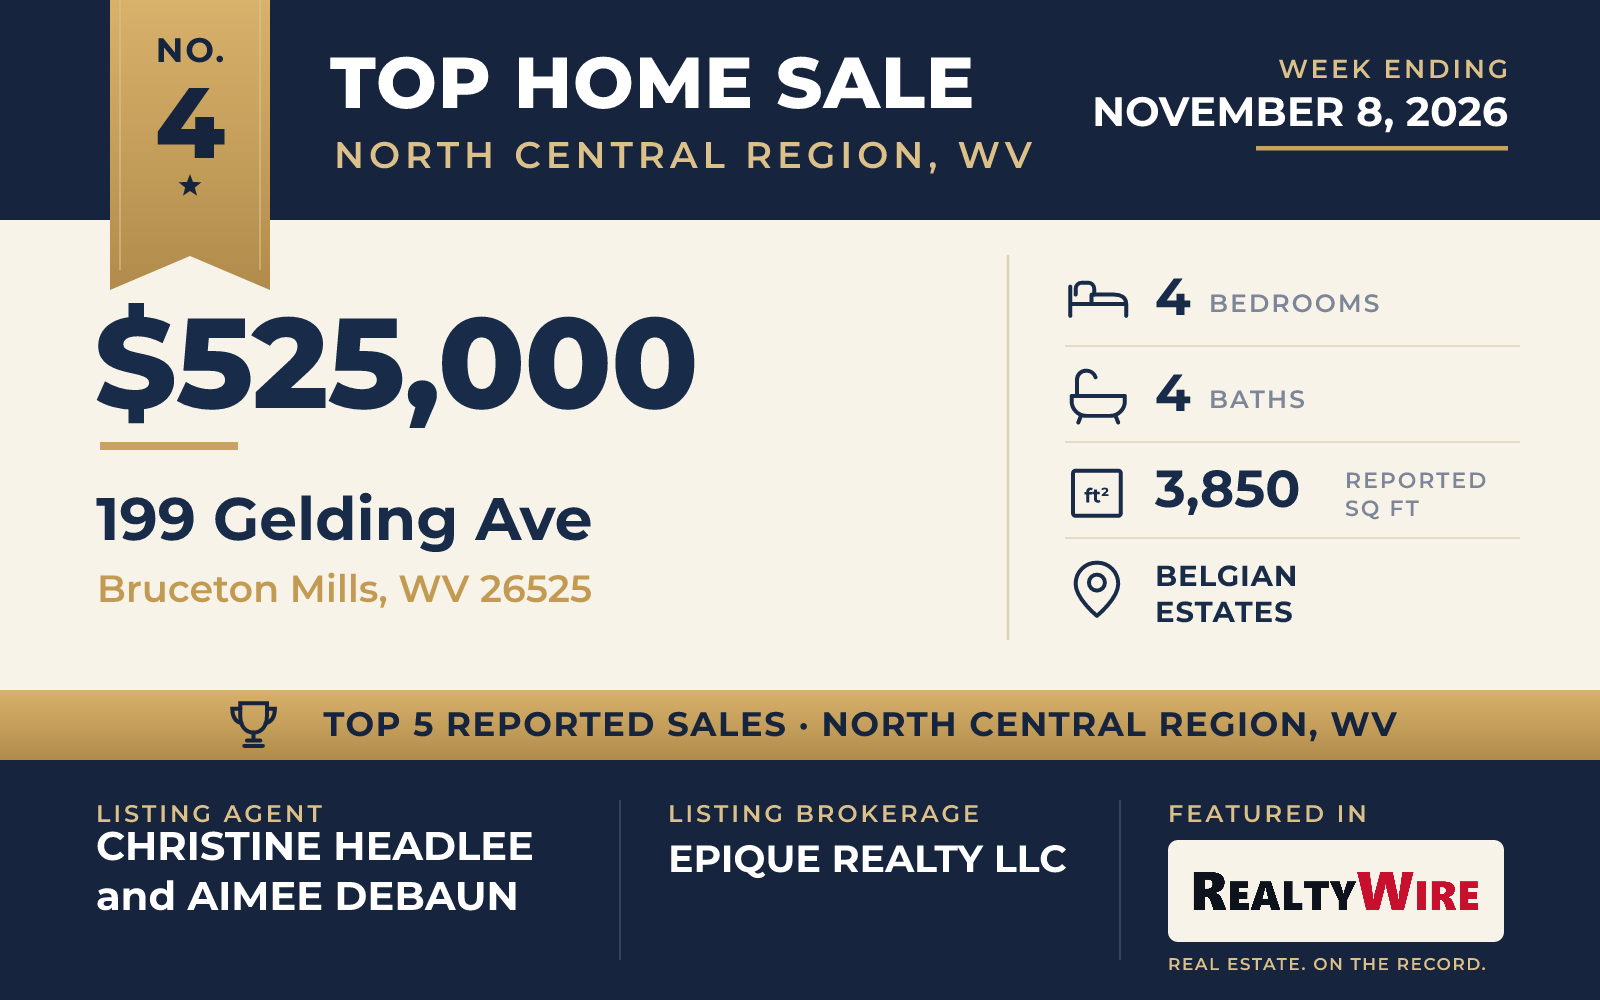
At 3,850 square feet, the home at 199 Gelding Avenue in Belgian Estates is the largest of the five, and at 2006 it is also the oldest. The traditional two-story home stands on a fenced 1.08-acre corner lot in Bruceton Mills, looking out over neighboring pastures toward mountains lined with trees. It has four bedrooms, three full baths and a half bath. The property last sold for $295,000 in 2011.
A foyer opens the home, with a room beside it now used as an office. The kitchen was updated with granite counters and stainless steel appliances, and it has a pantry and a temperature-controlled storage loft next to it. A formal dining room sits off the kitchen. The gathering room, also just off the kitchen, has a gas fireplace set in a built-in surround. A dining area between the two leads to an enclosed sunroom, which opens onto a broad deck with room for several seating areas and a grilling station.
The primary suite has two closets and space for a sitting area, and its bath has a garden soaking tub, two sinks and a separate shower. The other bedrooms are upstairs. The finished lower level walks out and is built around a large recreation room with its own fireplace; it also has a bedroom connected to a full bath and a concealed storage space that runs almost the length of the room. The two-car garage is deeper than usual, and a new 12-by-16-foot shed stands on the lot.
The home went under contract 29 days after it was listed and sold at its full asking price of $525,000. CHRISTINE HEADLEE of EPIQUE REALTY LLC and AIMEE DEBAUN of EPIQUE REALTY LLC were the listing agents, and MISTY ROHALY of KEYSTONE REALTY GROUP LLC represented the buyer.
See this property in Google Street View →
No. 5 — $490,000 · 1016 October Way, Morgantown, West Virginia
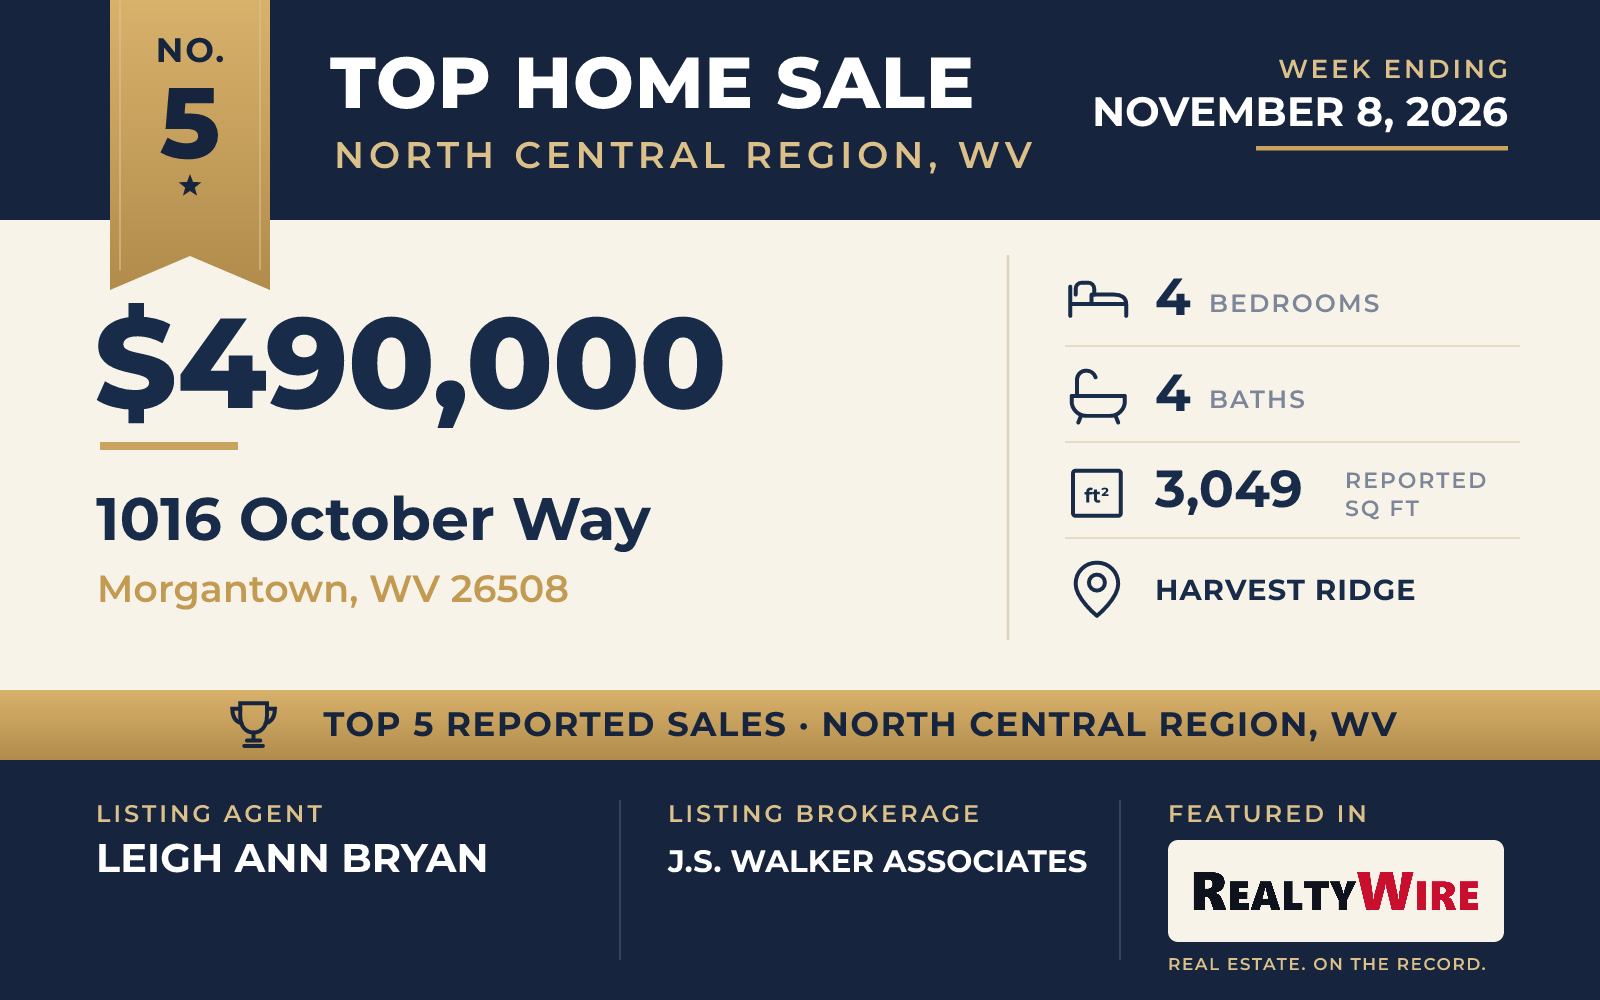
The fifth sale, at $490,000, was a 2018 home on a dead-end street in Harvest Ridge in Morgantown, a few minutes from Interstate 68 and Interstate 79. The two-story home has four bedrooms, three full baths and a half bath in 3,049 square feet on a landscaped lot of 0.26 acres. The property last sold for $320,000 in 2018.
Hardwood floors run the length of the main level, from the front entrance to the back. There a gathering room with a fireplace is open to a large kitchen with an island and plenty of storage, and there is a back deck. The four bedrooms are upstairs, with the laundry on the same floor. The lower level has a wood-burning stove and walks out to a back patio.
LEIGH ANN BRYAN of J.S. WALKER ASSOCIATES was the listing agent, and SHARON LEECH of HOWARD HANNA PREMIER PROPERTIES BY BARBARA ALEXANDER, LLC represented the buyer.
See this property in Google Street View →