


These are the five highest-priced home sales reported in North Central Massachusetts for the week ending November 8, 2026, and together they total $4.16 million. All five are single-family homes in Worcester County, one each in Sterling, Phillipston, Fitchburg, Hubbardston and Clinton.
The lots range from 1.34 acres to 15 acres, and the group includes a barn, gardens and land where horses are permitted. Below the top two sales, three homes sold for exactly the same price, $665,000.
No. 1 — $1,350,000 · 35 Sandy Ridge Rd, Sterling, Massachusetts
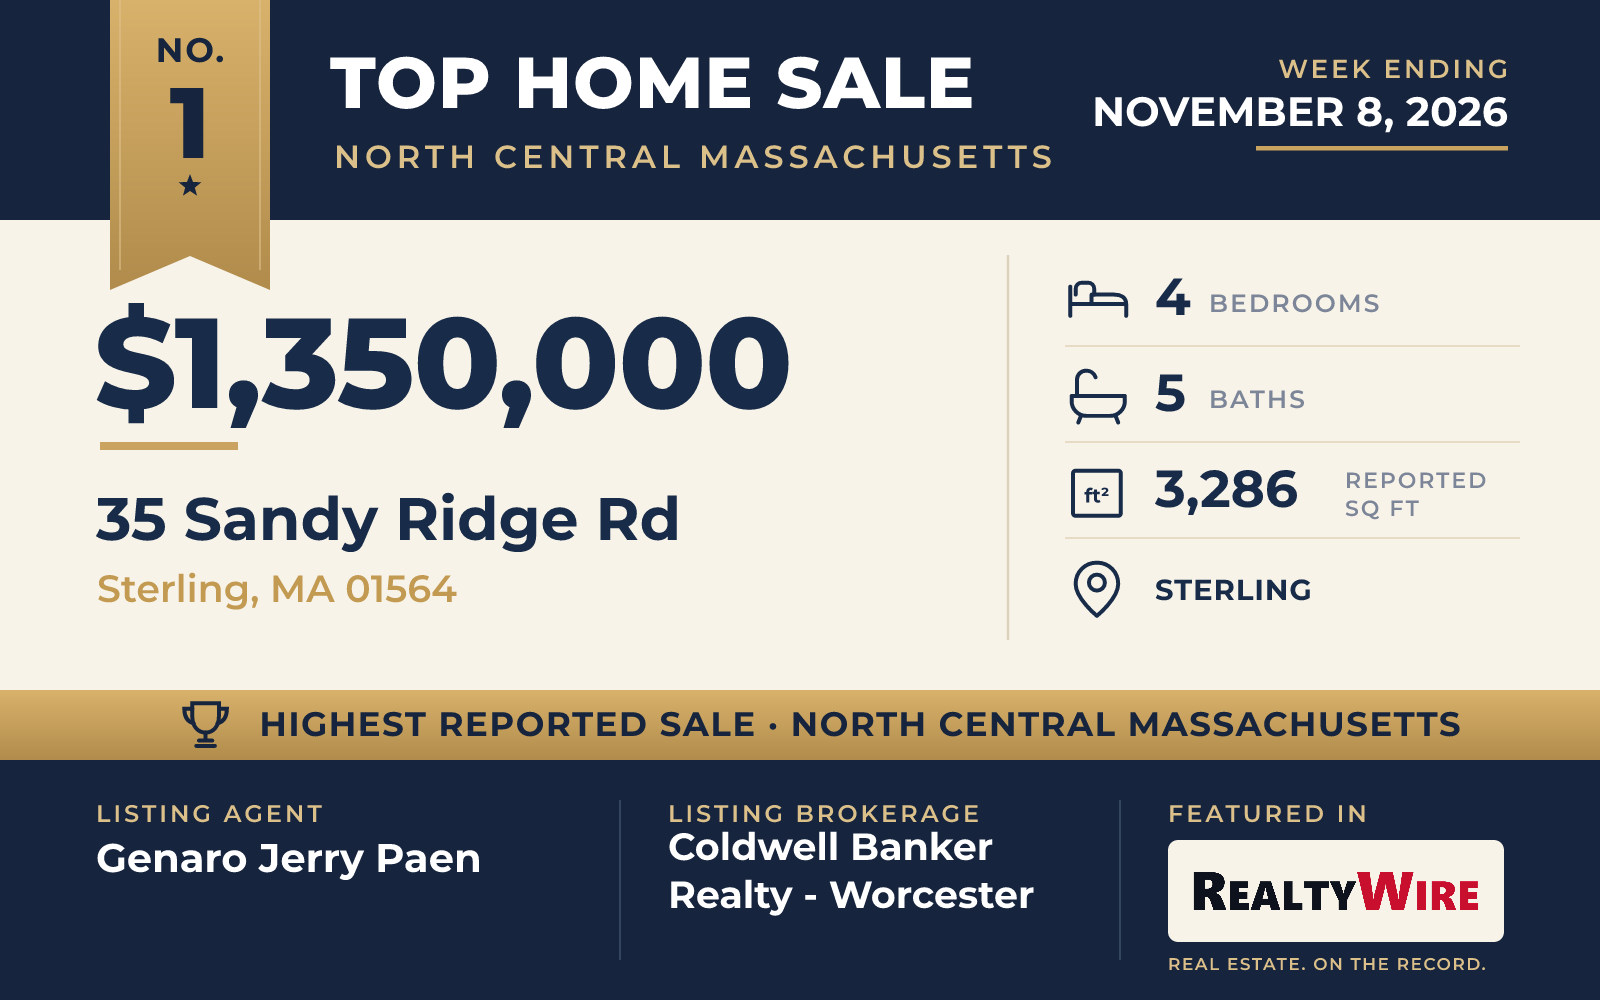
The top sale of the week was a Colonial on 3.02 acres in Sterling, adjacent to Sterling National Country Club. It sold for $1.35 million. Built in 2005, the home has four bedrooms, five bathrooms and 3,286 square feet of living space, and the property last sold for $659,486 in 2005.
Much of the life of this home happens outdoors. Decks look out over landscaped grounds with an in-ground pool and a hot tub, and a wooded backyard keeps the setting private. An outdoor kitchen has its own covered seating area. There is also a sauna and an outdoor shower, and for recreation the property has a fire pit and a basketball court.
Inside, the kitchen has a large island with seating, a Sub Zero refrigerator and an additional wall oven. The home has three fireplaces, a formal dining room and a home office. The finished lower level has a full bath and a bar with its own seating area, and it walks out to the entertaining spaces outside. The attached three-car garage includes a workshop.
The home went under contract 17 days after it was listed and sold for $25,000 above its asking price of $1.325 million. Genaro Jerry Paen of Coldwell Banker Realty – Worcester was the listing agent, and Joseph Pantaleo of DiPietro Group Real Estate represented the buyer.
See this property in Google Street View →
No. 2 — $815,000 · 187 Petersham Rd, Phillipston, Massachusetts
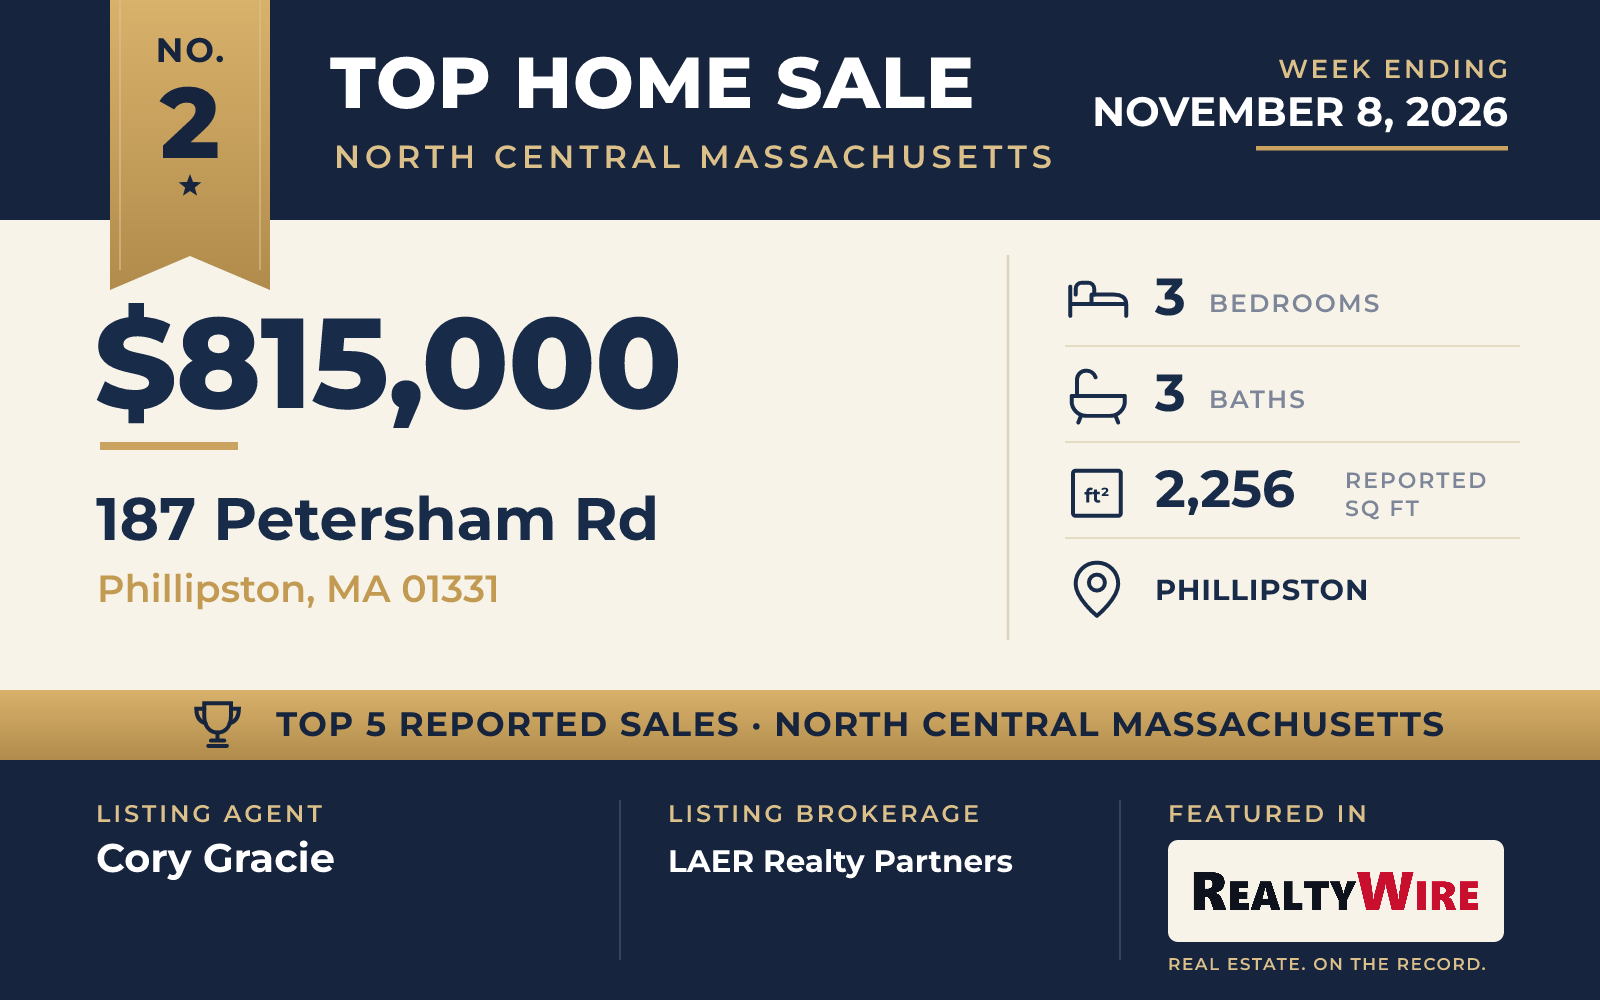
The newest home in this Top 5 sits on the largest piece of land. Built in 2026, the Phillipston Colonial stands on 15 level acres where horses are permitted, with a garden and views across the surrounding landscape. It sold for $815,000.
The first floor is open, with the kitchen, dining room and living room sharing one space under nine-foot ceilings. An angled fireplace is set in the living room, and walls of windows look out on the land. A foyer that doubles as a mudroom has a walk-in closet, and the floor also has a half bath and a private office.
Upstairs, the primary suite has a tray ceiling, a large walk-in closet and a bath with a tiled walk-in shower and a double vanity. Two more bedrooms share a full bath. In all, the home has 2,256 square feet, three bedrooms, two full baths and a half bath. There is room to grow: an unfinished bonus room measuring 16 by 23 feet sits over the attached three-car garage. Outside are a composite front porch and a rear deck.
The home went under contract one day after it was listed and sold at its full asking price. Cory Gracie of LAER Realty Partners was the listing agent, and Alycia Murphy of Keller Williams Realty North Central represented the buyer.
See this property in Google Street View →
No. 3 — $665,000 · 410 Billings Rd, Fitchburg, Massachusetts
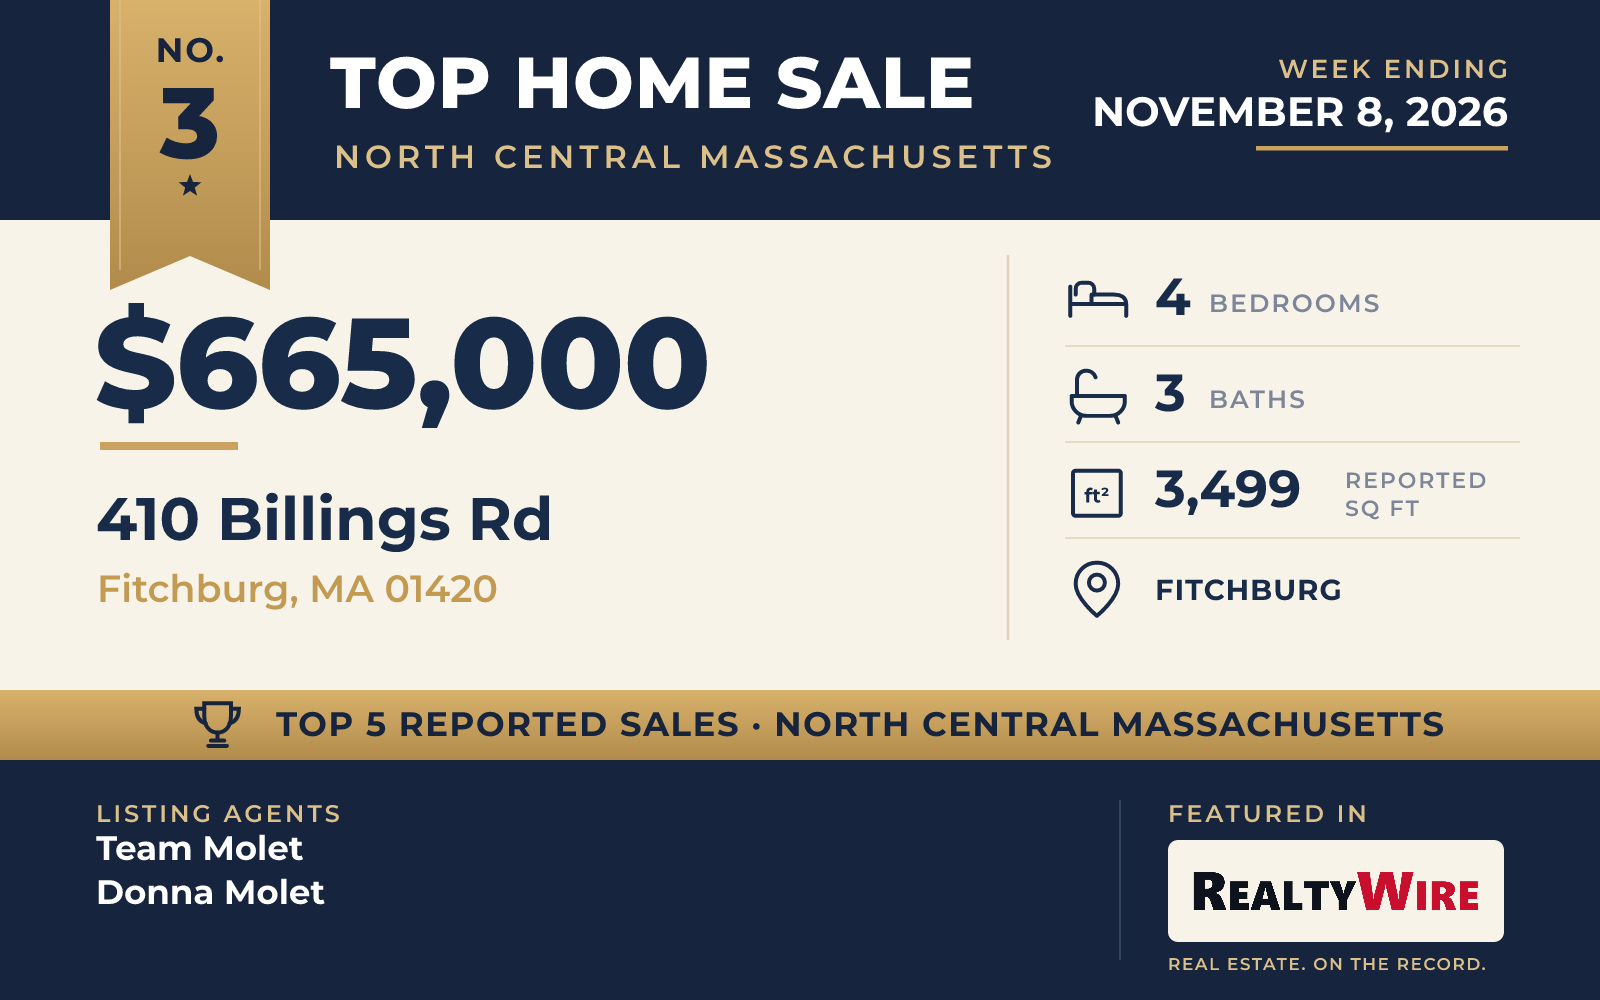
In Fitchburg, a 1996 Ranch on a wooded 2.20-acre lot sold for $665,000. Conservation land surrounds the lot, and a trail network on that land can be reached from the backyard.
With 3,499 square feet, it has the most living space of the five. The main home has an open floor plan, a den and a game room, and the finished basement adds more room for a family room, a gym or an office. The property also includes a private in-law apartment with one bedroom, one bath and a second laundry. In all, there are four bedrooms and three bathrooms.
The grounds are set up for animals and projects alike. Horses are permitted, and the barn has stalls. The attached three-car garage has a heated workshop, and a porch and a wood deck open onto a broad yard.
The home sold at its full asking price. Team Molet of Keller Williams Realty North Central and Donna Molet were the listing agents, and Tammy C. Morrison of Tammy Morrison Real Estate represented the buyer.
See this property in Google Street View →
No. 4 — $665,000 · 15 Thompson Rd, Hubbardston, Massachusetts
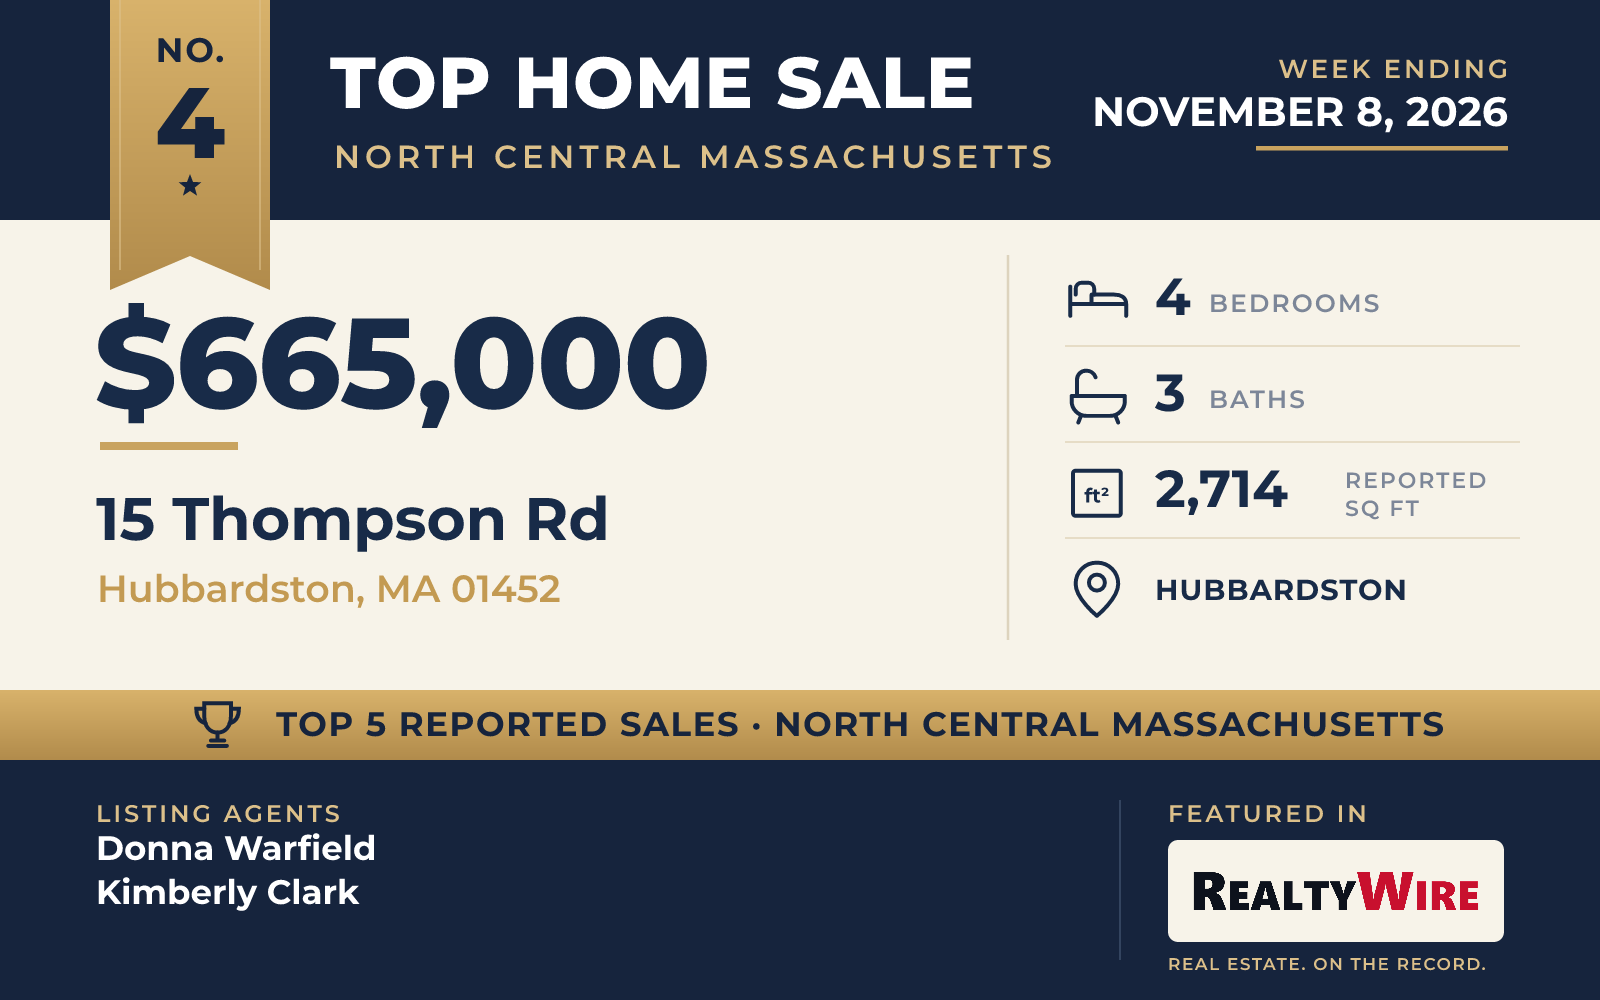
The oldest home in the group is a Cape-style log home built in 1986 in Hubbardston, a right-to-farm community. Off a winding country road, it stands on 1.84 level, tree-lined acres. It also sold for $665,000.
Inside are soaring ceilings and wood floors, a pellet stove and a formal dining room. The country kitchen has wood ceilings and exposed beams. A bonus room used as an office and a full bath are on the first floor. Upstairs, a balcony hallway leads to the primary bedroom, two more bedrooms and a tiled full bath.
Attached to the main home is an in-law suite of about 1,300 square feet, with its own driveway and entrances, a living room, a kitchen and dining area, a bedroom and a bath. Altogether, the home has 2,714 square feet, four bedrooms and three bathrooms.
Outside, a screened three-season porch and a deck lead to vegetable and perennial gardens and a koi pond, and a smoke shack for barbecue stays with the home. There is a one-car garage under the home, plus storage sheds. Conservation land and the Rail Trail are minutes away, and Routes 2 and 68 are close by.
The home sold above its asking price of $659,950. Donna Warfield of RE/MAX Vision and Kimberly Clark were the listing agents, and Revelution Group of eXp Realty LLC – Corporate Office represented the buyer.
See this property in Google Street View →
No. 5 — $665,000 · 14 W Ledge Rd, Clinton, Massachusetts
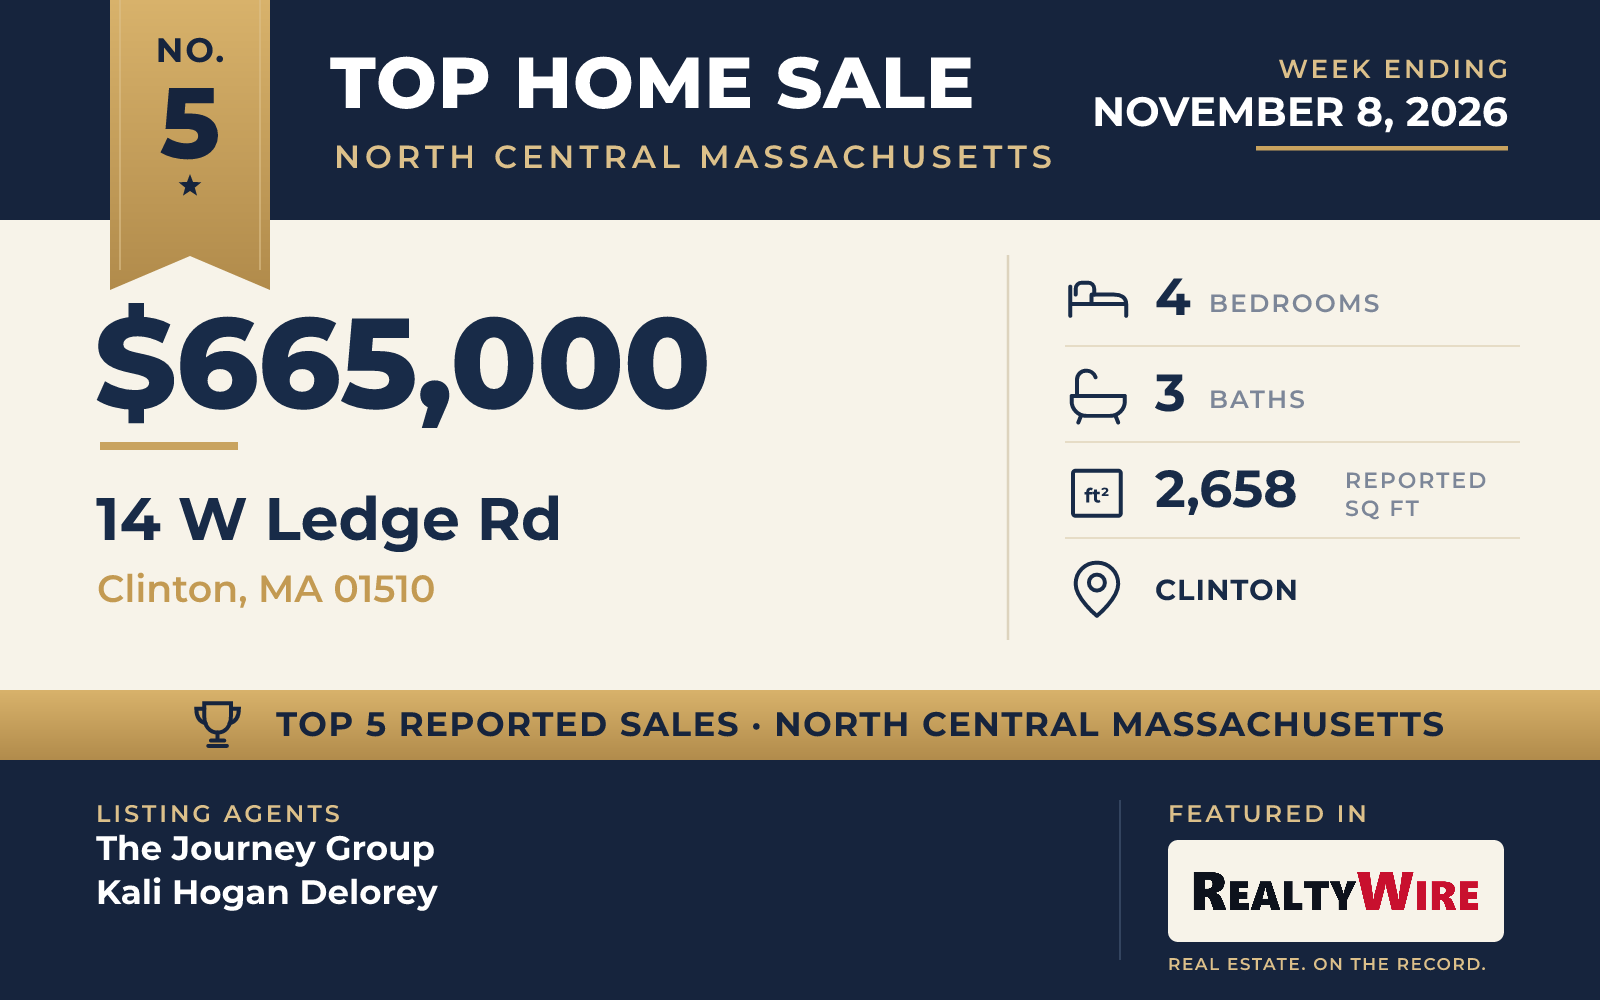
The third $665,000 sale was a 2009 Colonial in Clinton, set on 1.34 acres in a cul-de-sac neighborhood with sidewalks. The property last sold for $372,000 in 2012.
The main level is open and has hardwood floors. Its kitchen, with granite counters, a center island and stainless appliances, opens to the living area, and a formal dining area, a half bath and laundry are on the same floor. Upstairs, the primary suite has a walk-in closet and a bath with a dual vanity, a soaking tub and a separate shower. Three more bedrooms and a second full bath complete the upper floor.
The home has four bedrooms, two full baths and a half bath in 2,658 square feet, and its lower level walks out to the yard. Mature trees surround the private yard, which has a deck, and there is an attached two-car garage. The home has town water and sewer, natural gas and central air, and it is minutes from Route 495 and the Highland Commons shopping and dining near the Berlin line.
The home went under contract 22 days after it was listed. The Journey Group of REMAX Executive Realty and Kali Hogan Delorey were the listing agents, and Jim Holbrook of Berkshire Hathaway HomeServices Commonwealth Real Estate represented the buyer.
See this property in Google Street View →