
These are the five highest-priced home sales reported in Northern Virginia for the week ending November 8, 2026, and together they came to $16.715 million. Four of the homes are in Fairfax County, in Mc Lean, Alexandria, Vienna and Great Falls, and one is in Arlington. The group runs from two homes completed this year to one that dates to the 18th century, with a wooded Great Falls estate and a Lyon Park home with seven bedrooms rounding out the list.
No. 1 — $5,100,000 · 8912 Gallant Green Dr, Mc Lean, Virginia

The week’s highest price, $5,100,000, was paid for a new home in Woodside Estates in Mc Lean. Cherry Hill Custom Homes built it this year on a 1.42-acre lot on a quiet street, and it is a transitional design finished in brick. Inside are 8,594 square feet on three floors, with six bedrooms, six full and three half baths, two staircases and an elevator that stops on every floor.
Ceilings on the main floor reach 10 feet, and the floors there are European white oak. The kitchen pairs paneled Thermador appliances with quartz counters and frameless custom cabinets, and the pantry has a second refrigerator. A breakfast nook, a formal dining room and a guest suite are on the same floor. The great room, with a coffered ceiling and a gas fireplace, sits between a grilling deck and a large screened porch that has its own heaters and a fireplace surrounded in stone.
Upstairs, the owner’s suite has a gas fireplace, a walk-in closet fitted with built-ins and a bath with heated floors, two vanities and a freestanding soaking tub, plus a laundry room of its own apart from the main one. The lower level has a recreation room with a wet bar and a fireplace, an exercise room, and a bedroom with a full bath. The home has four fireplaces in all and an attached four-car garage.
The yard runs more than 400 feet deep. Its centerpiece is a heated saltwater pool, 18 by 38 feet, with an 8-by-8-foot spa, Tundra Grey marble decking, an automatic cover and water jets set into the deck. The neighborhood is convenient to Tysons and the Spring Hill Rec Center. The property last sold for $1.75 million in 2024, before the current house was built.
Steve Watson and Charles Samuel Trump V of KW Metro Center were the listing agents. KW Metro Center was the listing brokerage on two of the week’s five sales; its George Mrad was the listing agent on the new home in Vienna that ranks third.
See this property in Google Street View →
No. 2 — $3,200,000 · 4509 Carlby Ln, Alexandria, Virginia

The second-highest sale, at $3,200,000, was Carlby, a Colonial in Yacht Haven Estates in Alexandria that sits on 2.18 acres with 151 feet of frontage on the Potomac River and a pier reaching out into the water. Built in 1768, it is the oldest home in this Top 5, and it was not built here. It first stood in Sussex County, and in 1946 Carl W. Porter, then Fairfax County’s director of public works and a retired Navy captain, and Beatrice Porter took it apart and rebuilt it on this site just below Mount Vernon, giving it the name Carlby. The listing says it was the boyhood home of Gen. Winfield Scott and that the water in front of it appears on George Washington’s 1793 map of the Mount Vernon estate as Washington’s fishery.
A long driveway leads to the home, which is set back from the road and about 200 feet from the river. The plan follows the Southern plantation tradition: a wide central hall with the front and back doors lined up, so that with both open the river is in view from the entrance. A portico faces the water.
The first floor keeps its original wide-plank pine floors, 12-foot ceilings and old moldings and paneling. On one side of the hall, the living room has wainscoting and woodwork the Porters restored themselves, and its nine-over-nine windows look out on the river. Across the hall is the formal dining room, with a fireplace and a chandelier Captain Porter designed after one at Gunston Hall, George Mason’s home. A den with its own full bath can serve as a bedroom on the main floor, and a galley kitchen and a private staircase are on that level too. Upstairs, the owner’s suite stretches the full width of the home, with original floors, a wood-burning fireplace and its own bath.
The home has five bedrooms, three full baths and one half bath, and six fireplaces in 2,992 square feet, the smallest living area of the five. Outside are a detached two-car garage with storage above it, a historic smokehouse and a shed.
Andrea Courduvelis and Diane G Murphy of TTR Sotheby’s International Realty were the listing agents. Diane Murphy of TTR Sotheby’s International Realty represented the buyer.
See this property in Google Street View →
No. 3 — $2,840,000 · 511 Orrin St SE, Vienna, Virginia
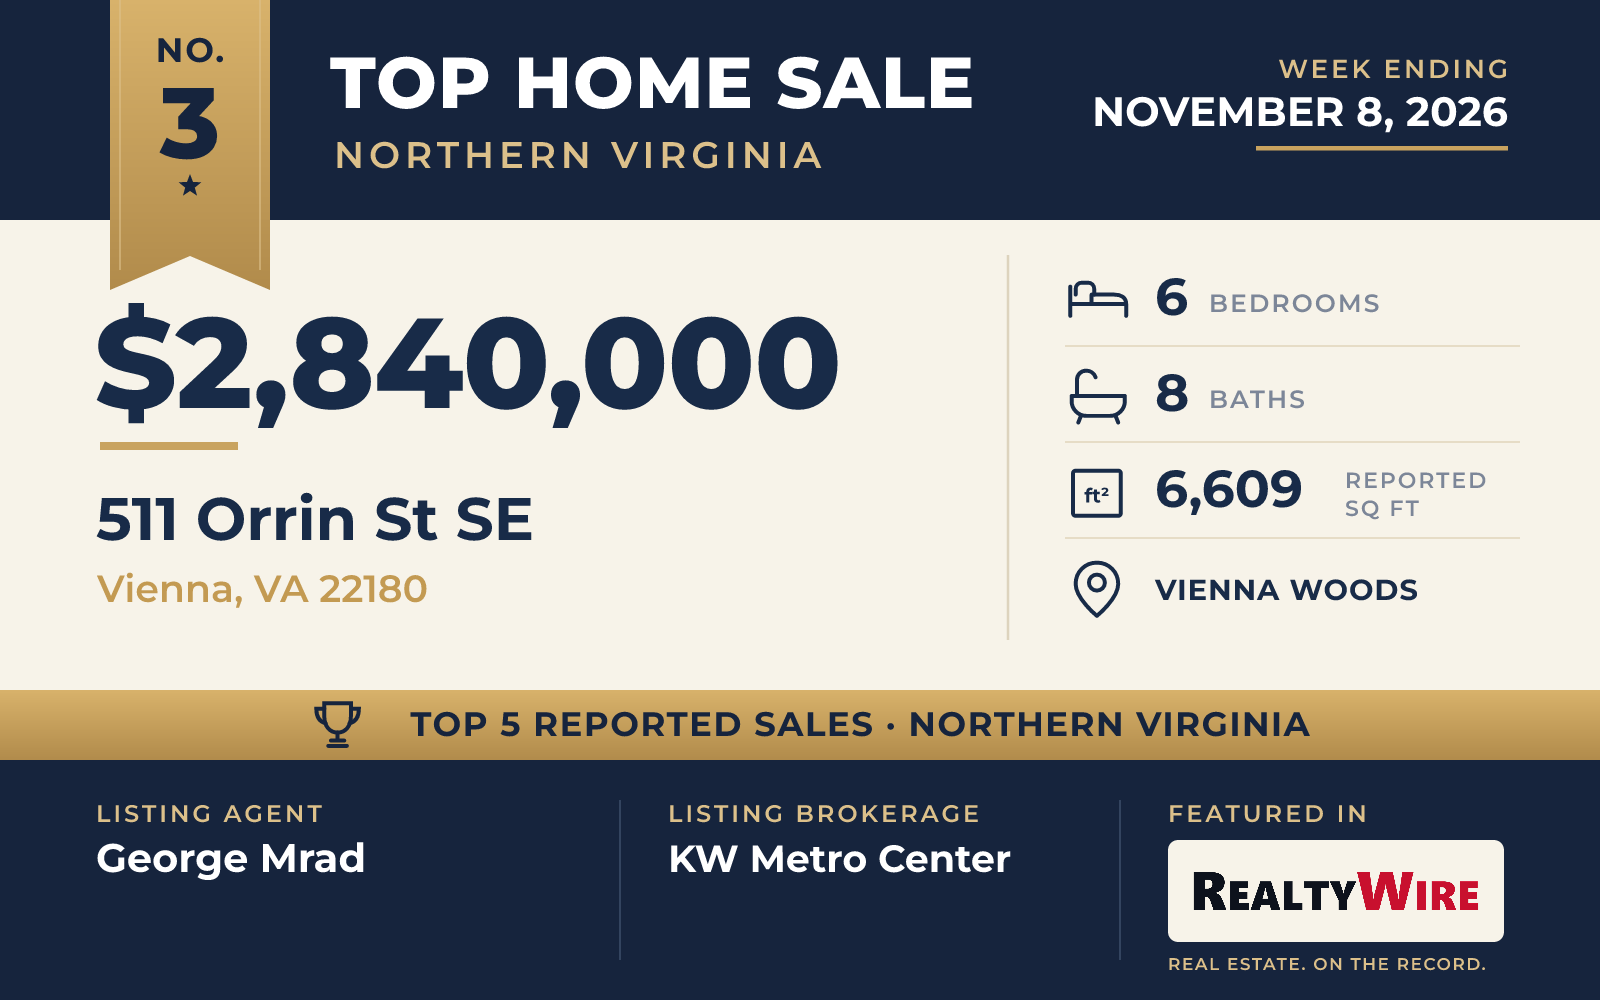
LUKA Builders designed and built this modern home in Vienna Woods, completed this year on a 10,500-square-foot lot, the smallest of the five. It sold for $2,840,000. The property last sold for $1.005 million in 2025, before the current house was built.
The stone-faced home has 6,609 square feet, six bedrooms, six full baths and two half baths. The main floor is open, with an oversized family room that leads out to a private backyard and a separate library for reading or work. A shaft is in place for an elevator to be added later.
On the bedroom floor, the primary suite has a spa-style bath and two walk-in closets with custom built-ins, and three more bedrooms, each with a large walk-in closet, share a full bath. A loft adds another bedroom with a full bath and a private terrace. The walk-out lower level has a recreation room with a large wet bar, a step-down media room and an in-law suite with its own bedroom and bath. The attached garage has room for two cars.
George Mrad of KW Metro Center was the listing agent, and Patrick O’Keefe of RE/MAX Gateway, LLC represented the buyer.
See this property in Google Street View →
No. 4 — $2,800,000 · 9606 Beach Mill Rd, Great Falls, Virginia

The five acres around this Great Falls home make up the largest lot in this Top 5. It is a pipe-stem lot on a street with no through traffic, it backs to trees, and Great Falls Park is about a mile away. A meadow and more than 100 trees have been planted on the grounds, and there is four-board oak fencing. From the home, the views are of gardens and woods.
Middleburg Associates designed and built the Colonial in 2004, in brick and HardiPlank-type siding. At 8,825 square feet, it has the largest living area of the five, with five bedrooms, six full baths and three half baths. The property last sold for $1.91 million in 2004.
The entry has arched molding and refinished wood floors, and it opens to the living room, the formal dining room and the great room. There is also a mahogany library. In the gourmet kitchen are a Sub-Zero refrigerator, double wall ovens and a six-burner cooktop, and the kitchen also has a butler’s pantry and a breakfast area. It opens into the family room, which has a wood-burning fireplace and a door out to the three-season screened porch. The primary suite has a sitting area with a gas fireplace, two walk-in closets, a walk-in shower and a jetted soaking tub for two.
The covered outdoor space runs to more than 2,000 square feet and takes in a stone fireplace, an outdoor kitchen, patios, the screened porch and a wraparound front porch, and there is a large deck as well. The finished walk-out basement has a recreation room with a wood-burning fireplace and a media room. Its wet and dry bar is joined by a second kitchenette with a wine refrigerator and a handcrafted wine rack, and there is a bedroom suite with a full bath. A circular driveway leads to the three-car garage.
The home went under contract seven days after it was listed and sold for $2,800,000, which was $50,000 above its asking price of $2.75 million. Angela Hull of Reliance Real Estate Services LLC was the listing agent, and Dianne Van Volkenburg of Compass represented the buyer.
See this property in Google Street View →
No. 5 — $2,775,000 · 819 N Cleveland St, Arlington, Virginia

In Lyon Park, the one sale in Arlington County this week, a two-story home built in 1980 sold for $2,775,000. It has seven bedrooms, the most of the five, along with five bathrooms and 5,630 square feet on a 10,504-square-foot lot. Outside are a wraparound porch, a patio and stone retaining walls. Inside, the home has four wood-burning fireplaces, wood floors and crown molding, and the kitchen has an island and is combined with the dining area. There is wine storage, and the full English basement has a walk-out. The detached two-car garage is oversized, the lot has alley access, and there is an outbuilding as well. The property last sold for $310,000 in 2002.
homecoin.com Minerick of Homecoin.com was the listing agent, and Evan Lacopo of Corcoran McEnearney represented the buyer.
See this property in Google Street View →
RealtyWire selected these transactions from publicly reported residential sales identified for the calendar week ending Sunday, November 8, 2026. The report may exclude private, off-market, delayed or nondisclosed transactions. Prices, property details and professional representation are reported as available at publication and may be updated following confirmation from transaction participants.
Were you involved in one of these transactions? Contact RealtyWire to verify or correct your professional credit or submit information for a future edition.