


These are the highest-priced home sales reported in the Evansville-Newburgh Area, Indiana for the week ending November 8, 2026, and together the five sold for $3.15 million. Two sales tied for the top price, one on Evansville’s west side and one in Mount Vernon, and the list reaches from Boonville in Warrick County to Wadesville in Posey County.
This was a week for room to spread out, with homes on acreage that come with barns and pole buildings, and backyard pools in Boonville and Evansville. In two of the five sales, the same agent was on both sides.
No. 1 — $750,000 · 6101 Joes Dr, Evansville, Indiana
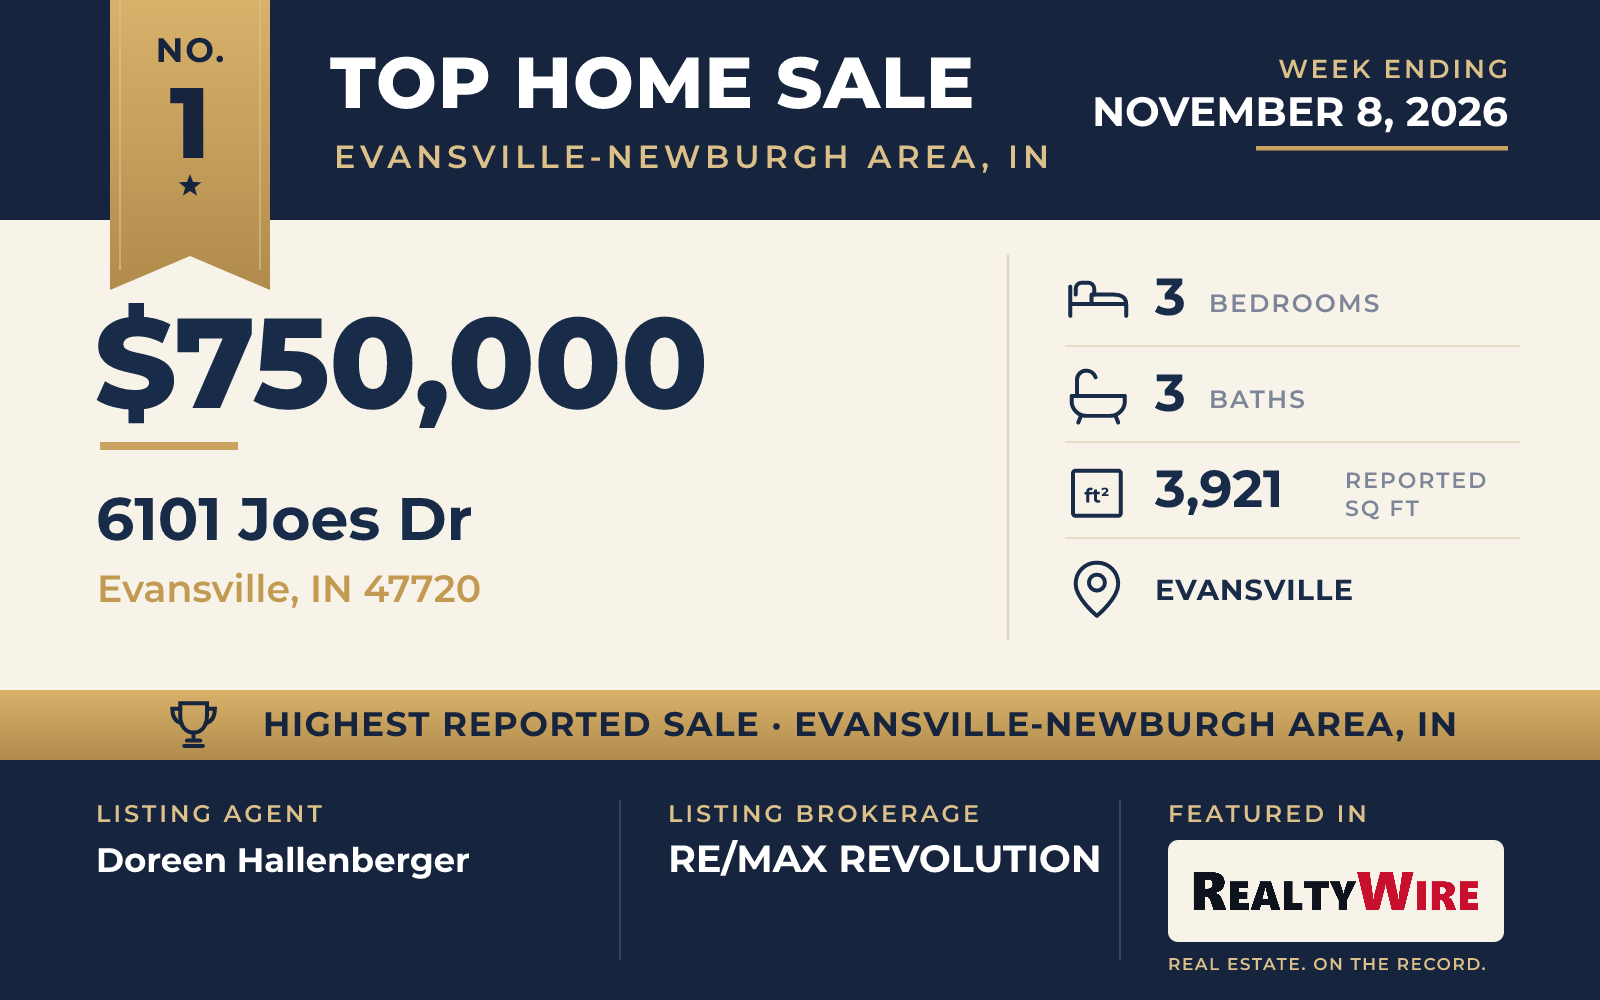
The main attraction at 6101 Joes Drive in Evansville is not the home but the outbuilding behind it. The barn covers about 10,000 square feet and has electricity and water. Its workshop is air-conditioned and has a car lift, a high-clearance door and a second garage door, room enough for vehicles and trailers. An open space of about 6,000 square feet can serve as an indoor riding arena, with lighting and a built-in sprinkling system to keep the dust down. Between the workshop and the arena is a stable with Priefert horse stalls, padded footing, high-powered fans and a tack and feed room, and its Dutch doors open onto three pastures fenced in white vinyl.
The two-story traditional home, built in 1995, sits on 5 acres of level ground on the city’s west side. It has three bedrooms, three bathrooms and 3,921 square feet of living space. A covered front porch leads into a foyer with a vaulted ceiling, and the vaulted living room opens to a formal dining area. The kitchen stands out for its reclaimed-wood ceiling, nine feet high, along with gray cabinetry with an antique wash, a buffet serving area and quartzite counters. The bedrooms are split, with the primary suite on one side, under vaulted ceilings and reclaimed wood beams, with two walk-in closets, a soaking tub and a walk-in shower. The other two bedrooms share a full bath on the far side of the home.
Upstairs is a large bonus room. The finished walk-out basement adds a family room, another room and a full bath, and a covered back porch looks out over the land. The property last sold in 2003 for $360,000.
The home went under contract four days after it was listed. Doreen Hallenberger of RE/MAX REVOLUTION was the listing agent, and Philip R Hooper of Berkshire Hathaway HomeServices Indiana Realty represented the buyer.
See this property in Google Street View →
No. 2 — $750,000 · 8860 & 8800 N Waterford Dr, Mount Vernon, Indiana
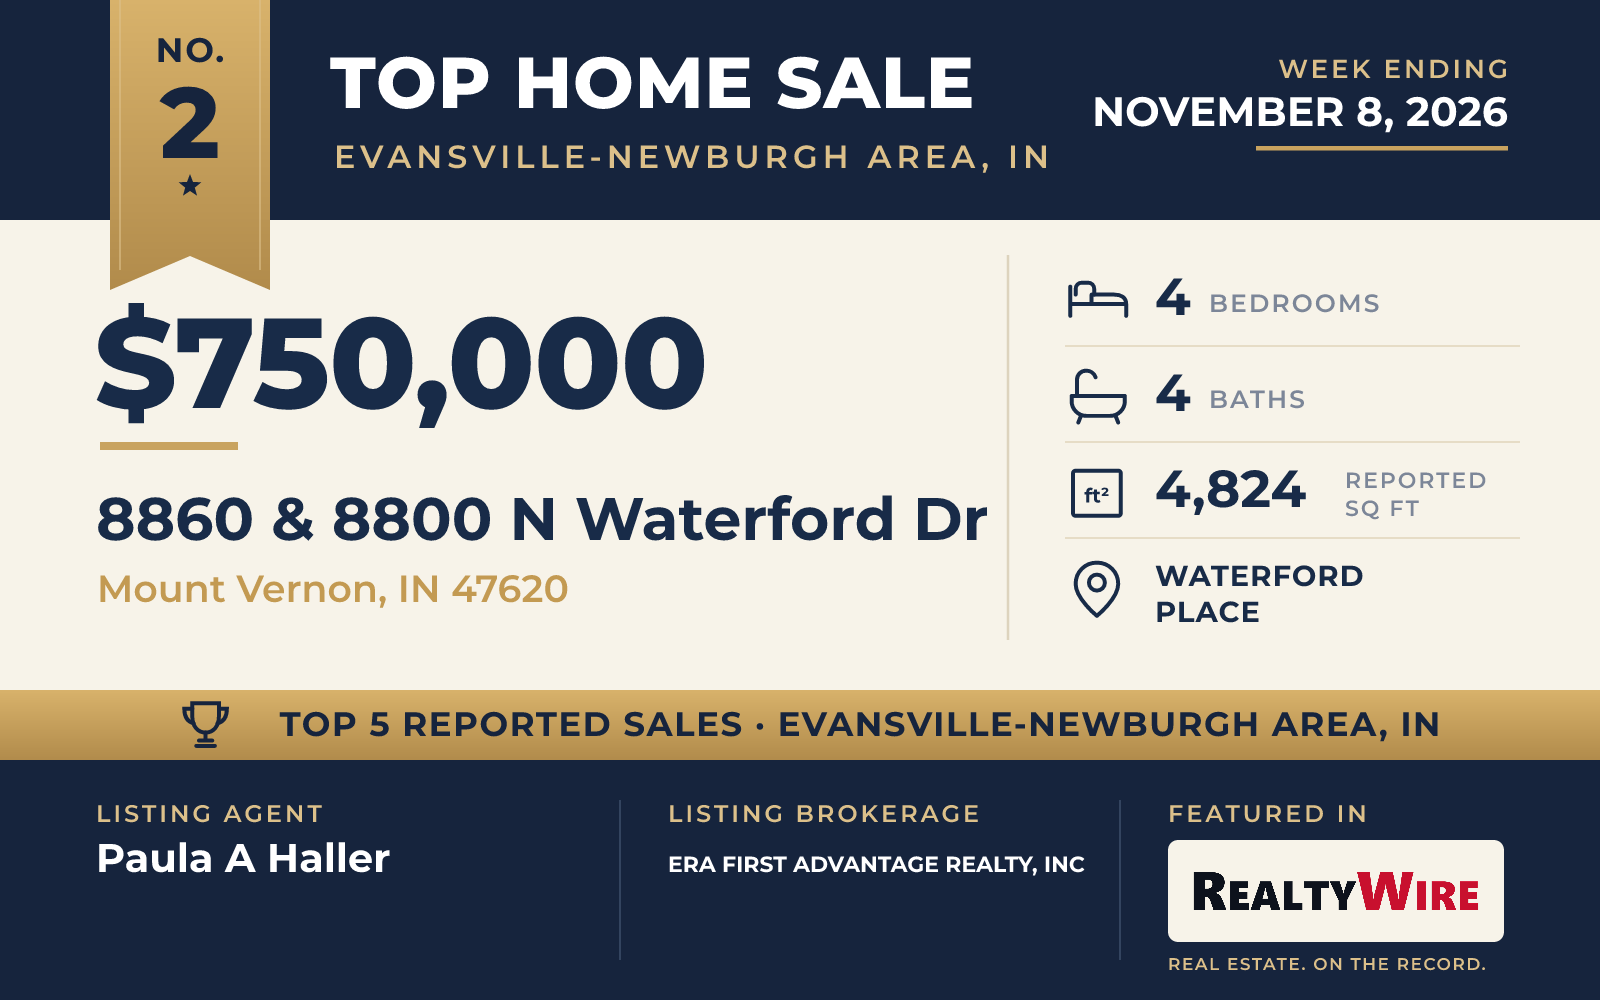
Matching the top price, 8860 & 8800 N Waterford Drive in Mount Vernon also sold for $750,000, and the sale included an additional building lot. The brick and stone ranch in Waterford Place was built in 2008 and sits on 3.58 acres. It is the largest home in this Top 5, with 4,824 square feet including a finished walk-out basement, and it ties for the most bedrooms, with four. It has three full baths and a half bath.
French doors off the foyer open to an office and to the dining room, and hardwood runs through the main-floor foyer, dining room, great room and hallways under ceilings of nine feet and higher. The great room has a vaulted ceiling and a gas-log fireplace. In the kitchen, castled cabinetry and solid-surface counters surround a breakfast bar that opens to a breakfast nook, and from there a door leads out to a Timber Tech deck above the backyard. The primary suite has a double tray ceiling and walk-in closets, and its bath has two vanities, a walk-in ceramic shower and a jetted garden tub. Two more bedrooms on the main level share a bathroom.
Downstairs, the walk-out level has the fourth bedroom, a second great room, a full bath and storage, with an atrium door to a patio. A walk-up attic with a floor offers more storage or space to finish, and the garage, sized for two and a half cars, has an epoxy-painted floor.
Paula A Haller of ERA FIRST ADVANTAGE REALTY, INC was the listing agent and also represented the buyer, so the same agent was on both sides of the sale. The home went under contract 20 days after it was listed.
See this property in Google Street View →
No. 3 — $650,000 · 2022 S Center Rd, Boonville, Indiana
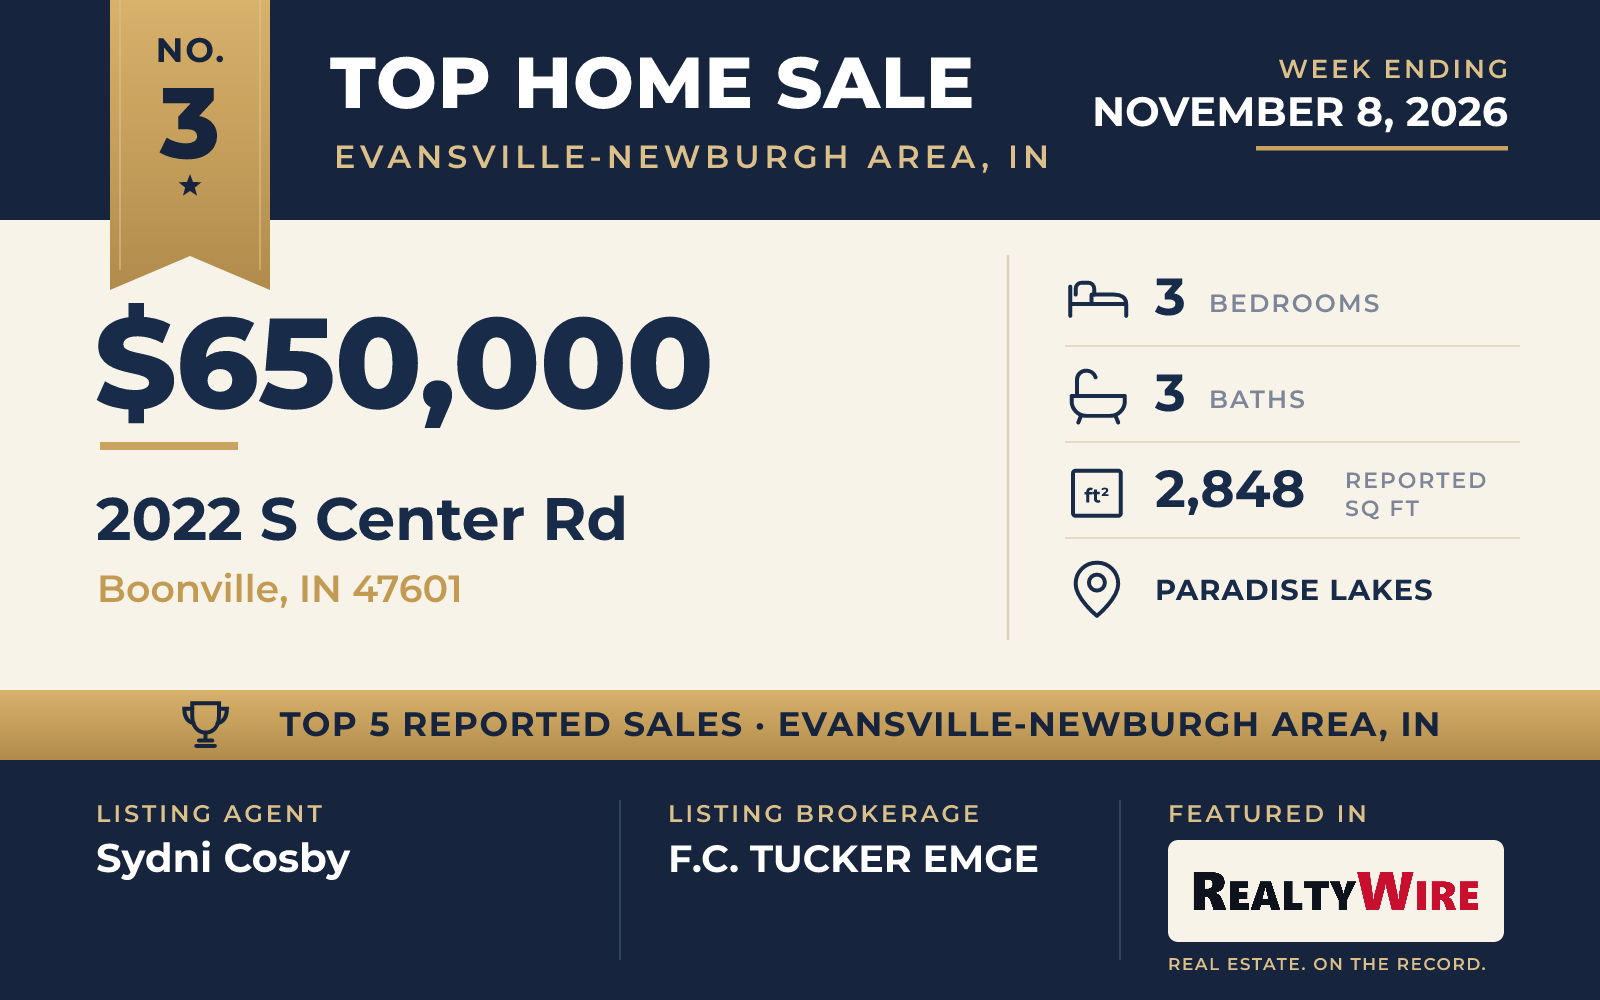
In Paradise Lakes in Boonville, the home at 2022 S Center Road is on the water, and a lake lies between the property and Victoria National Golf Course. The brick traditional home was built in 1995 on 3.52 acres on a cul-de-sac. It sold for $650,000.
Inside are three bedrooms, two full baths and a half bath across 2,848 square feet. There is an eat-in kitchen as well as a formal dining room, and the living room has a fireplace. Each bedroom opens to a balcony over the backyard, and the finished attic gives the home extra storage.
Outside, the backyard has an in-ground pool and a large pole barn, and an attached garage has space for three cars.
The home sold at its full asking price of $650,000 and went under contract four days after it was listed. Sydni Cosby of F.C. TUCKER EMGE was the listing agent, and Evan Lattner of Midwest Land & Lifestyle LLC represented the buyer.
See this property in Google Street View →
No. 4 — $550,000 · 10551 Downen Rd, Wadesville, Indiana
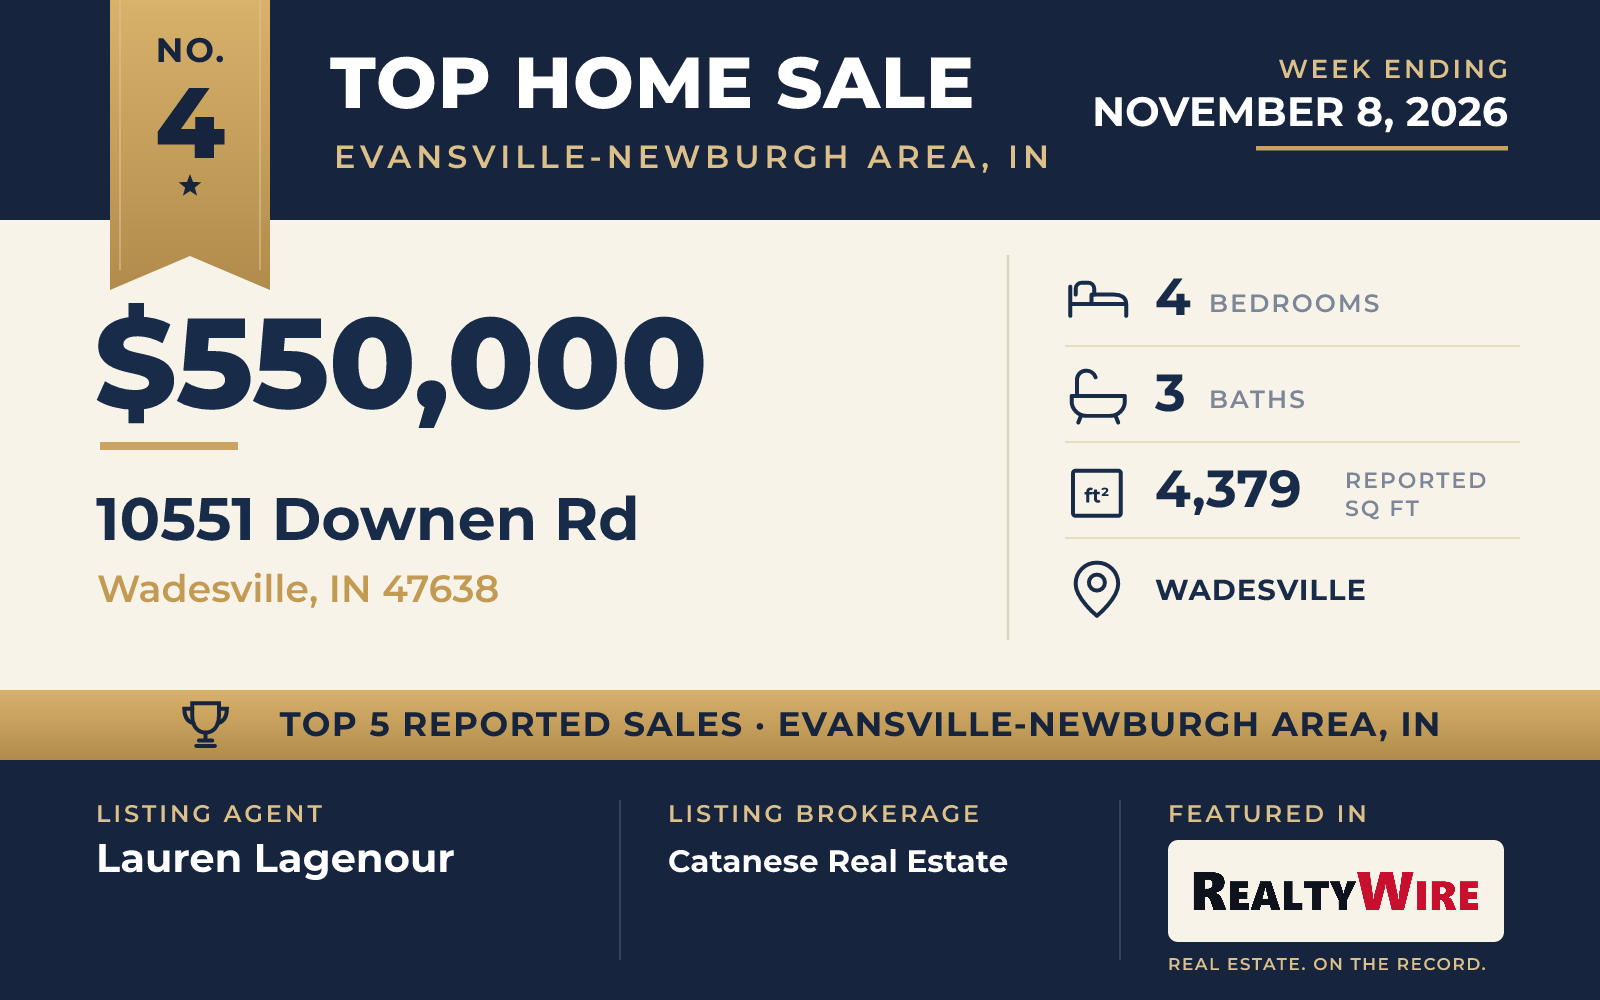
The largest lot of the week, 5.02 acres, comes with the home at 10551 Downen Road in Wadesville, which sold for $550,000. A circular drive comes up to a covered front porch, and the grounds include a pole barn measuring 24 by 24 feet and 12 feet high, along with a three-car side-load garage.
Built in 2008 of brick and vinyl siding, the two-story home has four bedrooms, three bathrooms and 4,379 square feet. Its open great room is set under a tongue-and-groove ceiling, with stacked windows and a fireplace. The kitchen has custom cabinetry, a tile backsplash, a breakfast bar and a walk-in pantry, and the dining area beside it has a built-in window seat and a door to the patio. All four bedrooms are on the main level. The primary suite also opens to the patio and has a large walk-in closet, laundry nearby and a bath with a double vanity and an oversized walk-in shower, while one of the other bedrooms is set up as a home office.
An open loft fills the upper floor. The finished lower level has a recreation area, two more finished rooms and the third full bath. The property last sold in 2021 for $432,000.
Lauren Lagenour of Catanese Real Estate was on both sides of the sale, as the listing agent and as the buyer’s agent. The home went under contract 21 days after it was listed.
See this property in Google Street View →
No. 5 — $450,000 · 4400 Windham Dr, Evansville, Indiana
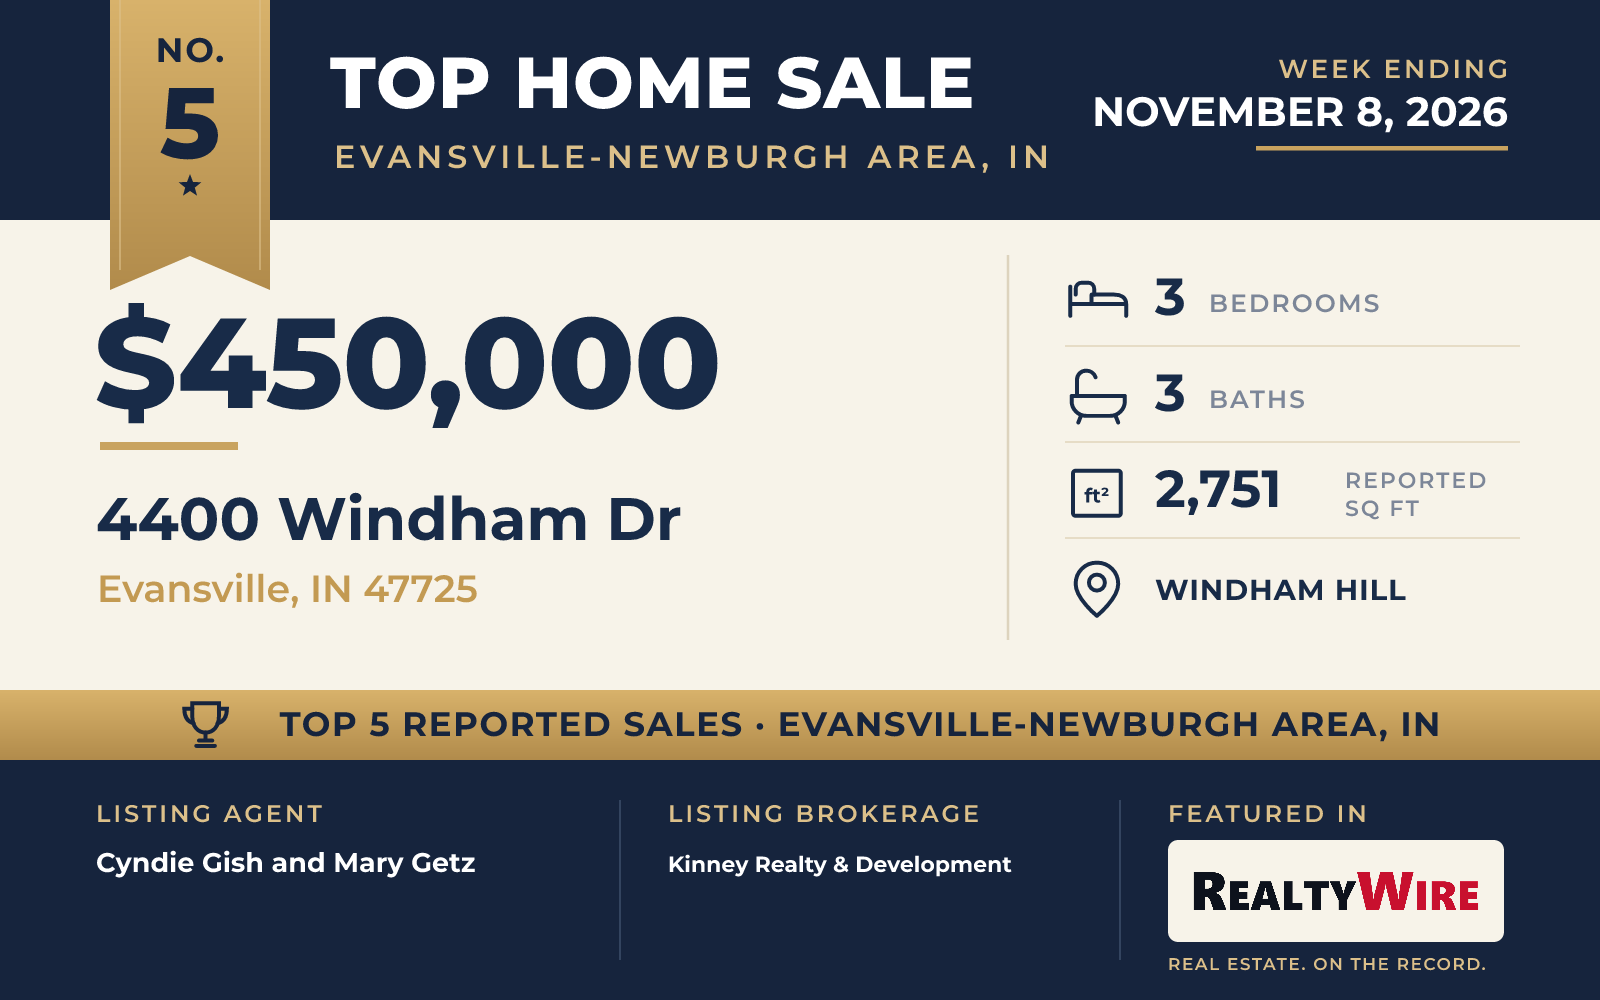
The quickest contract of the week came at 4400 Windham Drive in Evansville: the home went under contract the same day it was listed and sold for $450,000. The brick ranch in the Windham Hill subdivision, on the city’s northeast side, was built in 2002 and has three bedrooms, three bathrooms and 2,751 square feet.
The backyard is fully fenced and has an in-ground pool, an updated shed and a covered porch for watching the pool. Inside, a fireplace opens to both the living room and the kitchen, and the kitchen has quartz counters, bar seating, a large pantry and a breakfast nook. The primary suite measures 15 by 24 feet, with a sitting and office area that opens to the covered back patio, and its bath has a whirlpool tub set in stained glass, a separate shower and a double vanity. A curved stairway off the kitchen climbs to a bonus area with its own full bath, and the garage, sized for two and a half cars, has an electric car charger.
Cyndie Gish and Mary Getz, both of Kinney Realty & Development, were the listing agents, and Nichole Cullen of Berkshire Hathaway HomeServices Indiana Realty represented the buyer.
See this property in Google Street View →