


The five highest-priced home sales reported in Rome & Northwest Georgia for the week ending November 8, 2026, totaled $3.36 million. Three of the homes are in Bartow County, in Cartersville, Rydal and Taylorsville. The other two are in Ranger, in Gordon County, and in Silver Creek, in Polk County.
The group runs from a farmhouse more than a century old to a newly built ranch, and from a neighborhood close to a downtown to open country where fenced pastures, workshops and barns come with the property.
No. 1 — $950,000 · 7169 Red Bud Rd NE, Ranger, Georgia
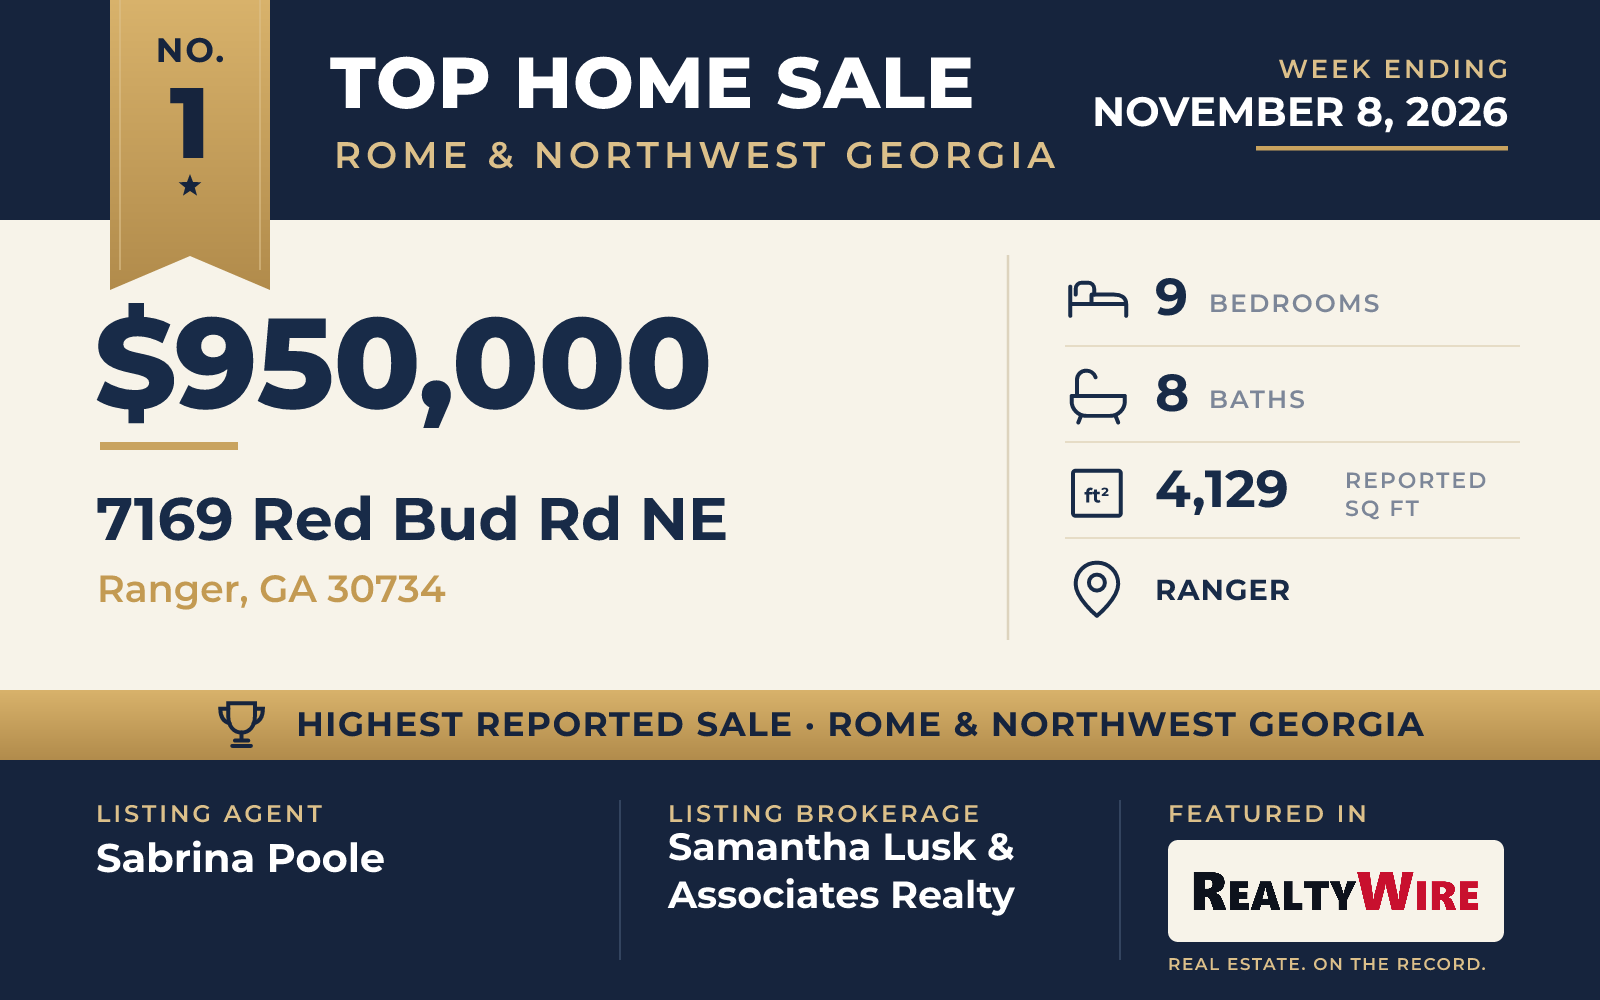
The oldest home among the week’s top sales dates to 1912, and it is only one part of what sold in Ranger for $950,000. The property covers 59.34 acres of woodland and clearings with mountain views, the largest piece of land in this group. A pond and a seasonal creek lie toward the rear, and the land includes three separate homes.
The original farmhouse, updated over the years, stands at the end of the driveway. It has three bedrooms, three full baths, a family room next to the dining area and a wraparound porch. A second home, built in 2008, sits on a hill toward the back of the property, with three bedrooms, two and a half baths and an open living area that runs into the kitchen. At the front of the property is a double-wide manufactured home from 2015 with three bedrooms, two full baths and an open plan of its own.
Altogether the property has nine bedrooms, the most of any of the five, along with seven full baths and a half bath and 4,129 square feet of living space. There is also a deck and a patio. Among the outbuildings are a workshop, a sizable shed and a large former poultry house that could be used for storage or turned into a barn or stable.
Sabrina Poole of Samantha Lusk & Associates Realty was the listing agent for the week’s highest-priced sale.
See this property in Google Street View →
No. 2 — $685,000 · 3 Hillshire Dr, Cartersville, Georgia
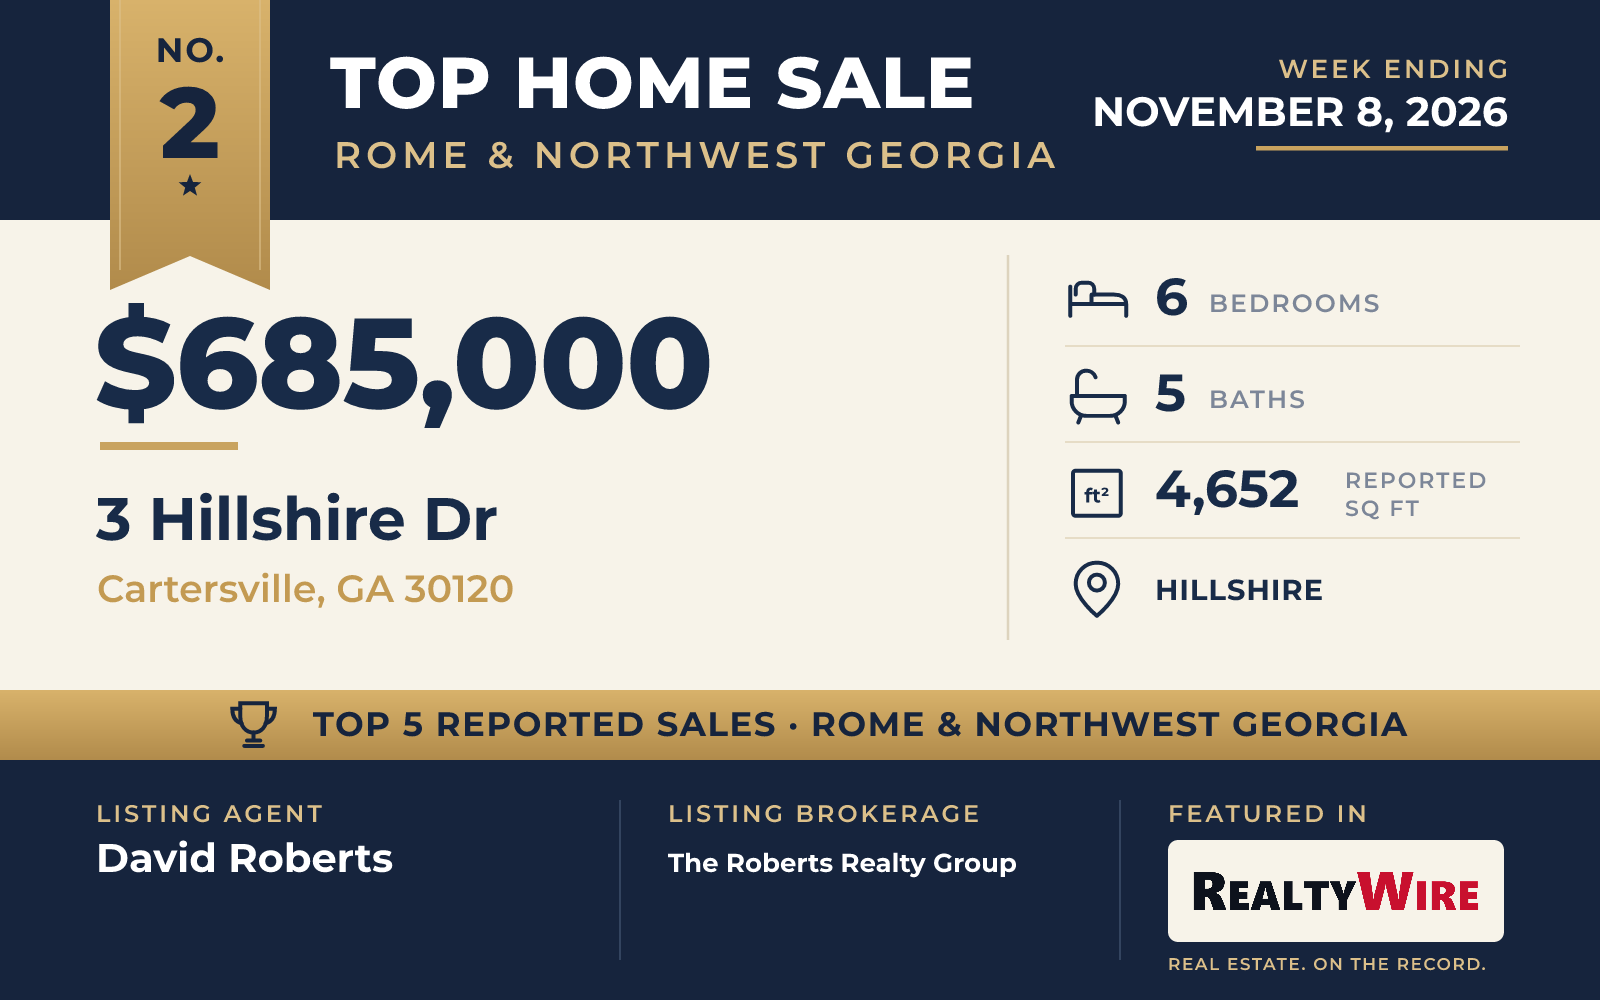
In the Hillshire neighborhood of Cartersville, a Craftsman-style home built in 2018 sold for $685,000. It stands on a 0.48-acre corner lot, the smallest in the group, within walking distance of downtown Cartersville and Cartersville Elementary School.
The home has six bedrooms, five bathrooms and 4,652 square feet. A two-story foyer marks the entry, and the main level has 10-foot ceilings and crown molding. The dining room has a coffered ceiling and the living room has wainscoting. In the family room are built-in bookcases and a fireplace with gas logs, and the kitchen centers on an oversized island with storage. The primary bedroom has a tray ceiling, and its closet has a custom closet system and a chandelier.
The finished terrace level, a daylight space with walk-out access, works as an in-law suite. The sellers added a second kitchen, a second laundry room and a bathroom there, and a double gate in the fence and a curb cut could give the suite a private driveway to the back of the home. They also refinished the hardwood floors, updated the lighting and installed a smart home system. Outside are a covered front porch, a screened porch and a fenced backyard, and there is a two-car attached garage. The property last sold for $590,000 in 2024.
The home went under contract 22 days after it was listed. David Roberts of The Roberts Realty Group was the listing agent, and Liana Garmon of Mark Spain Real Estate represented the buyer.
See this property in Google Street View →
No. 3 — $670,000 · 3490 Pine Log Rd NE, Rydal, Georgia
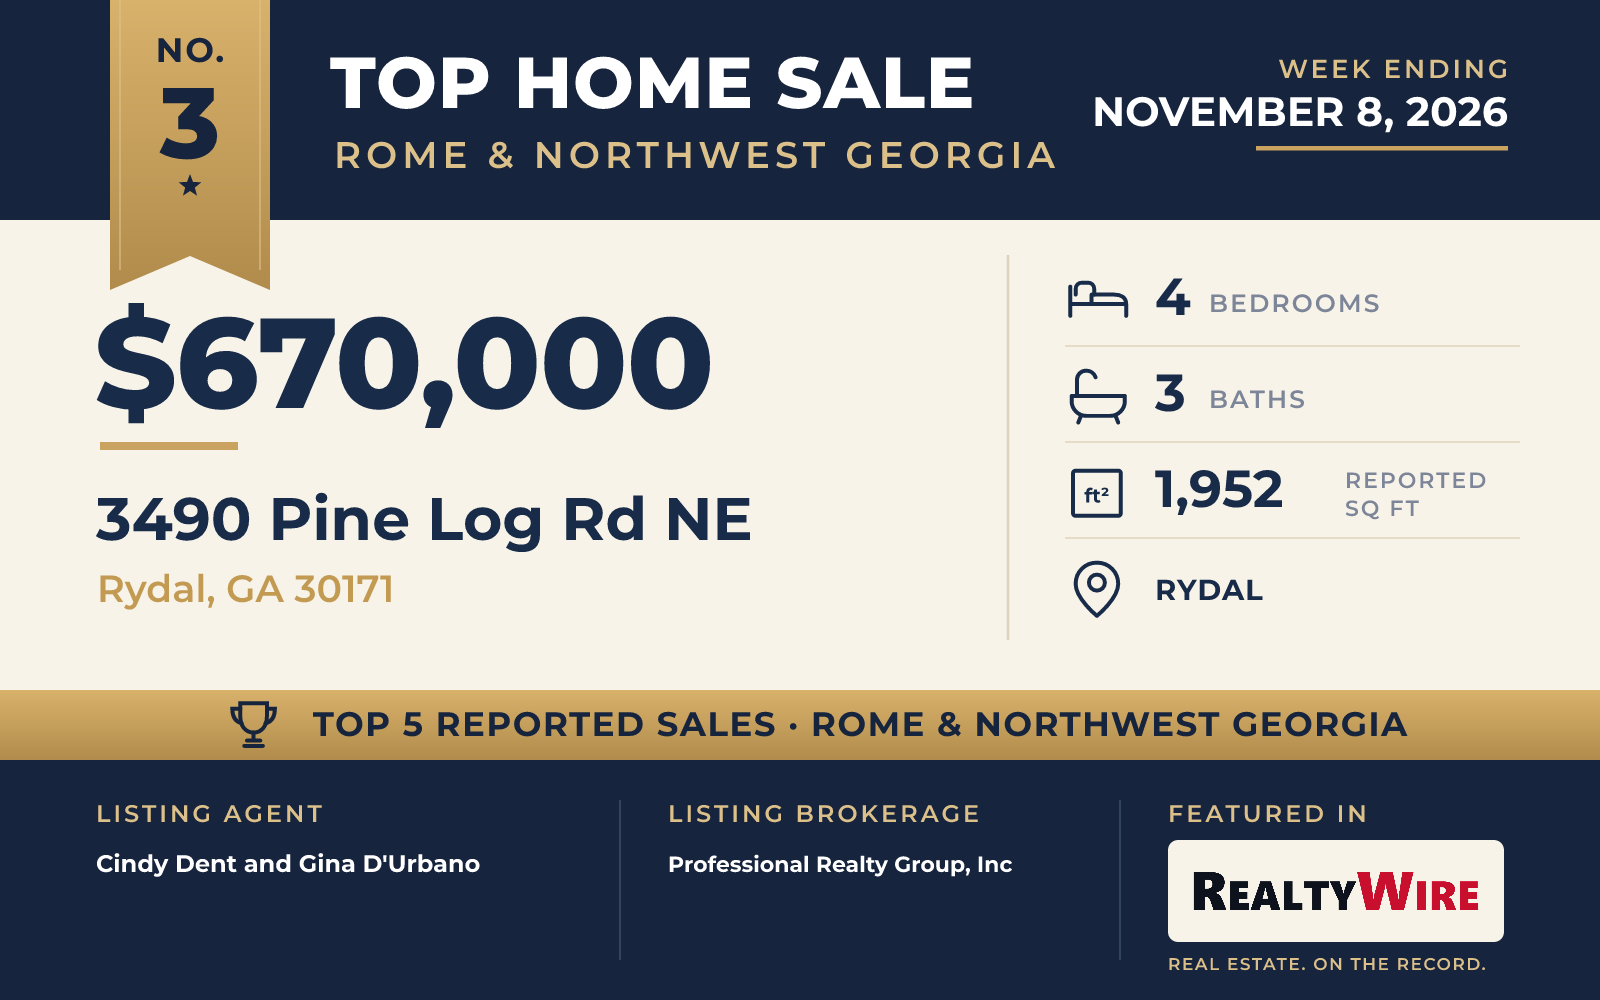
Mountain views and 10 acres, every one of them fenced, come with this ranch in the Pine Log and Rydal area. Built in 2004, it sold for $670,000.
The home has four bedrooms, three bathrooms and 1,952 square feet of living space. On the main level, a split-bedroom plan puts three bedrooms and two full baths on one floor, with the two guest bedrooms on the far side of the home from the primary suite. That suite is oversized, with his-and-hers closets and a marble bath that has dual vanities, a soaking tub, a heated shower and heated floors.
The finished basement below has the fourth bedroom, a full bath, a family room, a bonus room and an office area, plus a space that could take a kitchen. It has its own exterior entrance, driveway and garage. Out front is a rocking-chair porch, and a large covered porch at the back looks out on the land and the mountains. The grounds also have an above-ground saltwater pool, a workshop and sheds.
The home went under contract 14 days after it was listed and sold for $20,000 above its asking price of $650,000. Cindy Dent and Gina D’Urbano, both of Professional Realty Group, Inc, were the listing agents, and Pauline Howerton of Keller Williams Northwest represented the buyer.
See this property in Google Street View →
No. 4 — $615,000 · 1510 Taylorsville Macedonia Rd, Taylorsville, Georgia
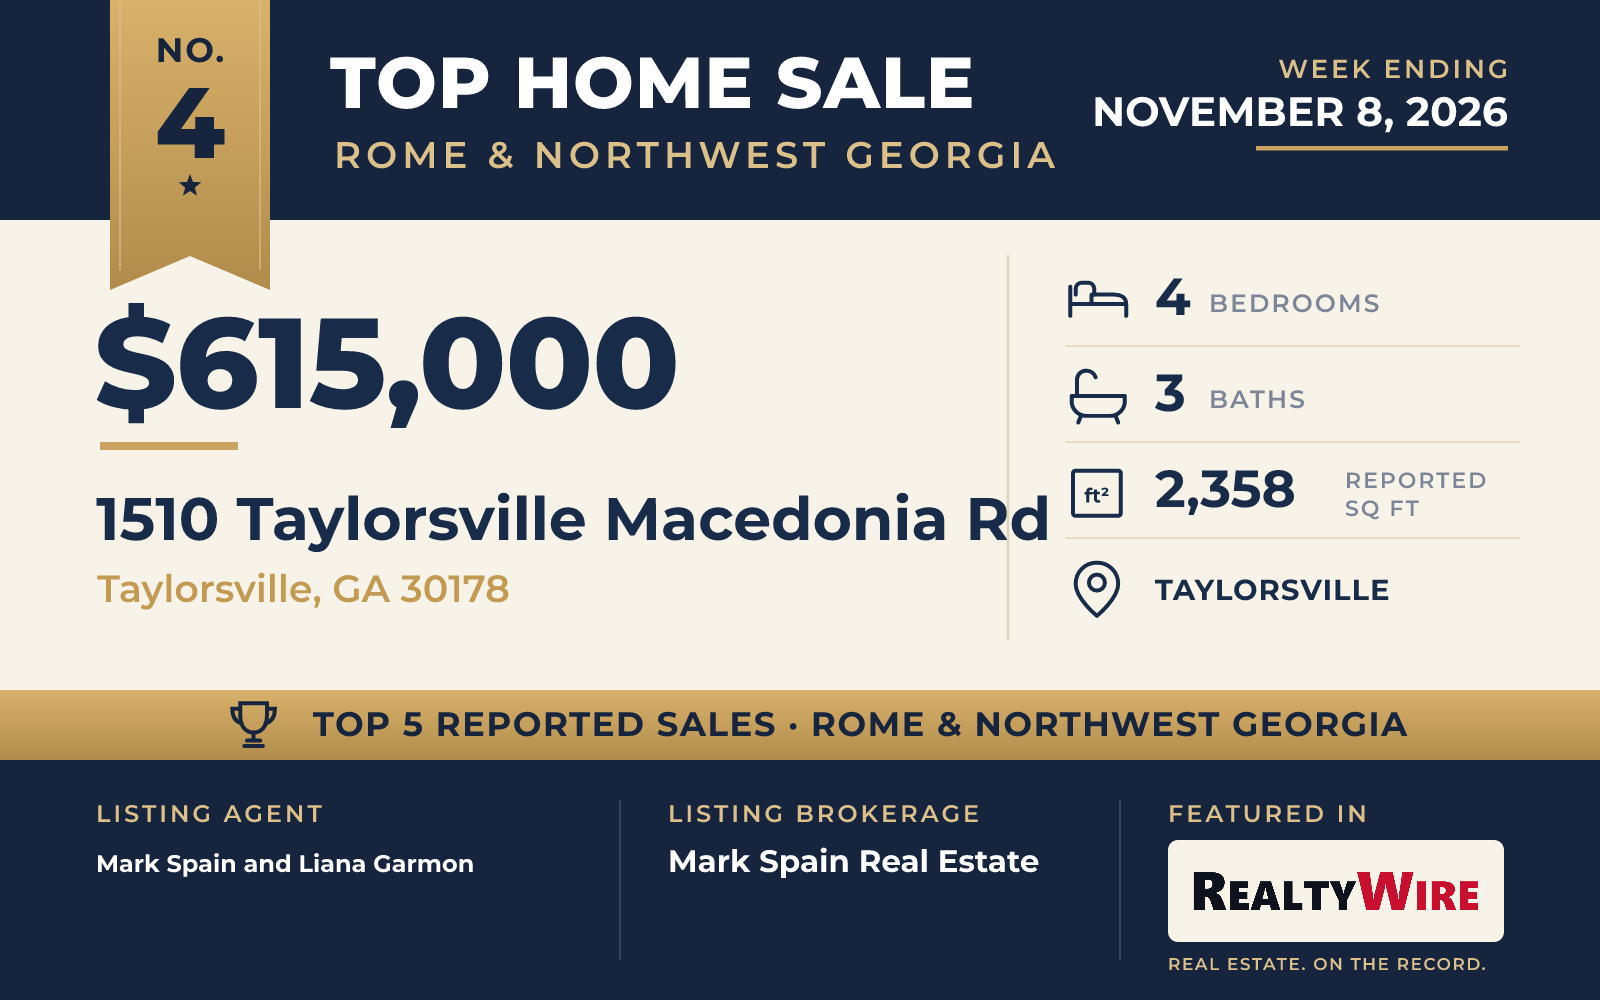
The back deck of this Taylorsville home overlooks an in-ground pool and a level backyard, part of five private acres that also have a barn. The two-story home, built in 2003, sold for $615,000, and the property last sold for $395,000 in 2020.
The home has four bedrooms, three bathrooms and 2,358 square feet, with hardwood floors and granite countertops. The primary suite is on the main level, with a private sitting area and his-and-hers closets, and a second bedroom and a full bath are on that floor too. The main level also has a formal dining room and a large open family room with a fireplace. Upstairs are two more bedrooms, a full bath and a bonus room that could serve as an office, a media room or a playroom.
The home went under contract two days after it was listed. Mark Spain and Liana Garmon, both of Mark Spain Real Estate, were the listing agents, and Judy Nichols of Keller Williams Northwest represented the buyer.
See this property in Google Street View →
No. 5 — $440,000 · 428 Puckett Rd, Silver Creek, Georgia
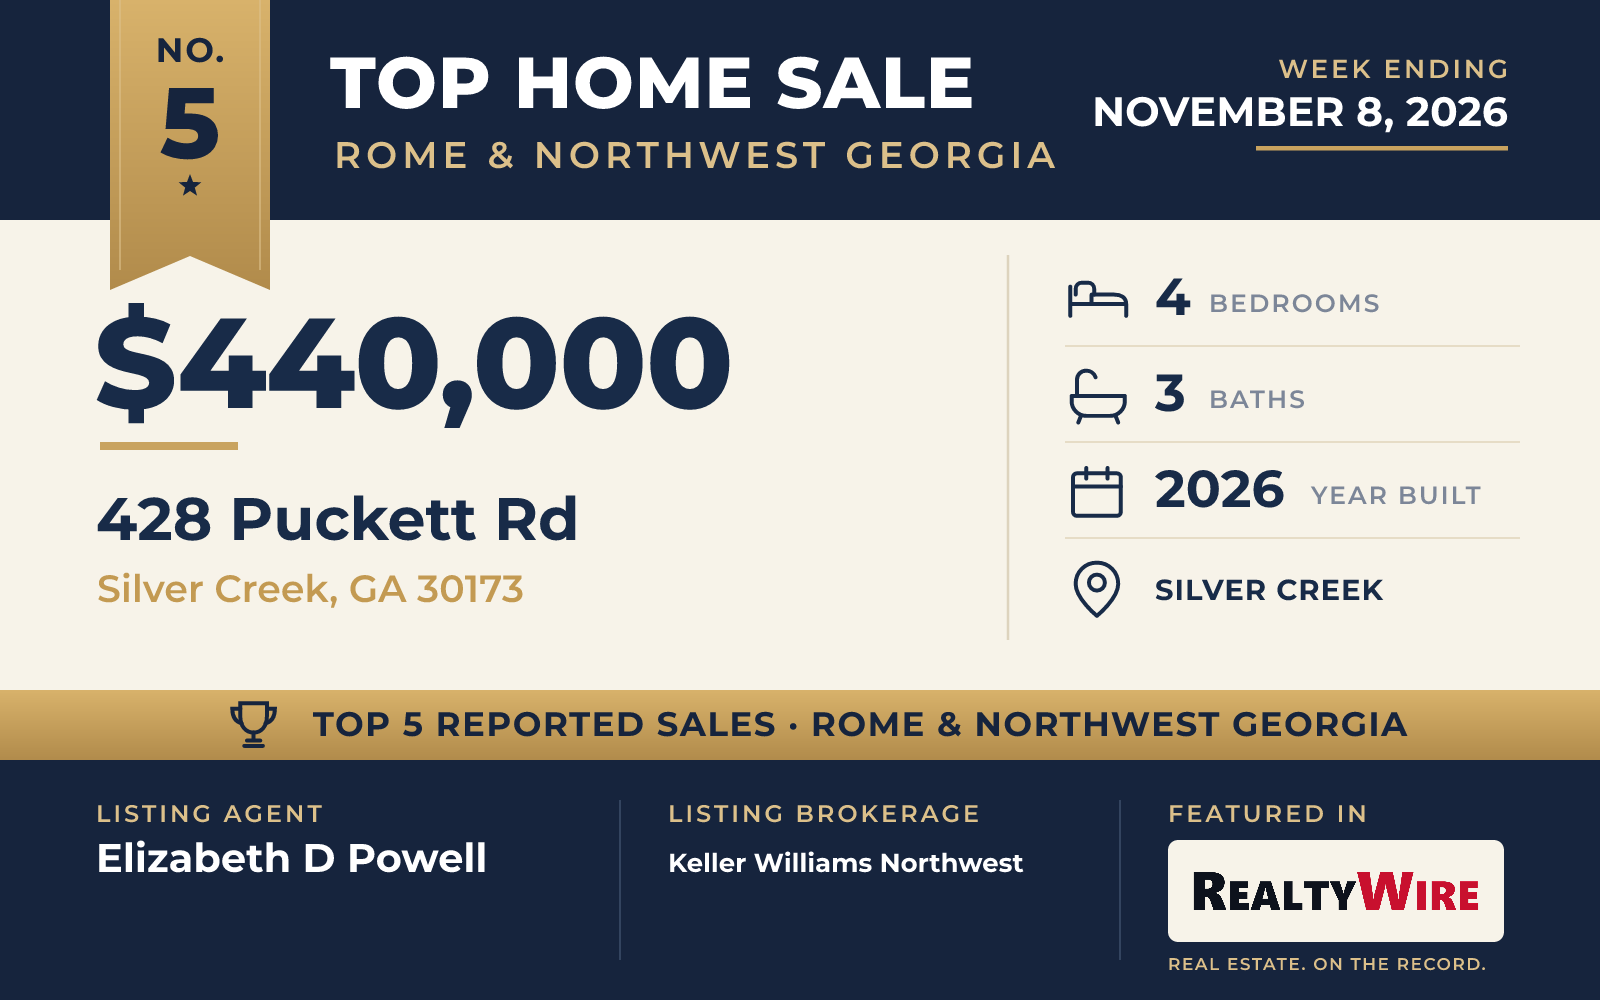
The newest home in the group is a Craftsman-style ranch built in 2026 on two acres in Silver Creek, in Polk County. It sold for $440,000. The home has four bedrooms, two full baths and a half bath, laid out in a split-bedroom plan with the primary suite on the main level. The suite has a walk-in closet and a double vanity, and vaulted ceilings rise over parts of the home. A gas-log fireplace warms the living space, and the separate dining room has coffered ceilings. In the kitchen are custom cabinets and granite countertops, and luxury vinyl plank floors run through the main living areas and the bedrooms. A covered back porch faces the open land, and the home has an attached garage.
The home went under contract 27 days after it was listed. Elizabeth D Powell of Keller Williams Northwest was the listing agent, and Dan R Reid of Hardy Realty & Development Company represented the buyer.
See this property in Google Street View →