
These are the highest-priced home sales reported in the Fort Wayne Metro Area, Indiana for the week ending November 1, 2026, and together the five sold for $3.32 million. Three of the homes are in Fort Wayne, with one each in Columbia City and Huntertown.
The group spans more than half a century of building, from a brick home finished in 1973 to a new ranch completed this year. Between them are a golf course home with a finished lower level, a country home with a barn on a rural tract, and a two-story home on a corner lot at the end of a quiet court.
No. 1 — $761,200 · 11216 Creekwood Dr, Fort Wayne, Indiana

The top sale of the week is a one-story Traditional home in Chestnut Hills, built in 2021 and set above the second hole of Chestnut Hills Golf Club. It sold for $761,200 after going under contract five days after it was listed. Brick and wood siding wrap the exterior, and the association looks after the lawn, so the landscaped, level lot of 10,018 square feet asks little of its owners.
Inside, the home has 4,678 square feet, four bedrooms and five bathrooms, three full and two half. Two of the bedrooms are on the main level. A formal dining room opens off the entrance foyer into the living room, and there is a private study for working from home. The kitchen pairs quartz counters and custom soft-close cabinets with a breakfast bar, and its breakfast nook has a window bench framed by built-ins. Gas-log fireplaces warm both the living room and the family room.
The primary suite has a sitting area set in a bay window under an octagonal ceiling, a tiled walk-in shower, a large walk-in closet and a deck of its own facing the golf course. Downstairs, the finished daylight basement adds a family room, a movie theater, a kitchenette with its own refrigerator and sink, and two more bedrooms. The three-car garage is a tandem layout.
Scott Marker of United Country Real Estate/Anchor Realty was the listing agent, and Mona Steury of Cedar Creek Realty P.C. represented the buyer in the week’s highest-priced sale.
See this property in Google Street View →
No. 2 — $700,000 · 1163 E 600 N, Columbia City, Indiana

Outside Columbia City, a two-story home built in 2025 by McClurg Builders sits on 4.50 acres of rural land, part level and part sloped. It sold for $700,000. Stone, vinyl siding and cement board make up the exterior, and a covered porch of stamped concrete looks out over the open ground toward a fire pit.
The barn is the feature that sets the property apart. It is a large outbuilding with a 12-foot ceiling, eight-inch insulated walls, electrical service, a gas furnace, its own garage door and a lift rated for 10,000 pounds, suited to a workshop, a car collection or plain storage. The attached two-car garage has polyaspartic floors, and there is room to park an RV.
The home itself has 2,602 square feet, four bedrooms and three bathrooms, two full and one half. An open plan joins the kitchen, the great room and the dining area. The kitchen has floor-to-ceiling custom cabinets, quartz counters, a tiled backsplash and a walk-in pantry. The primary suite is on the main floor, with a tiled shower, a double vanity and separate closets. Upstairs are the other three bedrooms, a full bath and a loft. The property last sold for $640,000 in 2026.
The home went under contract 25 days after it was listed. Shannon L Persinger of RE/MAX Results was the listing agent, and Jennifer Streich of Hosler Realty Inc represented the buyer.
See this property in Google Street View →
No. 3 — $675,000 · 16110 Aquila Ct, Huntertown, Indiana

In Huntertown, a two-story home built in 2011 sits on a 0.31-acre corner lot on a cul-de-sac, near a walking trail, with an irrigation system watering the yard. It sold at its full asking price of $675,000.
The home has 4,826 square feet, four bedrooms and four bathrooms, three full and one half. The kitchen, dining area and living spaces open into one another, and the kitchen has custom cabinets, granite counters, a large island with seating and a walk-in pantry. The primary bedroom is on the main floor, and its bath has a claw-foot tub, a walk-in shower and a built-in linen cabinet beside an oversized walk-in closet. Upstairs are three more bedrooms, a loft and a walk-in attic.
The finished daylight lower level works almost as a second home within the home, with another family room, a recreation room, a kitchenette, an office and a full bath. Out back, a deck overlooks a backyard that is fenced all the way around.
Benjamin Link of Mike Thomas Assoc., Inc was the listing agent, and Melanie Wilburn of Keller Williams Realty Group represented the buyer. Mike Thomas Assoc., Inc listed two of the homes in this week’s Top 5, including the fifth-ranked sale.
See this property in Google Street View →
No. 4 — $620,125 · 12124 Leo Rd, Fort Wayne, Indiana

The oldest home in this Top 5 is also its largest, on the most land. Built in 1973, the brick home on Leo Road in Fort Wayne sits on 8.67 level acres and sold for $620,125. It has 5,388 square feet over two stories and a walk-out lower level, and the grounds include a private pool and a large pole barn as well as an attached two-car garage.
A vaulted foyer leads to a living room about 31 feet long, with exposed ceiling beams and a wood-burning fireplace. The formal dining room sits beside an eat-in kitchen fitted with double electric wall ovens, a wraparound counter and custom stained glass. An office with a built-in desk opens straight onto the front porch. The primary suite is on the main floor, with built-ins in the bedroom, a dressing area off the bath and a walk-in closet.
Upstairs are two more bedrooms, one of them about 24 feet across with built-in cabinets, along with a full bath that has a laundry chute. The lower level is set up as a self-contained living suite, with a recreation room about 31 feet long, the fourth bedroom, a full bath, changing rooms for swimmers and a second eat-in kitchen whose sliding doors open to the pool.
Timothy S McCulloch of Scheerer McCulloch Real Estate was the listing agent and also represented the buyer, so the same agent was on both sides of the sale.
See this property in Google Street View →
No. 5 — $565,995 · 11457 Kola Crossover, Fort Wayne, Indiana
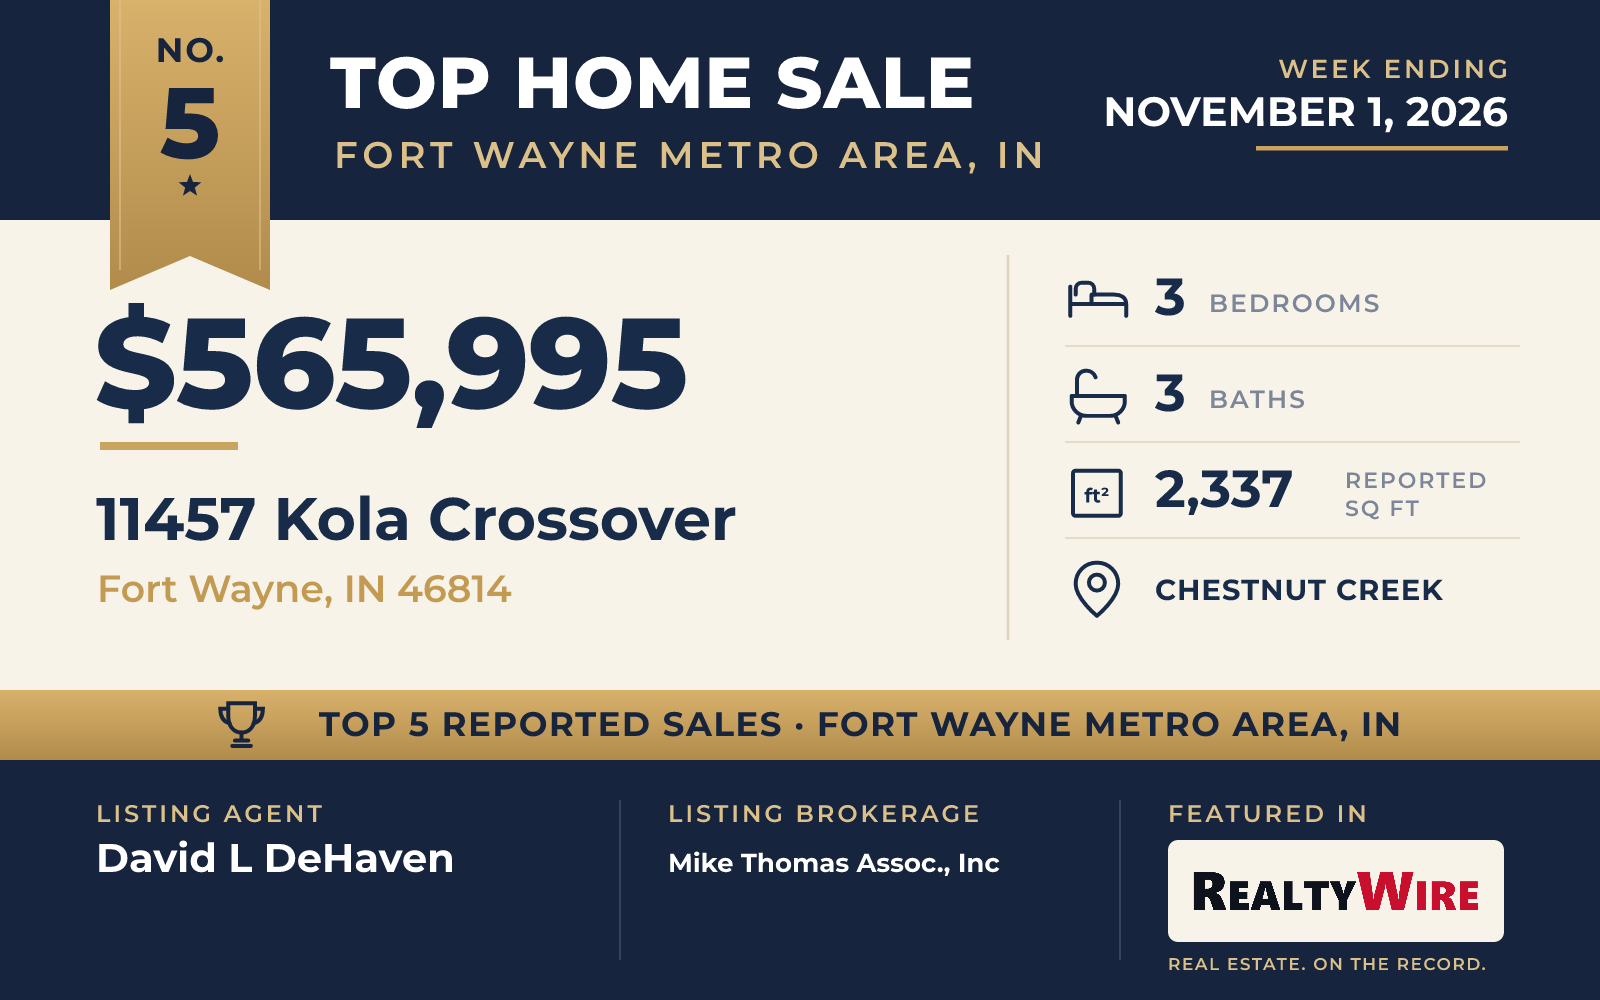
The newest home of the week was completed in 2026, a one-story ranch in the Chestnut Creek community of Fort Wayne that sold for $565,995. Built by Majestic Homes on a 0.35-acre lot on a cul-de-sac, it has a stone and vinyl exterior, a covered front porch and a heated three-car garage.
The home has 2,337 square feet, three bedrooms and three bathrooms, two full and one half, all on one level in a split-bedroom plan. The open kitchen has quartz counters, staggered custom cabinets with lighting above and below, a tile backsplash, a large corner pantry and stainless appliances under a custom range hood. A gas fireplace anchors the living room. The primary suite has a walk-in tiled shower, a very large walk-in closet reached from the utility room, and big windows looking out over the golf course.
David L DeHaven of Mike Thomas Assoc., Inc was the listing agent, giving the firm its second listing in this Top 5 after the Huntertown sale. Sierra Potts of North Eastern Group Realty represented the buyer.
See this property in Google Street View →
RealtyWire selected these transactions from publicly reported residential sales identified for the calendar week ending Sunday, November 1, 2026. The report may exclude private, off-market, delayed or nondisclosed transactions. Prices, property details and professional representation are reported as available at publication and may be updated following confirmation from transaction participants.
Were you involved in one of these transactions? Contact RealtyWire to verify or correct your professional credit or submit information for a future edition.