
These are the highest-priced home sales reported in Rome & Northwest Georgia for the week ending October 25, 2026, and together the five sold for $3.72 million.
The group is made up entirely of single-family homes, two of them new construction, and the spread from first to fifth place is narrow. Cartersville accounts for two of the sales, with one each in Fairmount, Rome and Rydal. Several come with real acreage, from a little over an acre in Rome to five acres outside Fairmount.
No. 1 — $759,900 · 108 Cline Dr SW, Cartersville, Georgia
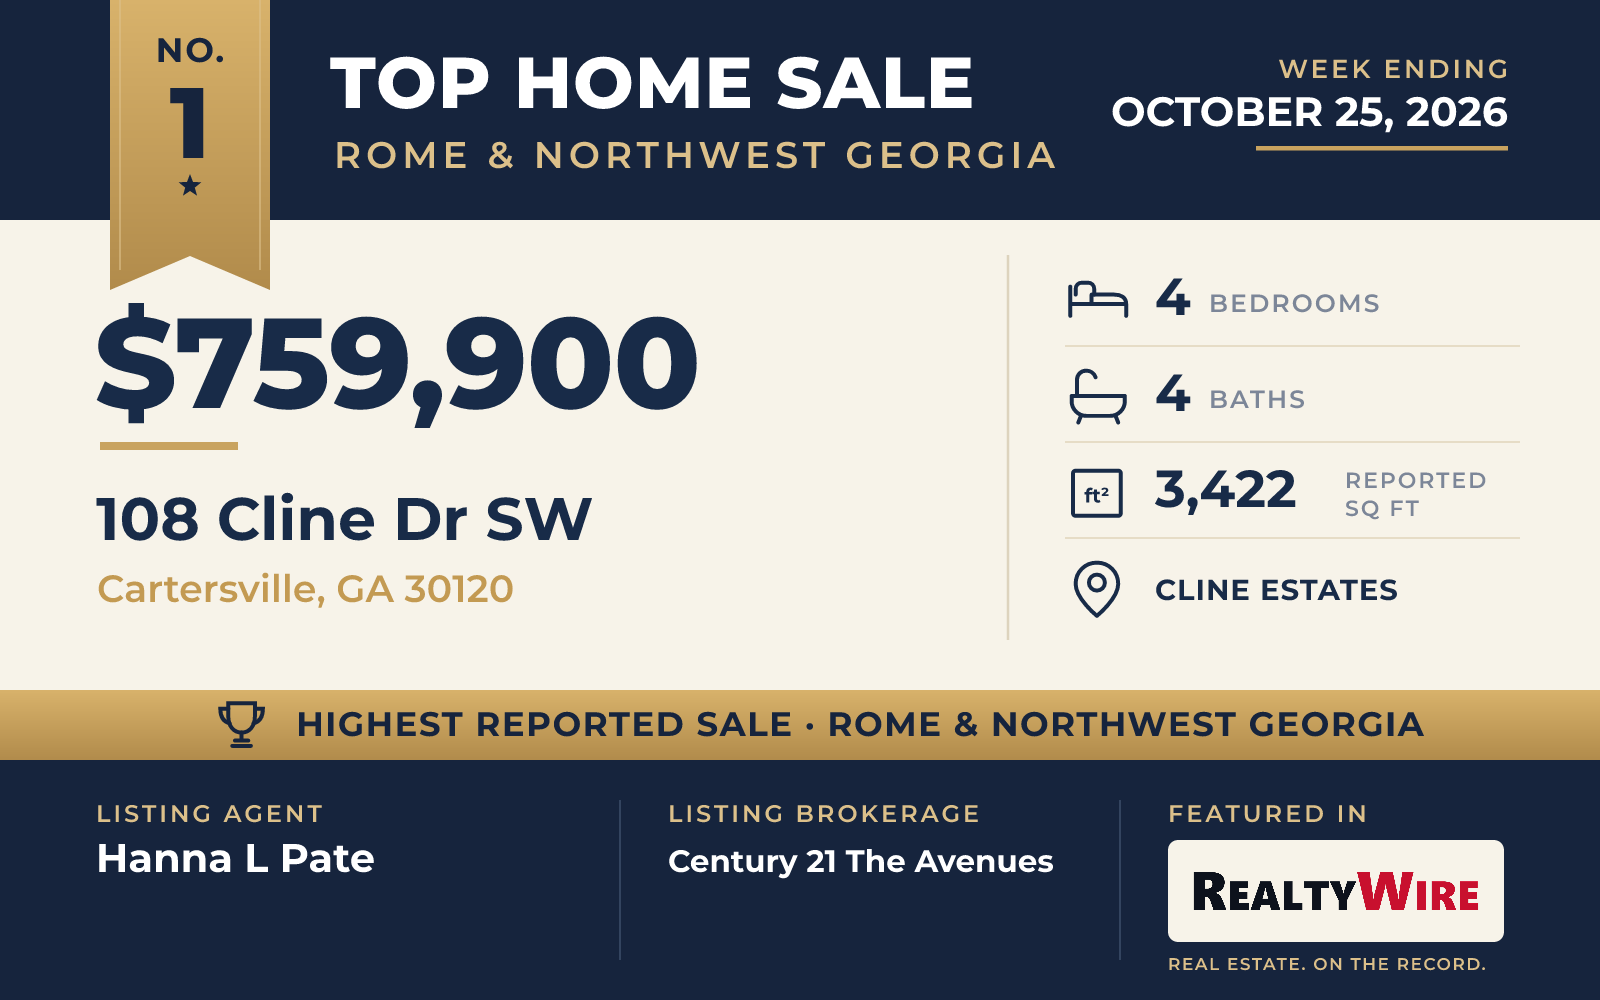
The newest home on the list is a European-inspired ranch in Cline Estates, finished in 2026 and set on 4.23 acres near the end of a quiet road. Stone covers the exterior, the lot is level and private, and the land behind the home is wooded. Across the street, the outlook is open pasture.
Inside, the home has four bedrooms, three of them on the main level in a split plan, plus four bathrooms and 3,422 square feet. The colors run to cream and warm honey tones under high, vaulted and tray ceilings. A private office sits off the foyer, and the kitchen is built around a center island with a walk-in pantry. The family room has a stone fireplace with gas logs, and both it and the mudroom open onto a covered stone porch at the rear and an open patio set up for grilling.
The primary bath pairs a freestanding soaking tub with a zero-entry shower and a long double vanity, and the primary closet connects to the laundry room. Two of the other bedrooms share a Jack and Jill bath.
The home sold for $759,900, above its $749,900 asking price, and went under contract three days after it was listed. Hanna L Pate of Century 21 The Avenues was the listing agent, and Melanie Adams of Selling The South, Georgia represented the buyer.
See this property in Google Street View →
No. 2 — $754,900 · 16 Mountain Creek Trl NE, Fairmount, Georgia
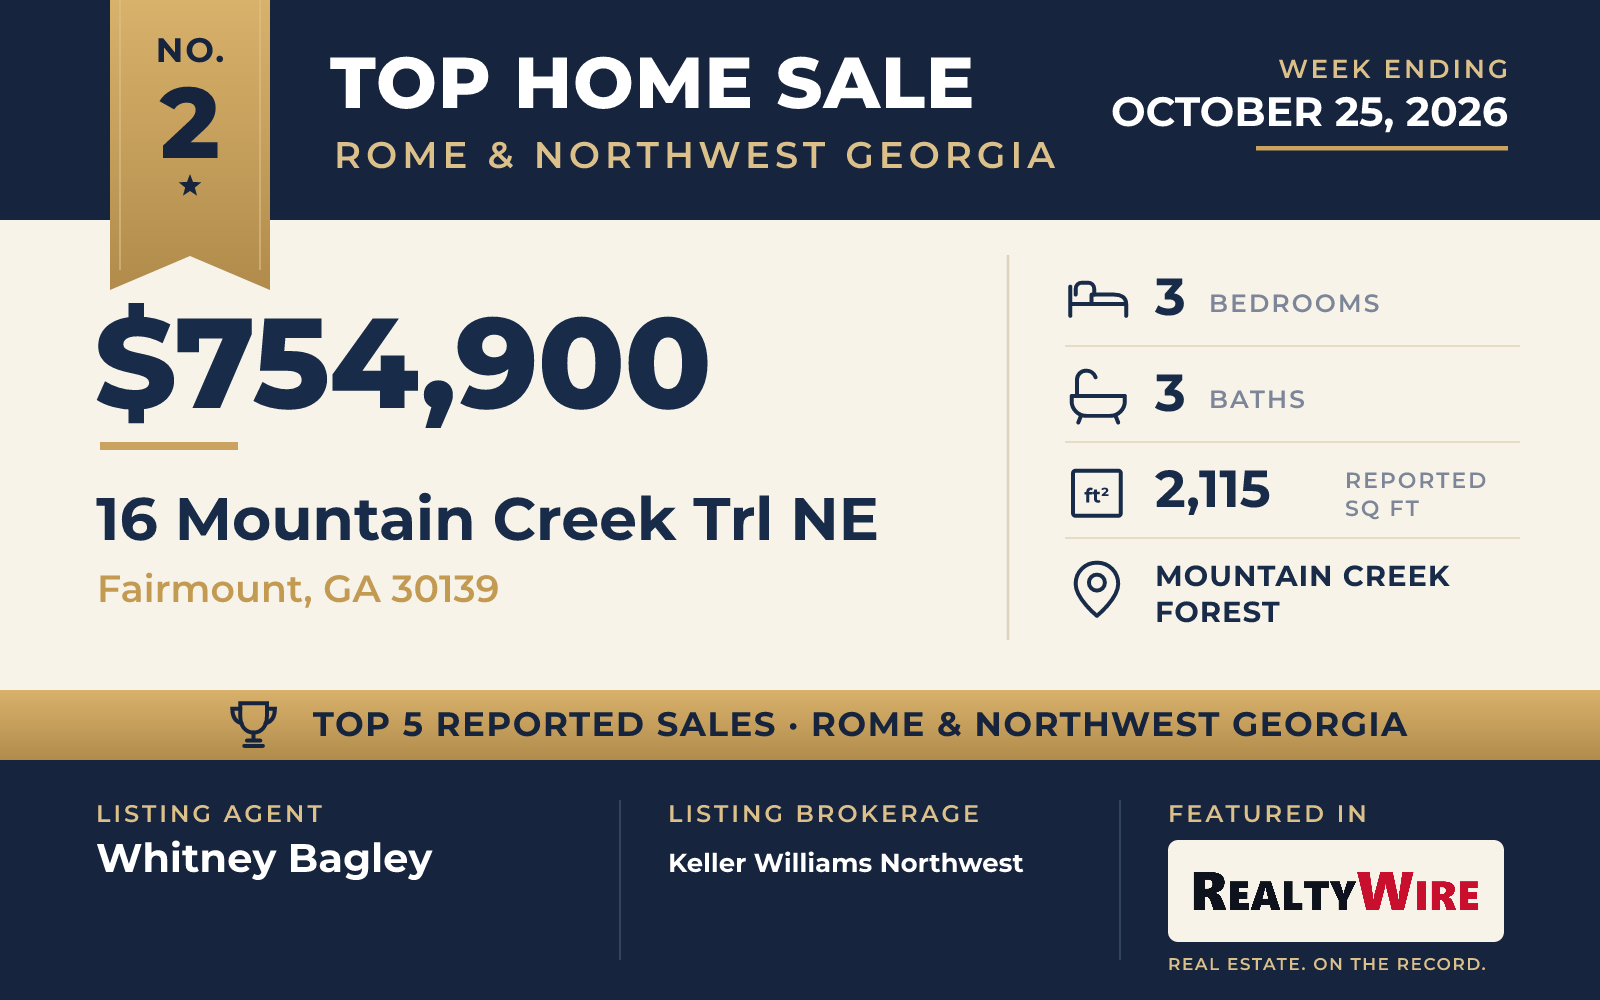
At 2,115 square feet, the second-ranked home is the smallest of the five, and it sits on the largest piece of land: five acres on a corner in Mountain Creek Forest outside Fairmount, with no homeowners association. The brick ranch was built in 2023, and the construction details go deeper than the finishes. The exterior walls are framed with 2×6 lumber, the attic is insulated with spray foam, and Asian walnut hardwood is laid over plywood on a waterproofed slab.
The kitchen has solid wood cabinets made by hand in the United States, translucent quartzite on its surfaces, a large island fitted with drawers, a professional-grade range and a farmhouse sink, with brick archways framing the room. A 16-foot WinDor sliding door connects the living room to the backyard, where a pebble-finish saltwater pool sits beside a stone outdoor kitchen and a stone fireplace open on two sides.
The home has three bedrooms, all on the main level, and three bathrooms, including two full baths and a half bath. In the primary suite, the walk-in shower is the size of a room, the soaking tub is wrapped in slabs of quartzite, and an Anderson window looks out to the trees. The septic system was sized with a possible future accessory dwelling in mind.
The home sold for $754,900. Whitney Bagley of Keller Williams Northwest was the listing agent, and Candy Bowen of Southern Home Real Estate represented the buyer.
See this property in Google Street View →
No. 3 — $750,000 · 8 Trimble Way SE, Rome, Georgia
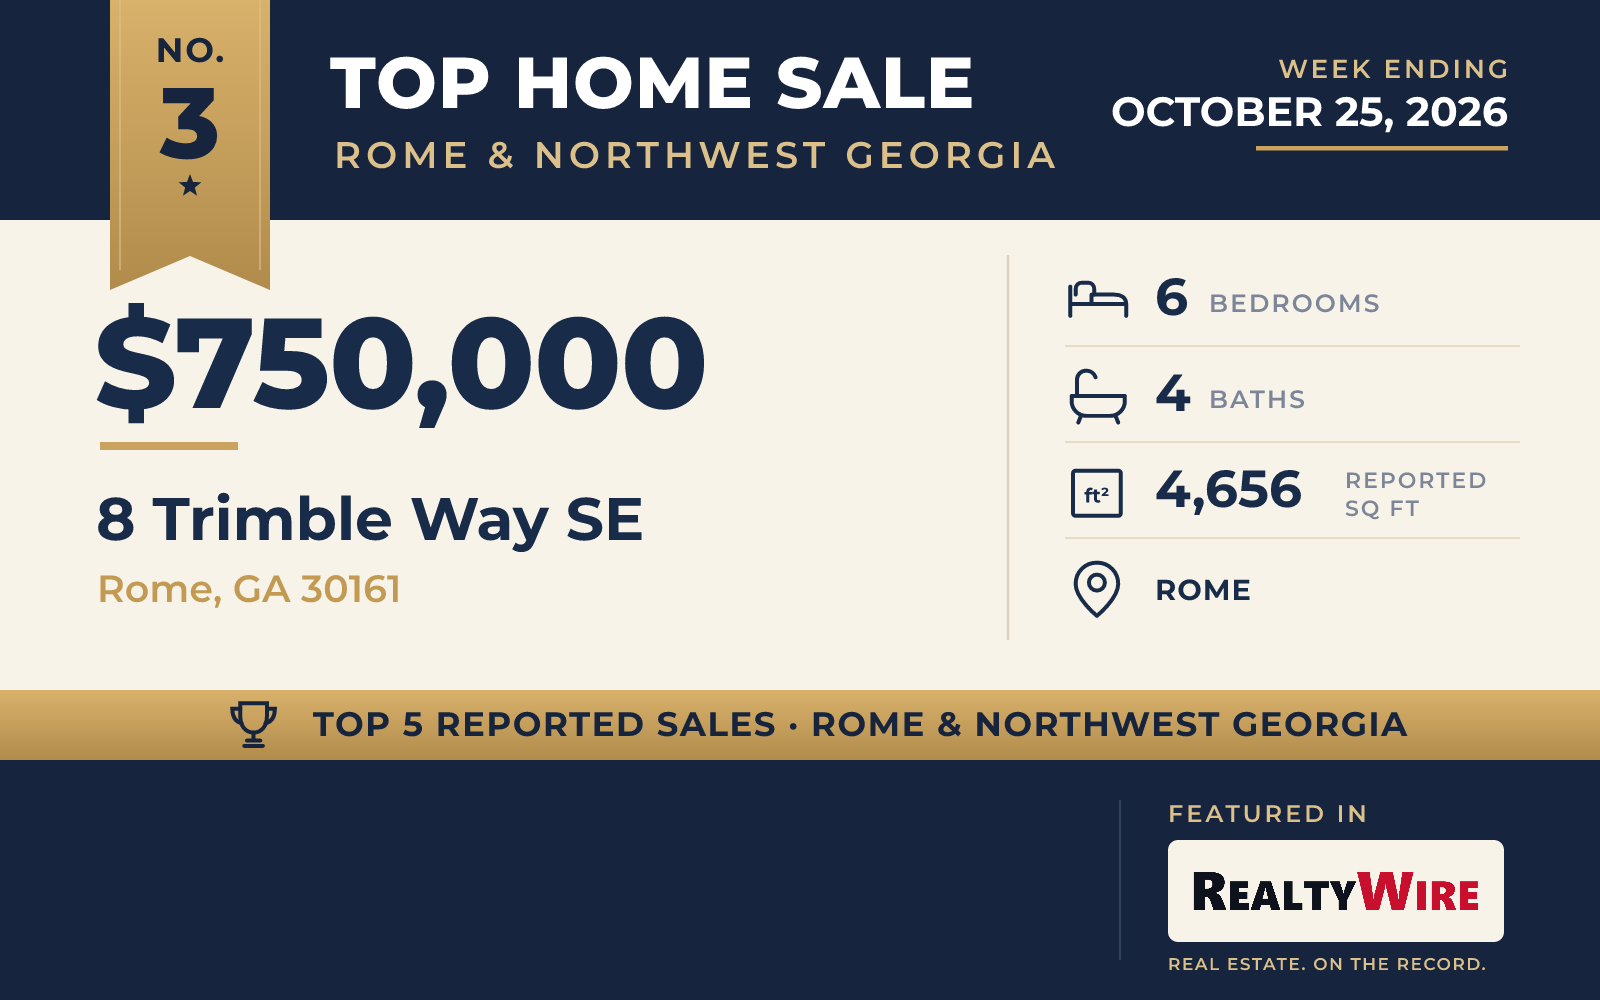
The only sale in Floyd County this week, and the only one in Rome, is also the home with the most bedrooms. Built in 2023 on a level, open 1.02-acre lot in the Reserve at Reynolds Bend, it has six bedrooms, four bathrooms and 4,656 square feet.
The living space is open, with 10-foot ceilings, a beamed living room and a fireplace with gas logs, and it runs straight into the kitchen. There, white cabinets surround a large island, with granite counters, stainless steel appliances and a walk-in pantry. The primary suite is on the main level and has a large walk-in closet and a bath with a double vanity. The remaining bedrooms give room for guests, offices or a home gym.
The home sold for $750,000. The listing agent for this sale could not be verified.
See this property in Google Street View →
No. 4 — $731,000 · 157 Palisade Dr, Rydal, Georgia
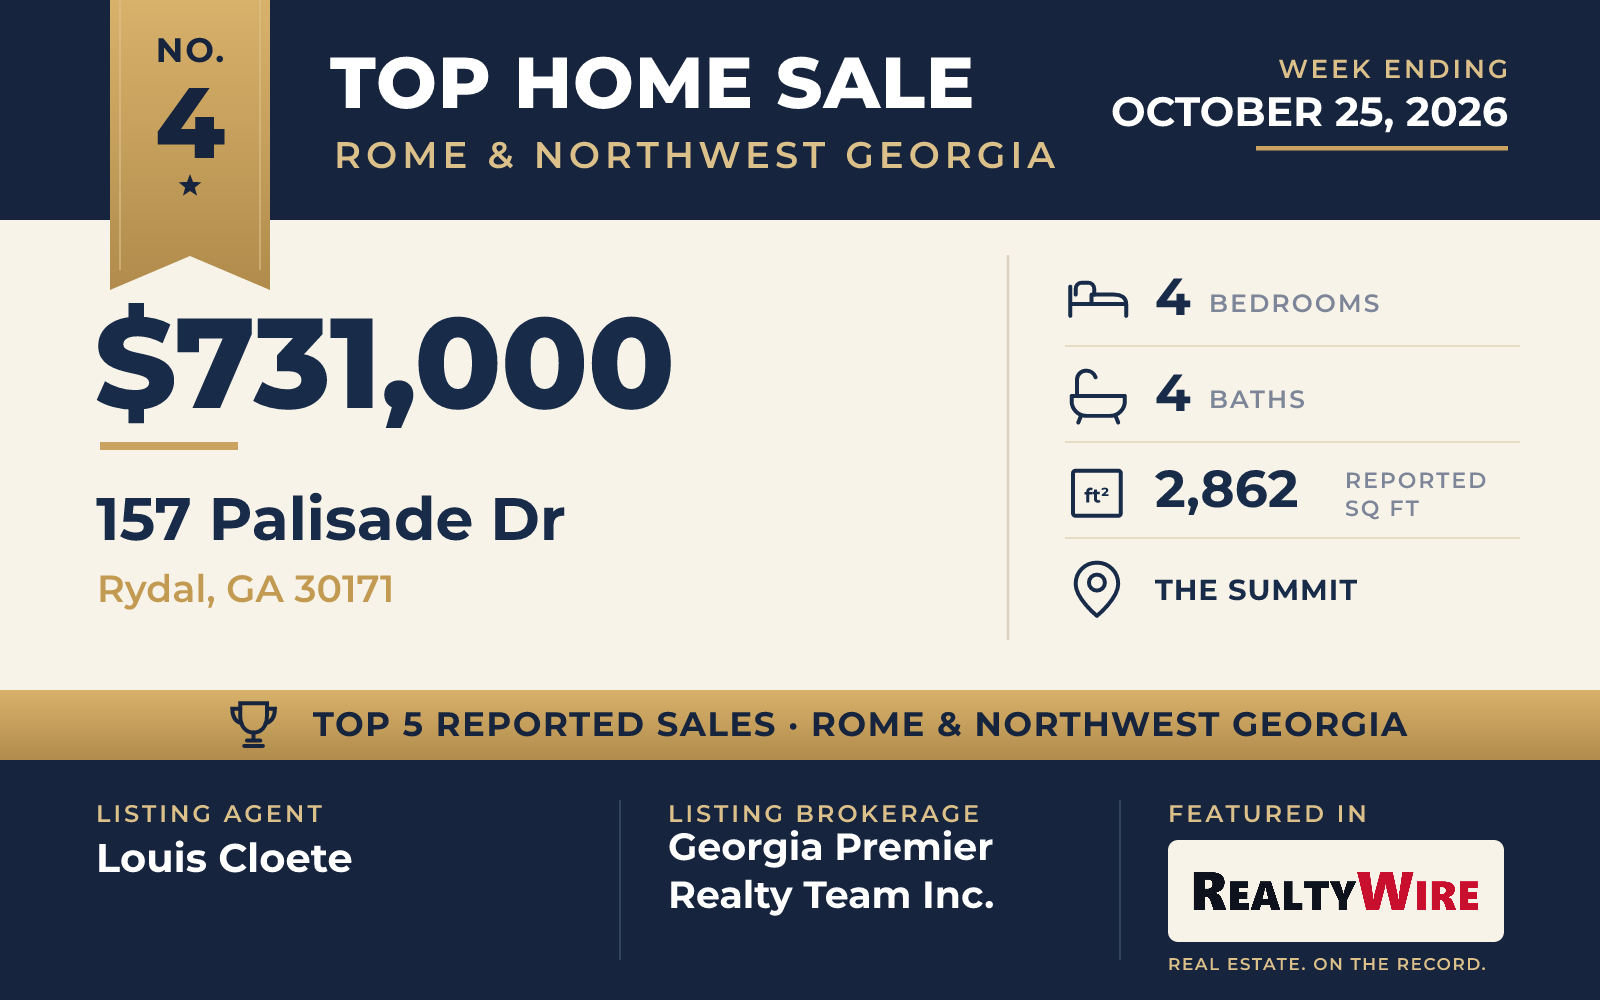
Elevation Building Company built this modern farmhouse in 2025 on its Lilydale plan, in the gated Summit community in Rydal. The two-acre lot is landscaped, level and partly wooded, with sprinklers front and back and views of woods and countryside. Stone and fiber-cement siding cover the exterior, and the home has both a front porch and a rear porch.
The main level opens with a great room under 10-foot ceilings, where a stone fireplace with gas logs anchors the space and doors lead out to a covered patio. The kitchen has Wolf and Bosch stainless appliances, quartz counters, soft-close cabinets, an oversized island and a walk-in pantry, next to an open dining area. Also on this floor are a pocket office, a mudroom, a laundry room and a powder room.
The primary suite is the only bedroom downstairs. Its bath has two vanities, a soaking tub and a large tiled shower, along with separate his-and-hers closets. Upstairs are three more bedrooms, a media room, a second laundry room and unfinished storage space. In all, the home has four bedrooms, four bathrooms, 2,862 square feet and a three-car garage that faces the side.
The home sold for $731,000, which was $31,000 above its $700,000 asking price. Louis Cloete of Georgia Premier Realty Team Inc. was the listing agent, and Terri Haklin of Coldwell Banker Realty represented the buyer.
See this property in Google Street View →
No. 5 — $724,000 · 250 Crowe Springs Rd NW, Cartersville, Georgia
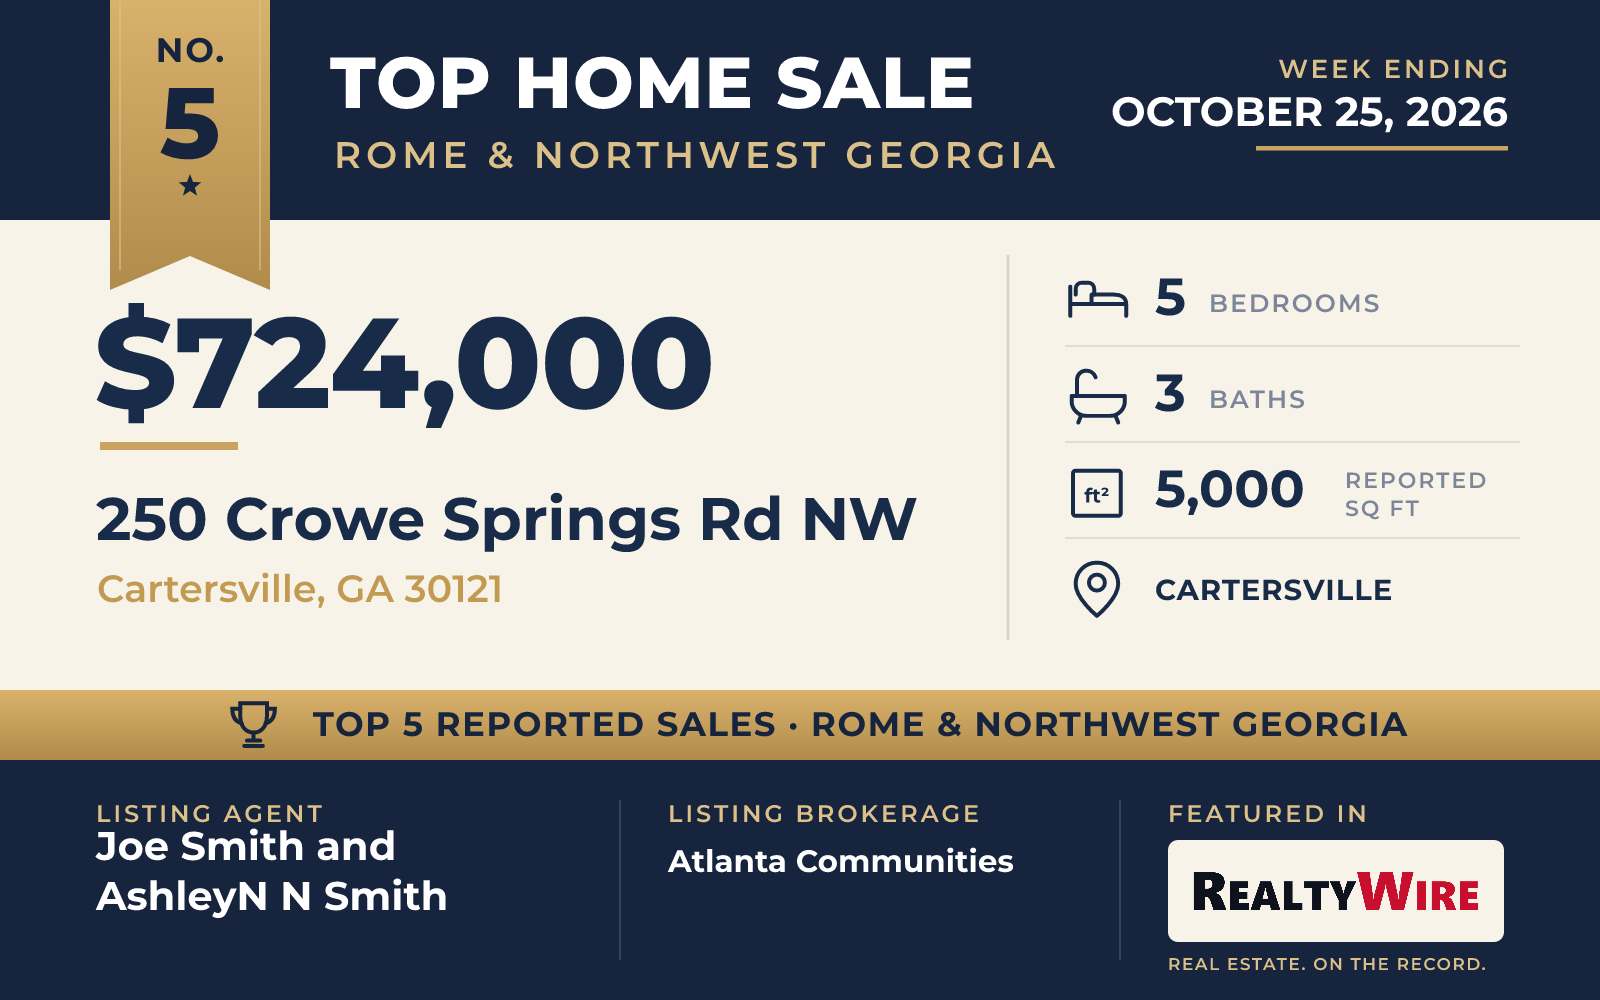
The largest home in this group, at 5,000 square feet, is a three-story Craftsman built in 2022 on 1.65 acres along Crowe Springs Road in Cartersville. The property last sold for $36,000 in 2021, before the current home was built.
A gated entry leads onto grounds that are fully fenced, level and private, with mountain views, a deck, a patio, a garden, a gazebo and a shed. There is no homeowners association. The property was planned with vehicles in mind: it has a dedicated RV hookup and dump station, along with space for boats, trailers and work trucks, and a carport in addition to the garage.
The home has five bedrooms, three of them on the main level, and three bathrooms. A stone fireplace with gas logs is the centerpiece of the living room, and the primary suite is on the main floor. The finished lower level has its own full kitchen and its own entrance from outside, with rooms that can serve as an in-law suite, an office or a media room. Cartersville’s shops and restaurants and Interstate 75 are a few minutes away.
The home went under contract 28 days after it was listed and sold for $724,000. Joe Smith and AshleyN N Smith, both of Atlanta Communities, were the listing agents, and Ashleigh Stanley of Extol Realty represented the buyer.
See this property in Google Street View →
RealtyWire selected these transactions from publicly reported residential sales identified for the calendar week ending Sunday, October 25, 2026. The report may exclude private, off-market, delayed or nondisclosed transactions. Prices, property details and professional representation are reported as available at publication and may be updated following confirmation from transaction participants.
Were you involved in one of these transactions? Contact RealtyWire to verify or correct your professional credit or submit information for a future edition.