
Five single-family homes in four cities were the highest-priced home sales reported in the Valparaiso-Michigan City & Dunes Area, Indiana for the week ending October 25, 2026, and together they sold for $3.83 million. Two of the sales were in Valparaiso, with one each in La Porte, Chesterton and Crown Point. Four of the homes are in Porter County and one is in La Porte County.
Every home in the group has four bedrooms, but they are otherwise a varied set: a custom home with a pool and a finished basement, a brick-front ranch on an acre and a half, a home kept by its original owners since the 1990s, and two new-construction homes, one of them still to be built.
No. 1 — $1,250,000 · 3703 Elio Way, Valparaiso, Indiana

The week’s top sale was a 2020 home in the Brigata Hills neighborhood of Valparaiso, which sold for $1,250,000. At 5,306 square feet it was the largest of the five homes, and its five bathrooms were the most in the group. The home has four bedrooms and an attached 2.5-car garage on a lot of 0.45 acres.
A covered front porch leads to an entrance foyer and an open main level with wood floors and high ceilings. The kitchen has granite counters, an island and a walk-in pantry, and it opens to the family room, where a gas fireplace faces out to the covered patio and the plunge pool. The backyard is fenced, and the property also has a fire pit.
The main level is laid out as a split plan. The primary suite is on one side, with his-and-hers walk-in closets; its bath has a soaking tub and a tiled walk-in shower. Two bedrooms on the other side each have their own bathroom, and a fourth bedroom is in use as a home office.
Upstairs are a bonus room, an exercise room and a full bath. The finished daylight basement adds a sauna and a glass-walled office, along with an entertainment area fitted with custom walnut shelving and a beverage center, and another full bath. The developer finished the home with detailed millwork and stone throughout.
Nadine Philips of Coldwell Banker Real Estate Gr and Cole Philips of Coldwell Banker Real Estate Gr were the listing agents. Lauren Piazza of Realty Executives Premier represented the buyer.
See this property in Google Street View →
No. 2 — $669,500 · 5032 W Concord Dr, La Porte, Indiana
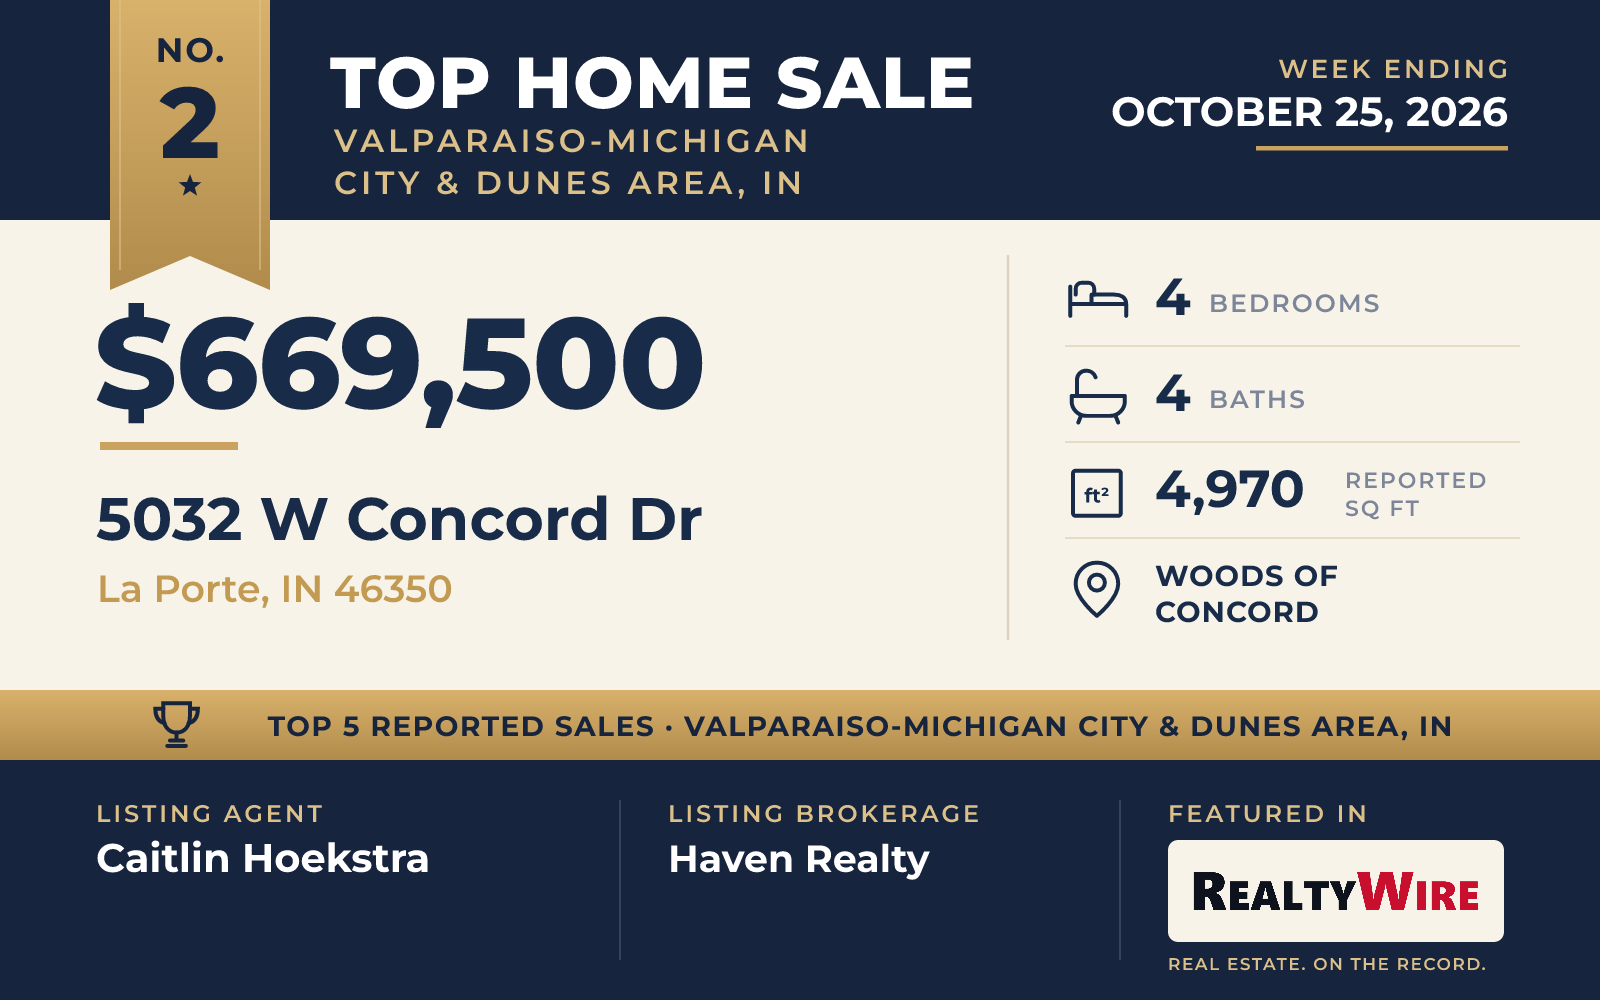
In the Woods Of Concord neighborhood of La Porte, a brick-front ranch built in 2005 sold for $669,500. Its 1.50 acres made it the largest lot among the week’s five sales, and the property is not part of a homeowners association. The property last sold for $400,000 in 2008.
The one-story home has four bedrooms, four bathrooms (three full and one half) and 4,970 square feet, with an attached three-car garage with oversized doors. Vaulted ceilings rise over the living area, which has a gas fireplace and opens to a kitchen with granite counters and stainless-steel appliances. Three of the bedrooms are on the main level, including the primary suite, which has walk-in closets, a soaking tub and a tiled shower.
The walkout basement has the fourth bedroom and a full bathroom, along with a kitchen and wet bar and a wood-burning stove. Above the garage is a heated and cooled room with skylights and a closet, space that is not counted in the home’s square footage.
The fenced backyard has an in-ground pool and a hot tub. A concrete patio, brick columns and a shed are also part of the grounds.
The home went under contract 15 days after it was listed. Caitlin Hoekstra of Haven Realty was the listing agent, and Anna Steuer of Realty Executives Premier represented the buyer.
See this property in Google Street View →
No. 3 — $655,929 · 706 Idlewild Ln, Chesterton, Indiana
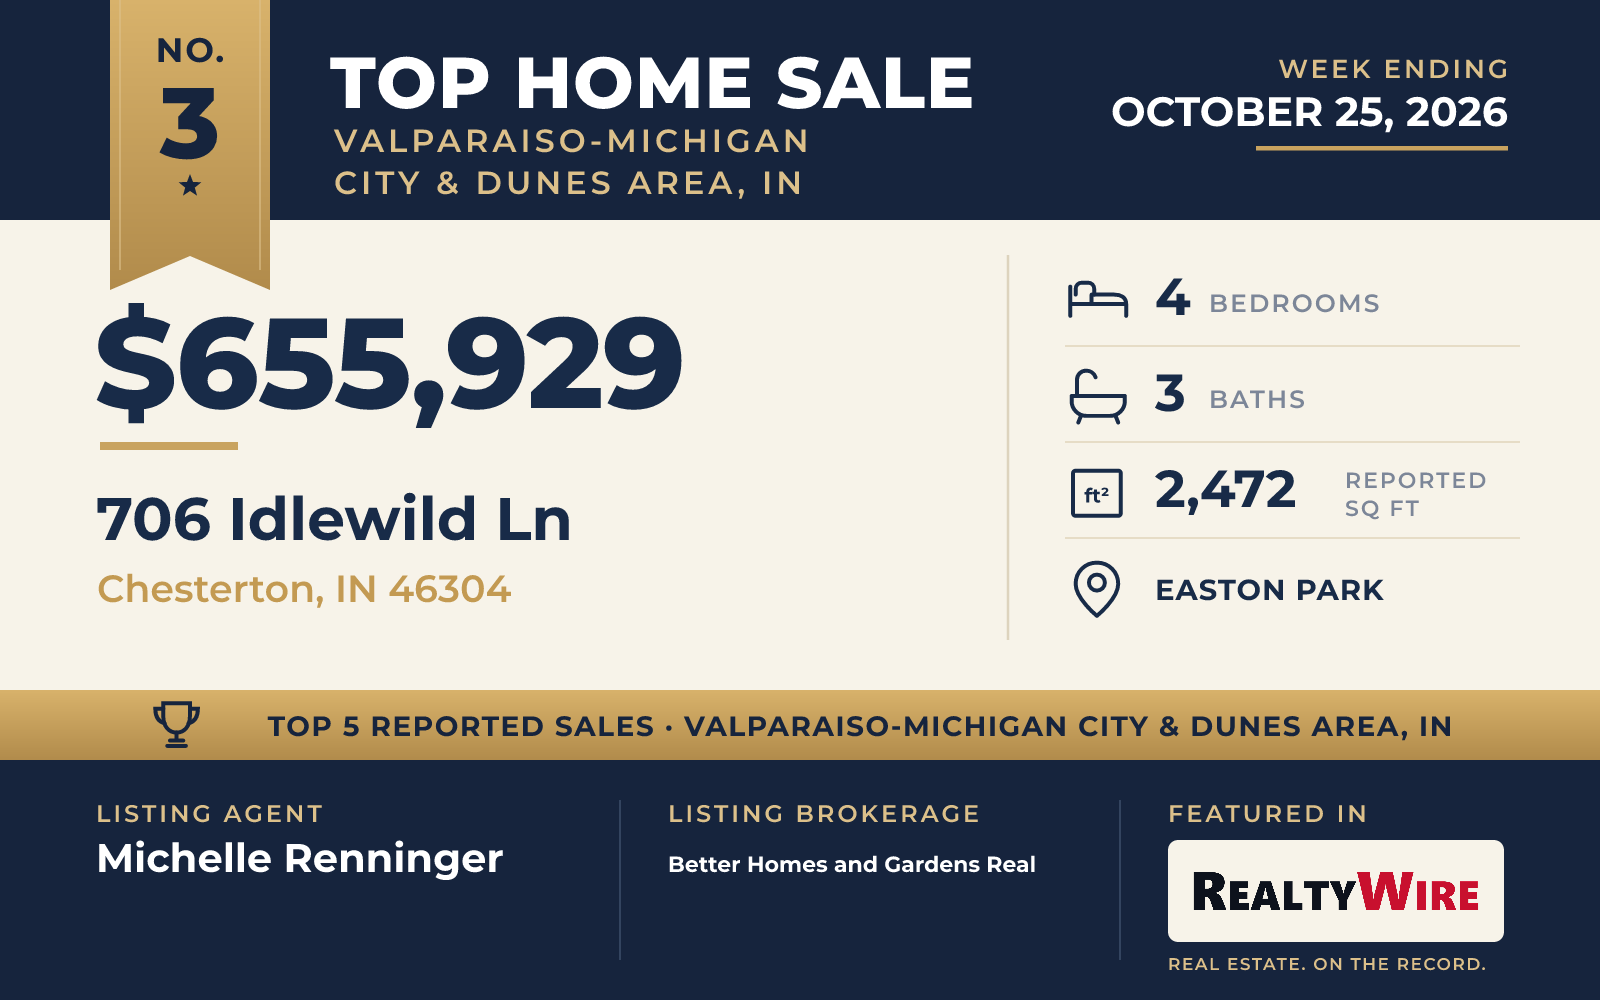
One of two new-construction homes in this week’s group, the home at 706 Idlewild Lane in the Easton Park community of Chesterton sold for $655,929. It follows the Michael floor plan, and the two-story home has four bedrooms, three bathrooms (two full and one half) and 2,472 square feet. Its lot of 0.25 acres was the smallest among the five, and it has an attached three-car garage.
The kitchen has an island, a walk-in pantry and room for a dinette, and the main floor also includes a large living room, an office, a mudroom with a built-in bench and a powder room, under nine-foot ceilings. All four bedrooms are upstairs, where there is also a loft, a full bath and the laundry room. The primary suite has its own bath and a walk-in closet.
The finishes include quartz counters, soft-close cabinetry, crown molding and tray ceilings. The basement is unfinished, and the home has a deck and a front porch. The community has a jogging path.
Michelle Renninger of Better Homes and Gardens Real was the listing agent, and Erika Segrest of McColly Real Estate represented the buyer.
See this property in Google Street View →
No. 4 — $649,900 · 130 Kinsale Ave, Valparaiso, Indiana
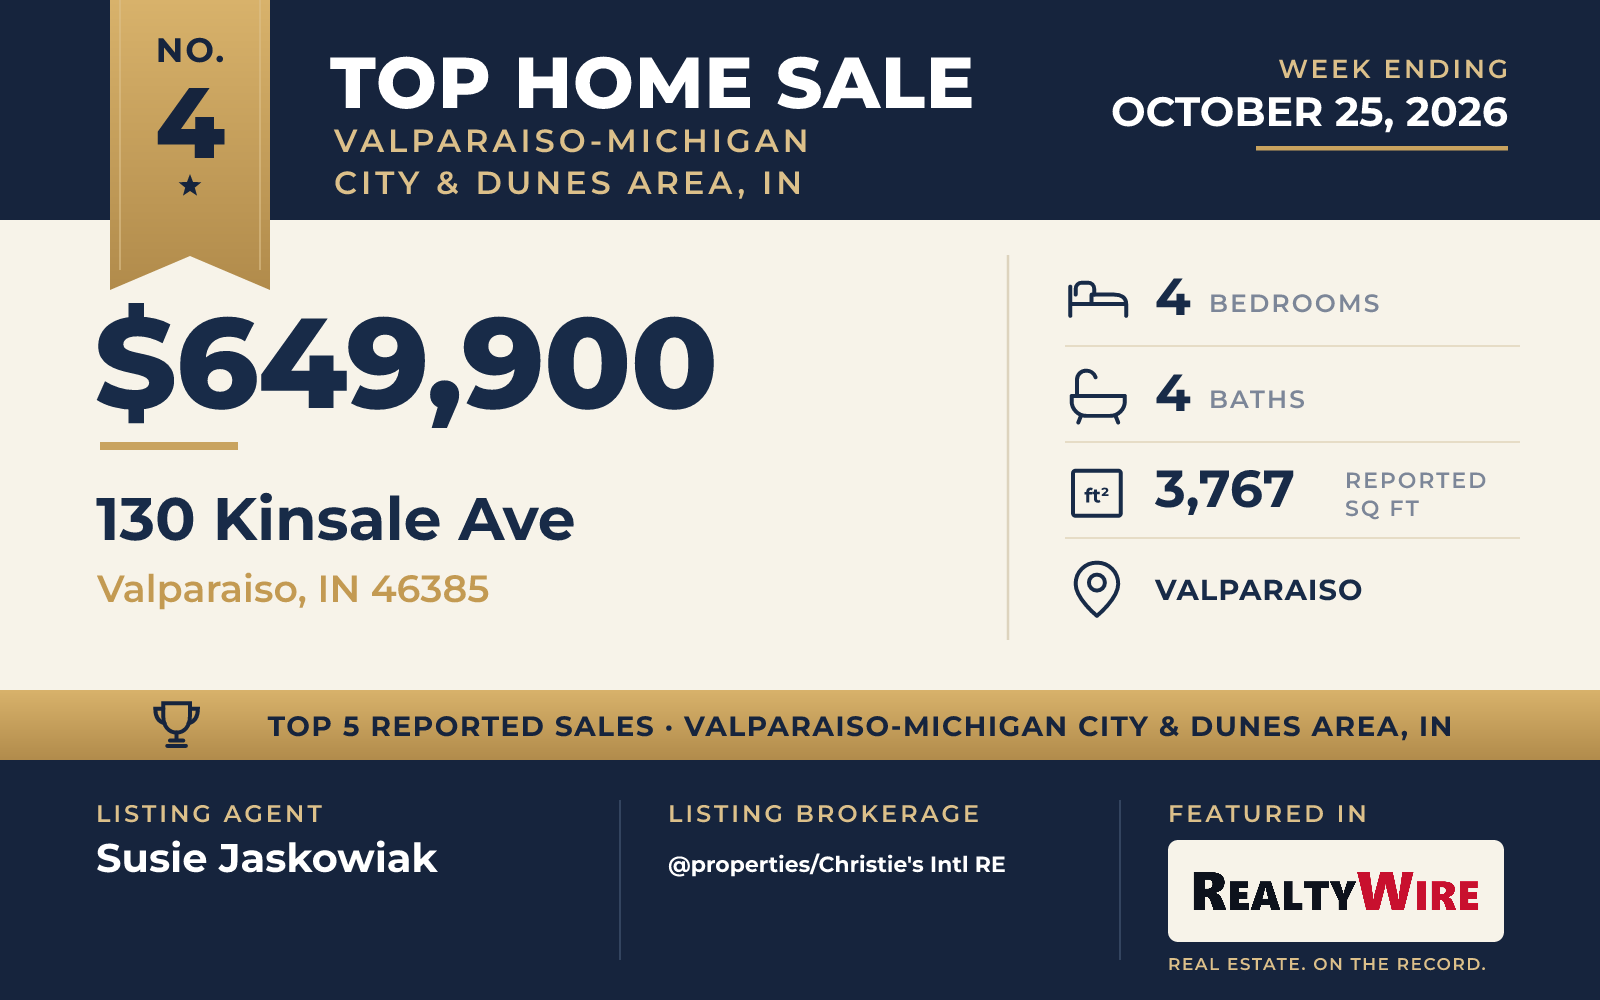
The oldest home in the group, built in 1994, has had the same owners since it was new. The two-story home at 130 Kinsale Avenue in Valparaiso sold for $649,900 and has four bedrooms, four bathrooms and 3,767 square feet on a one-acre lot.
Inside are an open staircase and detailed millwork, and hardwood floors cover the main and upper levels, every bedroom included. A formal dining room and a separate living room sit apart from the renovated eat-in kitchen, which has stone counters, stainless-steel appliances and a large island with seating. The kitchen opens directly to a vaulted three-season room that looks out on the landscaped grounds.
The primary suite has a large walk-in closet with built-in storage and a renovated bath with heated floors, a double vanity, a soaking tub and a custom-tiled walk-in shower with a bench. A bonus room and a finished basement with an updated bathroom add more living space.
Outside, a deck topped with a pergola opens to a backyard with mature trees and lawn. The heated, oversized garage has room for three and a half cars, the most garage space among the five homes.
The home sold at its full asking price. Susie Jaskowiak of @properties/Christie’s Intl RE was both the listing agent and the buyer’s agent.
See this property in Google Street View →
No. 5 — $601,206 · 714 Druim Trl, Crown Point, Indiana
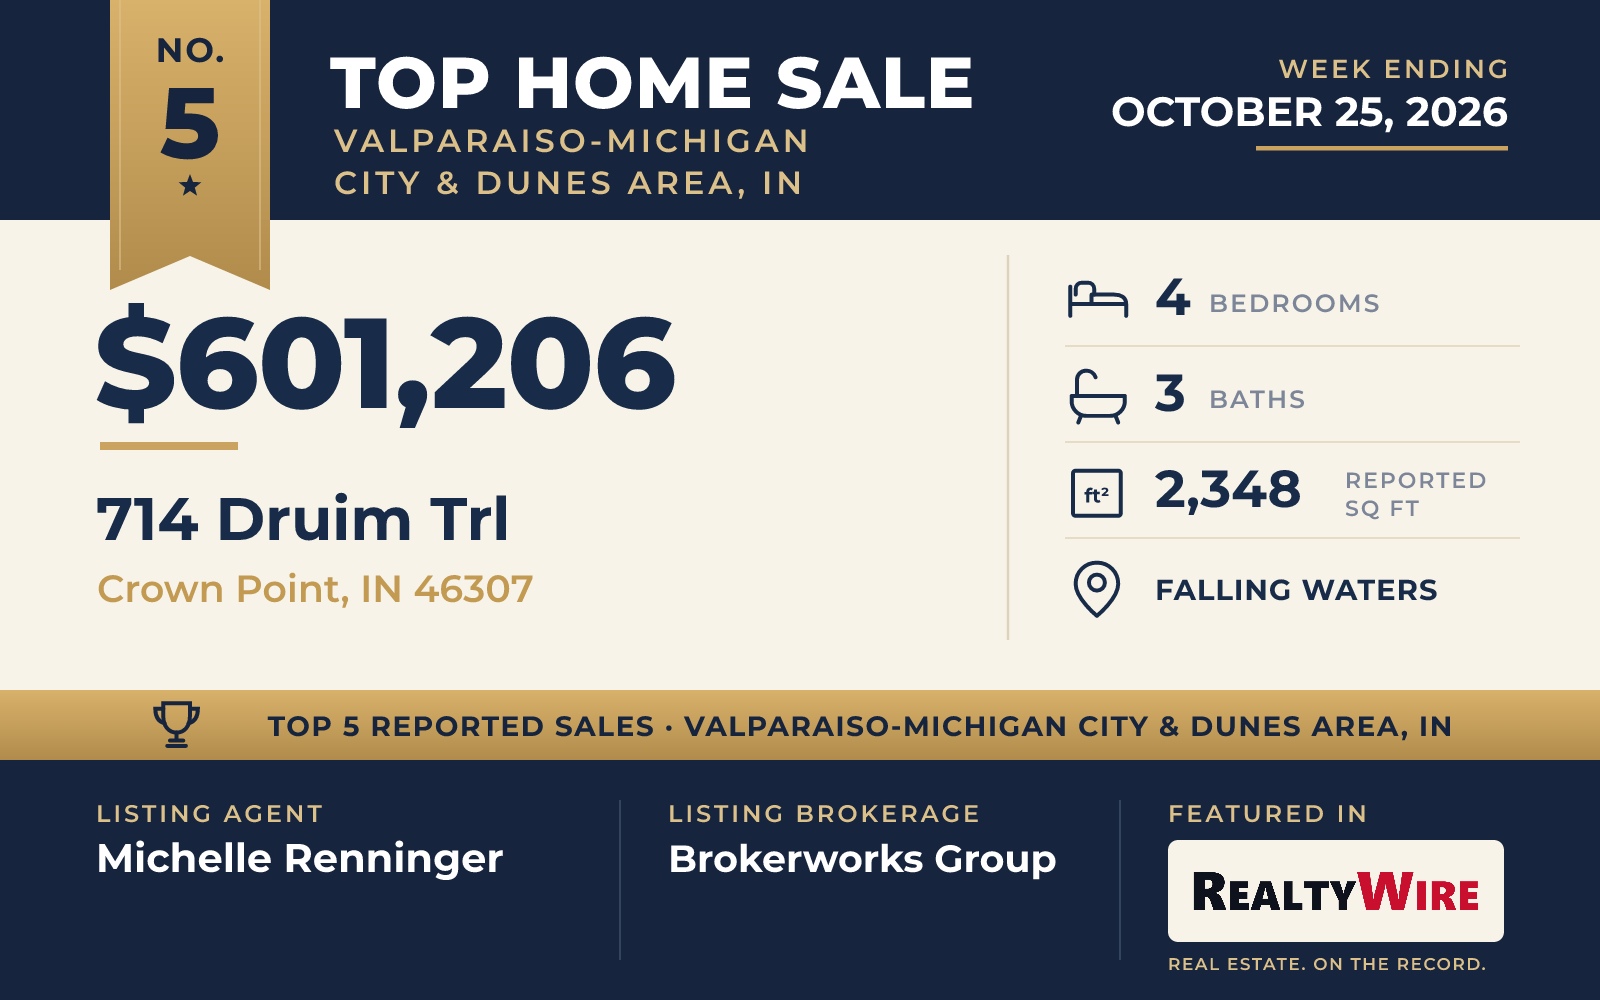
The fifth sale was a home still to be built in the Falling Waters community of Crown Point. It sold for $601,206, which was $51,306 above its asking price of $549,900.
The plans, based on the Melanie floor plan, call for four bedrooms, three bathrooms (two full and one half) and 2,348 square feet on two stories, with an attached three-car garage and an unfinished daylight basement. The wooded lot covers 0.38 acres and has views of the trees.
Nine-foot ceilings are planned for the entire main floor. The kitchen is to have an island and a walk-in pantry, and the living room an electric fireplace, with an office, a mudroom with a built-in bench and a powder room also on that level. Upstairs, the primary suite is planned with a double vanity, a custom tile shower and a freestanding soaking tub, and the three other bedrooms share the floor with a full bath and the laundry room.
Quartz counters, soft-close cabinetry and upper cabinets with crown molding are part of the package. The Falling Waters community has a park and a playground.
Michelle Renninger of Brokerworks Group was both the listing agent and the buyer’s agent.
See this property in Google Street View →
RealtyWire selected these transactions from publicly reported residential sales identified for the calendar week ending Sunday, October 25, 2026. The report may exclude private, off-market, delayed or nondisclosed transactions. Prices, property details and professional representation are reported as available at publication and may be updated following confirmation from transaction participants.
Were you involved in one of these transactions? Contact RealtyWire to verify or correct your professional credit or submit information for a future edition.