
The five highest-priced home sales reported in Aurora Area, Colorado for the week ending October 25, 2026, were all in the city of Aurora, and together they came to $5.39 million. Prices ran from $903,000 to $1,299,990, and the homes were spread across Douglas, Adams and Arapahoe counties.
Three of the five were built in 2026, and four are single-story homes.
No. 1 — $1,299,990 · 8403 S Winnipeg Court, Aurora, Colorado
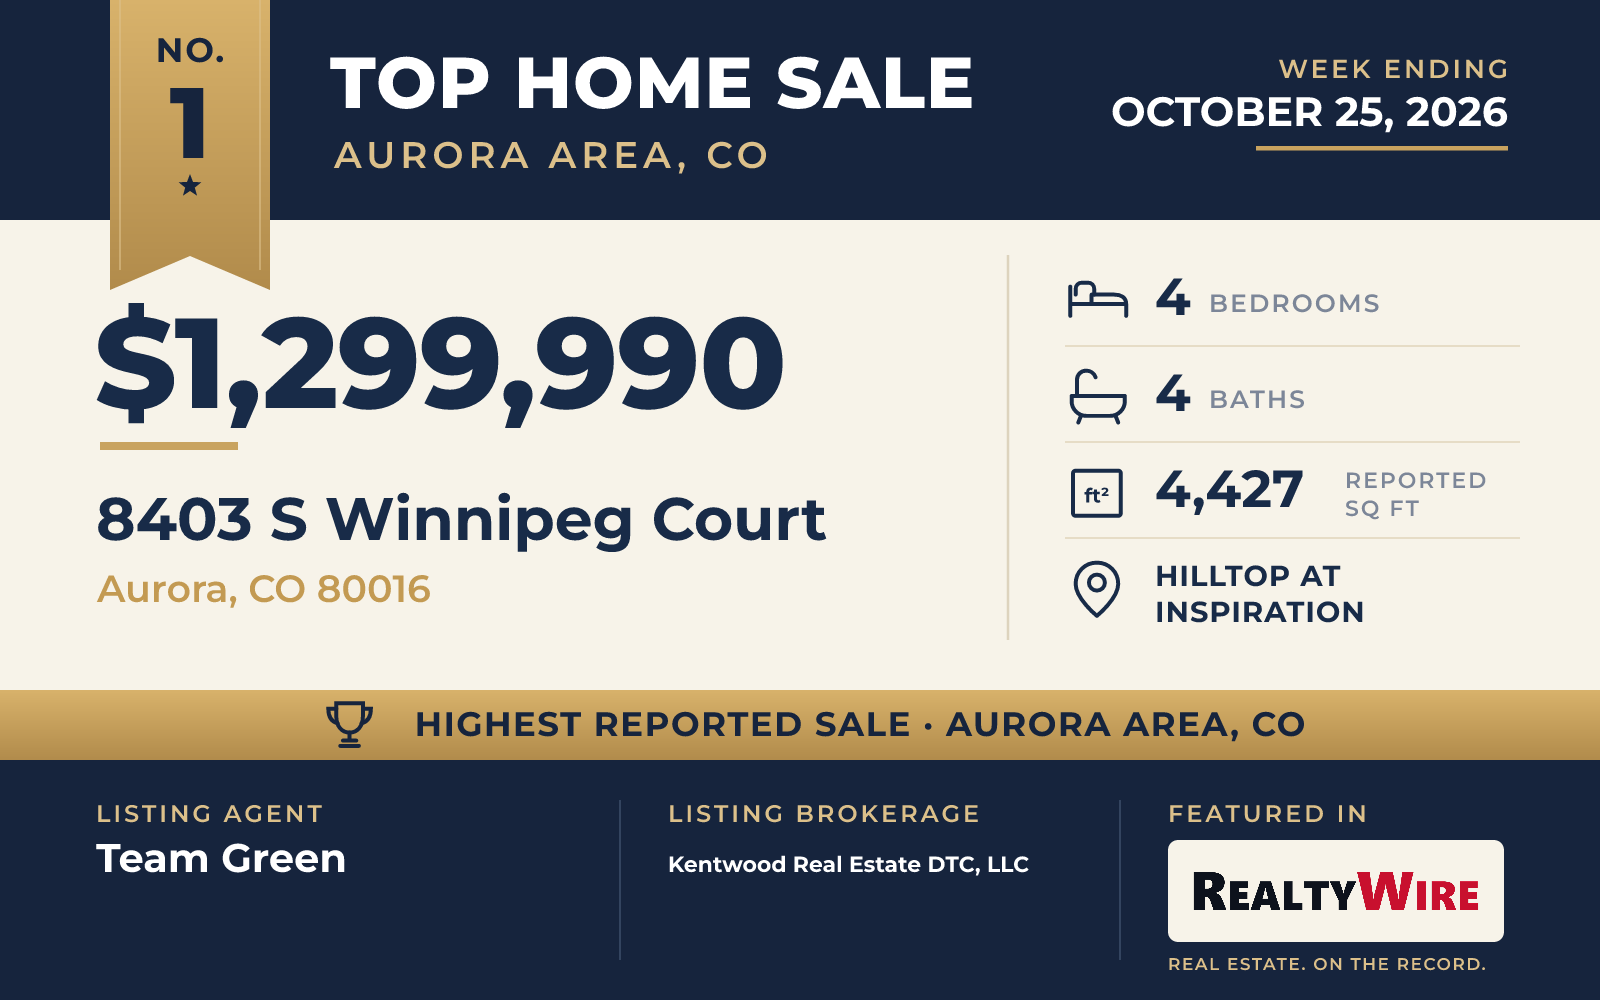
The top sale of the week was the Ferrara, the model home at Hilltop At Inspiration, Pulte’s active adult community in Douglas County. It sold for $1,299,990. Built in 2026, the single-story home sits on a cul-de-sac steps from the community’s pool, clubhouse and outdoor courts.
Its 10,464-square-foot lot, the largest of the five, is a west-facing walkout homesite, and the mountains are the view. They can be taken in from a covered deck with an outdoor fireplace, and the owner’s suite, set apart from the rest of the home, has mountain views of its own along with a large walk-in closet.
The home has four bedrooms, three of them on the main level, four bathrooms and 4,427 square feet of living space. A den on the main floor could serve as an office. The kitchen has KitchenAid appliances and a large center island and opens into a café and gathering area. The finished walkout basement takes in plenty of natural light and adds a wet bar, a second gathering area and a guest bedroom with a full bath. There is also an insulated three-car garage.
The home sold at its full asking price. Team Green of Kentwood Real Estate DTC, LLC was the listing agent, and Carole Newberry of Coldwell Banker Realty 24 represented the buyer.
See this property in Google Street View →
No. 2 — $1,206,834 · 24173 E 36th Pl, Aurora, Colorado

In The Aurora Highlands in Adams County, a new home built to the Camden plan by Bridgewater Homes sold for $1,206,834. The ranch-style home was built in 2026 with 2-by-6 exterior walls, on a sloped 8,805-square-foot lot. It has five bedrooms, tied with the No. 3 home for the most in this Top 5, along with four bathrooms and 4,778 square feet of living space.
Inside are engineered hardwood floors, cathedral ceilings and an open floor plan. The upgraded kitchen has Tharp cabinets, slab quartz counters, double ovens, a walk-in pantry and a gas range under a shiplap hood. A gas fireplace is set in stone that rises to the ceiling, and the primary suite has a five-piece bath and a spacious walk-in closet.
The walk-out basement is more than half finished and includes a wet bar. Outside, a 15-by-17-foot covered deck sits off the home, and the attached three-car garage is oversized.
Leslie Bell of C3 Real Estate Solutions, LLC and Laurie Foerster, also of C3 Real Estate Solutions, LLC, were the listing agents, and Ian Prichard of Madison & Company Properties represented the buyer. Bell and Foerster also listed the No. 4 sale, another new Bridgewater home in The Aurora Highlands, giving their brokerage two listings in this Top 5.
See this property in Google Street View →
No. 3 — $1,075,000 · 25551 E Indore Drive, Aurora, Colorado
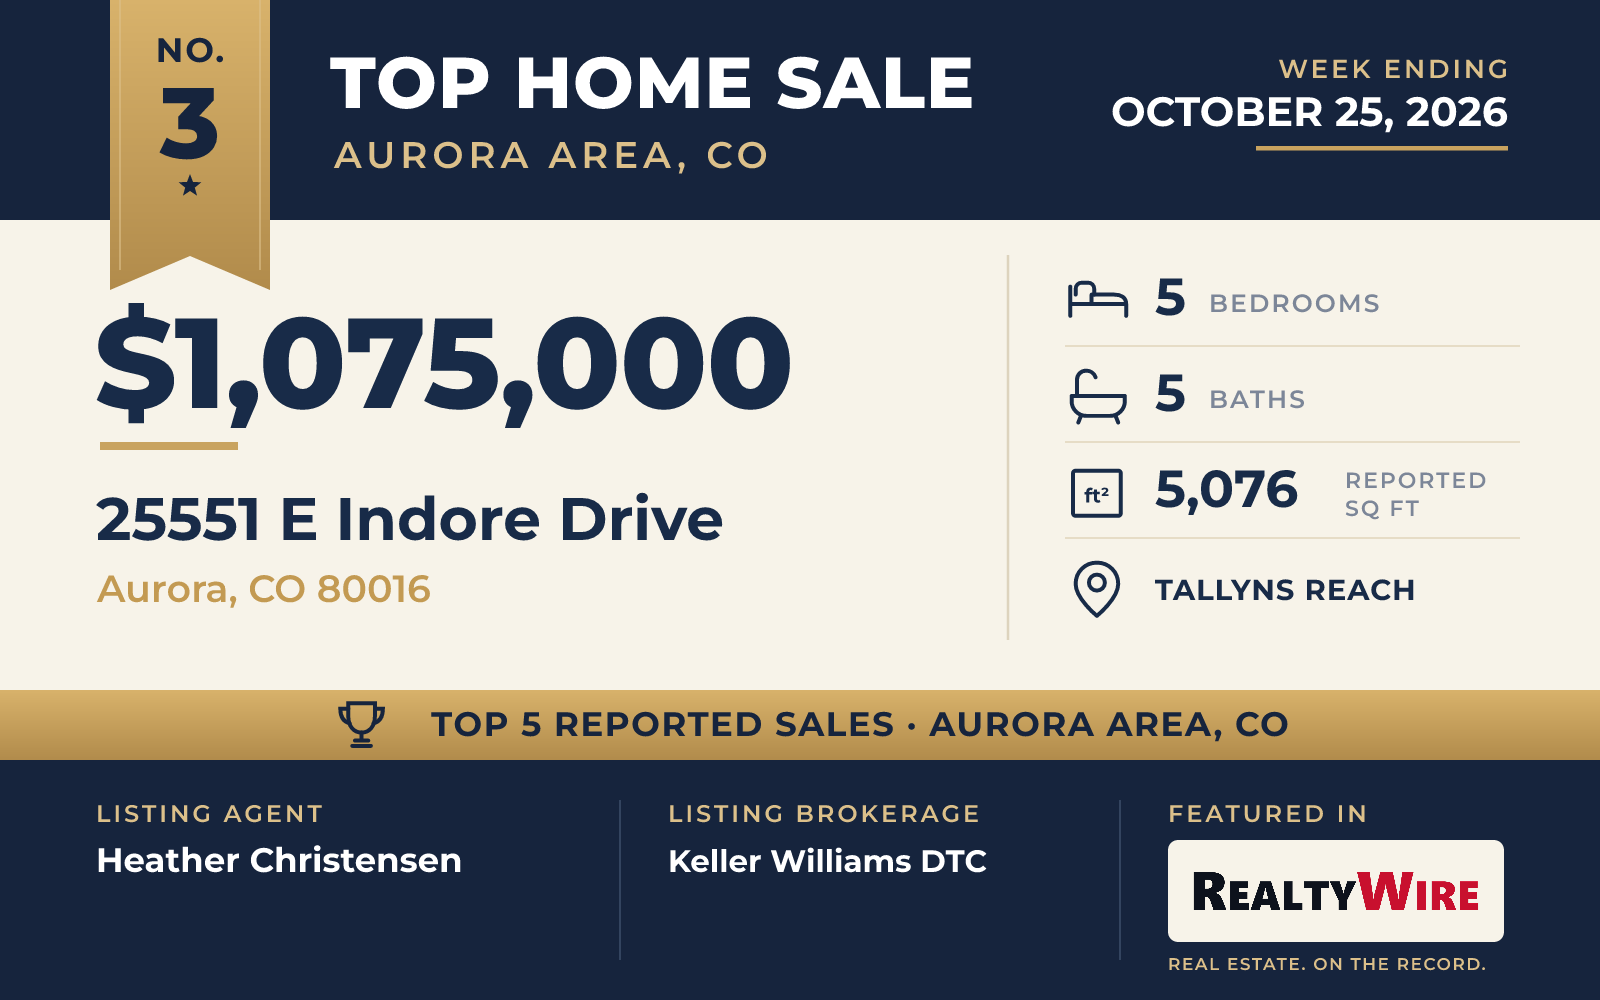
The No. 3 sale came from Tallyns Reach in Arapahoe County, a master-planned community of rolling hills and tree-lined streets, with parks, trails and open space close at hand. Built in 2012, the two-story home sold for $1,075,000. It has the most living space of the five, 5,076 square feet, along with five bedrooms and five bathrooms on a 10,018-square-foot lot with mountain views. The property last sold for $547,232 in 2013.
A curved staircase rises from the two-story foyer. The great room is two stories tall as well, with large east-facing picture windows, built-in cabinetry, surround sound and a second staircase. A double-sided fireplace opens to both the great room and the kitchen, which has a large center island, double ovens and a gas range. The main floor also has a private office, a powder room and the laundry.
The primary suite is one of four bedrooms upstairs. Two of the others share a Jack and Jill bath, and the fourth has its own bath. The finished basement adds a wet bar and private space for guests. Out back, the landscaped yard has a pergola and a fire pit, while a large open patio sits at the front of the home.
The home went under contract 12 days after it was listed and sold at its full asking price. Heather Christensen of Keller Williams DTC was the listing agent, and Preston Jenkins of Madison & Company Properties represented the buyer, the second sale in this Top 5 with a Madison & Company Properties agent on the buyer’s side.
See this property in Google Street View →
No. 4 — $904,937 · 3695 N Denali Ct, Aurora, Colorado

Back in The Aurora Highlands, a new home built to Bridgewater Homes’ Sophia plan sold for $904,937. Like the Camden at No. 2, it is a single-story ranch-style home built in 2026, here on a level 8,626-square-foot lot on a cul-de-sac.
It is the smallest of the five by living area, with 3,720 square feet, three bedrooms and three bathrooms. The open floor plan has cathedral ceilings, natural woodwork and engineered hardwood floors. The upgraded kitchen pairs Tharp cabinets with slab granite and quartz counters, and adds double ovens, a gas range and a walk-in pantry. There is a gas fireplace, and the primary suite has a four-piece bath and a walk-in closet.
The full basement is partially finished. Outside are an 11-by-18-foot covered patio and an oversized attached three-car garage.
Leslie Bell of C3 Real Estate Solutions, LLC and Laurie Foerster of C3 Real Estate Solutions, LLC were the listing agents, the second sale in this Top 5 for the pair, and JP Hachey of Real Broker, LLC DBA Real represented the buyer.
See this property in Google Street View →
No. 5 — $903,000 · 8215 S Shawnee Street, Aurora, Colorado

The No. 5 home sits on the 16th hole of the golf course at Heritage Eagle Bend, an active adult community in Arapahoe County, with views of both the course and the mountains. It sold for $903,000. Built in 2004, it is the oldest of the five, and the property last sold for $700,000 in 2021.
The single-story contemporary home, known as the 604 floor plan, has four bedrooms, two of them on the main level, four bathrooms and 4,394 square feet on a level 8,276-square-foot lot. Hickory floors greet visitors at the entry, and the main level is open, with a kitchen that flows into large living spaces. The primary bedroom has two closets and its own bath. A large office and a laundry room with a utility sink are on the main floor too, along with a powder room and a second bedroom with a full bath.
The basement adds two guest rooms and another bathroom and has walk-out access. The family room has a fireplace and a built-in wet bar. Outside are a lower patio, a fenced backyard and artificial turf, and the upper deck, redone in Trex with lighting, looks out over the course toward the sunset. The oversized garage has a tandem space sized for a golf cart.
The community clubhouse includes the Eagles Nest restaurant and lounge, a ballroom and a library, along with a fitness center and an indoor pool. Outdoors there is bocce, tennis and pickleball, as well as the golf course.
The home went under contract two days after it was listed and sold just above its $899,900 asking price. Lori Schmidt of Eagle Bend Realty was the listing agent, and Olivia Zuncic of Berkshire Hathaway HomeServices Colorado, LLC – Highlands Ranch Real Estate represented the buyer.
See this property in Google Street View →
RealtyWire selected these transactions from publicly reported residential sales identified for the calendar week ending Sunday, October 25, 2026. The report may exclude private, off-market, delayed or nondisclosed transactions. Prices, property details and professional representation are reported as available at publication and may be updated following confirmation from transaction participants.
Were you involved in one of these transactions? Contact RealtyWire to verify or correct your professional credit or submit information for a future edition.