
The five highest-priced home sales reported in Tri-Cities, Washington for the week ending October 25, 2026, were all single-family homes in Benton County, and together they came to $4.343 million. Kennewick accounted for two of them, with one each in West Richland, Benton City and Richland.
The week split between country and suburb. Three of the homes sit on land set up for animals, from a few acres to a working pasture, while the other two are newer neighborhood homes built around their views. Two of the five were built in 2022.
No. 1 — $995,000 · 113723 N 302nd Pr NE, West Richland, Washington
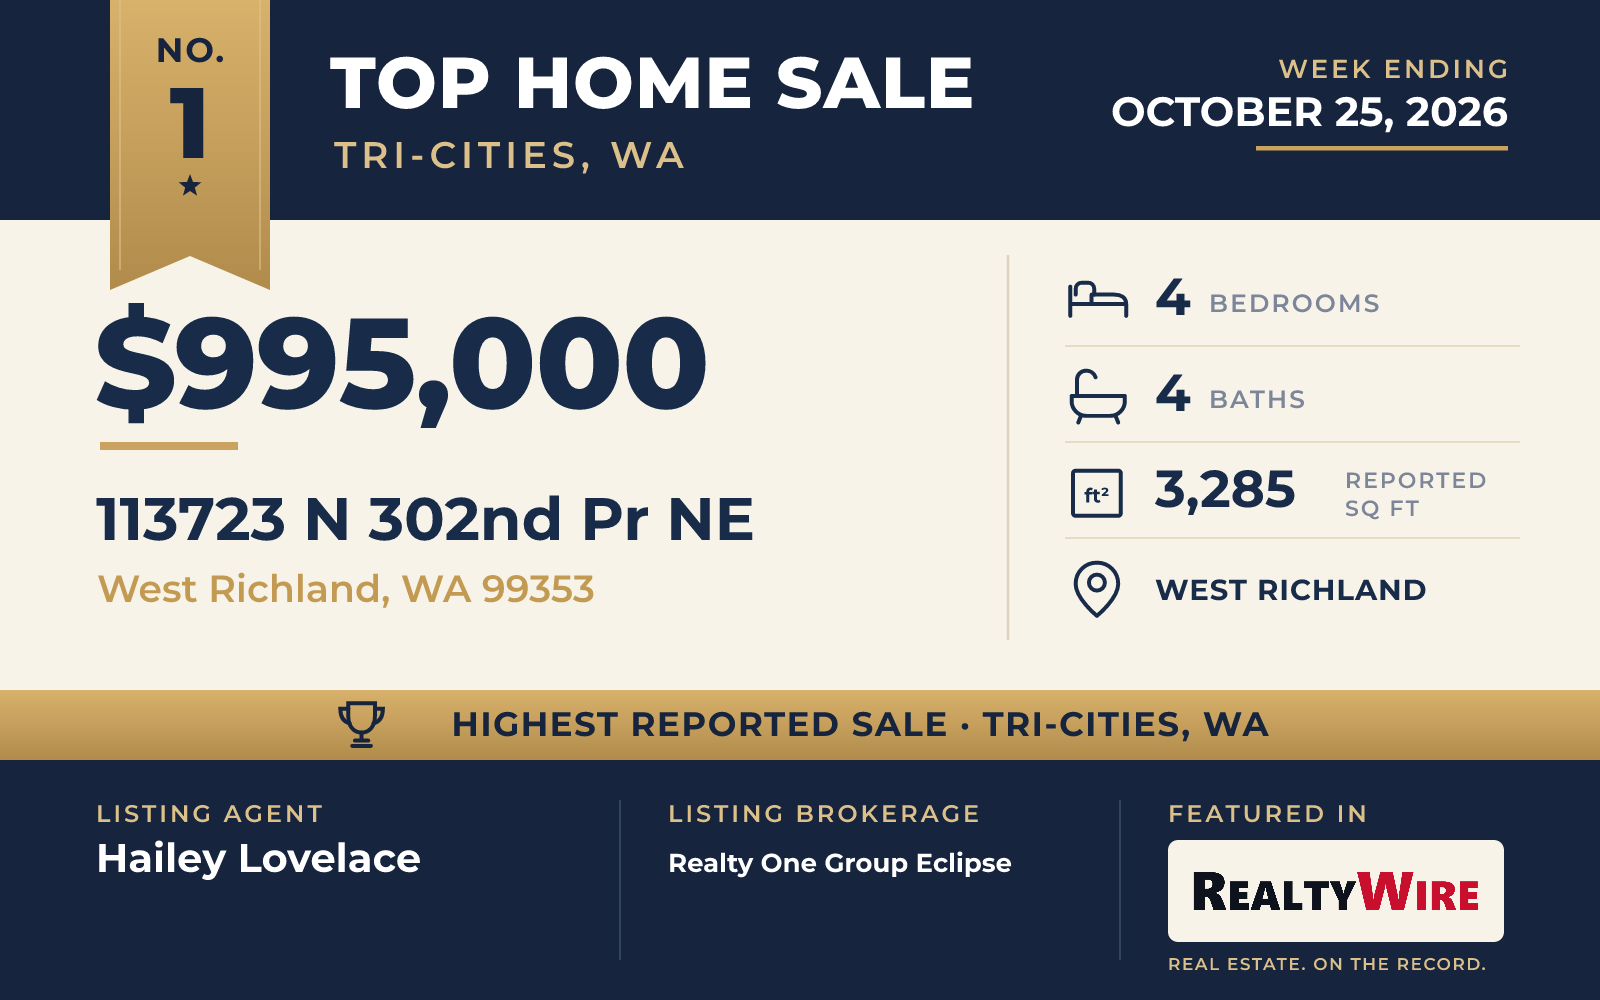
The top sale of the week was a West Richland home built by Hammerstrom in 2022 on 5.24 acres, and it sold for $995,000. The property last sold for $255,000 in 2021, before the current home was built.
The home has four bedrooms, four bathrooms (three full and one half) and 3,285 square feet. The primary suite is on the main level, and a large bonus room is upstairs. Big windows look out across the grounds. The kitchen has quartz countertops, painted cabinets and double ovens, and a gas fireplace warms the family room. The climate-controlled garage, about 1,417 square feet, includes a workshop and a home gym with its own roll-up door, and there is parking for an RV.
The acreage is ready for animals, with fencing, corrals and a chicken coop. There is also a garden with fruit trees, an irrigation system, a covered patio and a porch, and the property comes with senior river water rights.
Listed by Hailey Lovelace of Realty One Group Eclipse, the home sold at its full asking price. Christina Herman of RE/MAX Northwest REALTORS represented the buyer.
See this property in Google Street View →
No. 2 — $886,000 · 3114 N Highland Rd, Benton City, Washington
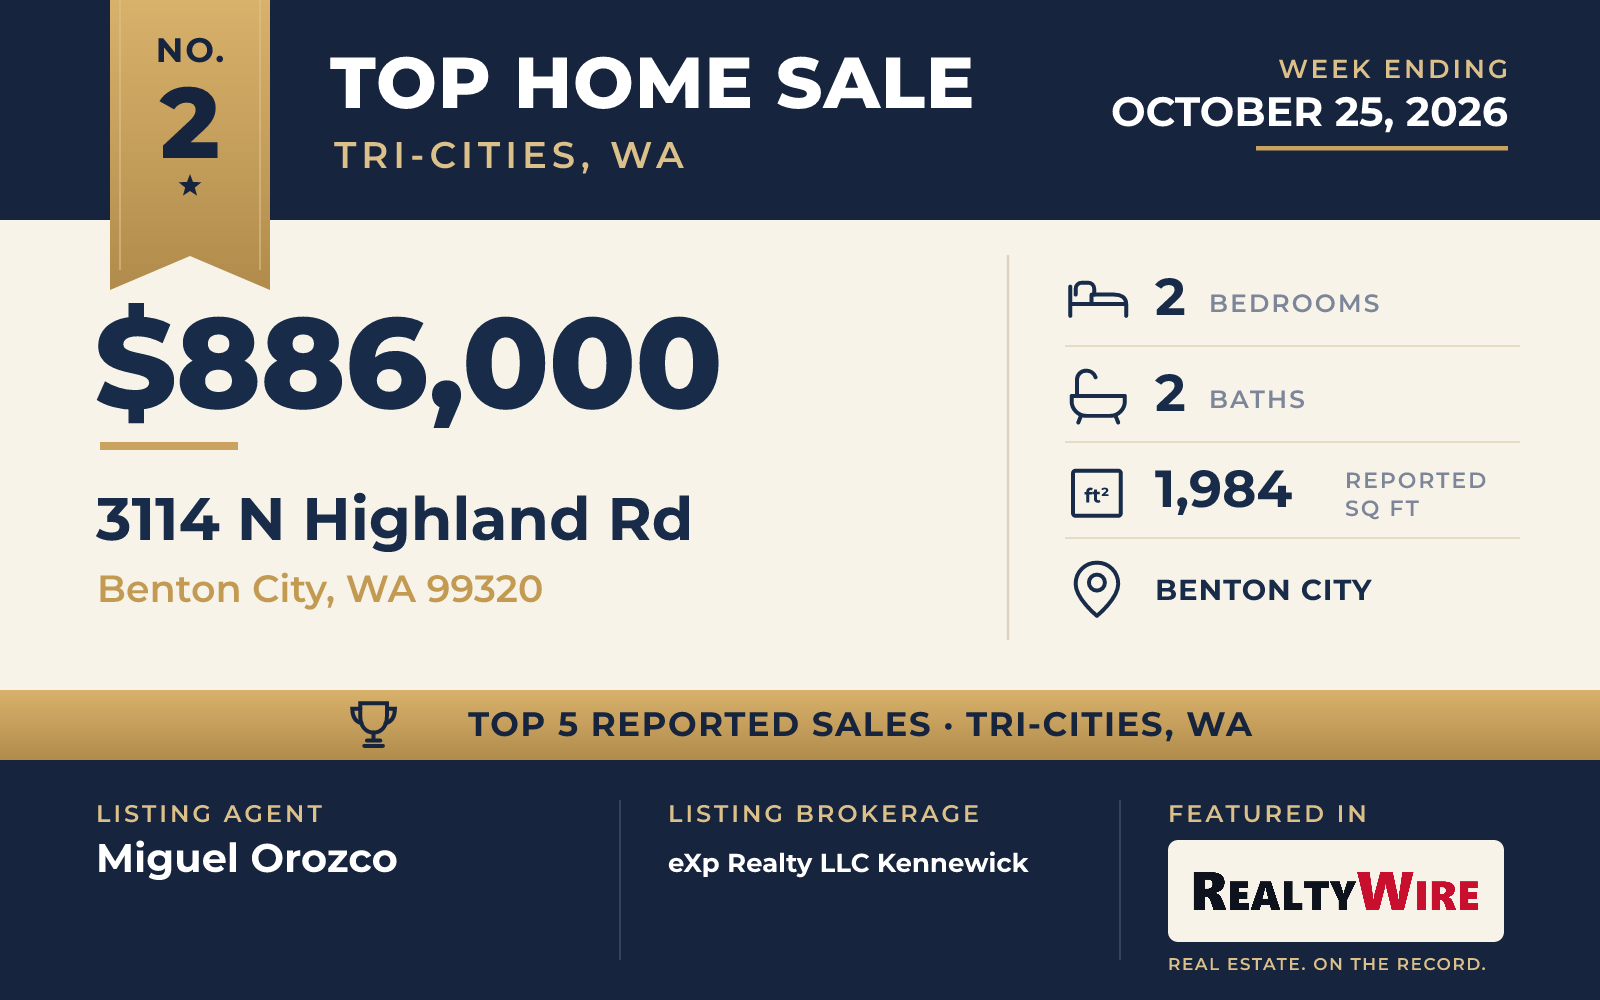
The largest piece of land in this Top 5 is in Benton City, where a home on 39.50 acres sold for $886,000. The pasture is irrigated, fully fenced and planted in grass, suited to horses, cattle or other livestock, and the property has a barn and sheds. Its views reach about 270 degrees, taking in Rattlesnake Mountain, Red Mountain and Horse Heaven Hills.
The grounds have terraced brickwork, mature trees and lawns, along with a large regenerative garden. A circular gravel driveway has raised beds for flowers and herbs.
Built in 1981, the home is the oldest and the smallest of the five, with two bedrooms, two full bathrooms and 1,984 square feet. The living room has a high ceiling with exposed beams and a freestanding gas fireplace. The kitchen has granite countertops and a center island with a cooktop and a breakfast bar. The primary suite opens to a private patio and has an air-jet soaking tub and a walk-in shower, and the home also has an office.
For anyone who works with machinery, the property includes an insulated shop measuring 44 by 66 feet, with concrete floors, ceilings of about 24 feet, three-phase power, five oversized doors and a framed office of its own.
Miguel Orozco of eXp Realty LLC Kennewick was the listing agent for the week’s second-highest sale.
See this property in Google Street View →
No. 3 — $877,000 · 2346 Cottontail Ln, Richland, Washington
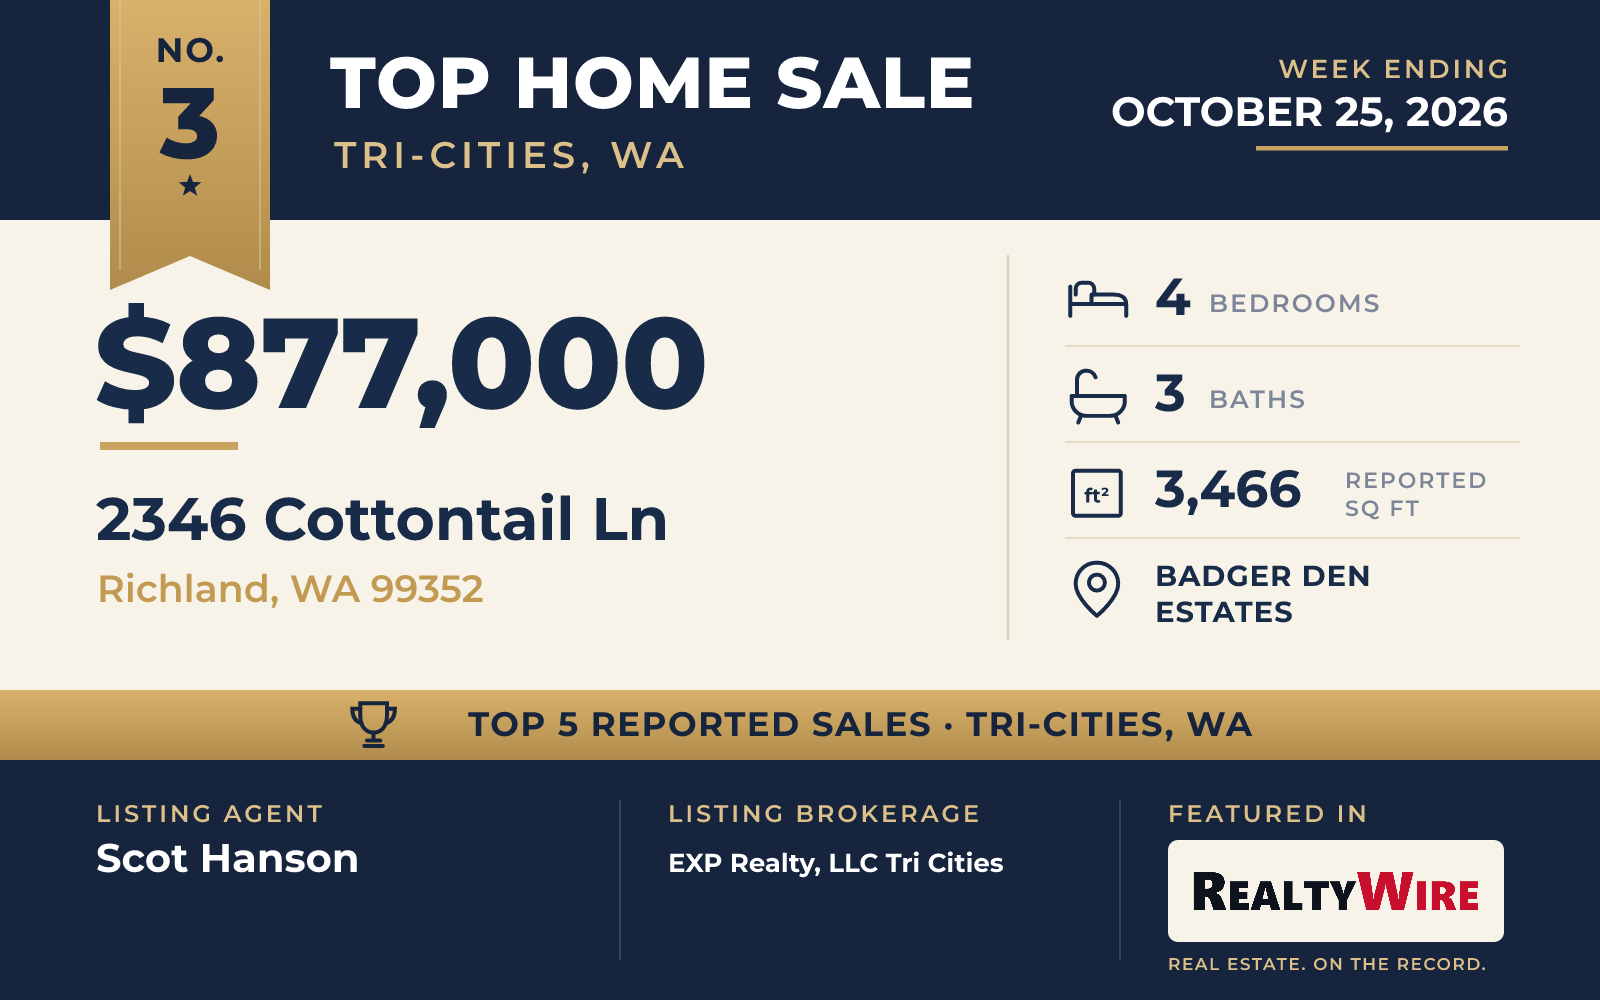
The Richland home on Cottontail Lane in Badger Den Estates was built in 2014 as a showcase home in the Tri-Cities Parade of Homes. It sold for $877,000, and the property last sold for $480,000 in 2014.
With 3,466 square feet, it is the largest home in this Top 5, and it sits on the smallest lot, at 0.31 acres. It has four bedrooms and three bathrooms, two full and one half, plus a finished basement with an outside entrance.
The great room sets the character of the home, with exposed wood beams, a gas fireplace between built-in bookcases and large windows facing a territorial view that runs for miles. An office, a bonus room and a theater room add space, and the kitchen includes a Sub-Zero refrigerator and paneled appliances. Two covered patios, one upper and one lower, look out on the same view. The grounds also have a playhouse and a storage room with its own exterior door.
The Badger Mountain Trailhead is two blocks away, and Interstate 82 is a few minutes’ drive.
Scot Hanson of EXP Realty, LLC Tri Cities was the listing agent, and Timothy Bush Jr of RE/MAX, The Collective represented the buyer.
See this property in Google Street View →
No. 4 — $800,000 · 16206 S Gertrude St, Kennewick, Washington
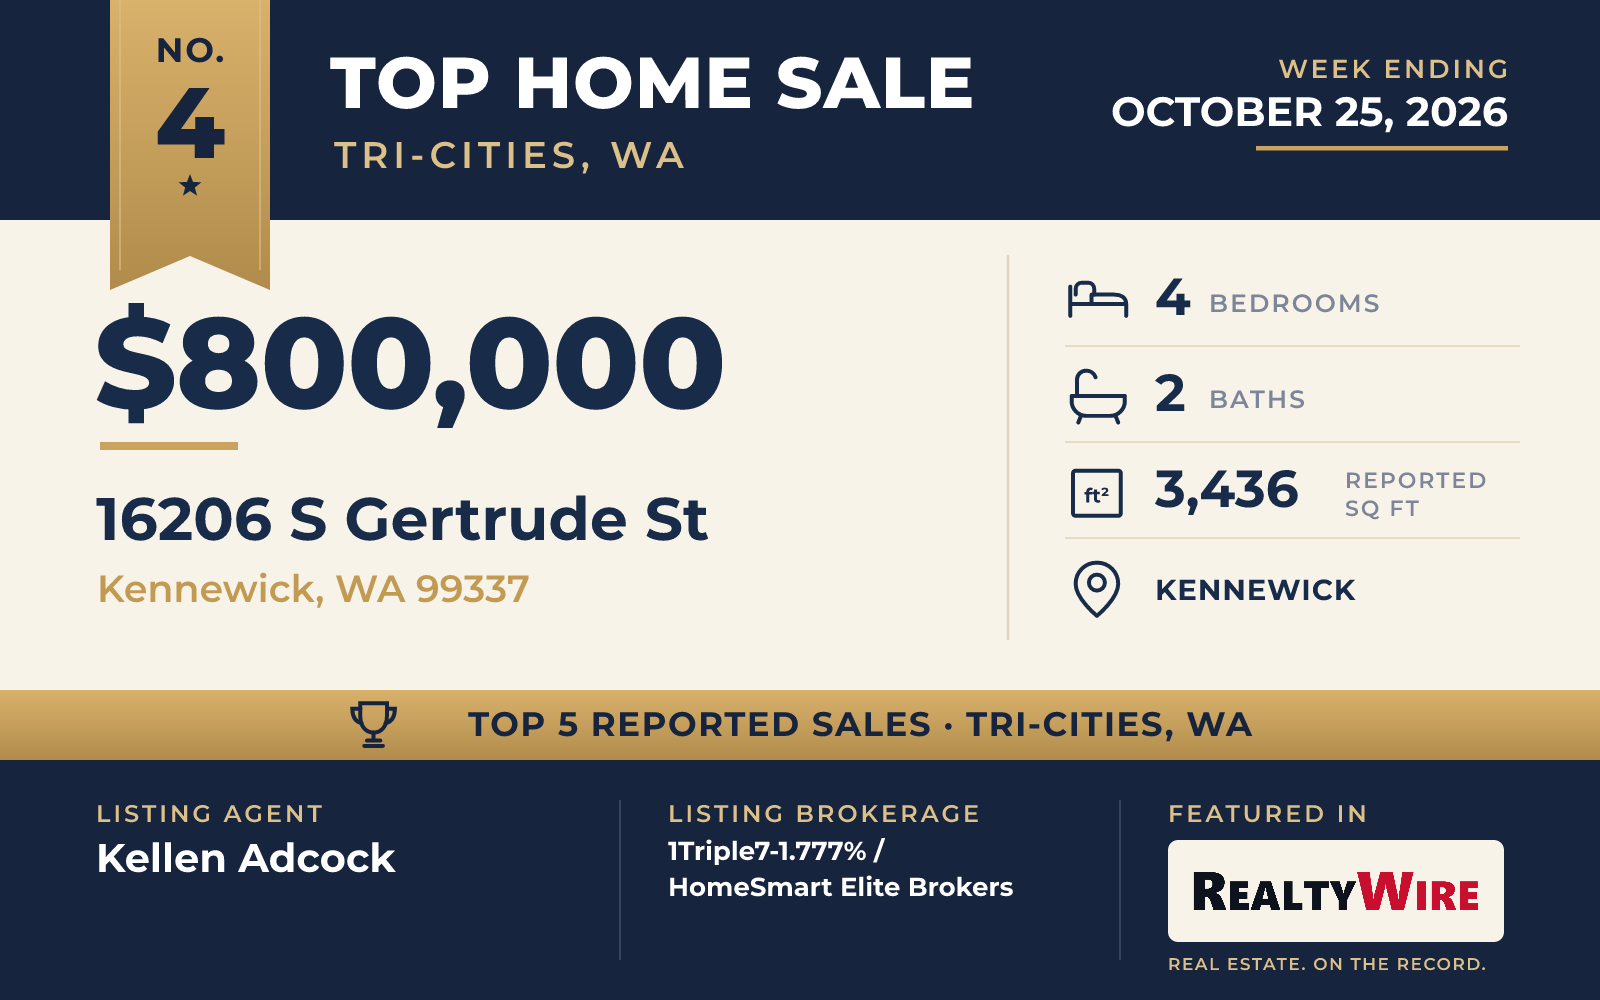
This Kennewick home sits on a two-acre corner lot with views of the Columbia River shelterbelt and direct access to nature trails. Two Rivers Park and a public boat launch are close by. Built in 2005, the home sold for $800,000; the property last sold for $775,000 in 2021.
The land is set up for horses or a hobby farm, with fencing, a livestock run-in, an irrigation system, a garden and fruit trees, and the property also has a barn. A paved driveway lined with trees reaches a level concrete pad for an RV, which has 50-amp power and a septic dump. The finished garage has an epoxy floor.
Wood lap siding and stacked stone cover the exterior. The one-story home has four bedrooms, two bathrooms, an office and 3,436 square feet. Past a grand entry, the great room rises to high ceilings over new plank-tile floors, and a rock fireplace runs from floor to ceiling. The kitchen has two granite center islands, a farm sink and a large pantry, with a wall of north-facing windows bringing in light. In the primary suite, a jetted tub and a separate walk-in shower share the bath with two sinks, and the suite has a pair of walk-in closets. Outside, a large tiered covered patio is plumbed for a wet bar, and there is a lower-level fire pit area.
The home went under contract 18 days after it was listed. Kellen Adcock of 1Triple7-1.777% / HomeSmart Elite Brokers was the listing agent, and Malorey Caldwell of Results Realty Group Tri-Citie represented the buyer.
See this property in Google Street View →
No. 5 — $785,000 · 5249 S Quincy Pl, Kennewick, Washington
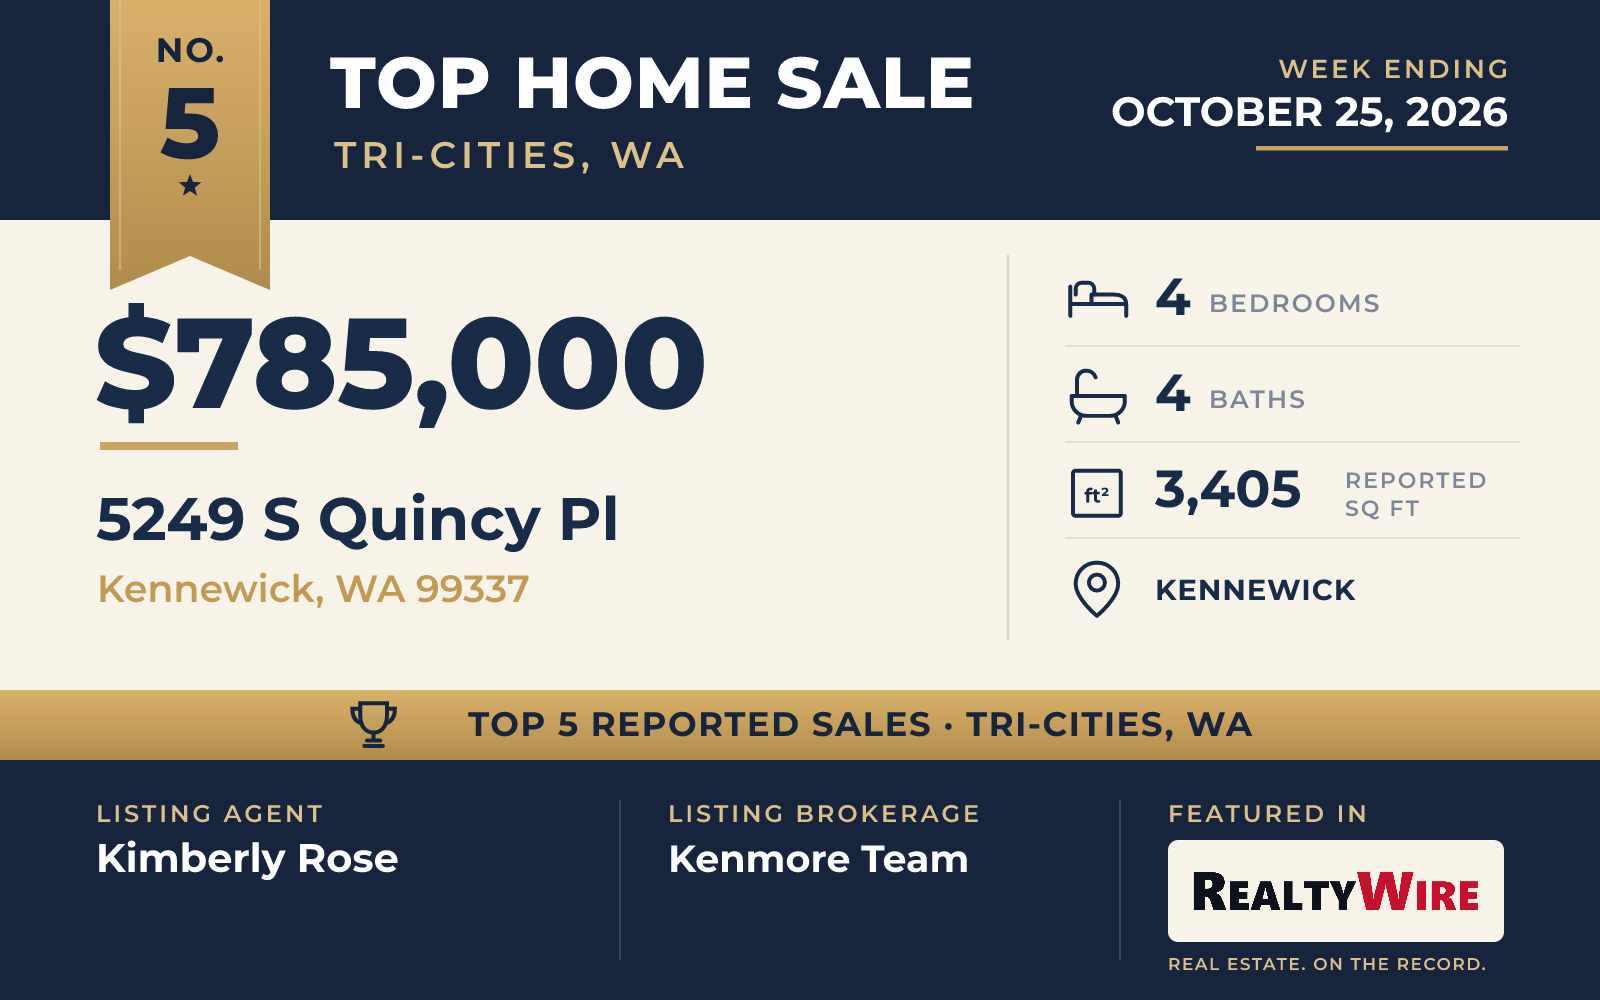
The second Kennewick sale was a 2022 home in the Inspiration Estates neighborhood with views of the Columbia River. It sold for $785,000. The property last sold for $107,000 in 2021, before the current home was built.
The main level is open, with tall ceilings and a wall of windows framing the river, and a full-length balcony has Trex decking. The kitchen has stone countertops, a large center island, stainless steel appliances and a walk-in pantry, and wood floors run through the main living areas. The primary suite has its own wall of windows, a bathroom with a soaking tub and a tiled walk-in shower, and a walk-in closet with custom built-in storage.
The home has four bedrooms, four bathrooms (three full and one half) and 3,405 square feet on half an acre. Its finished lower level includes a flex space just off the garage with a kitchenette, a full bath and an 11-by-10 indoor sauna. The laundry room has a door to the patio, and the back patio is partially covered.
Kimberly Rose of Kenmore Team was the listing agent, and David Price, also of Kenmore Team, represented the buyer.
See this property in Google Street View →
RealtyWire selected these transactions from publicly reported residential sales identified for the calendar week ending Sunday, October 25, 2026. The report may exclude private, off-market, delayed or nondisclosed transactions. Prices, property details and professional representation are reported as available at publication and may be updated following confirmation from transaction participants.
Were you involved in one of these transactions? Contact RealtyWire to verify or correct your professional credit or submit information for a future edition.