
These are the five highest-priced home sales reported in the Reno-Sparks Area, Nevada for the week ending October 25, 2026, and together they came to $12.845 million. All five were single-family homes in Reno. Two were in Galena, in the same private golf community, and both were listed by the same team; the other three were in ArrowCreek, Damonte Ranch and Somersett.
No. 1 — $6,100,000 · 5900 Chambery Cir, Reno, Nevada
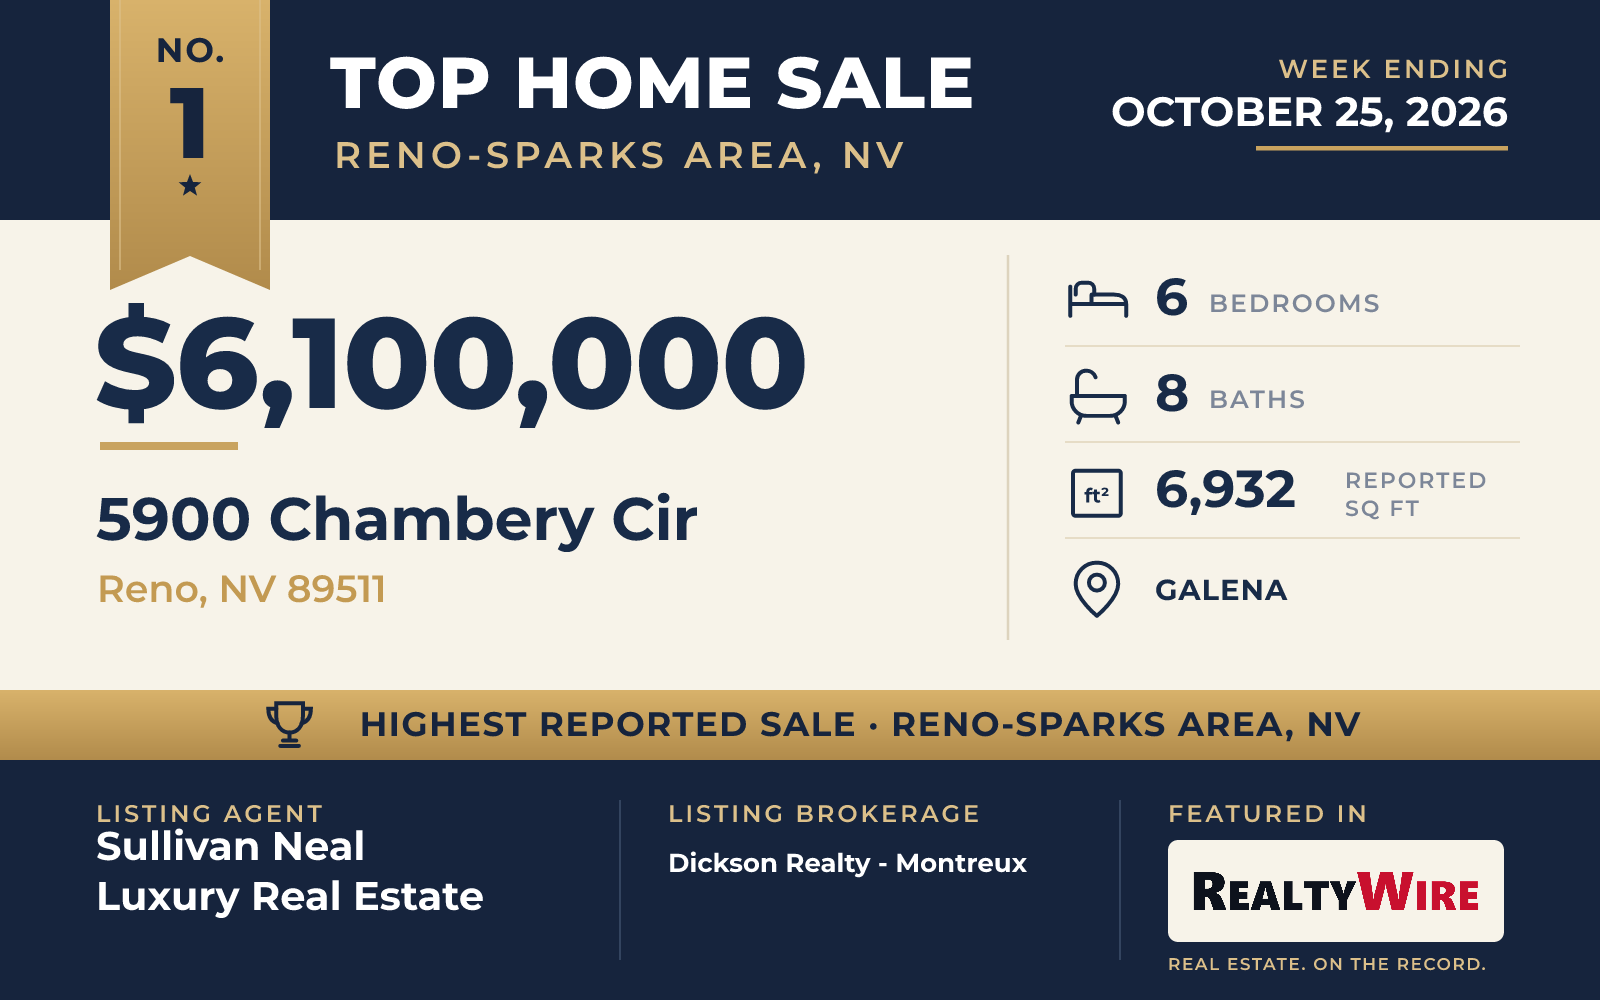
The week’s top sale, at $6.1 million, was a Mountain Modern estate in Montreux Golf & Country Club. Built in 2017 and finished in stone, the home stands on a double homesite of 1.38 acres that overlooks the club’s Patty Sheehan practice hole, with views of the golf course, the mountains and the trees.
At 6,932 square feet, with six bedrooms and eight bathrooms, six full and two half, it was the largest of the five homes. Nearly all of the living space is on the main level, where the primary suite and four other bedroom suites are found, and a private guest casita gives visitors or extended family a place of their own. The home also has a theater, a craft studio, two executive offices and a reading loft, along with a finished walk-out basement, and the primary suite includes its own second laundry room.
Italian walnut hardwood covers the floors, the cabinetry is custom walnut, and timber beams run overhead beneath vaulted ceilings. The home is heated and cooled by a geothermal system and has two gas fireplaces. Outside, the professionally landscaped grounds are ringed by tall pines and include an outdoor kitchen, a fire pit and a series of patios for entertaining. The four-car garage is equipped with EV charging stations. The property last sold for $580,000 in 2015, before the current home was built.
Sullivan Neal Luxury Real Estate of Dickson Realty – Montreux was the listing agent, and Jordan Becker of Real Broker LLC represented the buyer. The team also listed the No. 2 sale of the week, on Parc Foret Drive in the same community, giving Dickson Realty – Montreux the listings on the two highest-priced sales in this Top 5.
See this property in Google Street View →
No. 2 — $2,200,000 · 20625 Parc Foret Dr, Reno, Nevada
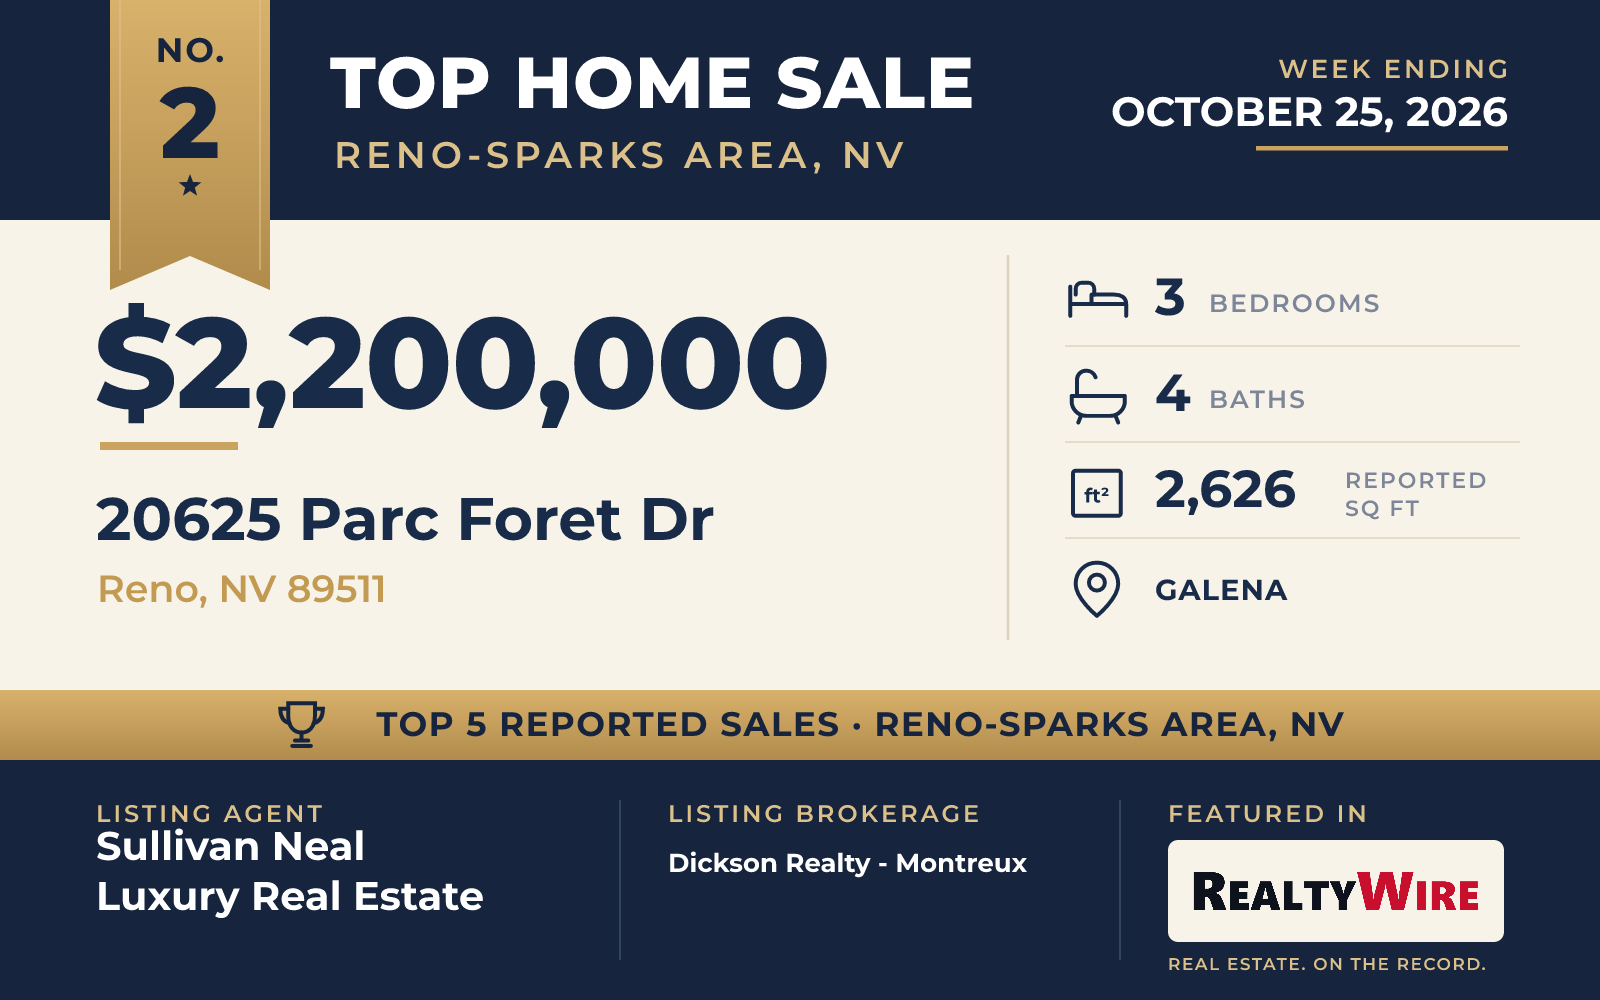
The second-highest sale, at $2.2 million, was also in Montreux: a single-level home built in 2018 and since extensively remodeled. The stone and stucco home has three bedrooms, each with its own bath, four bathrooms in all, and 2,626 square feet on 0.35 acres, with a private fenced yard among mature pines.
The remodeled kitchen is built around a La Cornue range with a custom copper vent hood, an oversized waterfall island, leathered granite counters and integrated Miele refrigeration. It is part of a great room floorplan, and the great room itself has beamed ceilings, a stone fireplace that rises from floor to ceiling, custom built-ins and new French doors that open to the outdoors and a fire pit. Wide planks of solid walnut run through the home.
The primary bath was redesigned with heated porcelain floors and marble countertops, and the laundry and a wine bar area were remodeled as well. A Sonos sound system is integrated throughout. The property last sold for $1.849 million in 2023.
Sullivan Neal Luxury Real Estate of Dickson Realty – Montreux was again the listing agent, and Barbie Becker of Engel & Völkers Reno represented the buyer.
See this property in Google Street View →
No. 3 — $1,585,000 · 2983 Roundrock Ct, Reno, Nevada
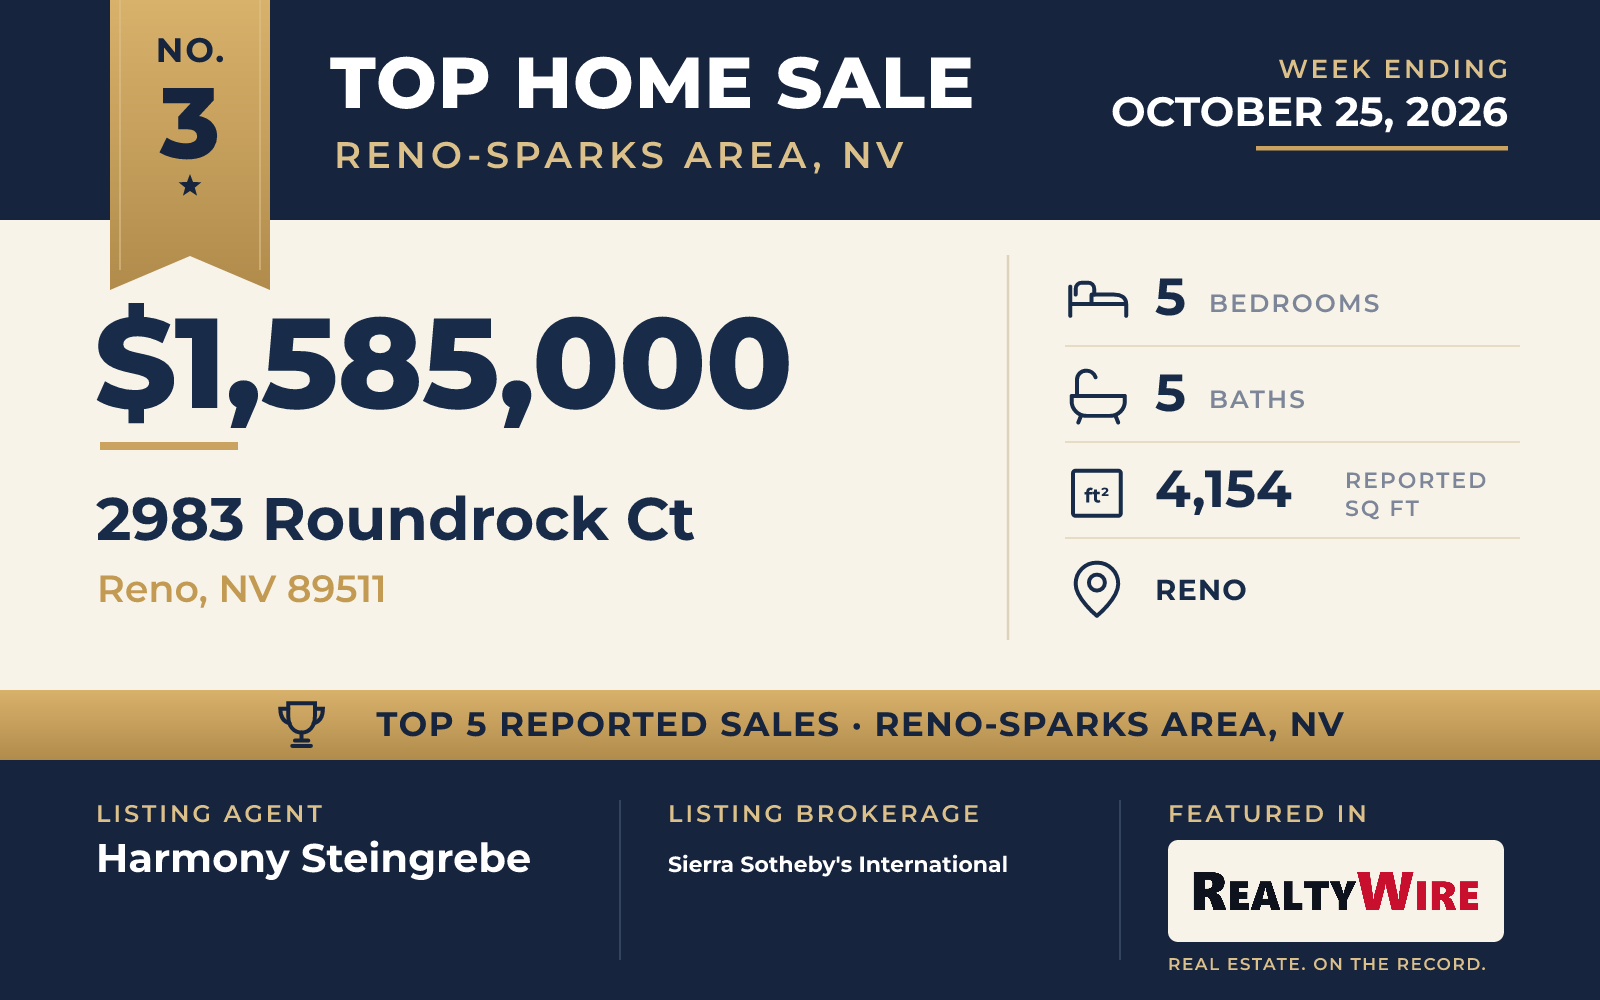
At the end of a cul-de-sac in the gated ArrowCreek community, a two-story stucco home built in 2000 sold for $1.585 million. It has five bedrooms, five bathrooms and 4,154 square feet on 0.53 acres, with views of the mountains and a ski resort.
A private courtyard leads to the front door, and from the entry the staircase and the backyard are both in view. The great room, the dining area and a large open kitchen with high-end stainless steel appliances flow together, under high ceilings and large windows. One bedroom suite on the first floor suits guests. Upstairs are the primary suite, three more bedrooms, an office and a second living area that could become a gym or a playroom. The home has three fireplaces and a three-car garage.
Out back are a built-in outdoor kitchen, a pond and a spa set into lush landscaping, with open space around the property. ArrowCreek residents have access to pools, fitness facilities and courts for tennis and pickleball.
Harmony Steingrebe of Sierra Sotheby’s International was the listing agent, and Kimberly Bell, also of Sierra Sotheby’s International, represented the buyer.
See this property in Google Street View →
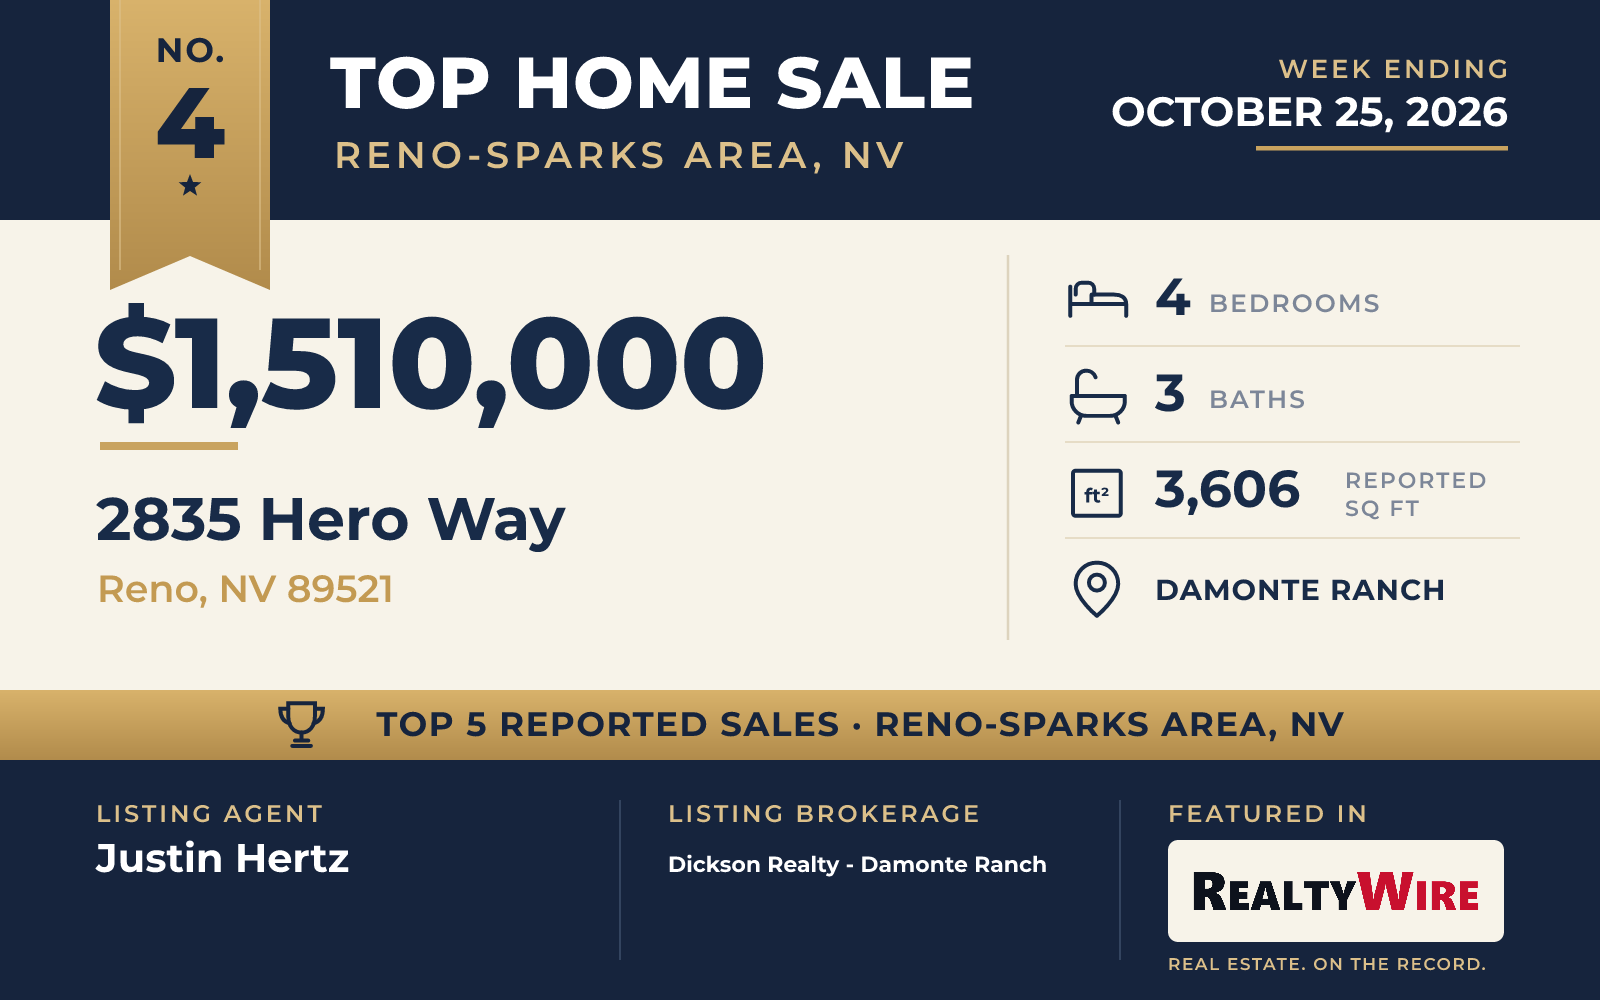
No. 4 — $1,510,000 · 2835 Hero Way, Reno, Nevada
The backyard is the story at this Toll Brothers home in Damonte Ranch, which sold for $1.51 million. A 25-by-45-foot heated pool with four waterfalls is paired with an infinity-edge spa, and the whole system runs from an app. The outdoor kitchen has a Traeger grill, a pizza oven and two kegerators with six taps between them. There are two gas fire pits, a three-hole putting green, a covered patio and broad paver patios lit by landscape lighting.
Built in 2016, the single-story home has four bedrooms, three bathrooms and 3,606 square feet on 0.45 acres, with mountain views. Collapsible sliding glass doors open the great room to the yard, and hardwood floors and high ceilings carry through the interior. The kitchen has upgraded KitchenAid appliances and a deep farmhouse sink. The primary bath includes dual vanities, a jetted soaking tub and a walk-in shower, and a Toll Brothers Next-Gen suite has a private entrance from the courtyard, making it a natural fit for guests or multigenerational living. Hue lighting, a Dolby Atmos sound system and an eight-camera security system round out the technology, and the three-car garage is oversized.
The property last sold for $855,000 in 2019. Justin Hertz of Dickson Realty – Damonte Ranch was the listing agent, and Paul Filer of Solid Source Realty represented the buyer.
See this property in Google Street View →
No. 5 — $1,450,000 · 1898 Laurel Ridge Dr, Reno, Nevada
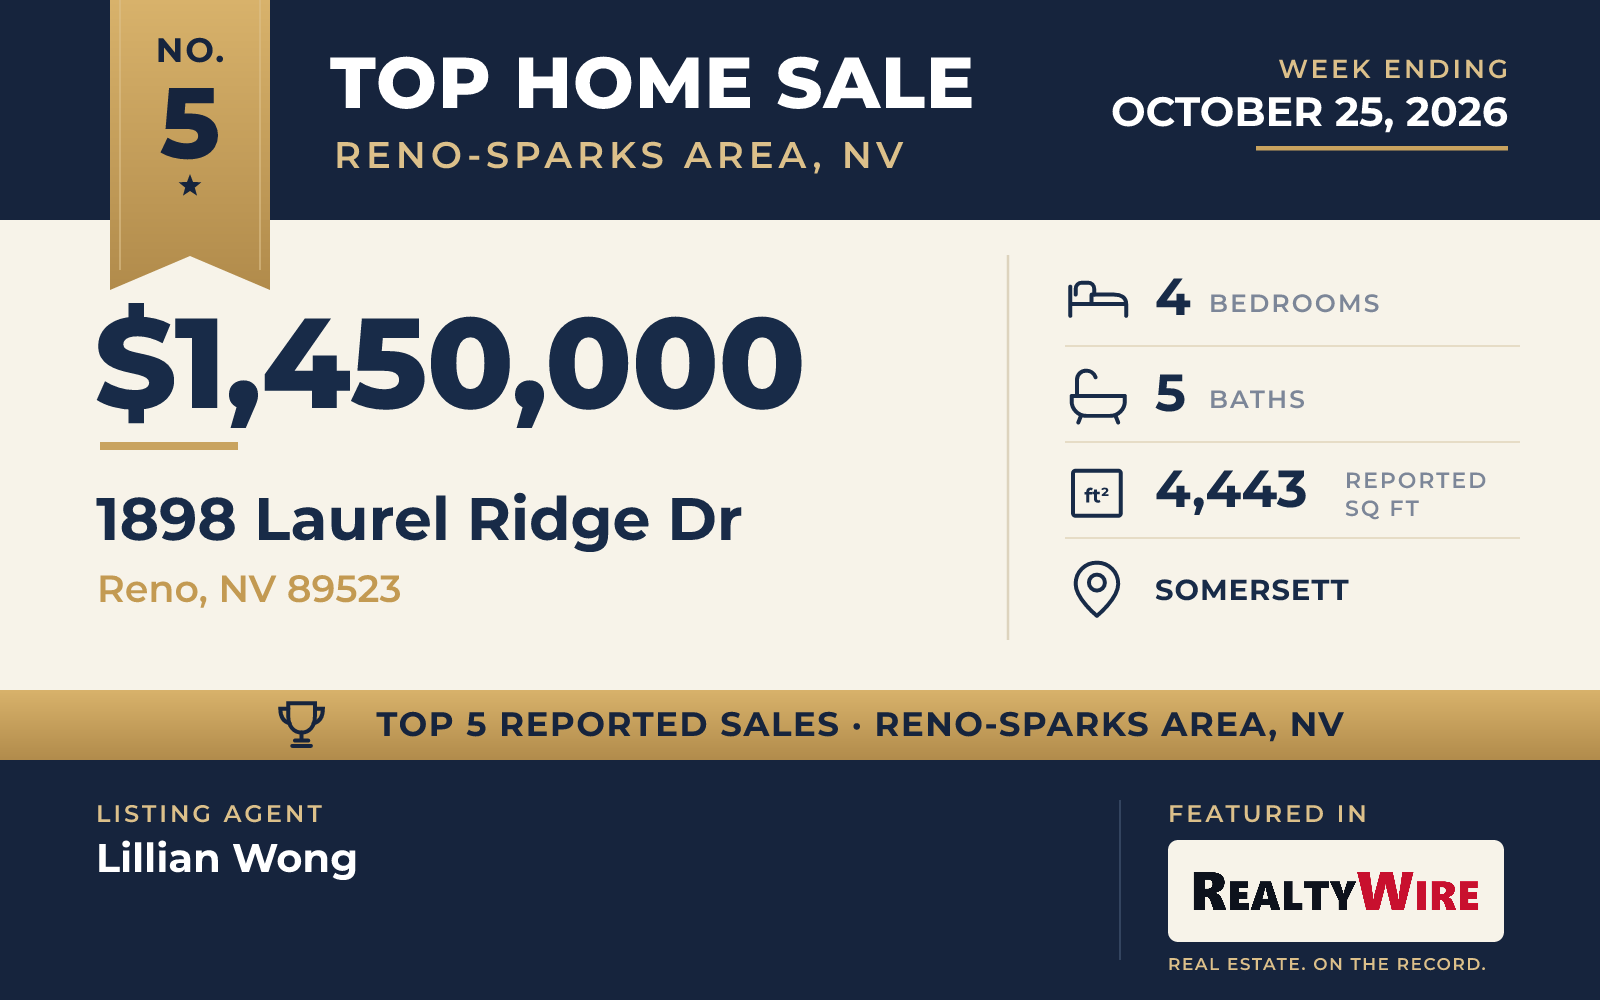
In the gated Somersett community, a former Toll Brothers model home sold furnished for $1.45 million. It has four bedrooms, five bathrooms and 4,443 square feet. A private courtyard opens the way in, and French doors from the dining room lead back out to it. Main-level living includes the primary suite, a second bedroom with its own bath, a home office, formal living and dining rooms, and a kitchen open to the family room, while upstairs a loft can serve as a gym, media room or game room. Somersett residents have pools, fitness facilities, tennis and pickleball courts, walking trails and a clubhouse. The property last sold for $924,000 in 2018.
Lillian Wong was the listing agent.
See this property in Google Street View →
RealtyWire selected these transactions from publicly reported residential sales identified for the calendar week ending Sunday, October 25, 2026. The report may exclude private, off-market, delayed or nondisclosed transactions. Prices, property details and professional representation are reported as available at publication and may be updated following confirmation from transaction participants.
Were you involved in one of these transactions? Contact RealtyWire to verify or correct your professional credit or submit information for a future edition.