
These are the five highest-priced home sales reported in Duluth-Superior & North Shore, Minnesota and Wisconsin for the week ending October 25, 2026, and together they came to $6.4 million. All five are single-family homes in Duluth, and they span most of a century, from a 1935 home on a wooded inland lake to a custom home finished in 2006.
The group leans toward the water and the woods: Lake Superior shoreline, private frontage on two inland lakes, multi-acre lots and long views over the big lake. One brokerage, Messina & Associates Real Estate, was on the listing side of four of the five sales.
No. 1 — $3,000,000 · 2836 London Rd, Duluth, Minnesota

The week’s top sale was a 1951 ranch home on 1.55 acres in Congdon Park, set on 170 feet of Lake Superior shoreline. The shore here is rocky, with a cliff edge and private access down to the water, and the home sold for $3 million.
Finished in stone and wood, the home has been substantially reworked for modern living, with large windows that bring the lake into view from nearly every room. It has 3,655 square feet, four bedrooms and four bathrooms. Two of the bedrooms are on the main floor, each with its own bath. Vaulted and beamed ceilings, hardwood and tile floors and custom inset cabinetry run through the rooms, the kitchen has an island and space to eat in, and there are three fireplaces. Outside are a patio, a gazebo and a screenhouse, and an attached, heated garage has space for four cars. The property last sold in 2021 for $1.025 million.
The home went under contract two days after it was listed. Corrine Hobbs of Edina Realty, Inc. – Duluth was the listing agent and also represented the buyer, so the same agent was on both sides of the sale.
See this property in Google Street View →
No. 2 — $1,100,000 · 6918 W Van Rd, Duluth, Minnesota

At No. 2, a 1990 home on 2.50 acres along Island Lake sold for $1.1 million. The property is on a dead-end road and has more than 500 feet of frontage. Down at the water are a beach of sand and rock, a dock and boat slip, a private boat launch, a storage shed and a spot for evening campfires, and the path from the home to the shoreline slopes gently.
Inside, the main level is open but divided into living, dining and office areas, with floor-to-ceiling windows and views of the lake. The renovated kitchen has a center island, solid-surface counters, a gas range with a hood and generous pantry space. Upstairs, the primary suite is a lofted space with its own bath and a walk-in closet, and a ladder climbs from it to a small lookout room above. Two more bedrooms are on the finished walkout lower level, which also has a remodeled bath, a family room, a fireplace and doors out to the patio. In all the home has 2,535 square feet, three bedrooms and three bathrooms, with a bath on each level.
Away from the main home are a separate bunkhouse that doubles as a party room and a second garage for storage, along with detached garage space for four cars. The property last sold in 2023 for $167,960.
The home went under contract 14 days after it was listed. Deanna Bennett of Messina & Associates Real Estate was the listing agent and represented the buyer as well, the second sale in this week’s Top 5 with the same agent on both sides.
See this property in Google Street View →
No. 3 — $837,075 · 4627 Norwood St, Duluth, Minnesota
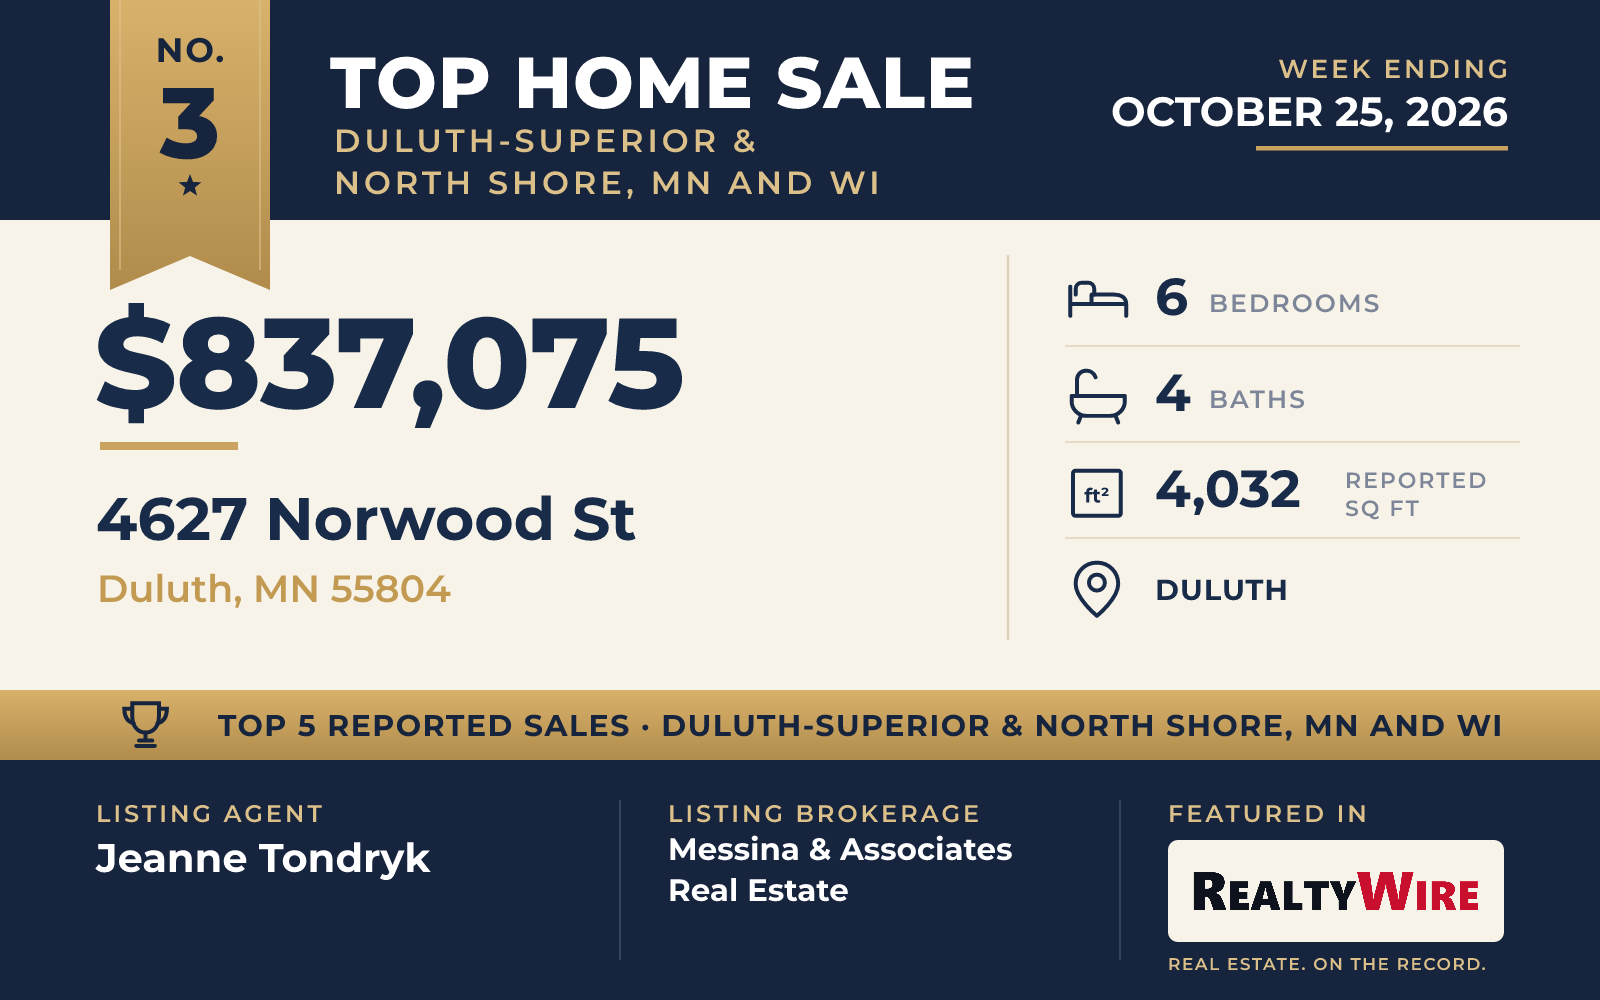
On a wooded hillside near Hawk Ridge, a 1978 mid-century modern home on 1.95 acres sold for $837,075. It has the most bedrooms of the week’s five sales, six, along with four bathrooms and 4,032 square feet, and from several levels it looks out to Lake Superior through the trees in the right season.
The main floor is one open space for cooking, dining and living, with walls of windows, St. Charles kitchen cabinetry and a wood-burning fireplace. Doors lead out to broad decks of Ipe, a Brazilian hardwood, with views of the lake and the woods. Five of the bedrooms are upstairs, among them a primary suite with its own full bath and a door to a deck. The finished walkout lower level has the sixth bedroom, a family room and another fireplace.
The home is clad in steel siding. Its heated, insulated garage has an oversized door and a finished loft reached by stairs, with its own heat, air conditioning and a skylight, suited to an office, gym or studio. A second garage adds storage, and wooded trails wind through the property. It last sold in 2019 for $530,000.
Jeanne Tondryk of Messina & Associates Real Estate was the listing agent, and the home went under contract 24 days after it was listed. Casey Knutson Carbert of Edmunds Company, LLP represented the buyer.
See this property in Google Street View →
No. 4 — $735,000 · 4646 W Pioneer Rd, Duluth, Minnesota
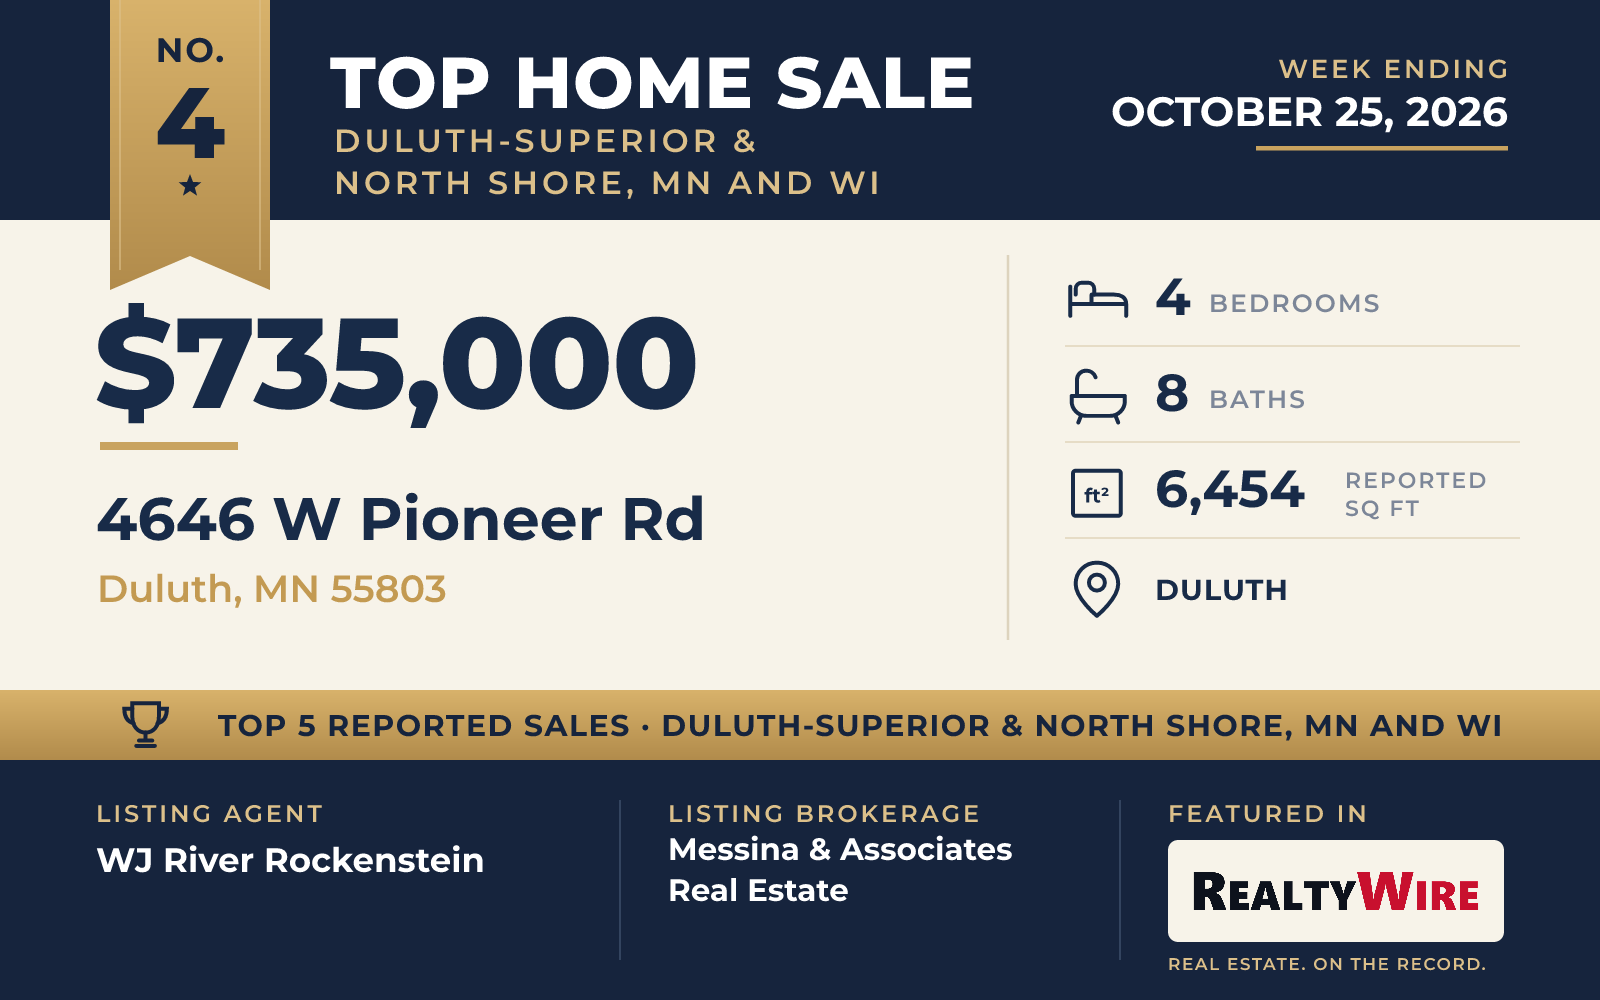
Built in 1935, the ranch home on West Pioneer Road is the oldest of the week’s five sales. It sold for $735,000 and sits on 6.64 acres, the largest lot in the group, with 630 feet of private shoreline on Mirror Lake, where the shore lies low to the water.
With 6,454 square feet, it is also the largest home of the five, and its eight bathrooms are the most in the group, along with four bedrooms. The layout lends itself to several generations living together. The partly finished basement walks out toward the lake, four decks surround the home, and there are three fireplaces. Detached garages have space for six cars, more than any other home in this Top 5, and a heated workshop adds storage. A couple of private trails cross the land, and downtown Duluth is about 20 minutes away.
WJ River Rockenstein of Messina & Associates Real Estate was the listing agent, and Abbie Litchke, from the same brokerage, represented the buyer.
See this property in Google Street View →
No. 5 — $730,000 · 509 N 12th Ave W, Duluth, Minnesota

The newest home of the five is a 2006 custom home in Central Hillside that has had a single owner since it was built. It sold for $730,000 and sits on 0.43 acres, the smallest lot in the group, high enough to take in Lake Superior, the harbor, the river and the city lights below.
The brick and cement-board home has 3,100 square feet, three bedrooms, two full baths and a half bath. It was designed with the long term in mind: an elevator reaches every level, and the home has in-floor heat and central air. The living, dining and kitchen areas share one open space facing the water, with a gas fireplace and a wraparound deck just outside. The kitchen has a large walk-in pantry. The finished walkout basement includes a bedroom and a bath, and three large storage areas leave room for collections and hobbies. An attached garage has space for two cars, and natural landscaping surrounds the home.
Frank Messina and Michael Messina of Messina & Associates Real Estate were the listing agents, and Rod Graf of Edmunds Company, LLP represented the buyer. The sale was the fourth in this week’s Top 5 listed by Messina & Associates Real Estate.
See this property in Google Street View →
RealtyWire selected these transactions from publicly reported residential sales identified for the calendar week ending Sunday, October 25, 2026. The report may exclude private, off-market, delayed or nondisclosed transactions. Prices, property details and professional representation are reported as available at publication and may be updated following confirmation from transaction participants.
Were you involved in one of these transactions? Contact RealtyWire to verify or correct your professional credit or submit information for a future edition.