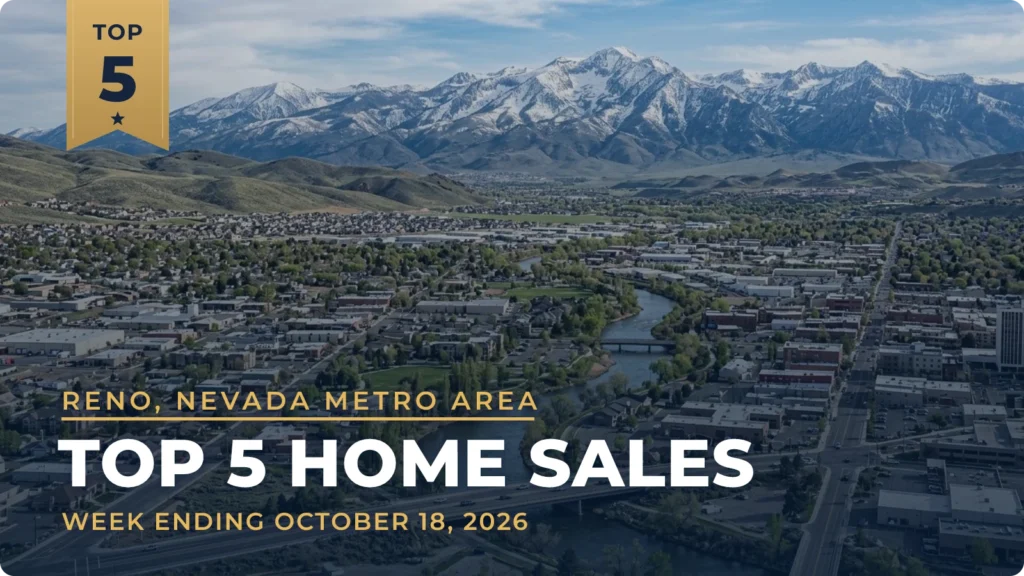
These were the five highest-priced home sales reported in the Reno metro area for the week ending October 18, 2026, and together they came to $27.78 million. Four of the homes are in Reno and one is in Incline Village, all of them in Washoe County.
The group runs from acreage to a compact Tahoe lot. Three of the homes sit on more than two acres, two of them come with barns, and the oldest dates to 1952. The only single-story home in the group is in a gated golf community south of the city.
No. 1 — $12,750,000 · 2490 Manzanita Ln, Reno, Nevada
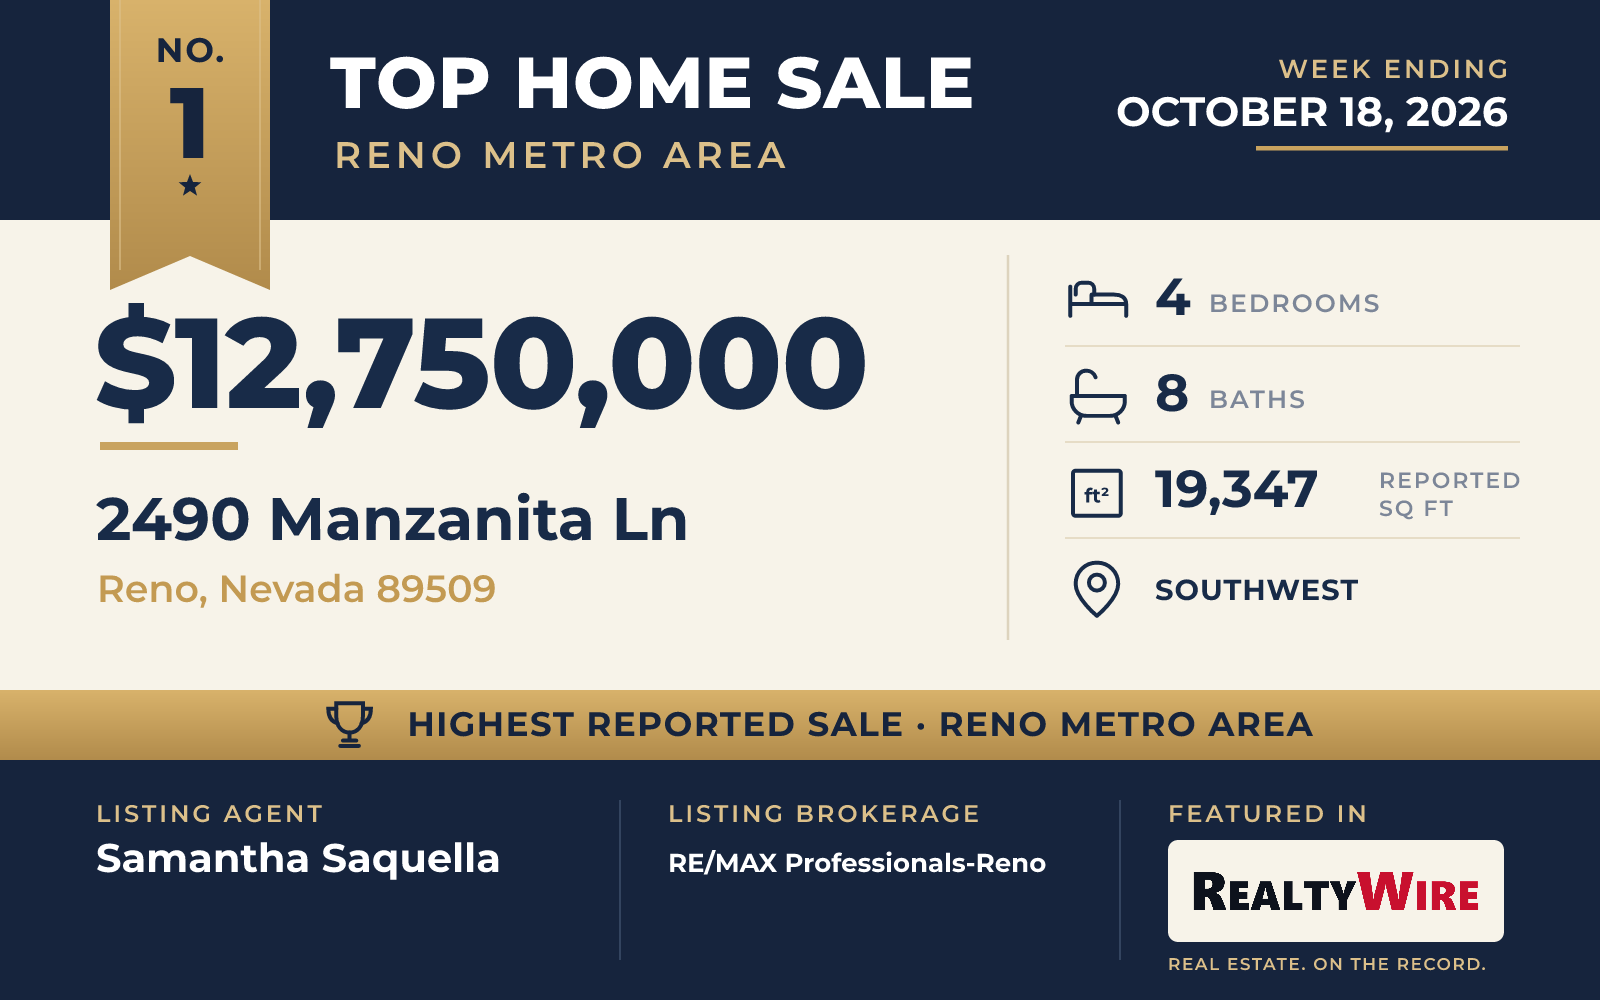
The most expensive sale of the week was a gated estate on 14.07 acres in Southwest Reno, a property the listing calls the Pennington Mansion. It sits on a high plateau close to town, and from that elevation the home looks out over the city skyline and the valley below, with mountains and stands of trees in view as well. A long driveway lined with mature trees leads up from the gate to a motor court with room for many cars.
Built in 2004, the two-story home has 19,347 square feet of living space, four bedrooms and eight bathrooms. Visitors enter through a round rotunda with Venetian plaster overhead, and the main living room has a large fireplace and windows that rise from floor to ceiling. Throughout the home are coffered and barrel ceilings, stone and exotic wood, heavy moldings and tall architectural columns. There are nine fireplaces in all.
The home is organized in wings. On one side is the primary suite, with a sitting room, an onyx fireplace, a private veranda and a dressing room with its own laundry, along with a wood-paneled office that opens to a patio. The other wing is given over to entertaining: a sunken circular bar, a stone wine cellar, a billiards room, a round formal dining room and a kitchen with a Wolf range, a butler’s pantry and a second back kitchen.
A staircase and an elevator lead down to the daylight lower level, where three more bedrooms, each with its own bath, open onto patios by the pool. That level also has a home theater, a gym with a salon, a craft room and a secure gallery for collections, plus more than 7,000 square feet of storage and utility space. The garage holds eight cars. Outside are lawns, statues, a large fountain, a gazebo, a workshop, and a heated pool and spa with an outdoor kitchen and fireplace. The property last sold for $10.325 million in 2023.
The home sold for $12,750,000. Samantha Saquella of RE/MAX Professionals-Reno was the listing agent, and Jacqueline Mead of Sierra Sotheby’s International represented the buyer. Saquella also represented the buyer of the No. 3 sale, making two of this week’s five sales.
See this property in Google Street View →
No. 2 — $5,022,500 · 1500 Holcomb Ranch Ln, Reno, Nevada
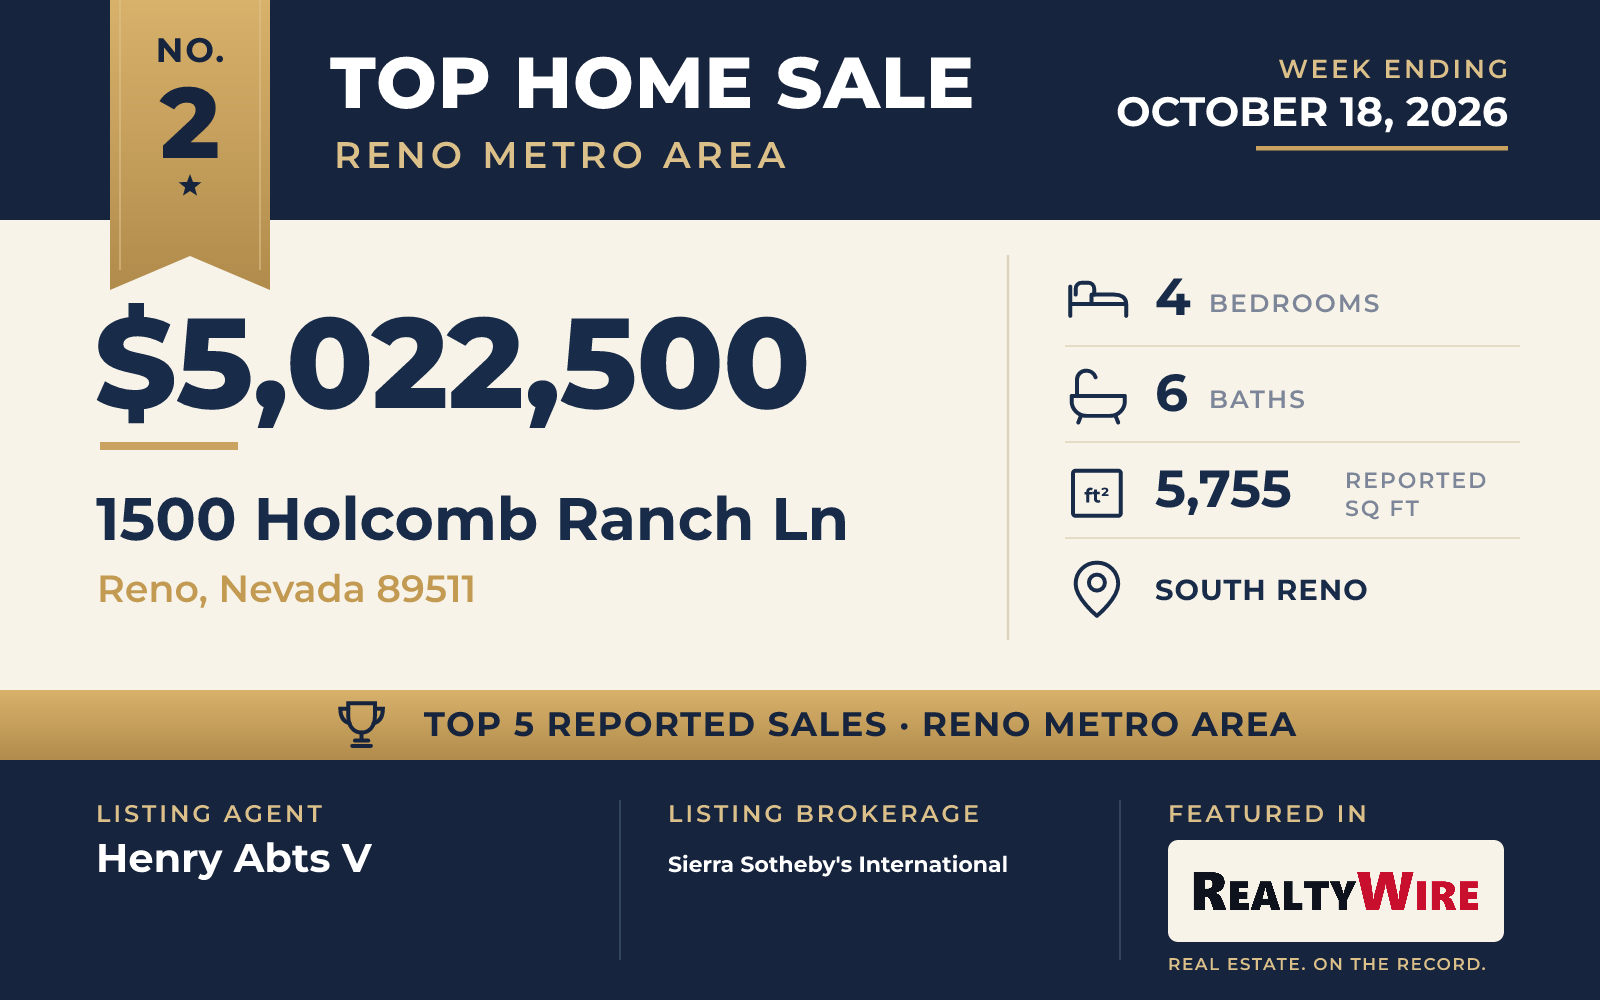
The oldest home in this week’s Top 5 was built in 1952, but very little of the original remains. The South Reno home on Holcomb Ranch Lane was taken down to the studs and rebuilt, with new systems throughout, and the result is a brick two-story home of 5,755 square feet with four bedrooms, six bathrooms and three wood-burning fireplaces. A designer kitchen anchors the main living space.
The 5.88-acre corner property is made up of two parcels and is as much a small farm as a residence. Beyond the house are a three-stall barn, a fruit orchard and pasture, and alfalfa fields irrigated with water rights from the historic Last Chance Ditch. Closer in are a heated in-ground pool, a tennis court, covered and open patios, and a dog run. Above the oversized four-car garage is a detached studio loft of about 800 square feet that could serve as guest quarters or an office. The property last sold for $2.36 million in 2020.
It sold this week for $5,022,500. Henry Abts V of Sierra Sotheby’s International was the listing agent, and Stacey Hanna of Chase International-Incline represented the buyer.
See this property in Google Street View →
No. 3 — $3,675,000 · 6090 Rock Creek Ct, Reno, Nevada
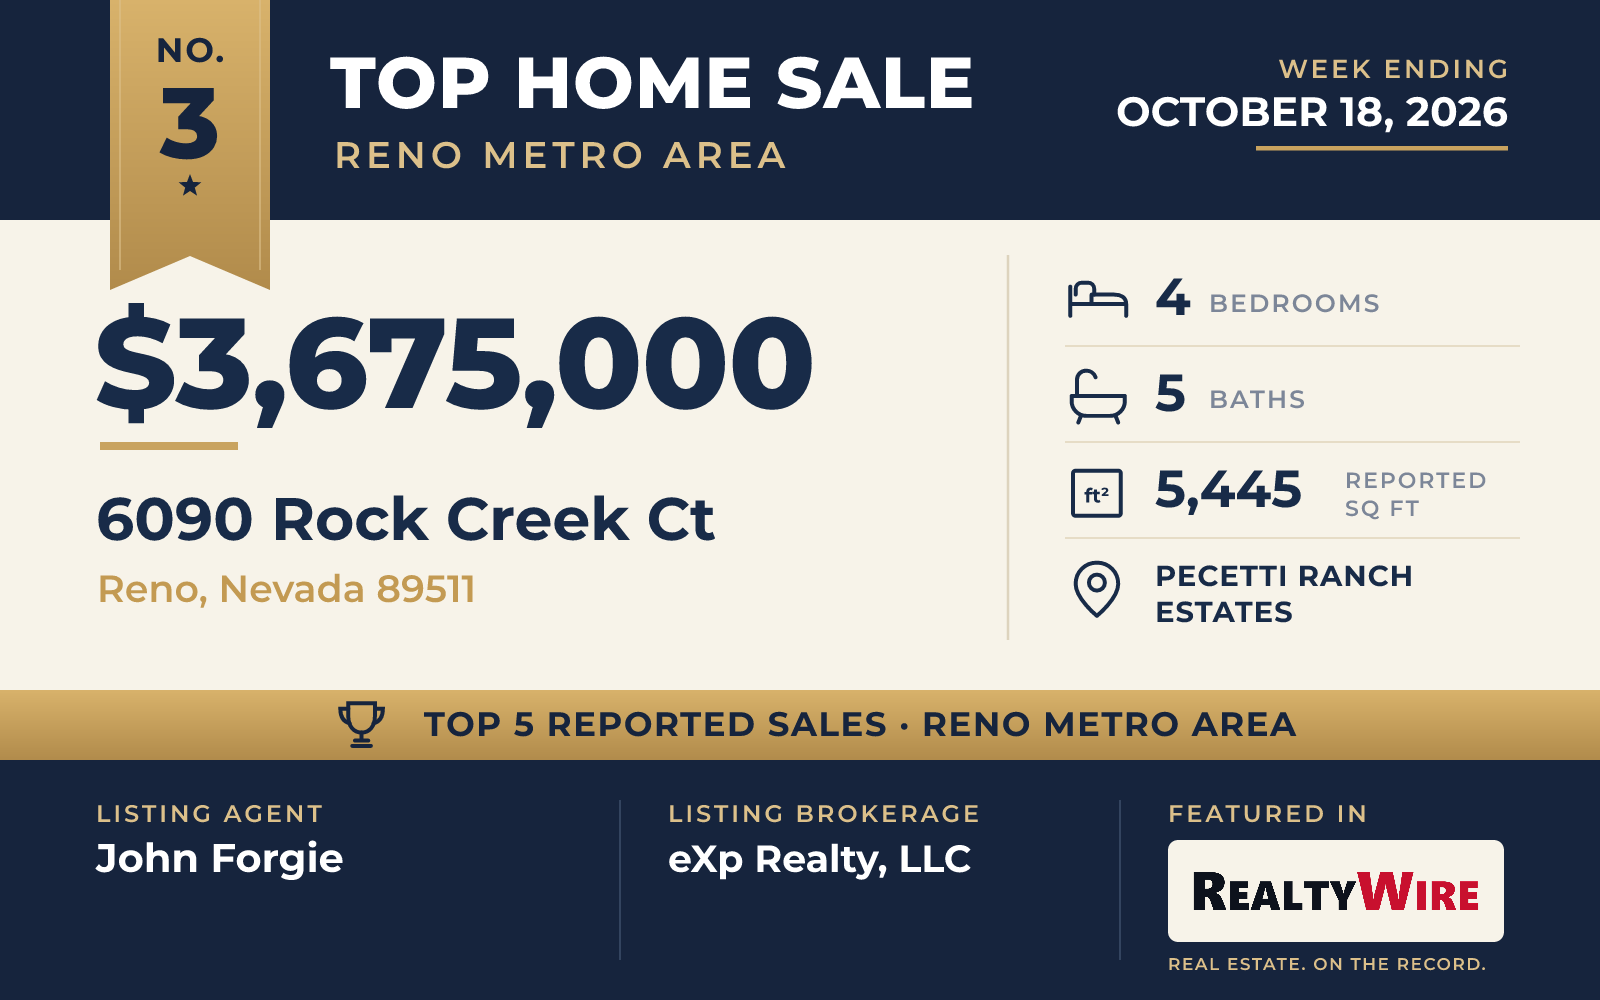
Pecetti Ranch Estates is a gated equestrian neighborhood of 26 homesites, and a walking and riding trail of about 1.7 miles circles it. The home on Rock Creek Court, on a cul-de-sac and 2.34 acres, has direct access to that trail, along with its own barn, a riding arena and a private well.
Built in 2016, it is one of the two newest homes in the group. The main living areas are on a single level with no interior steps, and a large game room sits above the four-car garage. The home has 5,445 square feet, four bedrooms and five bathrooms, plus a full daylight basement used for storage. Onyx slabs with lighting set beneath them finish the primary bath, and there is a wine closet. Outside are a heated pool, a fire pit, and an outdoor kitchen with a gas grill and bar, along with a greenhouse, a chicken coop and an insulated children’s playhouse. The property last sold for $343,000 in 2014, before the current home was built.
The home sold for $3,675,000. John Forgie of eXp Realty, LLC was the listing agent, and Samantha Saquella of RE/MAX Professionals-Reno represented the buyer, the second of Saquella’s two sales in this week’s Top 5.
See this property in Google Street View →
No. 4 — $3,620,000 · 255 Glen Way, Incline Village, Nevada
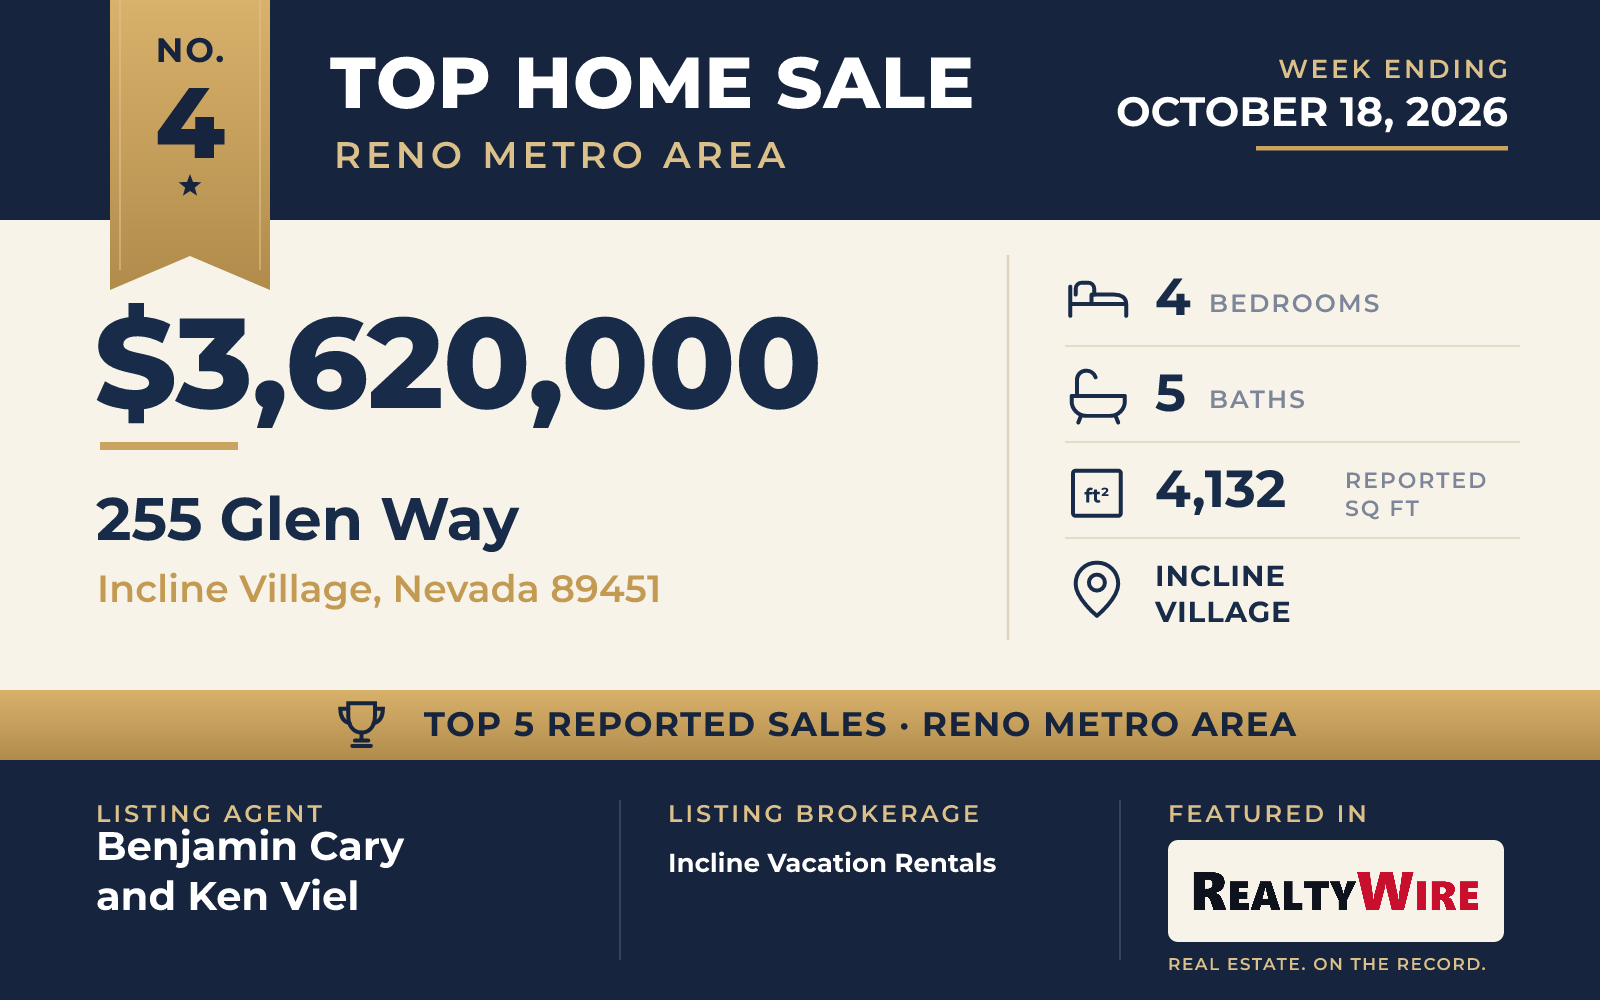
The one sale outside Reno was in Incline Village, in The Glen, a small gated community on the North Shore of Lake Tahoe. The traditional home on Glen Way sits on the smallest lot in the group, 7,078 square feet, and it backs onto a greenbelt. What the setting offers is proximity: the Recreation Center and the Lake Tahoe School are about a five-minute walk away, Incline Beach is about ten minutes on foot, and tennis and pickleball courts are close by. The Lakeshore and East Shore trails are within easy reach by bike.
Built in 2003, the two-story home has 4,132 square feet with four bedrooms, each with its own bath, and five bathrooms in all. Two of the bedrooms are primary suites with spa tubs and steam showers. Slate floors run through parts of the home, which is warmed by in-floor radiant heat and has four fireplaces, including one in the living room and one in a primary bedroom. There are vaulted ceilings, skylights, a loft, built-in bookcases, a butler’s pantry and a wine cellar. The attached three-car garage has built-in storage and an overhead storage platform on an electric lift. The property last sold for $1.71 million in 2004.
It sold for $3,620,000. Benjamin Cary and Ken Viel of Incline Vacation Rentals were the listing agents, and Chris Plastiras of Lakeshore Realty represented the buyer.
See this property in Google Street View →
No. 5 — $2,715,000 · 5700 Nordend Way, Reno, Nevada
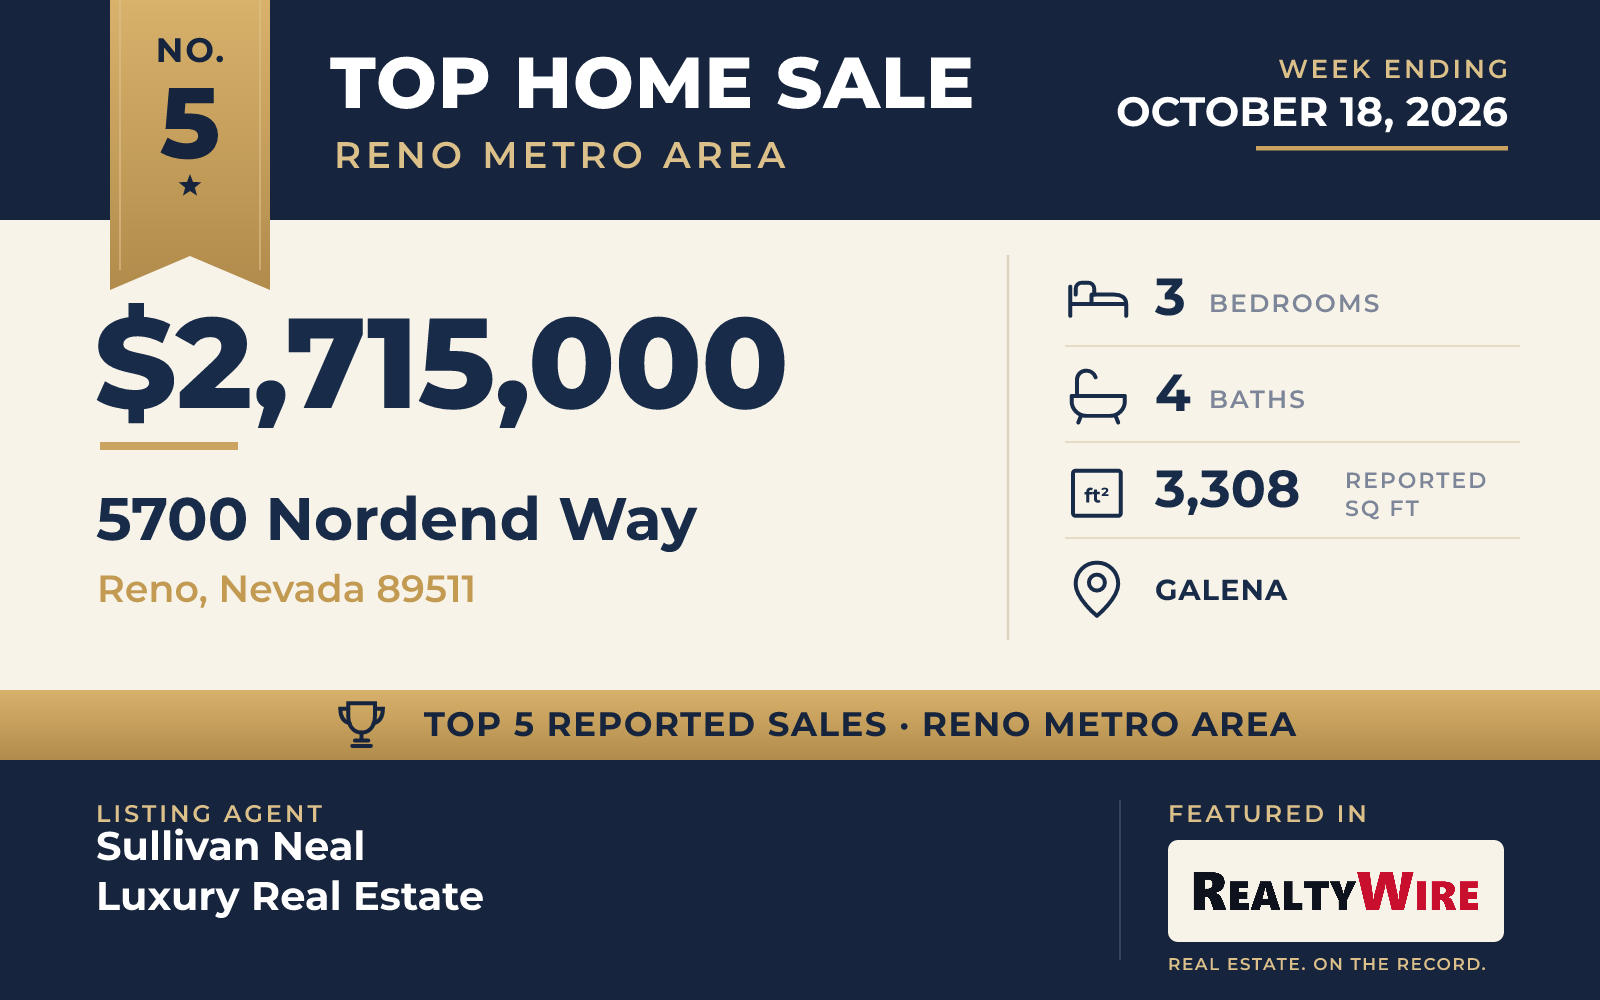
The only single-story home in this week’s Top 5 is in the Galena area, in the Chalets enclave of Montreux Golf & Country Club. Montreux is a gated community with round-the-clock staffed security, built around an 18-hole Jack Nicklaus Signature championship course and a clubhouse. The home on Nordend Way sits near both the gate and the clubhouse, and the Mt. Rose ski area is about 15 minutes away by car.
The Mountain Modern home was built in 2016, making it one of the two newest in the group. It has 3,308 square feet, three bedrooms and four bathrooms on 0.39 acres. The primary suite occupies one wing and two guest suites the other. The kitchen has been renovated with Monogram appliances and handcrafted cabinetry, motorized shades control the light, and the home has a whole-house battery backup system. A golf simulator room and an office round out the plan. From the front of the home there is a view of Mt. Rose; at the back, a covered paver patio with a built-in fire pit looks out over a landscaped common area. The property last sold for $1.066 million in 2017.
The home sold for $2,715,000. The listing agents were Sullivan Neal Luxury Real Estate of Dickson Realty – Montreux and Robert Pierce of S., Allison James Estates & Homes. Taylor Baruh of Sierra Sotheby’s International represented the buyer.
See this property in Google Street View →
RealtyWire selected these transactions from publicly reported residential sales identified for the calendar week ending Sunday, October 18, 2026. The report may exclude private, off-market, delayed or nondisclosed transactions. Prices, property details and professional representation are reported as available at publication and may be updated following confirmation from transaction participants.
Were you involved in one of these transactions? Contact RealtyWire to verify or correct your professional credit or submit information for a future edition.
See full market data on our Reno Metro Area market page.