
These were the highest-priced home sales reported in the Asheville metro area for the week ending October 18, 2026, and together they came to $10.675 million. Two of the five were in Hendersonville, both in Champion Hills, two were in Asheville and one was in Alexander.
All five are single-family homes built since 1998, the newest in 2024. Two are one-story homes and three have two stories, and most of them look out on the mountains that define the region.
No. 1 — $3,550,000 · 504 Hagen Dr, Hendersonville, North Carolina
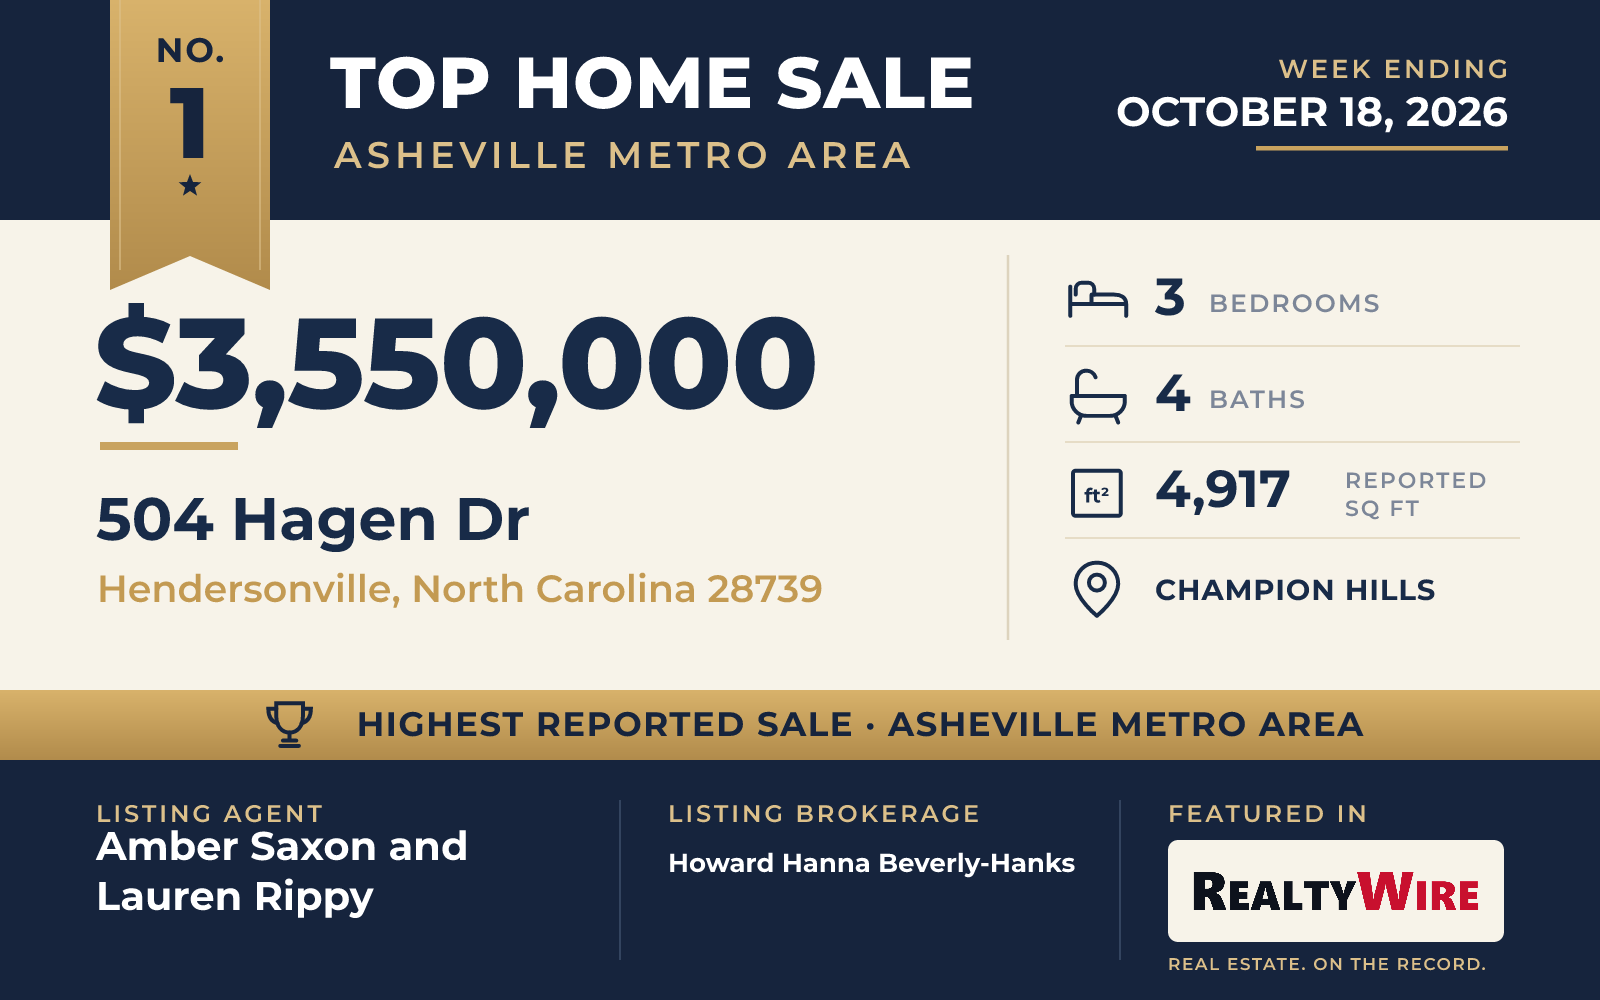
The week’s top sale was a one-story home in Champion Hills, the golf course community in Hendersonville, which sold for $3,550,000. Built in 2021 on 1.01 acres, it faces west toward long-range views of the Blue Ridge that stay open through every season.
The exterior is stone and fiber cement. Inside, beamed ceilings rise above walls of windows, the floors are hand-scraped oak from Burchette & Burchette, and the doors are solid alder. The great room has a wood-burning fireplace with a gas starter. In the kitchen, Sub-Zero and Wolf appliances include an induction range and a steam oven, and the room opens onto a screened porch of 484 square feet meant for use all year, fitted with a natural gas grill, a fire table and a retractable vinyl system that keeps out the rain.
The home has three bedrooms and four bathrooms in 4,917 square feet. The primary suite is on the main level and has two separate bathrooms with heated floors. There are also two offices. The finished lower level walks out to the grounds and has two guest suites and a family room, and an elevator serves every level. The home is Energy Star certified, and its attached two-car garage has a dedicated bay for a golf cart. Champion Hills has a community pool and spa, and membership in the Champion Hills Club is optional, giving access to Tom Fazio championship golf along with dining, fitness, tennis and pickleball.
Amber Saxon and Lauren Rippy of Howard Hanna Beverly-Hanks were the listing agents, and Saxon also represented the buyer, so the same agent was on both sides of the sale.
See this property in Google Street View →
No. 2 — $2,600,000 · 122 Elk Wallow Trl, Asheville, North Carolina
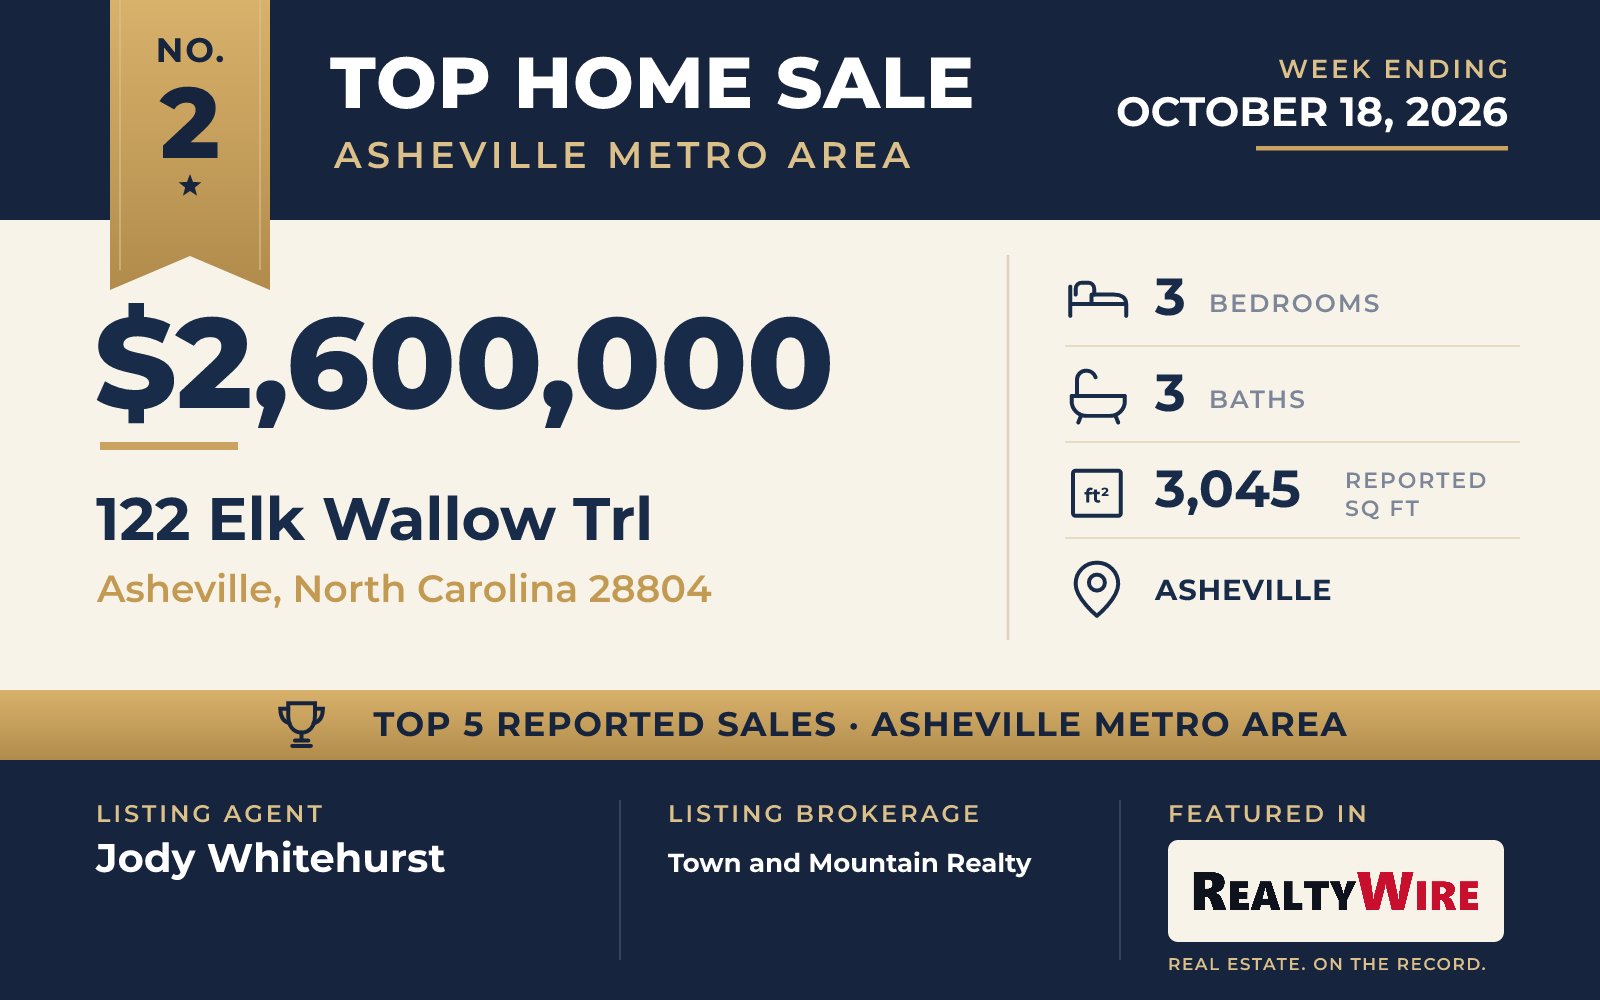
The newest home in the group, built in 2024, also sits on the largest lot of the five: 4.58 sloped, wooded acres above the Reems Creek Valley. Next to it are the creek’s headwaters, 310 acres protected through a conservation easement with the Southern Appalachian Highlands Conservancy. It sold for $2,600,000.
The contemporary design works from a short list of materials, concrete and steel with charred cypress, white oak and black walnut, and broad expanses of glass open the rooms to the forest and the long-range mountain views. Visitors arrive through a sunken patio garden, and the main living space sits beneath a living roof of 2,000 square feet. A glass-lined living room with a wood-burning stove and a central dining area share one open space, and a 16-foot-wide opening leads from it to a covered porch facing the sunset. The kitchen has quartzite counters, integrated Fisher & Paykel appliances, a pantry and a baker’s nook.
With three bedrooms, three bathrooms and 3,045 square feet, it is the smallest of the five homes by living area. An office is on the upper level. Downstairs, a media lounge opens to a covered patio, and two of the bedrooms can be joined into one shared room with a retractable wall. There is also a conditioned wine cellar measuring 6 by 12 feet, and an oversized carport leads to a conditioned workshop and studio.
Much of the home’s engineering is aimed at efficiency. A 15.79-kilowatt solar array with 15 kilowatts of battery storage can keep the power on when the grid goes down, and two geothermal heat pumps supply radiant floor heat, ducted cooling and whole-home ventilation. The carport has an electric vehicle charging station.
Jody Whitehurst of Town and Mountain Realty was the listing agent, and Gretchen Lewis, also of Town and Mountain Realty, represented the buyer.
See this property in Google Street View →
No. 3 — $1,700,000 · 42 Spring Cove Rd, Asheville, North Carolina
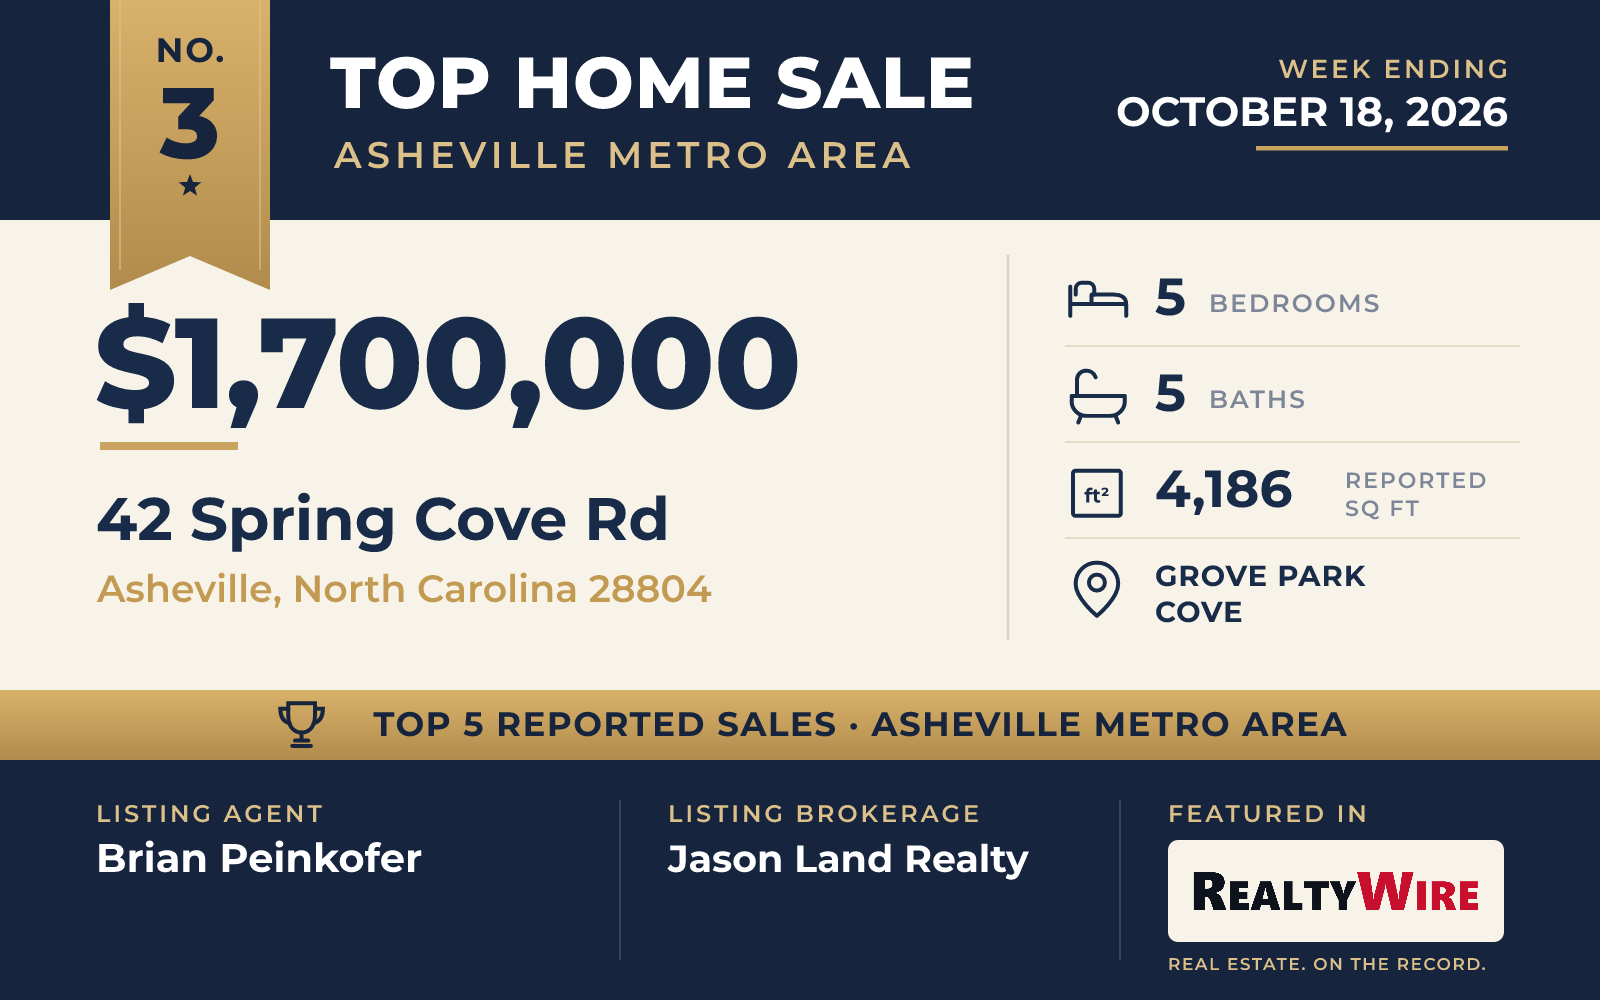
In Grove Park Cove in Asheville, a home built in 2022 sold for $1,700,000. It is in the very back of the development, with a single adjoining neighbor, and the lot is on a cul-de-sac. Its 1.53 rolling, wooded acres extend on both sides of the home and continue across a private shared drive, and the mountains come into view in winter. A rear entrance to the neighborhood is close by, with access to Beaverdam Road, Merrimon Avenue and Beaver Lake.
With five bedrooms, it has the most of any home in this Top 5, along with five bathrooms, four full and one half, in 4,186 square feet. Ceilings are tall on every level, the floors are hardwood, and the cabinetry is rift-sawn white and black oak. A floor-to-ceiling fireplace anchors the living room, where sliding doors lead out to a large covered and screened porch.
One bedroom is on the main level and three more are upstairs around a shared common area. The fifth bedroom is on the lower level, beside a steam shower and a sauna, which lets it serve as a second primary suite. That lower level is built for entertaining, with a large family room, a game and dining area, a home gym and a wet bar with a multi-tap beer system. Outside are a covered patio and a fully fenced backyard, and the attached two-car garage includes a shop area with custom cabinetry.
Brian Peinkofer of Jason Land Realty was the listing agent. Glenn Haden of Howard Hanna Beverly-Hanks Asheville-Downtown represented the buyer.
See this property in Google Street View →
No. 4 — $1,450,000 · 44 Dane Acres Dr, Alexander, North Carolina
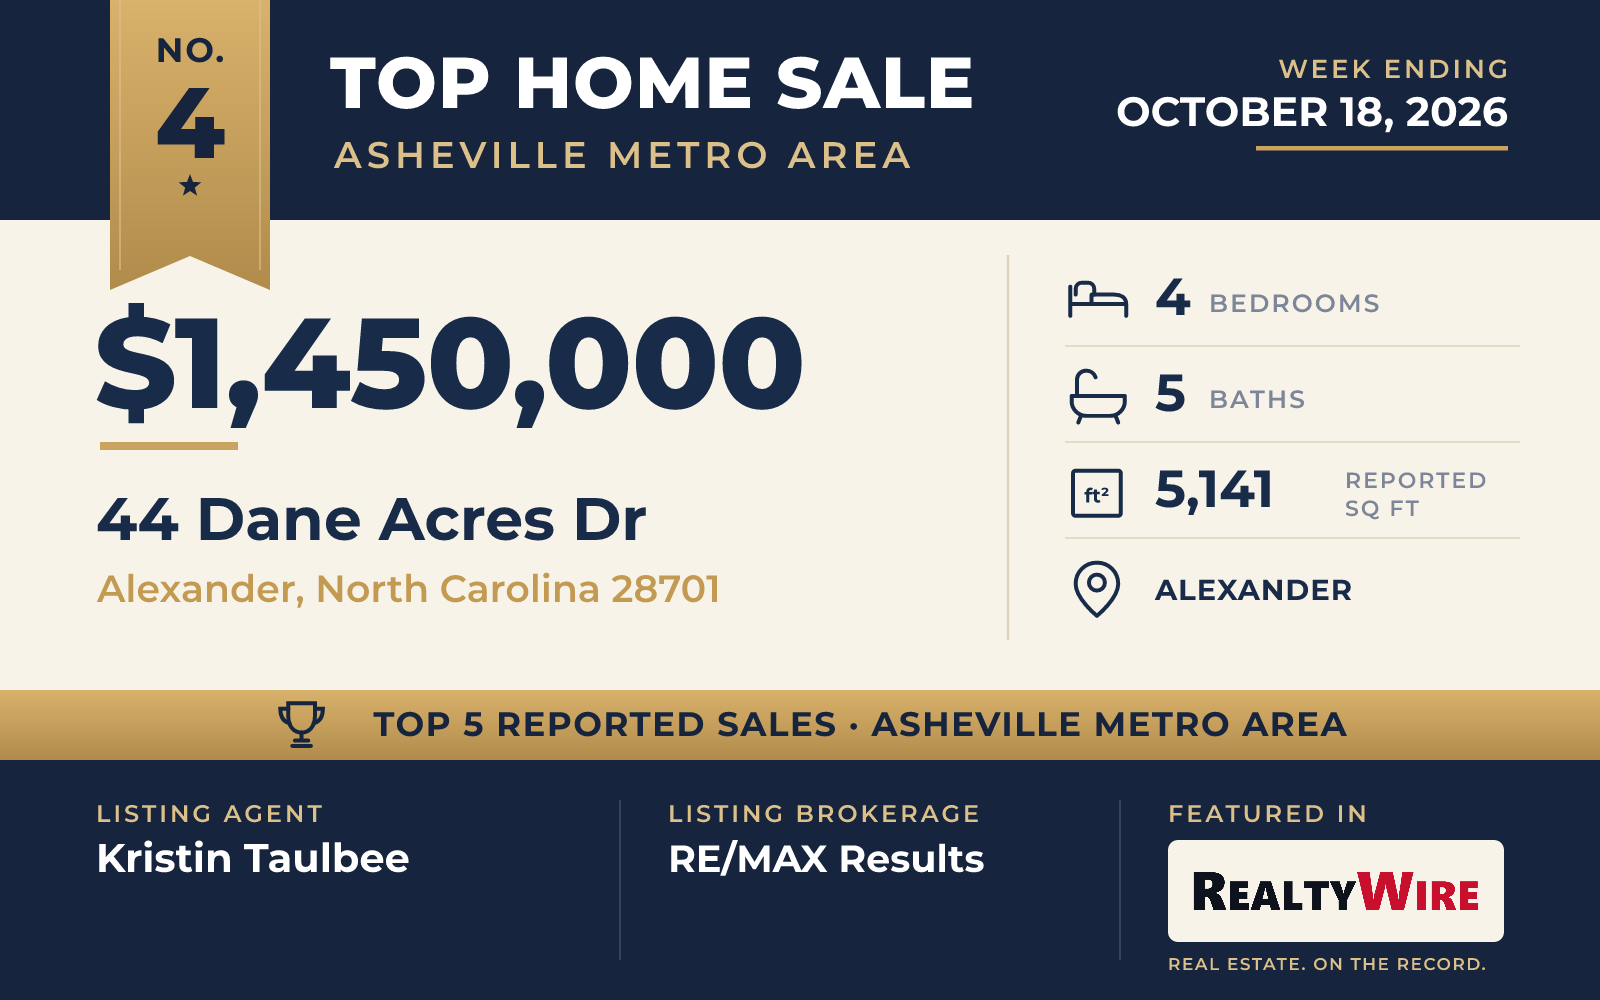
The largest home of the five, at 5,141 square feet, sold for $1,450,000 in Alexander. Built in 2015 on 2.81 acres, it has long-range mountain views in every season, and next to it are more than 50 acres protected by a conservation easement.
The front door opens to a foyer with a suite on either side. The primary suite has a mountain view, a balcony and a bathroom finished in travertine tile, and the guest suite across from it is set apart behind French doors. A wide stairway leads up to the kitchen, which is built around a 12-foot island and has granite counters, custom cabinetry and a butler’s pantry with a wine refrigerator. Beside the kitchen, the dining area opens to a screened porch, and the great room has a Rais wood stove and built-in bookcases. Large sliding doors open onto a west-facing deck.
The lower level adds another bedroom and bathroom, an office and craft area, and exercise space, along with a TV room whose sliding doors open to the yard. The basement also has a storage area of 600 square feet. In all, the home has four bedrooms and five bathrooms, and the rough-in for an elevator is already in place.
A fenced vegetable garden with a potting shed shares the grounds with a disc golf course and a large custom fire pit, and the driveway doubles as a pickleball court. The detached three-car garage is insulated and has heating and air conditioning, a workbench and a half bath. Above it is a one-bedroom apartment with its own full kitchen and a washer and dryer. Two 30-amp RV hookups are on the property. A scenic route along the French Broad River reaches Marshall and Weaverville in 15 minutes, and Asheville is 25 minutes away by car.
Kristin Taulbee of RE/MAX Results was the listing agent, and Rick Sharpe of WEICHERT, Realtors – Unlimited represented the buyer.
See this property in Google Street View →
No. 5 — $1,375,000 · 69 Old Hickory Trl, Hendersonville, North Carolina
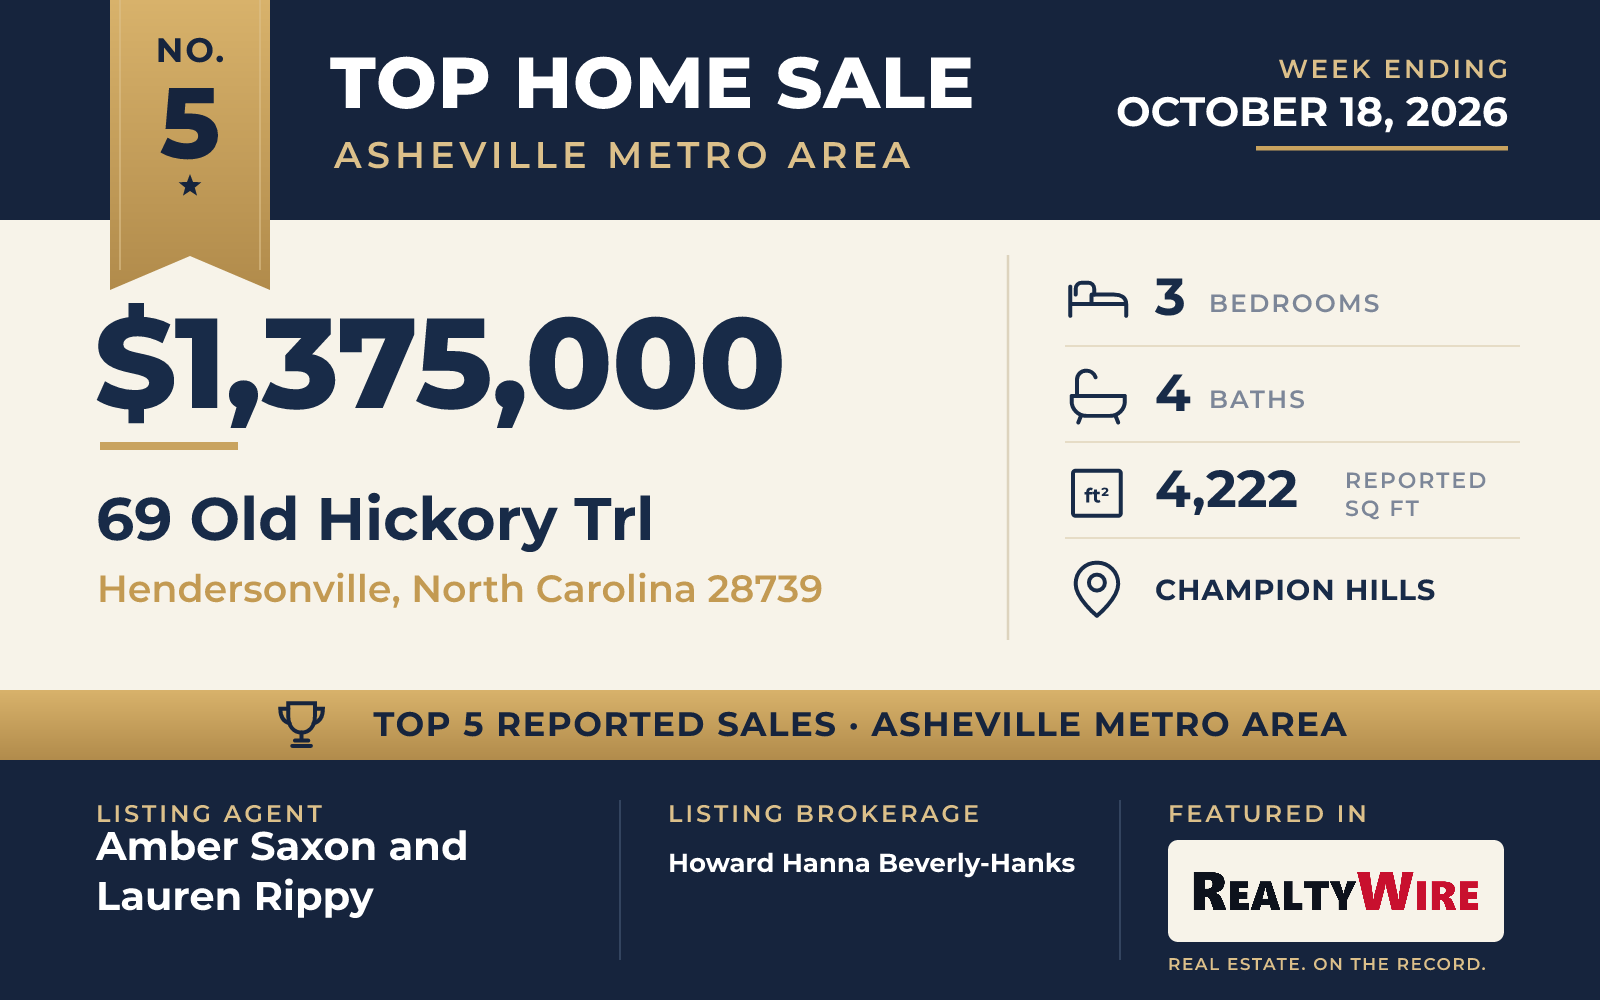
The second Champion Hills sale of the week, at $1,375,000, was also the oldest home of the five. Built in 1998 beside the community’s Tom Fazio golf course, it sits on 0.67 wooded acres, the smallest lot in the group. The property last sold for $930,000 in 2021.
A front porch made for rocking chairs leads into a one-story plan built around main-level living. The kitchen, with Mouser cabinetry and a gathering area, opens into a keeping room that has a floor-to-ceiling stone fireplace and a wet bar with an ice maker. From there, a covered porch with a natural gas grill and Trex decking connects directly to the golf cart garage. The main level also has a living area, a study and an enclosed three-season porch with a stone fireplace of its own. The primary bathroom has a freestanding soaking tub, a custom walk-in shower and two vanities.
The home has three bedrooms and four bathrooms in 4,222 square feet. Downstairs, the family room has a third stone fireplace, a bar and a beverage center, and two guest bedrooms have tiled walk-in showers. A climate-controlled entertainment room with epoxy floors has space for billiards or ping-pong, and a large storage area is set up as a gym. The attached garage has room for two cars, and the community has a pool and spa.
Amber Saxon and Lauren Rippy of Howard Hanna Beverly-Hanks were the listing agents, the same pair who listed the No. 1 sale, giving the brokerage two of the five listings in this Top 5. Nancy Oberlies, also of Howard Hanna Beverly-Hanks, represented the buyer.
See this property in Google Street View →
RealtyWire selected these transactions from publicly reported residential sales identified for the calendar week ending Sunday, October 18, 2026. The report may exclude private, off-market, delayed or nondisclosed transactions. Prices, property details and professional representation are reported as available at publication and may be updated following confirmation from transaction participants.
Were you involved in one of these transactions? Contact RealtyWire to verify or correct your professional credit or submit information for a future edition.
See full market data on our Asheville Metro Area market page.