
The five highest-priced home sales reported in the Augusta-Aiken metro area for the week ending October 11, 2026, totaled $3.4 million. The list reaches across the state line, with one sale in Augusta, two in Aiken and two in Evans, and it spans more than a century of building, from a home finished in 1892 to one completed in 2018.
No. 1 — $850,000 · 1338 Glenn Avenue, Augusta, Georgia
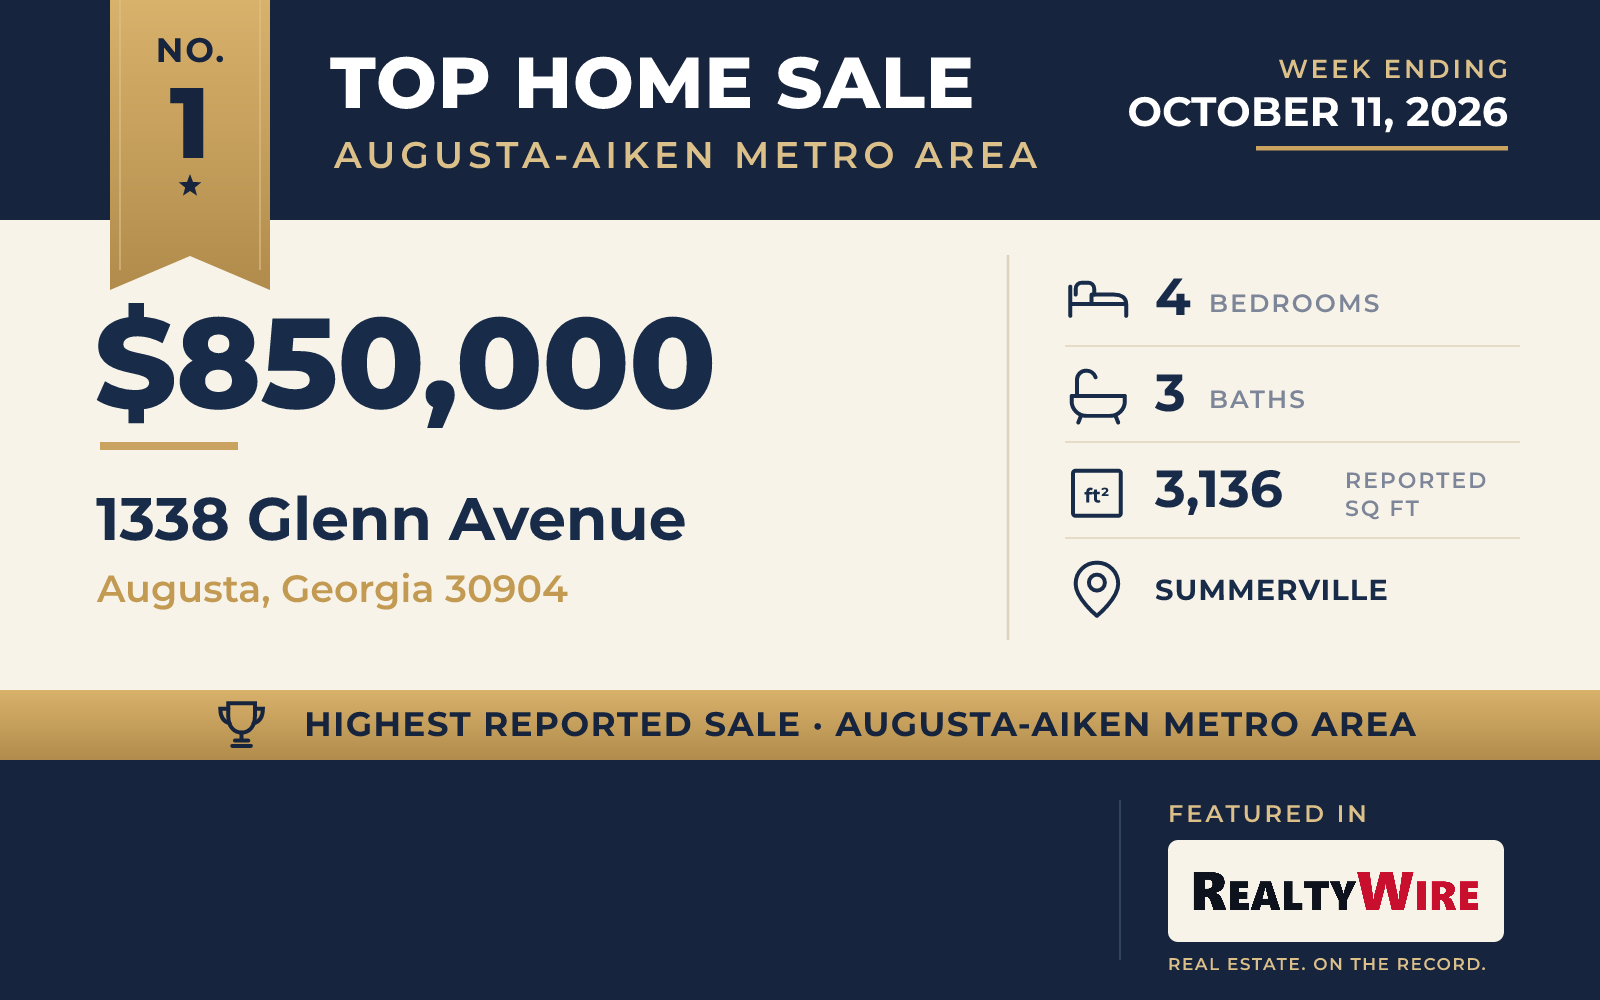
The week’s top sale was a two-story home in Augusta’s Summerville neighborhood that sold for $850,000. Built in 1916, it has four bedrooms, three bathrooms and 3,136 square feet of living space on 0.38 acres. Wood siding covers the exterior, and hardwood floors run through much of the interior. The kitchen has an island, an eating area and a pantry, and built-ins appear in the home along with walk-in closets. Below is a partially finished basement. Outside, the landscaped lot has a private in-ground pool, a deck, a patio and a rear porch.
Ann Marie McManus of Meybohm Real Estate – Wheeler represented the buyer. The listing agent for the sale could not be verified.
See this property in Google Street View →
No. 2 — $675,000 · 440 Sumter St SE, Aiken, South Carolina
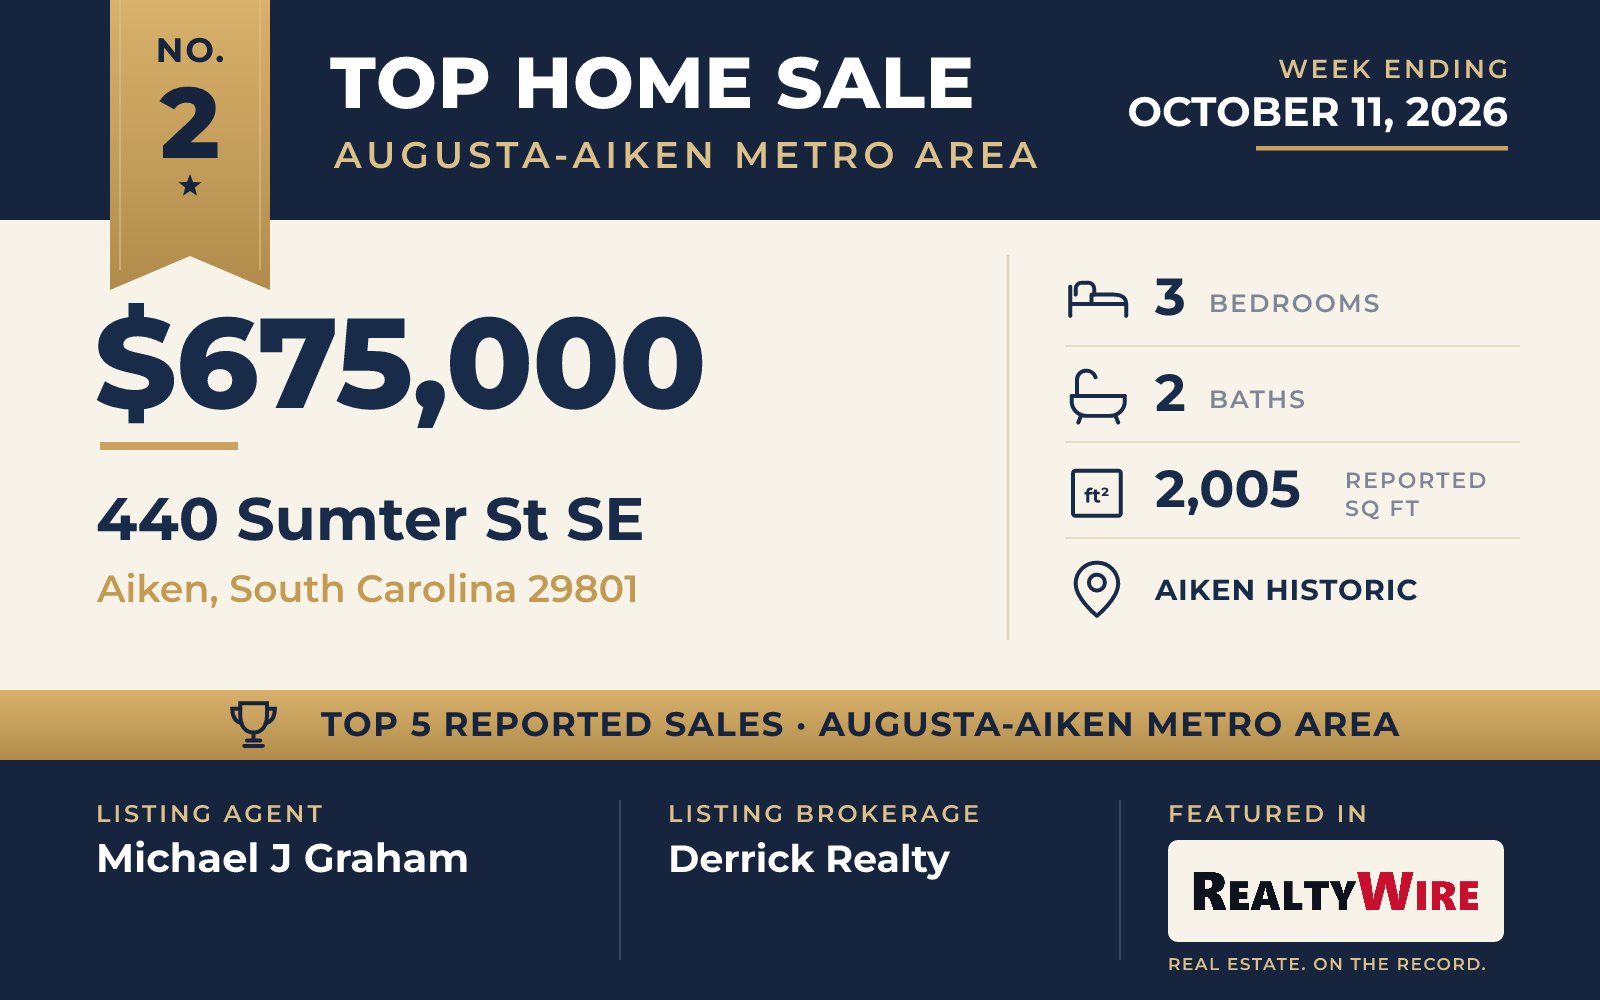
This one-story bungalow went up in 1892 in Aiken’s historic downtown, between the oak-lined South Boundary and Grace Avenue, a clay-paved street. It is the oldest home in this week’s group, and it sold for $675,000.
The home has three bedrooms, two bathrooms and 2,005 square feet, the smallest living area of the five. Its exterior mixes wood siding with stone and log, a masonry wood-burning fireplace warms the interior, and hardwood floors run throughout. A bedroom sits on the main floor, there is a porch, and a carport handles parking.
The land is the larger story. At 0.94 acres, the lot is the biggest in the Top 5, and it comes with two small barns that have two stalls, tack and storage rooms and an office. The listing says the property has room for three paddocks, a setup for keeping horses in the middle of historic downtown Aiken.
The home went under contract one day after it was listed and sold for $21,000 above its asking price of $654,000. Michael J Graham of Derrick Realty was the listing agent, and Claudia A White of RE/MAX Tattersall Group represented the buyer.
See this property in Google Street View →
No. 3 — $660,000 · 172 Long Shadow Dr, Aiken, South Carolina
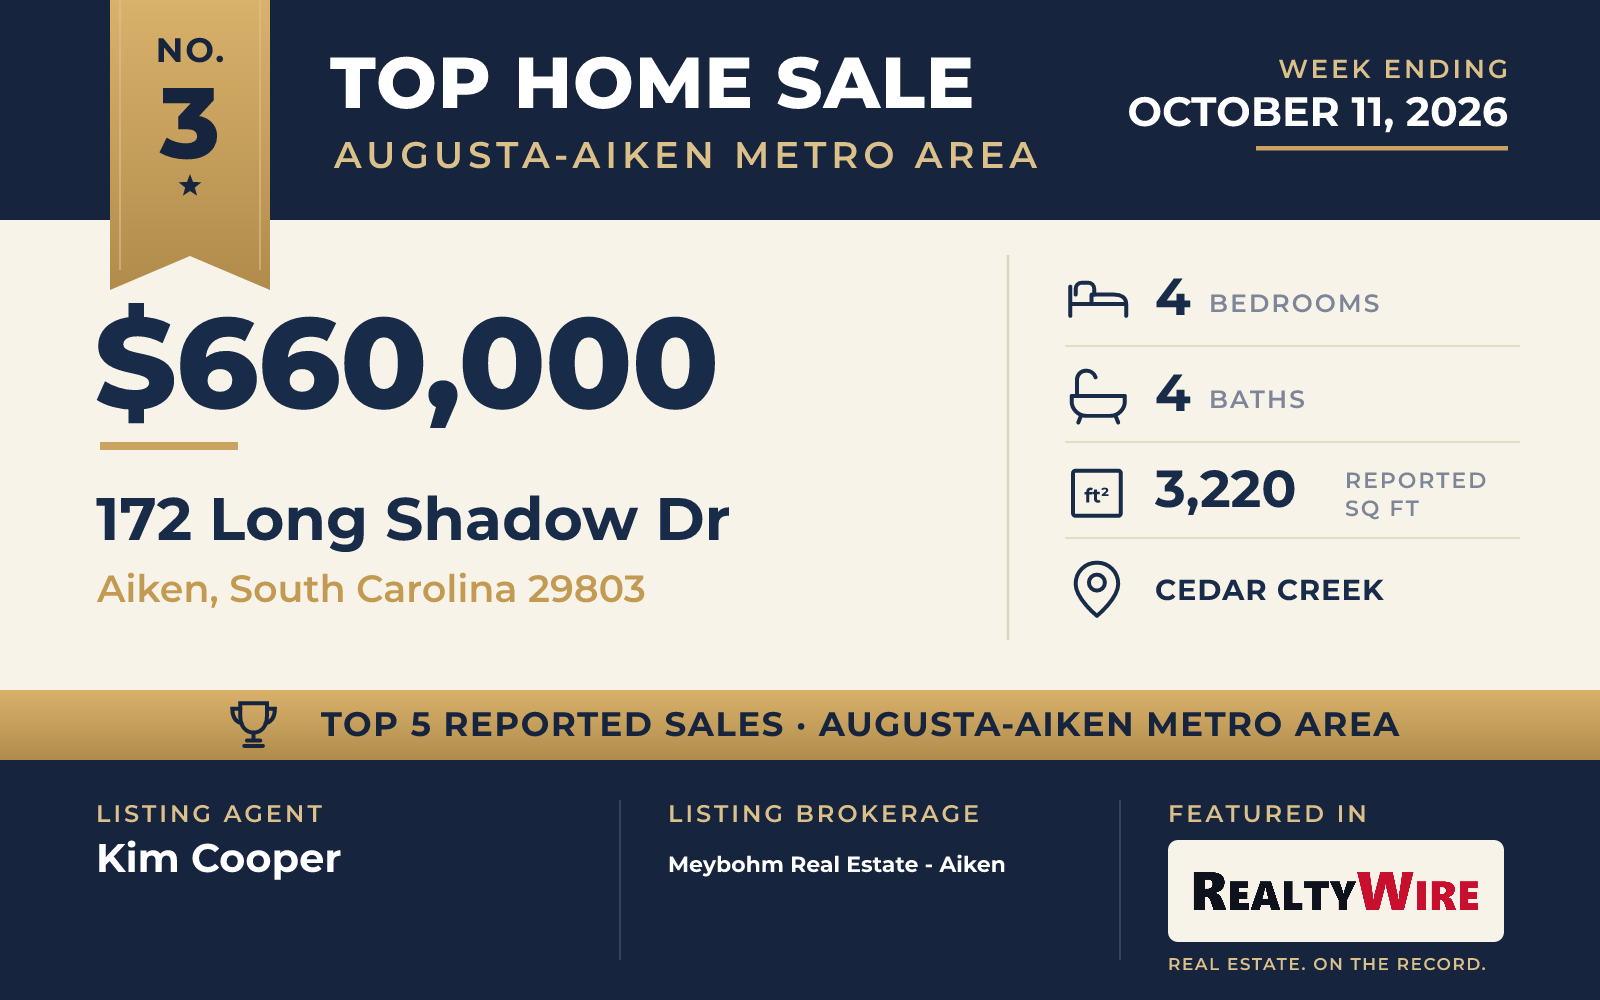
This brick home in Aiken’s Cedar Creek community sits on the fourth tee of the Arthur Hills golf course, at a quiet cul-de-sac location, and sold for $660,000. Steve Kisner built it as a custom home in 2008, and the traditional design shows in the millwork that greets visitors in the foyer, rising from floor to ceiling.
The main floor is arranged around a great room with a gas fireplace and built-ins on either side. It opens to the kitchen and a breakfast area. The kitchen has a distinctive ceiling, custom cabinetry with a lift for a stand mixer, and KitchenAid appliances, including a 48-inch built-in refrigerator and a six-burner gas cooktop. A wet bar with its own sink, a wine cooler and a beverage refrigerator leads to the formal dining room, which has a coffered ceiling, corner built-ins and a pair of Palladian windows.
The primary suite is on the main floor, set apart from the guest bedrooms, with French doors to the lanai, a soaking tub, a walk-in shower and a walk-in closet that connects to the laundry room. The guest bedrooms share a Jack-and-Jill shower, and each has its own vanity and dressing area. Upstairs is a bonus room with a full bath. In all, the home has four bedrooms, four bathrooms and 3,220 square feet on 0.72 acres, with a two-car garage and a whole-house generator.
The breakfast area opens to a screened porch, and the great room also has French doors to the lanai. Beyond them, the landscaped backyard has tiered garden beds, mature hedges and ornamental trees. Paver walkways connect a fire pit to a grilling deck, and a pergola stands nearby. The property last sold for $450,000 in 2020.
Kim Cooper of Meybohm Real Estate – Aiken was the listing agent. Lindsey Vance of Real Broker LLC/Aiken represented the buyer.
See this property in Google Street View →
No. 4 — $610,000 · 2512 Laurel Drive, Evans, Georgia
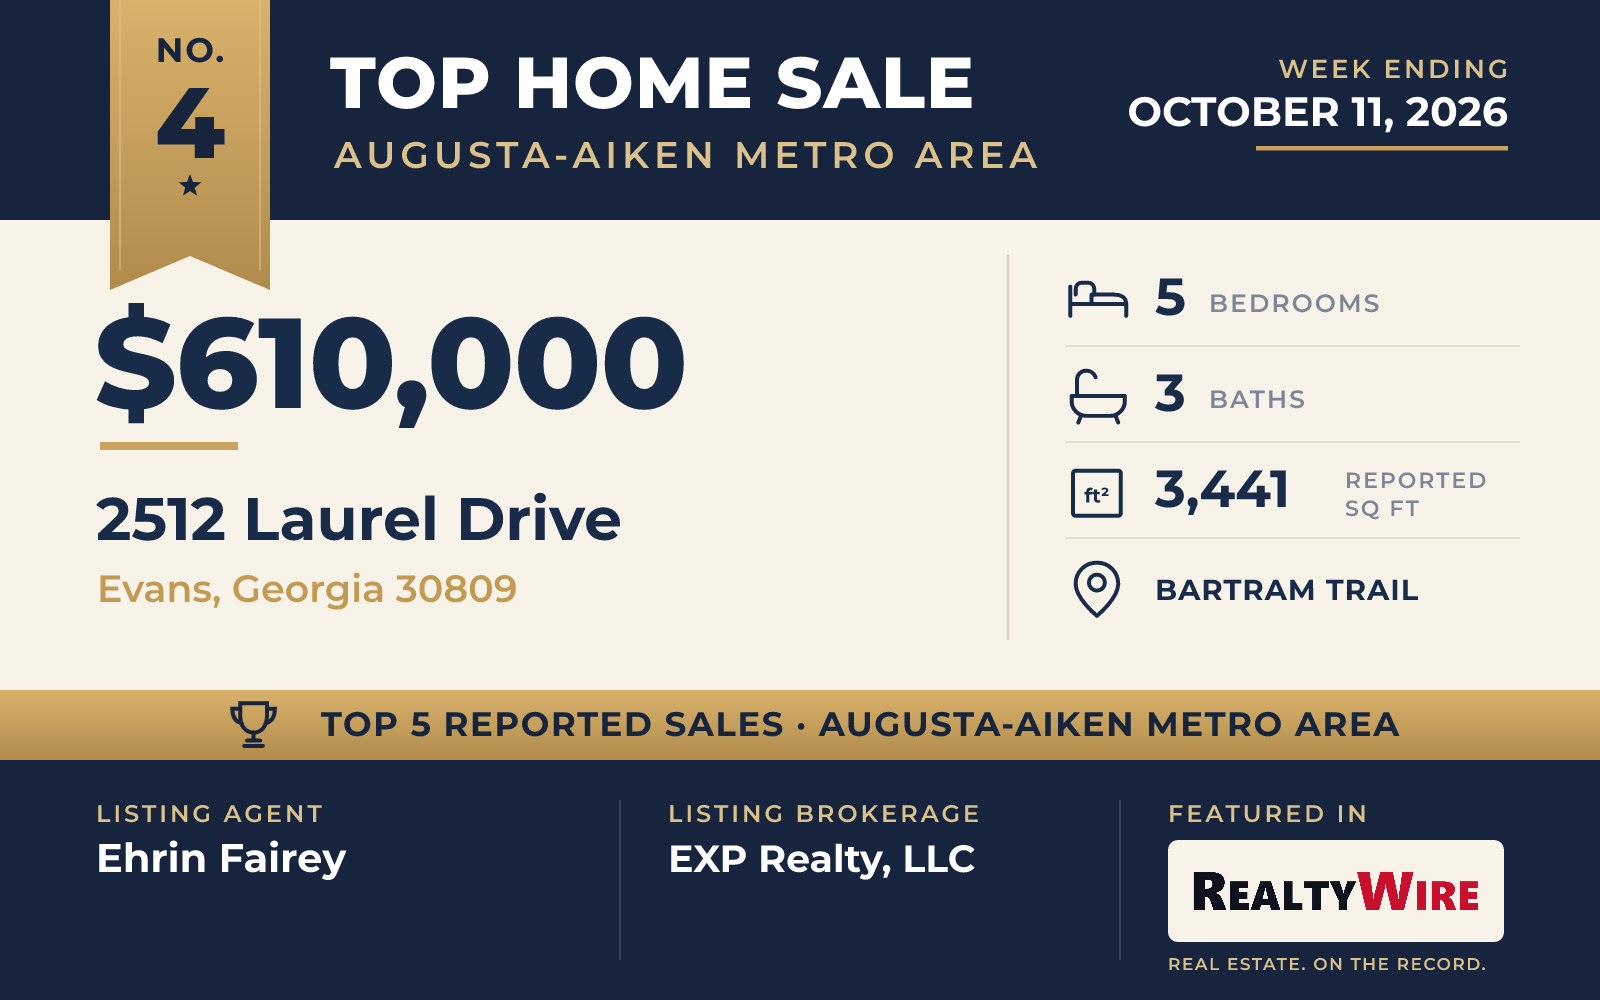
With 3,441 square feet, this Bartram Trail home in Evans has the most living space of the five. Built in 2013, the two-story home has five bedrooms and three bathrooms on 0.43 acres, a brick and fiber-cement exterior, front and rear porches, and a two-car garage. It sold for $610,000.
Hardwood floors, coffered ceilings, crown molding and built-ins run through the main level, which also has a formal dining room and a formal living room that can serve as an office. The kitchen was updated with new quartz counters and has double ovens, a gas cooktop, a large island and a walk-in pantry. Upstairs, the primary suite has its own fireplace, one of two in the home, along with two walk-in closets, a jetted tub and a travertine shower. The fenced backyard has a covered patio, and a double-door crawlspace gives the owners a place to park a golf cart.
Bartram Trail is a golf course community with a clubhouse, a pool and walking trails, and the home is minutes from downtown Evans and Riverwood Town Center. The property last sold for $565,000 in 2023.
Ehrin Fairey of EXP Realty, LLC was the listing agent, and Kalista Cave of Blanchard & Calhoun – WA represented the buyer.
See this property in Google Street View →
No. 5 — $605,000 · 530 Windermere Street, Evans, Georgia
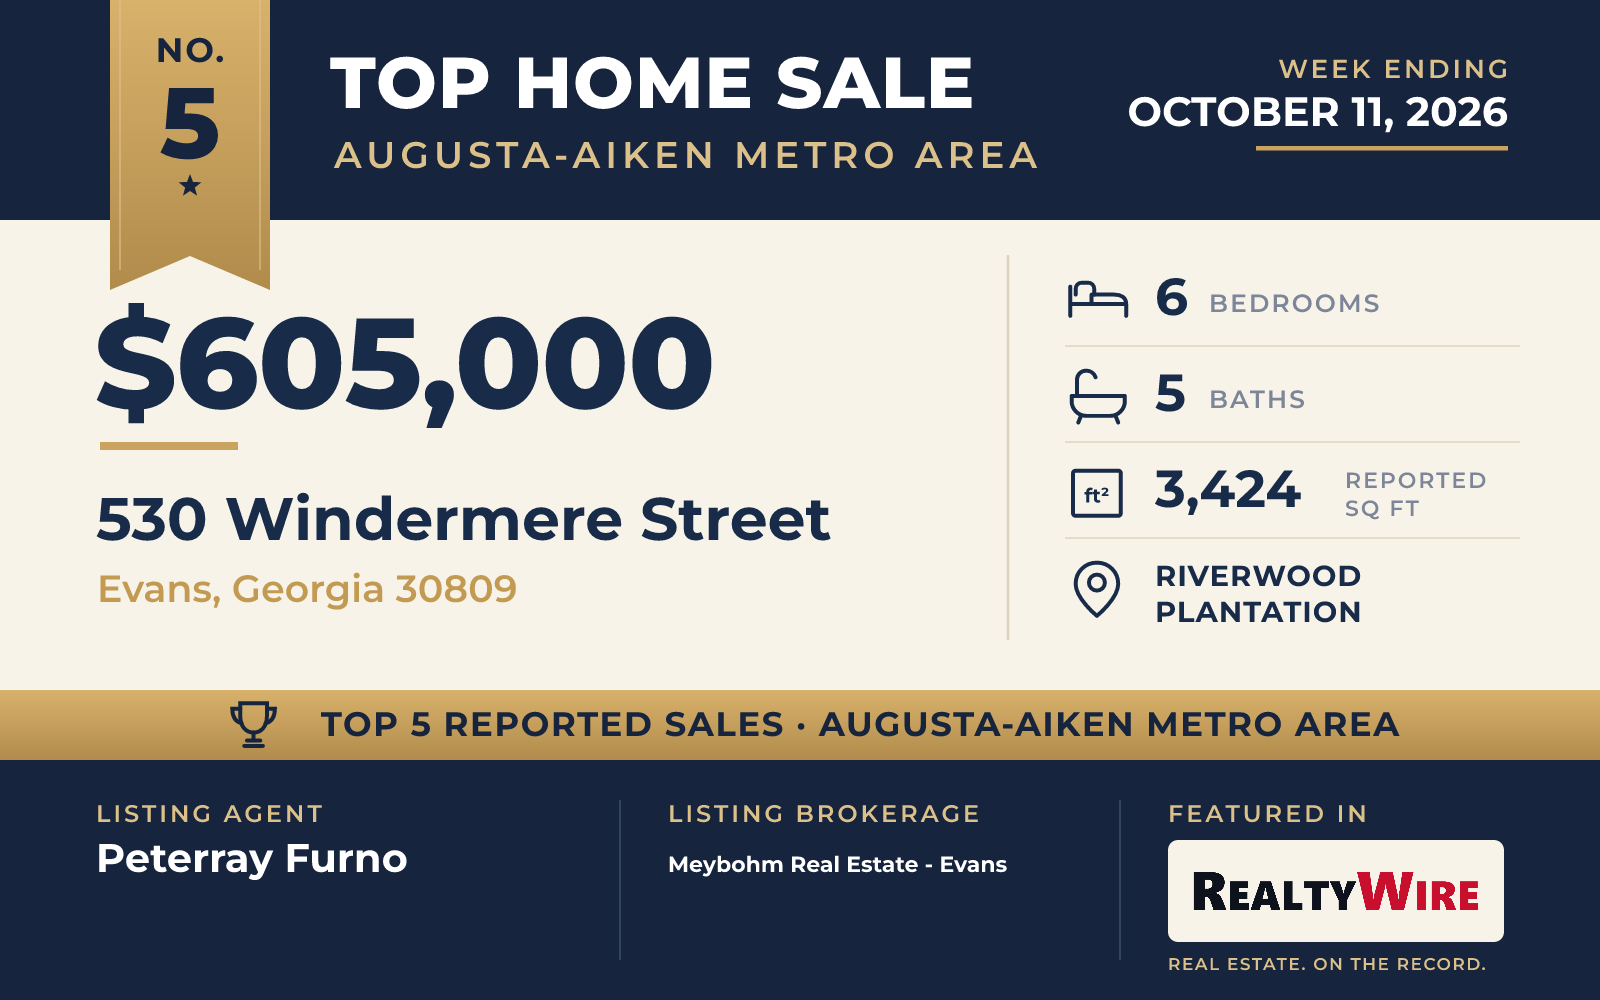
The backyard is the showpiece at this Riverwood Plantation home in Evans: a 16-by-32-foot saltwater pool designed by Heffner Pools, with two waterfalls and a retaining wall. The home sold for $605,000.
Completed in 2018 on a PDH Builders Johnson II plan, it is the newest home in the group and has the most bedrooms, six, and the most bathrooms, five. The 3,424 square feet are laid out for a large or multigenerational household, with a primary suite on the main level and a second one upstairs, and a laundry room on each floor. A main-level flex room with a closet and a window can work as a guest room or an office. Every bedroom has a walk-in closet.
Ceilings on the main floor rise to 10 feet, and the great room has a coffered ceiling and a gas fireplace. The kitchen has custom cabinetry, granite counters, a tile backsplash and an oversized island that looks over the living and dining areas. The two-car garage includes a climate-controlled, insulated gym and an electric vehicle charger, and the home sits on the smallest lot of the five, at 9,148 square feet.
The home is in the Chatsworth section of Riverwood Plantation, where the community has a clubhouse, pools, walking trails, parks and playgrounds, and residents can reach nearby shopping and dining by golf cart. The property last sold for $398,900 in 2019.
Peterray Furno of Meybohm Real Estate – Evans was the listing agent, and Peter Larson of Summer House Realty represented the buyer.
See this property in Google Street View →
RealtyWire selected these transactions from publicly reported residential sales identified for the calendar week ending Sunday, October 11, 2026. The report may exclude private, off-market, delayed or nondisclosed transactions. Prices, property details and professional representation are reported as available at publication and may be updated following confirmation from transaction participants.
Were you involved in one of these transactions? Contact RealtyWire to verify or correct your professional credit or submit information for a future edition.
See full market data on our Augusta-Aiken Metro Area market page.