
New construction set the pace in West Des Moines & Western Suburbs, Iowa, for the week ending November 1, 2026. These are the highest-priced home sales reported for the week, and together the five sold for $3.97 million.
The list runs from a contemporary ranch in West Des Moines to a newly finished ranch in Grimes and three homes in Waukee, where a one-and-a-half-story home built in 2025 offered the most living space of the group. Four of the five homes were built this year, and RE/MAX Precision agents listed three of them.
No. 1 — $1,104,014 · 11247 Brookdale Dr, West Des Moines, Iowa

The week’s top sale was a newly built home on Brookdale Drive in West Des Moines, which sold for $1,104,014. It is a single-story home that pairs contemporary and ranch styling behind a stone exterior, with about 2,120 square feet of living space on a 0.27-acre lot in Dallas County.
The home has four bedrooms, two of them on the main level, and three bathrooms. An eat-in kitchen and a dining area anchor the everyday rooms, and there is a wet bar and a gas fireplace. The basement is finished and has walk-out access. Outside are a deck, a patio and an irrigation system, and the attached garage has room for three cars.
Mike Slavin of RE/MAX Precision was the listing agent, and Jonathan Musser, also of RE/MAX Precision, represented the buyer. Slavin was also one of the listing agents on the week’s second-highest sale, in Grimes.
See this property in Google Street View →
No. 2 — $785,166 · 1307 NW 29th Ct, Grimes, Iowa
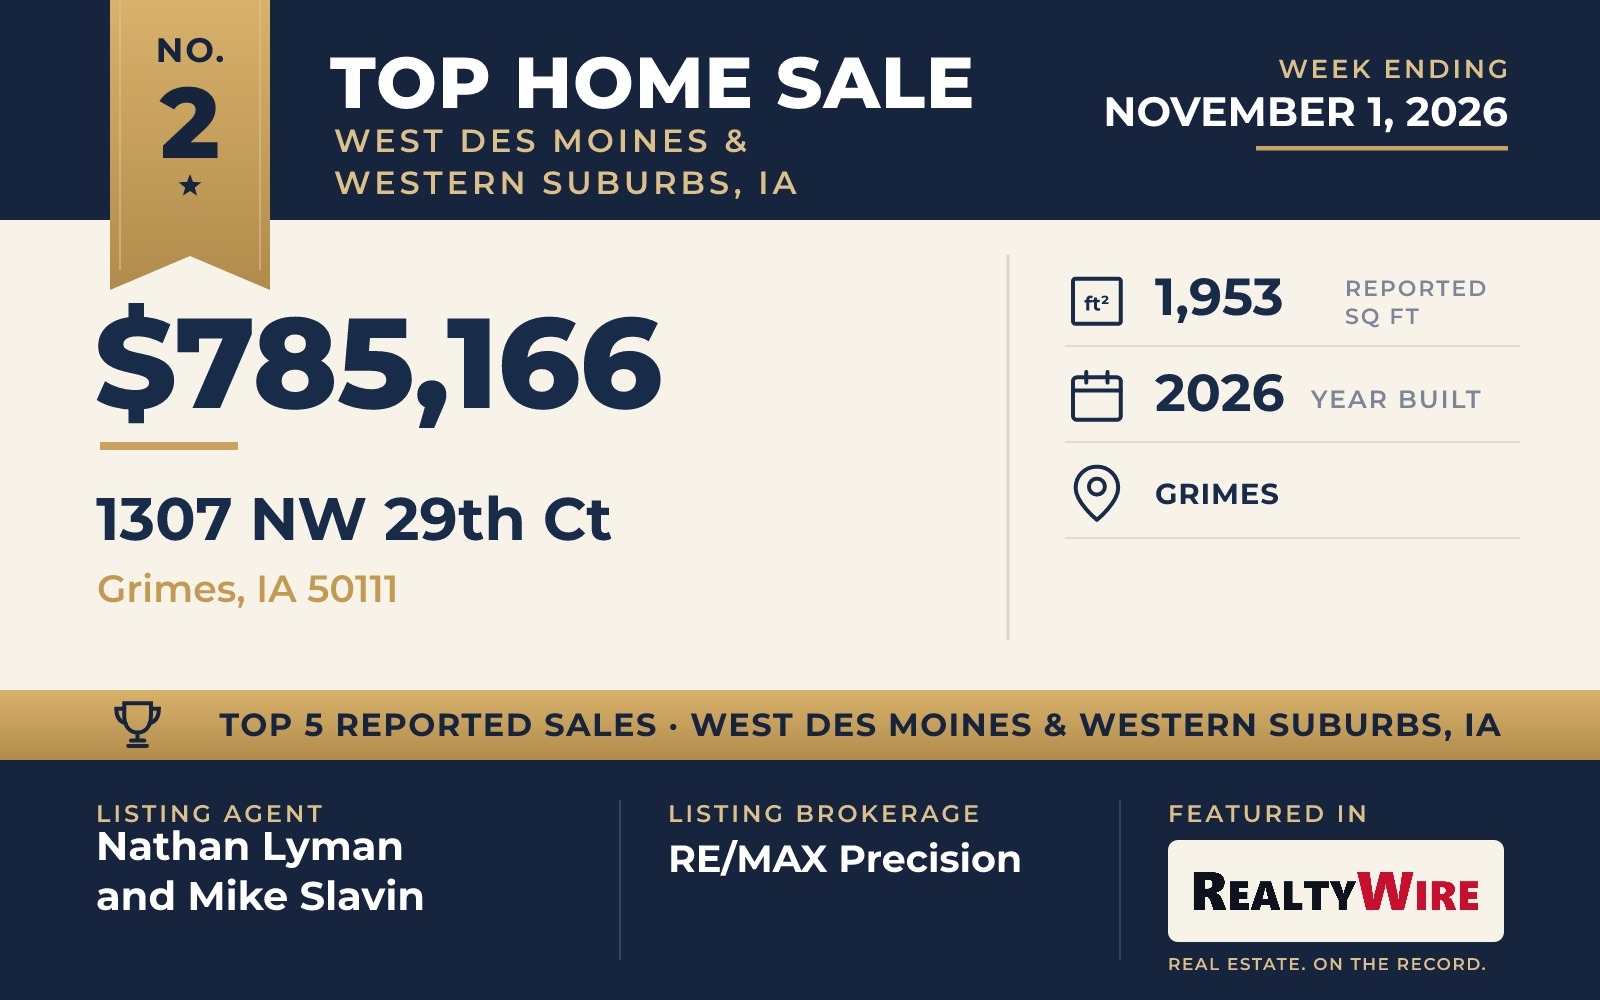
In Grimes, a new ranch home on NW 29th Court in Polk County sold for $785,166. Built in 2026, the single-story home has about 1,953 square feet of living space on a rectangular lot, along with a finished walk-out basement and an attached three-car garage. The property last sold for $115,000 in 2026.
Nathan Lyman and Mike Slavin of RE/MAX Precision were the listing agents, and Julie Quandt of RE/MAX Precision represented the buyer.
See this property in Google Street View →
No. 3 — $737,500 · 5014 176th St, Waukee, Iowa

The largest home on this week’s list, with about 2,910 square feet, is a one-and-a-half-story home in Waukee’s Bentley Ridge development that sold for $737,500. Built in 2025, it is the only home in the group not built this year, and it sits on a 0.26-acre rectangular lot behind a stone facade.
The primary suite is on the main level, with a custom walk-in closet, a tiled walk-in shower and a laundry room next door. There is a dedicated front office. The living room has large windows, floating shelves and a gas fireplace. The kitchen has its own dining area and a custom walk-in pantry, and luxury vinyl plank flooring runs across the main level. A custom mud room off the garage entrance comes with a powder room and a utility closet.
Upstairs are three more bedrooms, a full bathroom, a loft and a second set of washer and dryer hookups. The lower level adds an entertainment space with a wet bar, plus another bedroom and bathroom, bringing the home to five bedrooms and four bathrooms in all. Out back, a covered deck steps down to a patio, and the yard is fully fenced and irrigated. The home is in the Waukee Community School District.
Sonya Claman of Real Broker, LLC was the listing agent, and Gabby Fisher of Keller Williams Realty GDM represented the buyer.
See this property in Google Street View →
No. 4 — $677,927 · 420 NW Ashley Cir, Waukee, Iowa
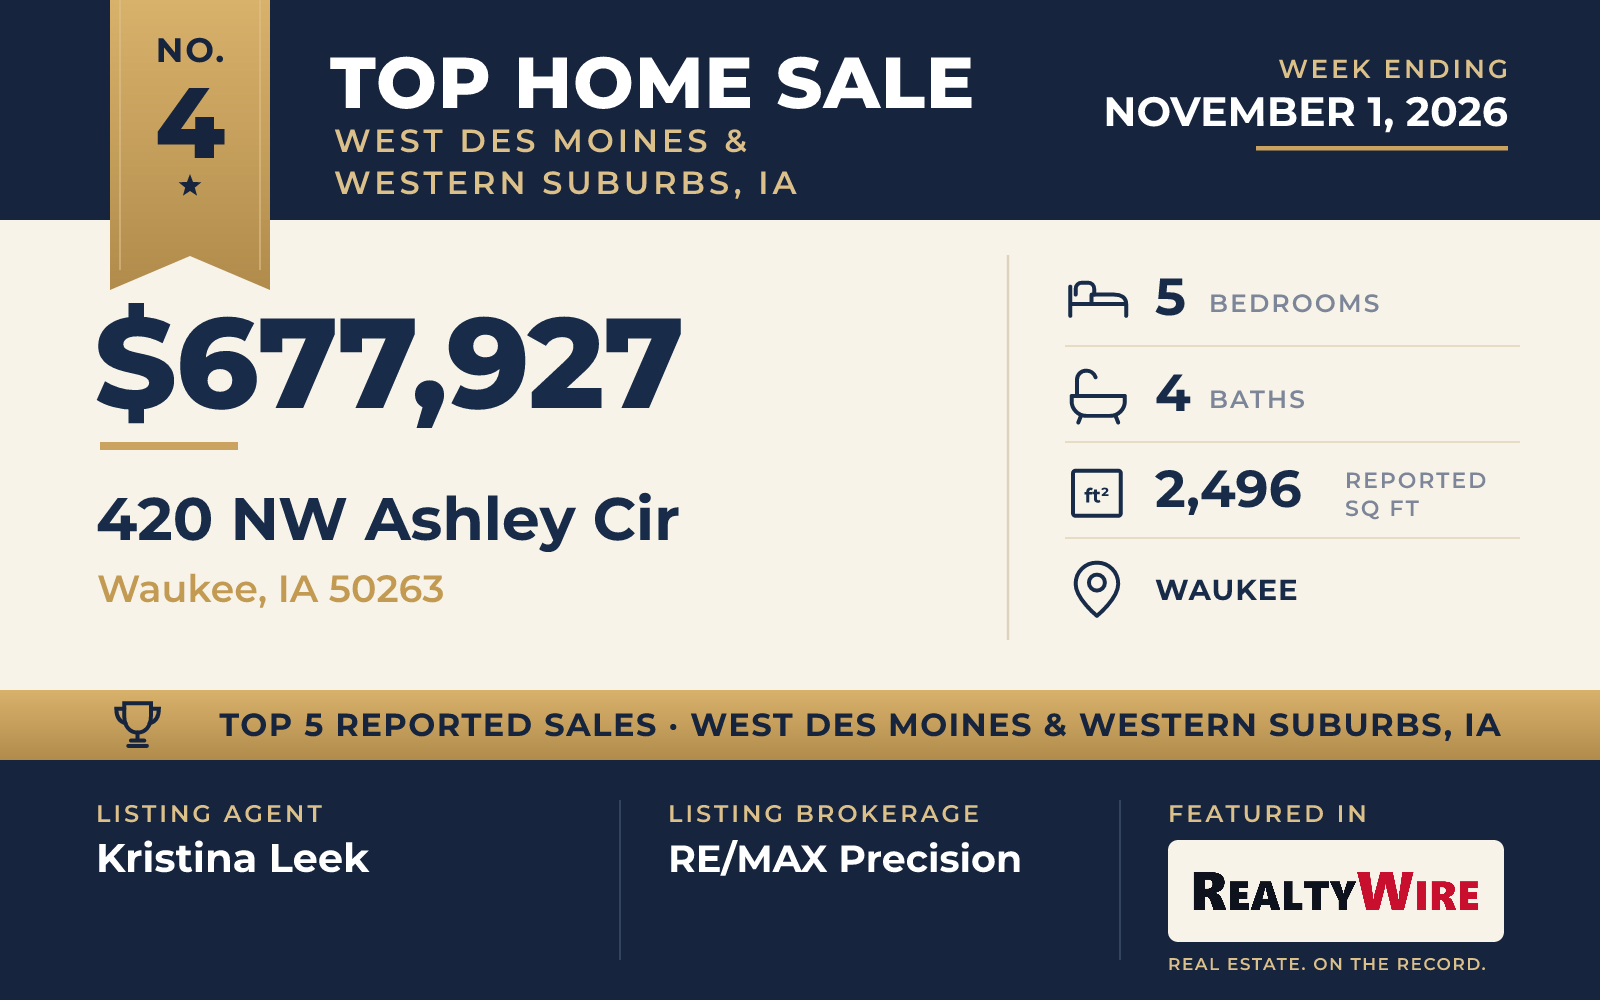
A newly built two-story home on NW Ashley Circle in Waukee sold for $677,927. It has five bedrooms and four bathrooms, three full and one half, in about 2,496 square feet of living space, set on a 10,454-square-foot rectangular lot. There is a gas fireplace and a deck, and the basement is finished with walk-out access. The attached garage fits three cars.
Kristina Leek of RE/MAX Precision was on both sides of the sale, as the listing agent and as the agent who represented the buyer.
See this property in Google Street View →
No. 5 — $664,000 · 255 NW Woodmoor Dr, Waukee, Iowa
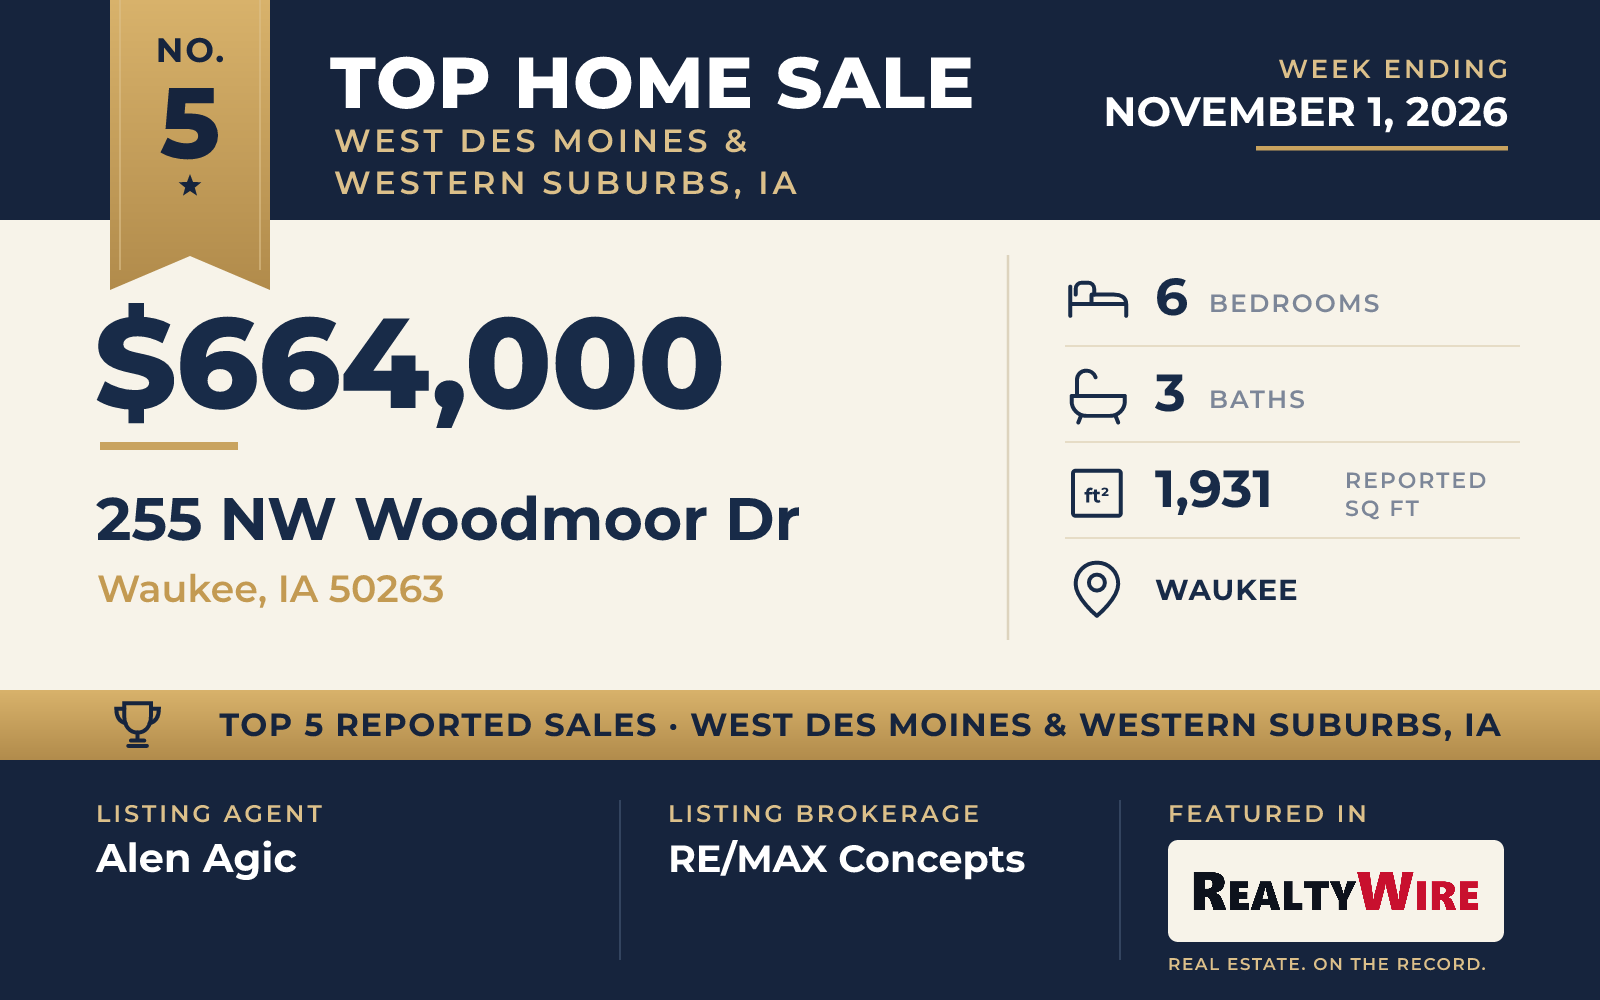
Rounding out the list, a brand-new brick ranch on NW Woodmoor Drive in Waukee sold for $664,000 after going under contract 30 days after it was listed. The home has six bedrooms, three of them on the main level, and three bathrooms, with about 1,931 square feet of living space on a 10,454-square-foot lot.
Its single-level plan includes both a formal dining room and an eat-in kitchen, a wet bar and two gas fireplaces, and the daylight basement is finished. The backyard is private, the home also has a deck and a patio, and the attached garage has space for three cars.
Alen Agic of RE/MAX Concepts was the listing agent, and Pennie Carroll of Pennie Carroll & Associates represented the buyer.
See this property in Google Street View →
RealtyWire selected these transactions from publicly reported residential sales identified for the calendar week ending Sunday, November 1, 2026. The report may exclude private, off-market, delayed or nondisclosed transactions. Prices, property details and professional representation are reported as available at publication and may be updated following confirmation from transaction participants.
Were you involved in one of these transactions? Contact RealtyWire to verify or correct your professional credit or submit information for a future edition.