
These were the five highest-priced home sales reported in Tacoma-Pierce County, Washington, for the week ending November 15, 2026, and together they came to $7.84 million. A condominium led a list otherwise made up of single-family homes, one of them newly built, and the same agent was on both sides of two of the five sales.
No. 1 — $1,998,000 · 4961 Main Street #509, Tacoma, Washington
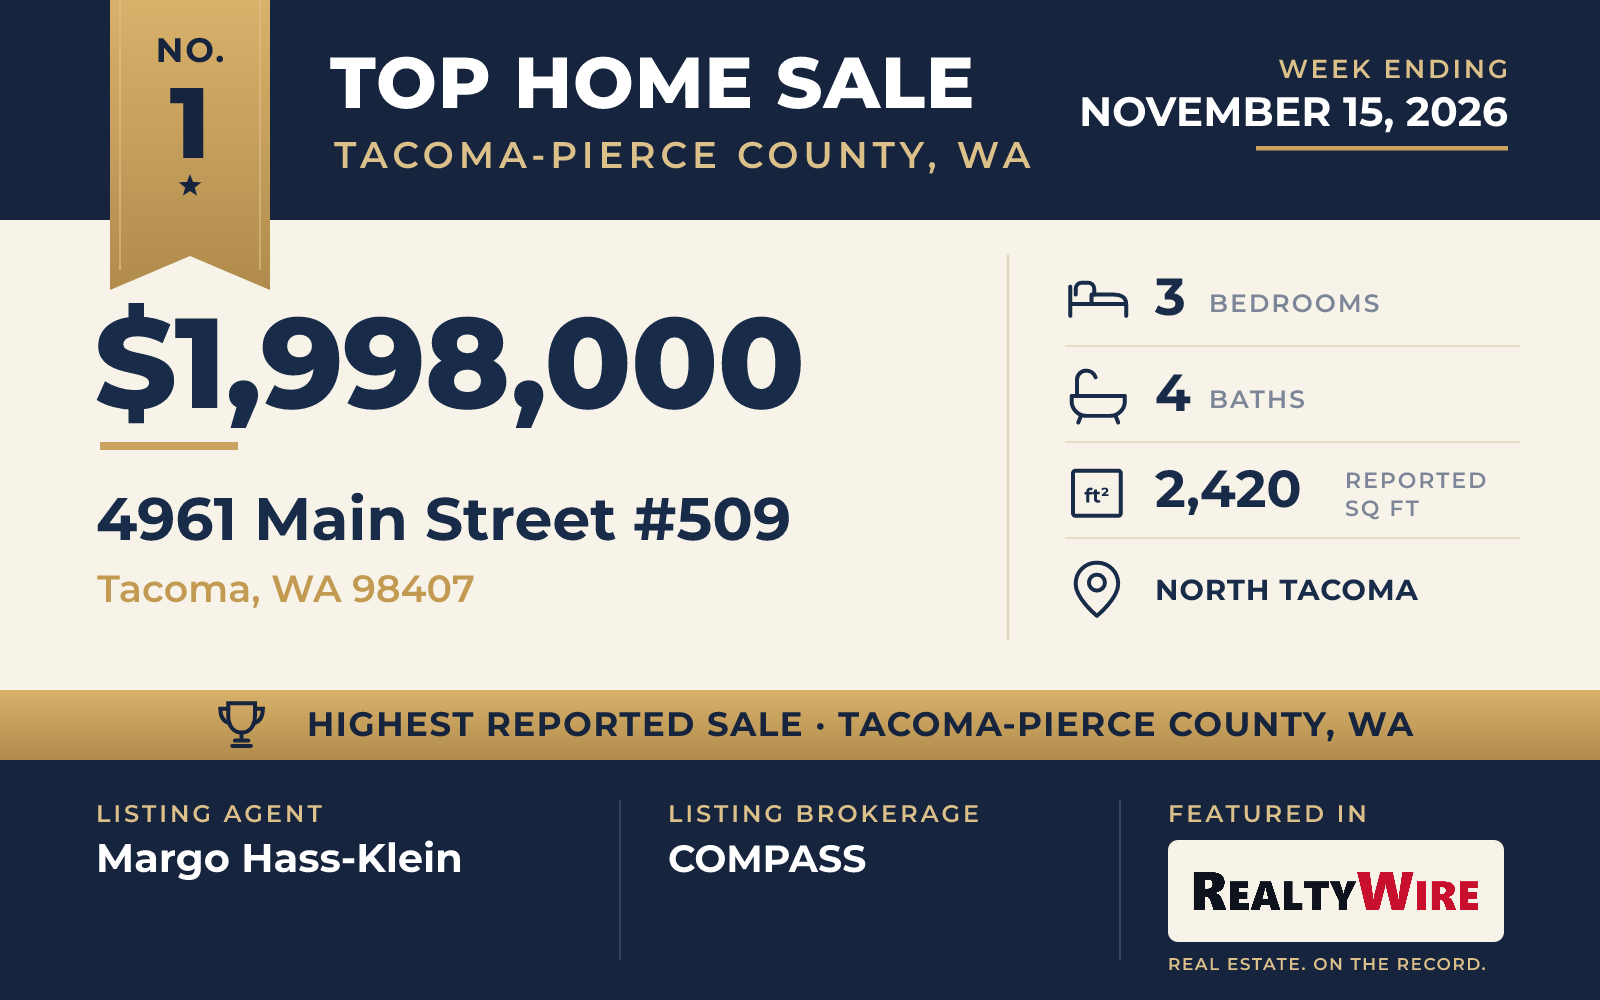
At Point Ruston in North Tacoma, a corner condominium in the Baker building sold for $1.998 million, the highest price of the week. Built in 2019, the single-level home has 2,420 square feet, three bedrooms and four bathrooms, three full and one half. As an end unit on the building’s corner, it looks out to the mountains and the Sound.
The plan includes two primary suites, each with its own bath, along with a third bedroom set up as a media room and a separate den. The great room, the primary suite and a heated deck all have the view. Floors are marble, travertine, tile and engineered hardwood, and the finishes include European light fixtures, a limestone sink and decorative tile surrounds. There is a butler’s pantry, a gas fireplace and a soaking tub, and every closet has a custom design. A Sonos sound system with built-in speakers runs through the home, and two separate heating systems serve it.
Point Ruston lies by Point Defiance and the water, with miles of waterfront to explore and plenty of restaurants and entertainment. The condo last sold for $1.399 million in 2019.
Margo Hass-Klein of COMPASS was on both sides of the sale, as the listing agent and as the buyer’s agent. The condo went under contract one day after it was listed, the quickest of the week’s five, and sold at its full asking price.
See this property in Google Street View →
No. 2 — $1,739,500 · 12005 102nd Avenue Ct NW, Gig Harbor, Washington

Set above Henderson Bay in the Wauna area of Gig Harbor, a high-bank saltwater waterfront home on 1.05 acres in a gated community sold for $1.74 million. Its views run across the bay to Carr Inlet, with Mount Rainier on the horizon. At 4,942 square feet it is the largest of the five homes, with four bedrooms and five bathrooms. Built in 2006, it is a single-story home over a daylight basement, on a cul-de-sac.
The main level is laid out for living on one floor. The primary suite has a steam shower, a fireplace and a private balcony, and two more bedrooms, which can also serve as offices, share a Jack-and-Jill bath. Hardwood floors and custom cherry built-ins appear throughout. The lower level has a fitness room, a kitchenette and generous living space suited to guests or several generations under one roof.
The gardens are planted to be drought-tolerant and easy to keep, and residents of the community have private beach access a short walk from the home, a launch point for kayaking. The property last sold for $190,000 in 2004, before the current home was built.
The home went under contract 18 days after it was listed and sold at its full asking price. Jennifer A. Allison Murphy of Real Broker LLC was the listing agent and also represented the buyer, so the same agent was on both sides of the sale.
See this property in Google Street View →
No. 3 — $1,425,000 · 2807 64th Street, Gig Harbor, Washington

In town in Gig Harbor, within walking distance of downtown and the waterfront, a two-story Craftsman home sold for $1.425 million. It stands within the city’s height restriction area, and both of its levels take in views of the bay and the Sound. Built in 2004 on a 0.28-acre lot on a cul-de-sac, the home has three bedrooms, three bathrooms and 2,950 square feet.
The kitchen was remodeled in 2021 with a quartzite island and counters and a Wolf gas cooktop, and it opens with the main living spaces onto a wraparound deck. A separate dining room and an office with built-ins round out the main floor, and an upstairs bonus room serves as a second living room. The primary suite has a gas fireplace, a walk-in closet, a five-piece bath and access to a balcony that overlooks the water. Mature, carefully planned grounds give the property privacy through the year, and there is no homeowners association.
The property last sold for $681,250 in 2006.
Listed by Rebecca McClain of John L. Scott, Inc., the home went under contract 27 days after it came on the market. Samantha J Dale of Every Door Real Estate represented the buyer.
See this property in Google Street View →
No. 4 — $1,377,777 · 5505 78th Avenue NW, Gig Harbor, Washington
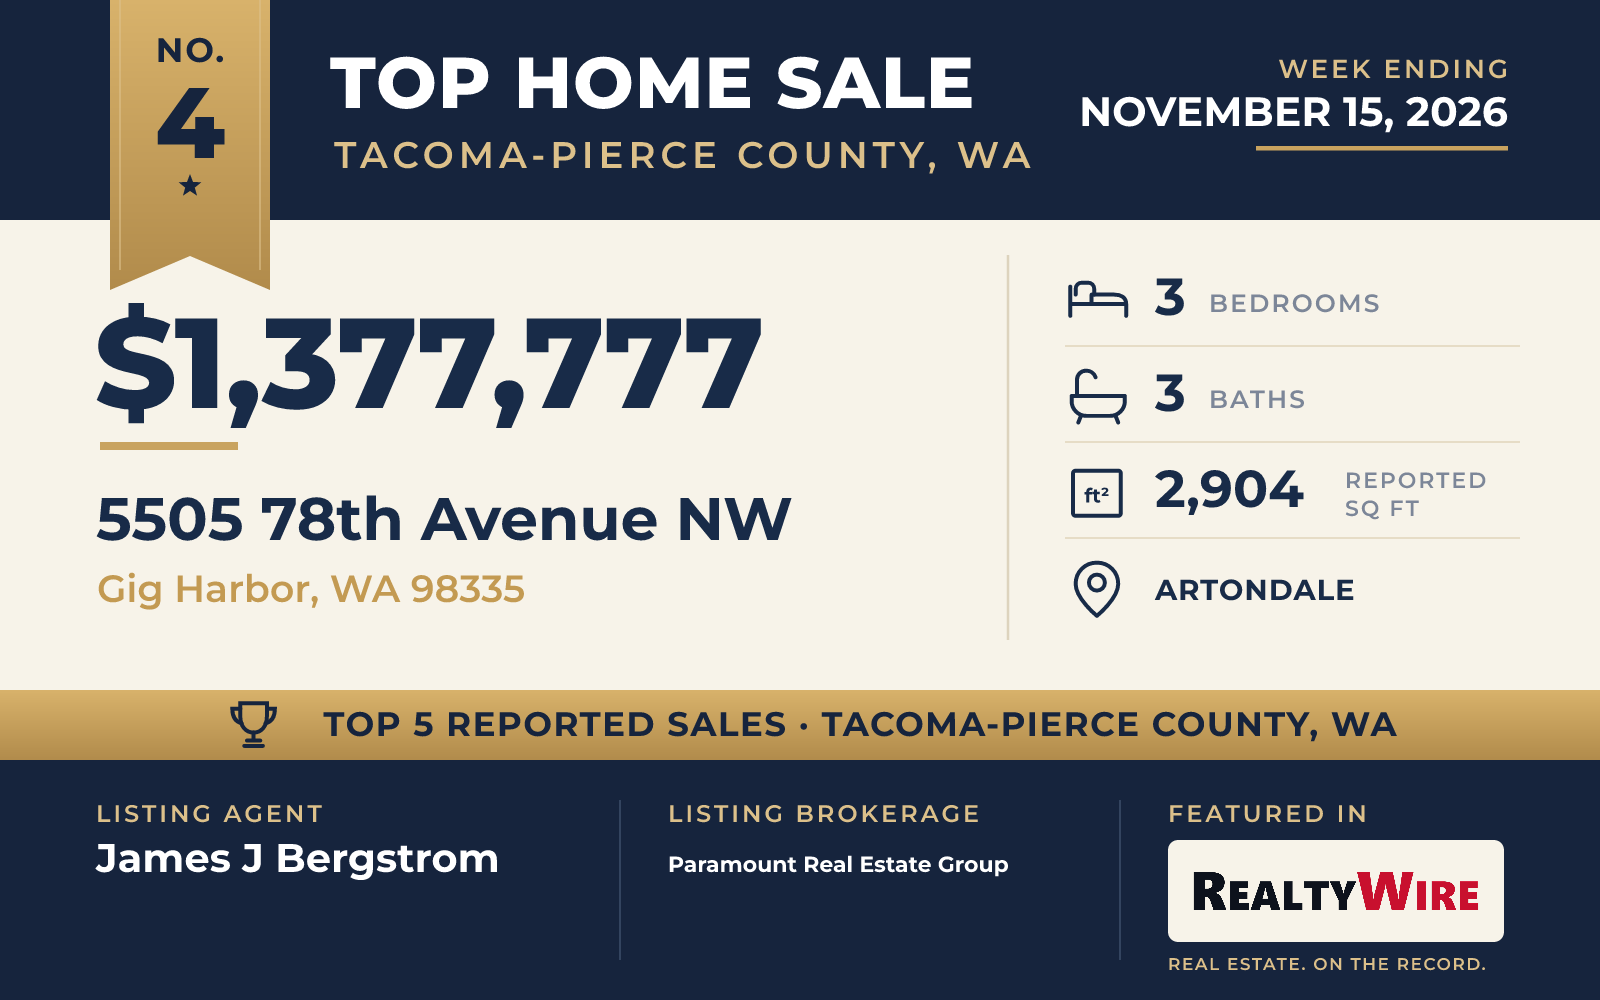
The newest home in the group, completed in 2026, sits on 7.11 secluded acres in Artondale, in Gig Harbor, and sold for $1.38 million. Its design is modern, with dark siding and warm wood under a metal roof, and it was built with structural insulated panels. The single-story home has a finished basement, 2,904 square feet, three bedrooms and three bathrooms, two full and one half.
Inside, the vaulted ceilings have exposed beams and skylights. The kitchen has quartz counters and a walk-in pantry, and an electric fireplace warms the main living space. The primary suite is on the main floor, with its own bath and a walk-in closet. Downstairs, the finished basement has two more bedrooms, a second full bath, a bonus room, a wet bar and a gathering room with a fireplace of its own.
Outside are a deck, an outdoor sauna, room for a garden and a walking trail into the trees, with territorial views all around. The property has RV parking and electric car charging, a private well and a septic system, and no homeowners association.
It went under contract 17 days after it was listed and sold at its full asking price. James J Bergstrom of Paramount Real Estate Group was the listing agent, and Carrie Freeman of John L. Scott Snohomish represented the buyer.
See this property in Google Street View →
No. 5 — $1,300,000 · 16925 Spanaway Loop Road S, Spanaway, Washington

In the Spanaway Lake area of Spanaway, a lakefront home with views of the lake and Mount Rainier sold for $1.3 million. Built in 1975, it is the oldest of the five. The property has about 107 feet of low-bank waterfront spread across two parcels, and the sale includes a buildable lot. The single-story home sits on 1.20 acres and has four bedrooms, three bathrooms and 2,950 square feet, with a finished daylight basement.
The kitchen and the main-floor baths have been remodeled. The primary suite is on the main floor, and the lake is in view from it, from the kitchen, from the daylight basement and from a large Ironwood deck. The basement has a great room, a wet bar and its own door to the backyard, and propane fireplaces warm both levels.
A Trex-deck dock has a solar-powered boat lift, and there is a fire pit for evenings outside. A grape arbor and mature apple and pear trees grow on the grounds, which also leave room for RVs, boats and guest parking.
Mary Cope of Terrafin was the listing agent, and the home went under contract 29 days after it was listed.
See this property in Google Street View →