These were the five highest-priced home sales reported in the Summerlin-West Las Vegas Area, Nevada for the week ending November 15, 2026, and together they came to $12.405 million. All five are single-family homes in Las Vegas, spread across Tournament Hills, Summerlin South, Summerlin North and Buffalo.
The group mixes two custom homes from the mid-1990s with three built in 2024 and 2025, and four of the five are single-story. Several sit inside gated communities with clubhouses, pools and courts close at hand.
No. 1 — $3,650,000 · 1529 Champion Hills Ln, Las Vegas, Nevada
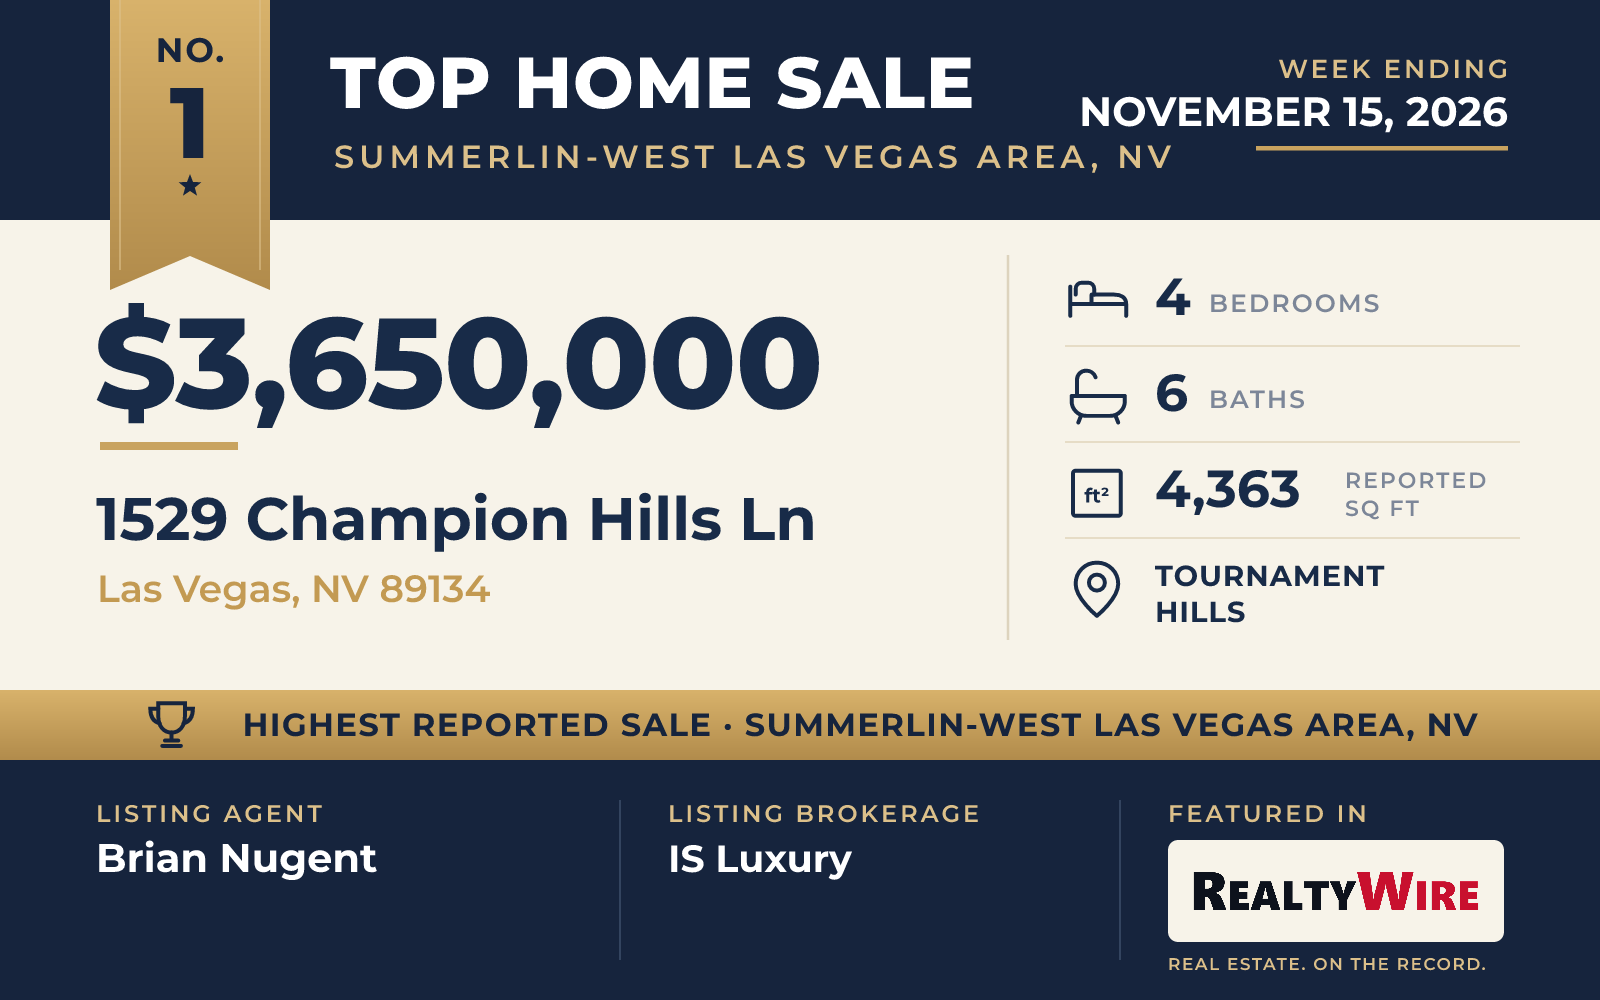
The week’s top sale is a two-story home in Tournament Hills that looks out over the 15th fairway of TPC Summerlin, with the golf course in the foreground and the mountains beyond. It sold for $3.65 million.
Built in 1994, the home is the oldest of the five, though its interiors take a contemporary approach: an open plan under broad walls of glass that bring daylight into most rooms and keep the course in view. Floors are hardwood and porcelain tile, and a gas fireplace anchors the great room. The home has four bedrooms and six bathrooms in 4,363 square feet, with the primary suite on the main level and a three-car garage.
Outside, the living spaces open to covered patio areas and a balcony. The heated, negative-edge pool is set in a private yard alongside a built-in barbecue, a fire pit, a water feature and fruit trees. The community is gated, with security and a recreation room.
The property last sold for $2.275 million in 2020. This time it went under contract 18 days after it was listed. Brian Nugent of IS Luxury was the listing agent, and Dean D. Park of Vertex Realty & Property Manag represented the buyer in the week’s highest-priced sale.
See this property in Google Street View →
No. 2 — $2,485,000 · 11134 Desert Heights Ave, Las Vegas, Nevada
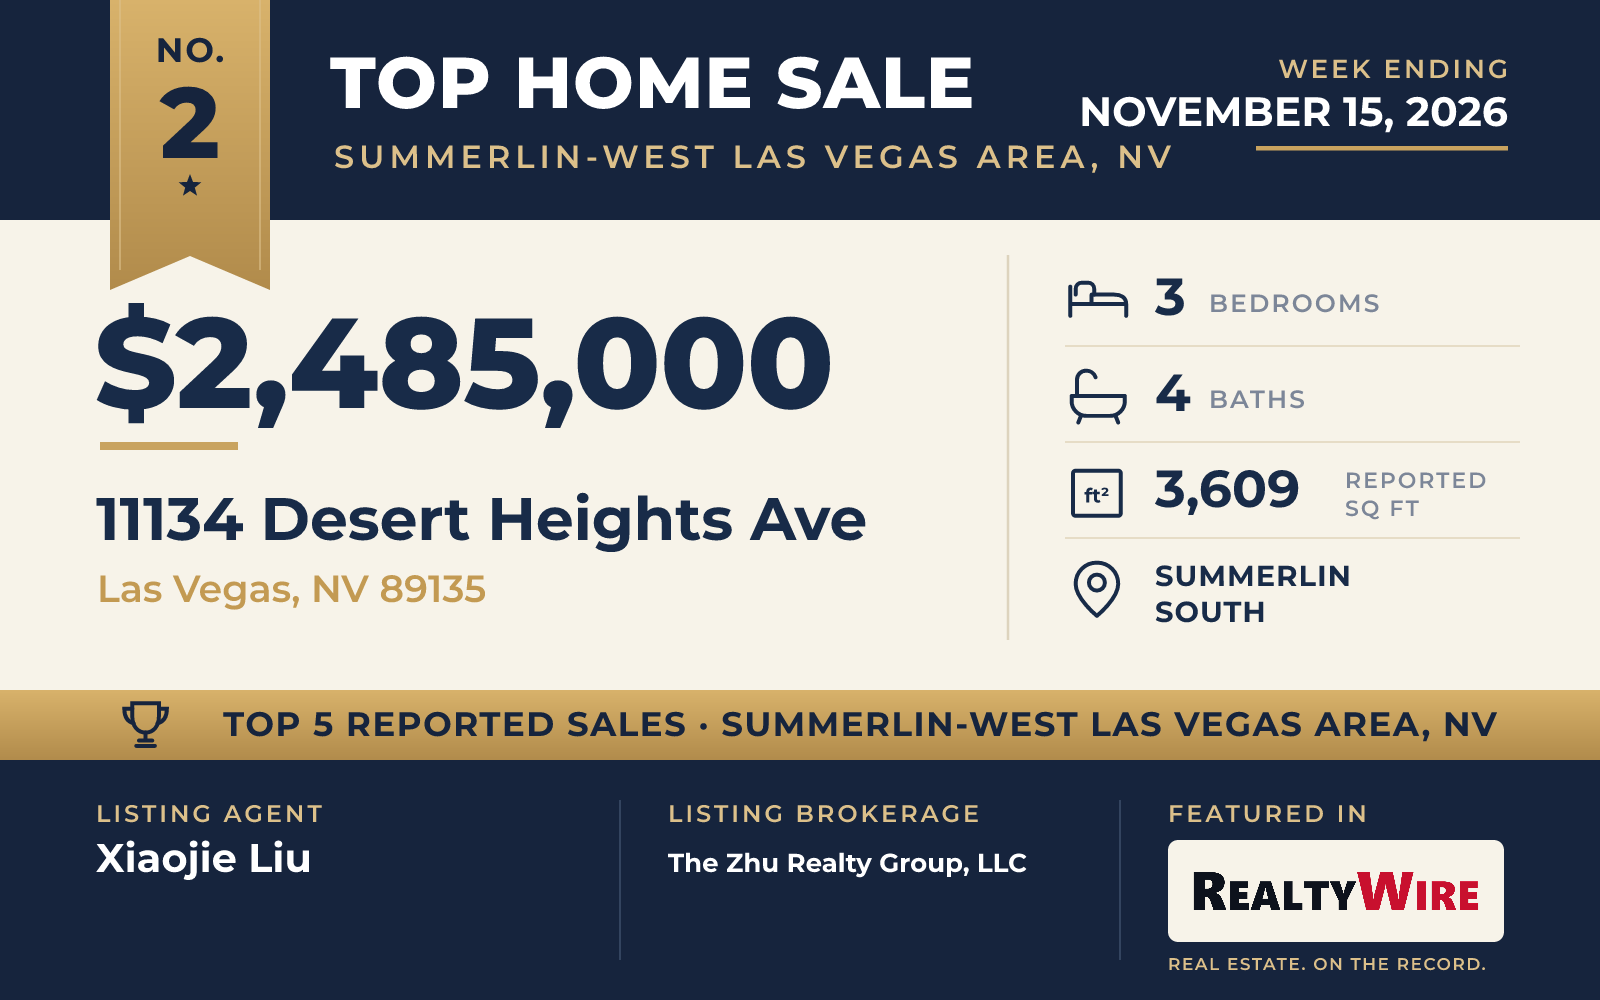
In Ascension, one of the guard-gated communities of Summerlin South, a single-story Desert Contemporary home by Toll Brothers sold for $2,485,000. Completed in 2025, it shares the title of newest home in this Top 5 and sits on a corner lot.
Ceilings rise to between 18 and 22 feet, and sliding glass doors eight feet tall open the main rooms to a series of outdoor spaces: a front courtyard, a central patio reached from the foyer, a covered patio off the great room and a separate retreat off the primary suite. Much of the rear of the lot has no home directly behind it.
Large-format tile runs through the home, set off by stone accent walls and a 72-inch fire pit. The kitchen has Wolf appliances and a glass-door Sub-Zero refrigerator. Each of the three bedrooms has its own bath, and there are three full baths and a half bath in all across 3,609 square feet. The primary suite has a freestanding tub, a walk-in closet that connects to the laundry room and an extra room that could serve as an office or gym. The three-car garage is wired for an electric vehicle charger.
Residents of Ascension share a new clubhouse with a lap pool, a resort-style pool, a fitness center open around the clock, a golf simulator and pickleball courts. The property last sold for $2.14 million in 2025.
Xiaojie Liu of The Zhu Realty Group, LLC was the listing agent, and Olga Moreno of eXp Realty represented the buyer.
See this property in Google Street View →
No. 3 — $2,250,000 · 7901 Obannon Dr, Las Vegas, Nevada
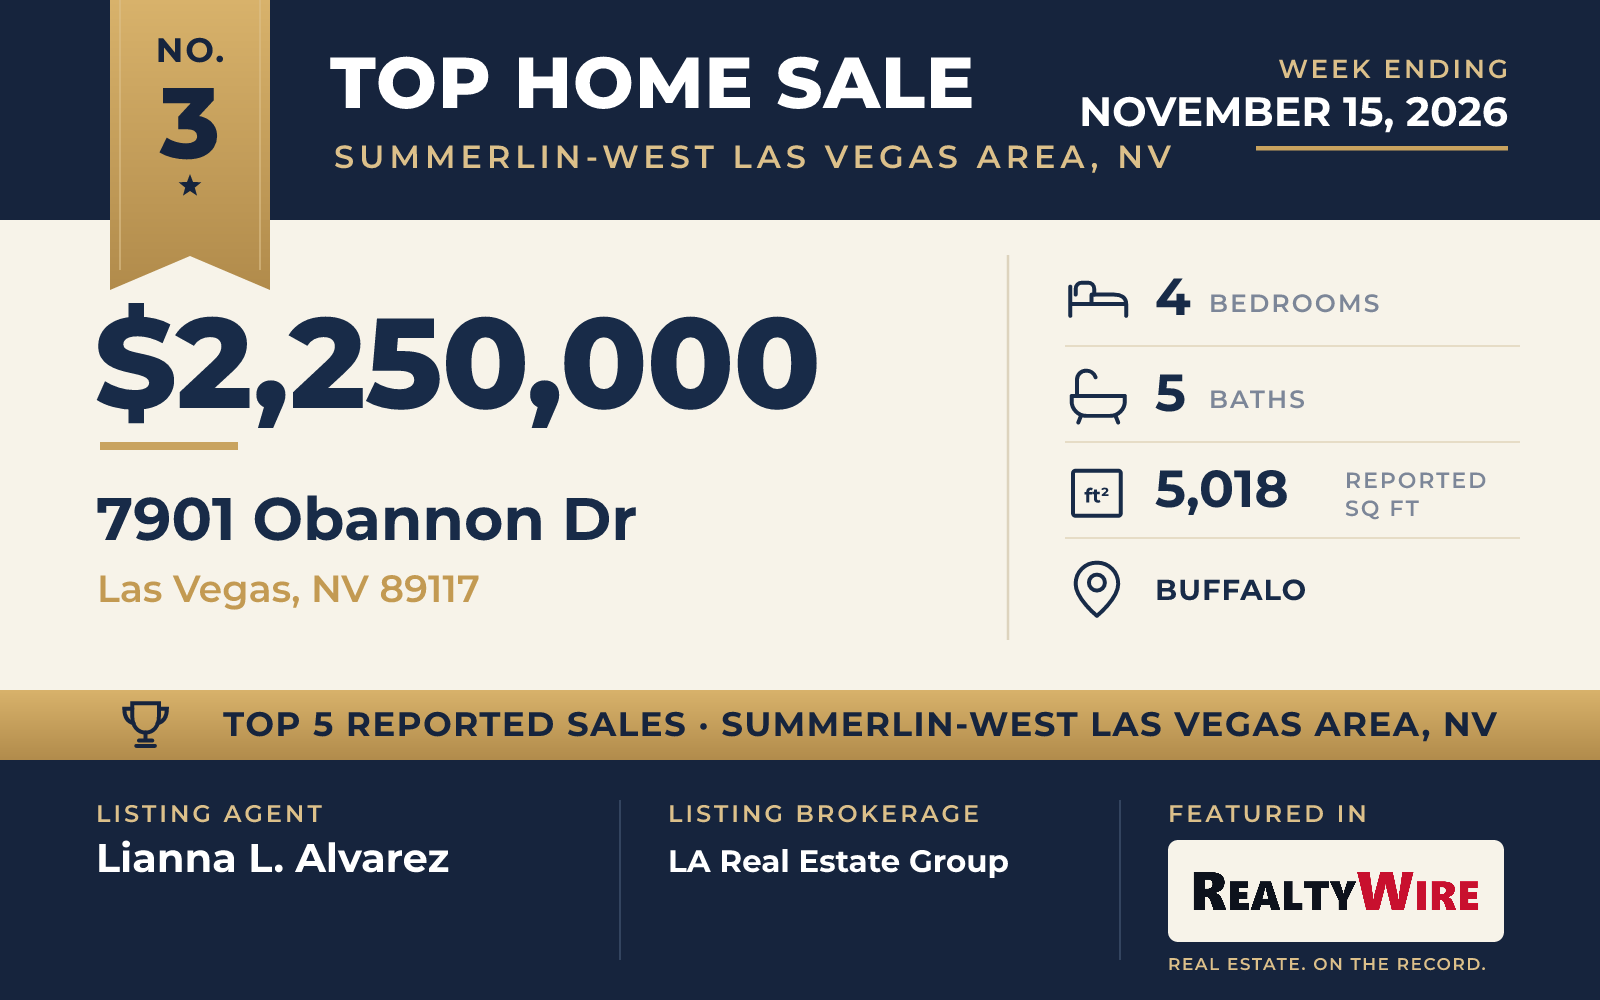
The largest home of the week, and the one on the most land, is a single-story custom estate in the Section 4 area of Buffalo that sold for $2.25 million. The 1995 home has 5,018 square feet on 1.16 acres, behind a gated entrance and a private driveway.
Inside, the formal living room has tall ceilings and large windows, and the dining room has custom built-in cabinetry beneath a chandelier. The kitchen pairs marble floors with granite counters, double ovens, a walk-in pantry and a center island, plus a dining area that looks onto the backyard. The family room has a stone fireplace and a wet bar, and a den has hardwood floors and custom storage. The home has three fireplaces in all, including a two-way fireplace in the primary suite, which also has a separate retreat. There are four bedrooms, four full baths and a half bath, and each guest bedroom has its own bath and a walk-in closet.
The fenced backyard has a lawn, a heated pool and spa, an outdoor kitchen and a covered patio with a built-in barbecue. What sets the property apart is its garage space. Besides an attached three-car garage with a storage room, there is a detached garage of more than 4,000 square feet that is heated and air-conditioned, with room for an RV, its own bathroom and a laundry room.
The property last sold for $1 million in 1999. Lianna L. Alvarez of LA Real Estate Group was the listing agent, and Ryan Melvin of Huntington & Ellis, A Real Est represented the buyer.
See this property in Google Street View →
No. 4 — $2,150,000 · 5064 High Hill St, Las Vegas, Nevada
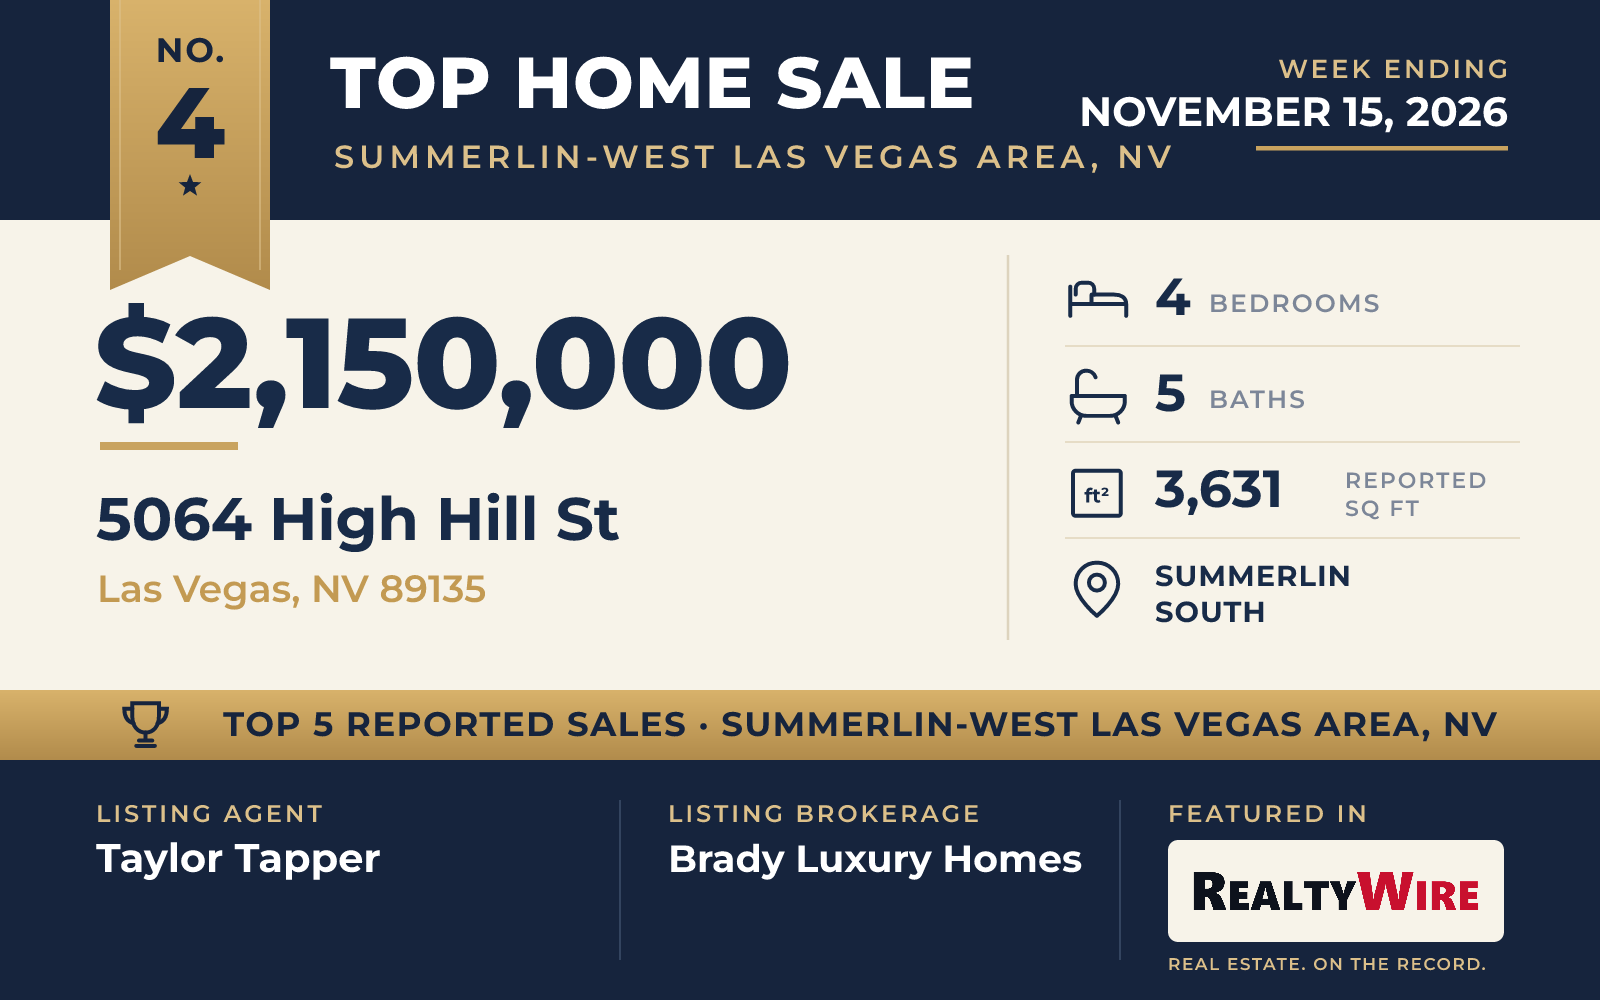
A single-story home built in 2024 in Summerlin South sold at its full asking price of $2.15 million.
The home has 3,631 square feet with four bedrooms, four full baths and a half bath. Its living, dining and kitchen areas share one open space under high ceilings, and the kitchen, with a Wolf range and a Sub-Zero refrigerator, stays connected to the rooms around it. A gas fireplace with glass doors warms the living room. The primary suite is on the main level and has a large custom closet. Outside, a private yard has a fire pit and desert landscaping, and there is a two-car garage.
The guard-gated community has a clubhouse, a pool and spa, a fitness center, tennis, pickleball and basketball courts, a playground and a park. The property last sold for $1.85 million in 2024.
Taylor Tapper of Brady Luxury Homes was the listing agent, and Kelly A. Contenta of IS Luxury represented the buyer.
See this property in Google Street View →
No. 5 — $1,870,000 · 180 Grange Creek Ln, Las Vegas, Nevada
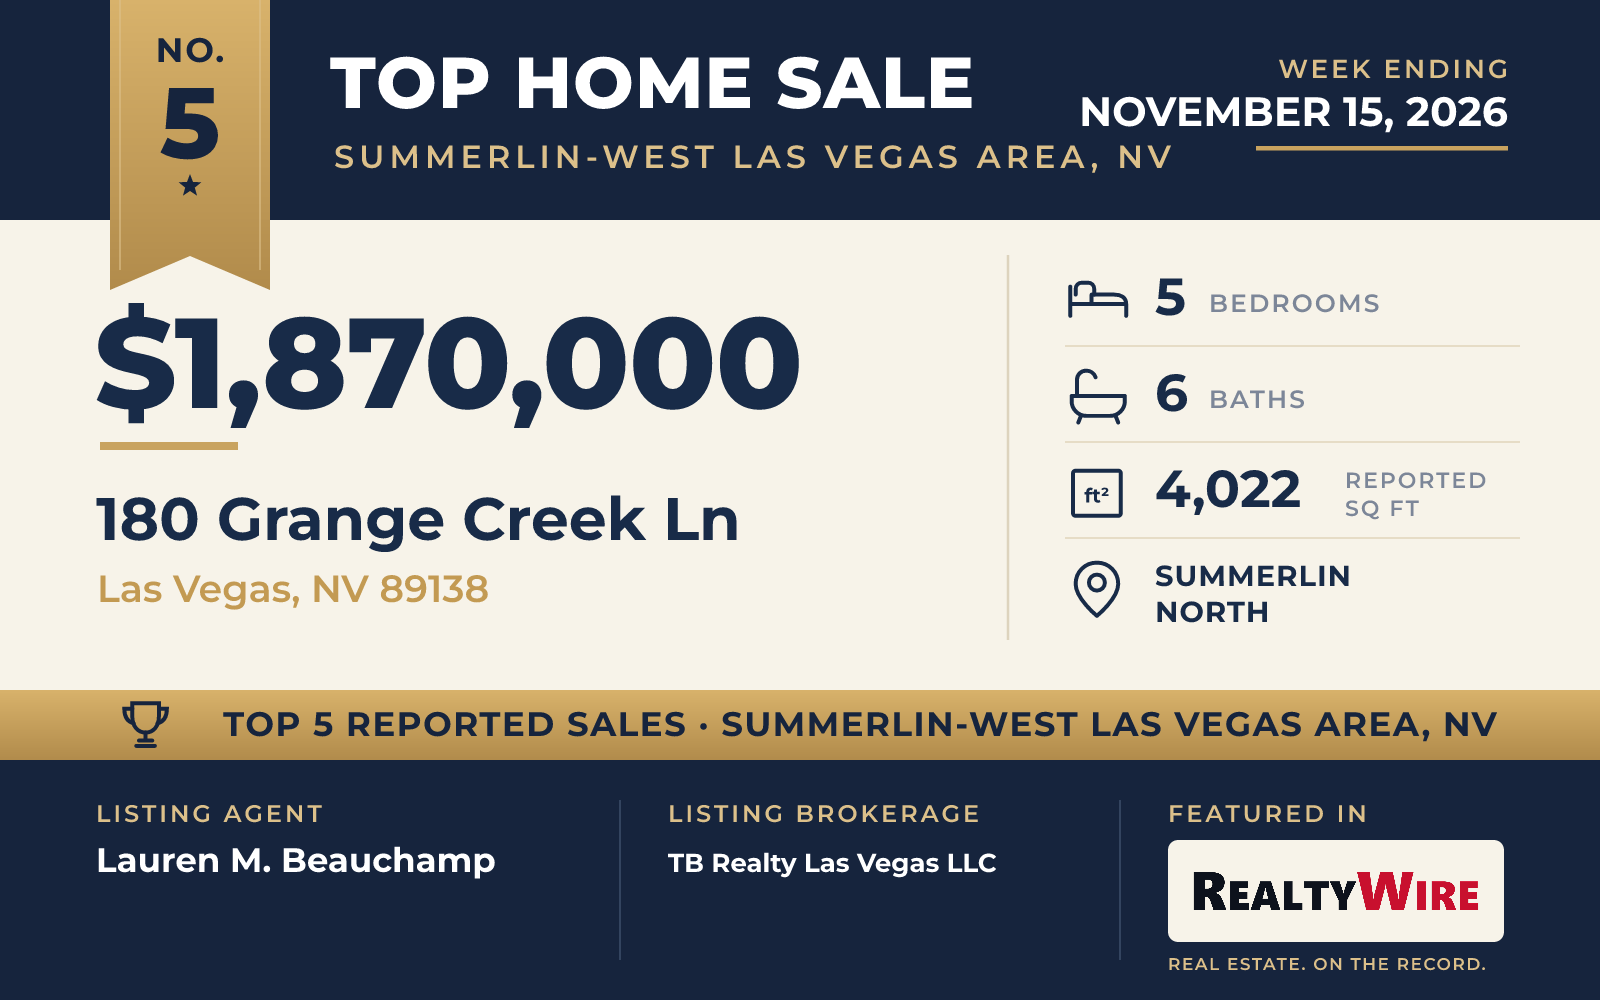
The fifth sale is a newly built Toll Brothers home in the Glenrock community of Summerlin North, a single-story Blackwood Terrace Mid-Century design completed in 2025. It sold for $1.87 million.
With five bedrooms, five full baths and a half bath, it has the most bedrooms of the week and 4,022 square feet. The great room has a gas fireplace and opens to the kitchen, which is built around a large island. An attached casita with its own entrance gives guests or relatives a place of their own, and every secondary bedroom has a private bath. The primary suite has a spa-style bath and a large walk-in closet, and a finished walk-out basement adds room for a media room, game room or gym. A covered patio, a deck and a courtyard extend the living space outdoors, and the home has a three-car garage. The gated community includes a park.
Lauren M. Beauchamp of TB Realty Las Vegas LLC was the listing agent, and Chad Slade of Vision Realty Group represented the buyer.
See this property in Google Street View →