
The five highest-priced home sales reported in the South Twin Cities Area, Minnesota for the week ending October 25, 2026, came to a combined $4.91 million. Lakeville accounted for two of them, both homes built this year, and together those two sold for $2,238,849. The other three are in Saint Paul, Farmington and Mendota Heights, and two of those three sit on more than two acres.
No. 1 — $1,455,000 · 11545 200th St W, Lakeville, Minnesota
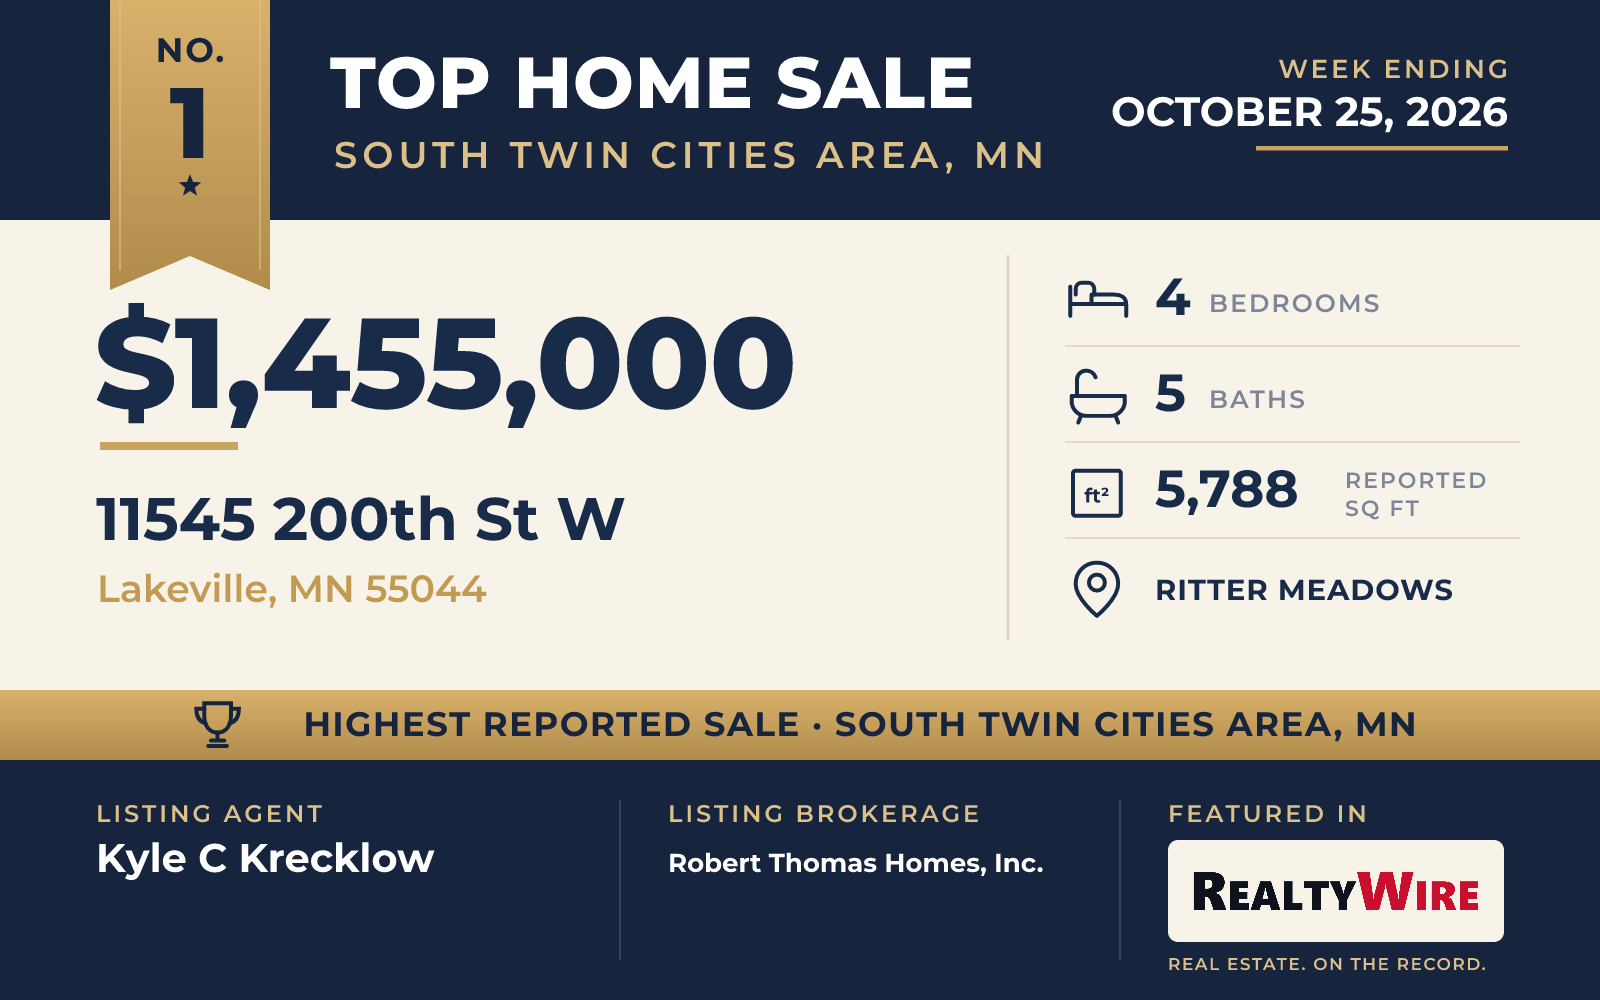
The top sale of the week was a model home. The home at 11545 200th Street West, in the Ritter Meadows neighborhood of Lakeville, sold for $1,455,000. It is the Wesley E Sport design from Robert Thomas Homes, built in 2026 on a corner lot of 0.30 acres.
Its finished lower level is built for recreation, with a golf simulator and an indoor sport court as well as a recreation room and a wet bar. The two-story home has 5,788 square feet of finished space, four bedrooms and five bathrooms. On the main level, the kitchen is organized around an oversized center island and has a walk-in pantry, and the great room has a fireplace. There is also a private office on the main level. A bonus room is on the upper level. The owner’s suite has its own bath and a large walk-in closet. Outside there are a front porch and a patio, and the attached garage has three spaces.
Kyle C Krecklow of Robert Thomas Homes, Inc. was the listing agent for the week’s top sale, and Katie Ashland of Edina Realty, Inc. represented the buyer.
See this property in Google Street View →
No. 2 — $1,170,000 · 50 Sunnyside Ln, Saint Paul, Minnesota

At the end of a cul-de-sac in the Sunfish Lake community, 50 Sunnyside Lane in Saint Paul sits on 2.56 acres, the largest lot among the week’s five sales. The home, built in 1993 and renovated from top to bottom, sold for $1,170,000. With 6,134 square feet, it is also the largest of the five. The property last sold in 2025 for $670,870.
Inside, a two-story foyer rises around a grand staircase. The kitchen has an L-shaped island and stainless appliances and opens both to the family room, which has a gas fireplace, and to a sunroom that leads out to the deck. The main level also has an office lined with built-in bookshelves, a half bath and a laundry and mudroom.
Upstairs, the primary suite measures more than 725 square feet. Its bath has a freestanding soaking tub, a glass-enclosed walk-in shower, a double vanity and a gas fireplace, and the suite adds a walk-in closet and a laundry closet of its own. Three more bedrooms and a full bath share the second floor. The finished walkout lower level has a fifth bedroom, a recreation room and flexible space that could become a gym, a theater or a guest suite.
Outside, a carriage house adds 912 finished square feet, with epoxy floors, a loft, boiler and wood-burning stove heat, and more room for cars and storage. The grounds also include a large chicken coop with a screened enclosure and a 10-by-10-foot playhouse with a ramp, a loft and a wraparound porch. The property has four garage spaces, the most of the five.
Tam Le of eXp Realty listed the home, and Victor Varela of Eagan Realty LLC represented the buyer.
See this property in Google Street View →
No. 3 — $783,849 · 8432 186th St W, Lakeville, Minnesota
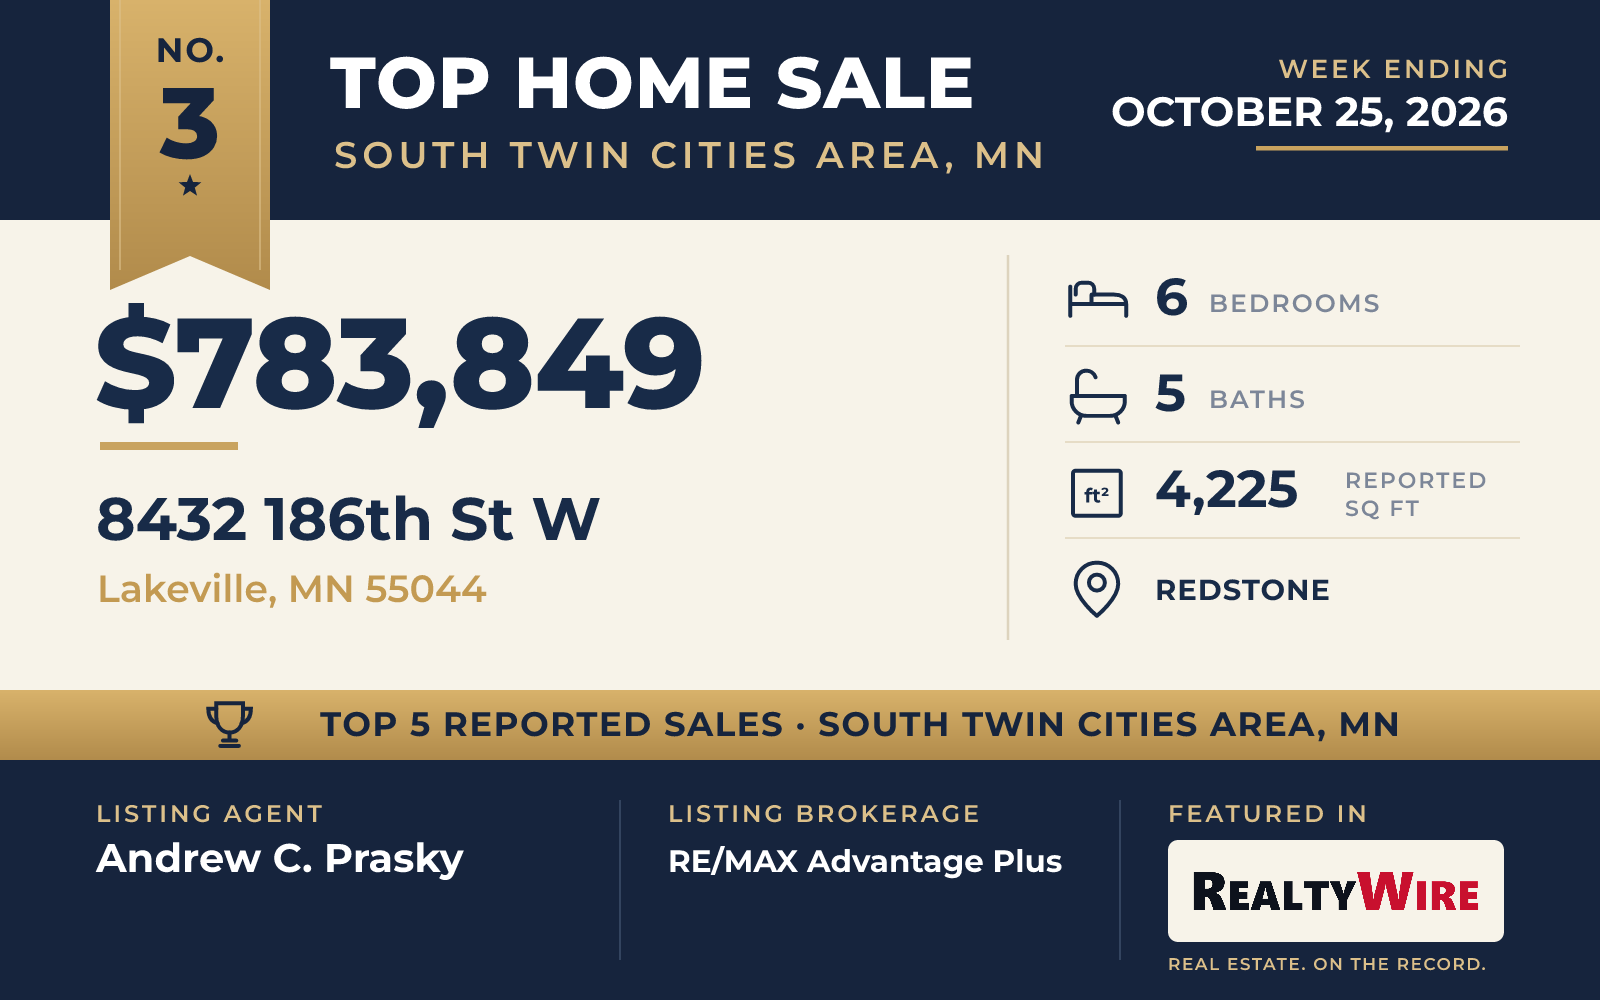
The second new home in Lakeville on this week’s list has six bedrooms, more than any of the other four, on the smallest lot of the group, 10,585 square feet. The home at 8432 186th Street West in Redstone was built in 2026 on the Phoenix two-story plan and has 4,225 square feet and five bathrooms.
The bedrooms are spread over all three levels. The main floor has a bedroom and a full bathroom, along with an office or den, a family room with a stone-front gas fireplace and built-ins, and a dining room with a door for a future deck. The kitchen has a walk-in pantry, quartz and granite counters, a gas cooktop and a center island with a breakfast bar, and a mudroom comes with a walk-in closet and custom lockers. Upstairs are four bedrooms and a loft: one bedroom has its own three-quarter bath, two share a Jack-and-Jill bath, and the primary suite has a walk-in closet and a bath with a tiled walk-in shower and a soaking tub. A door from that bath opens to the upstairs laundry room. The finished lower level adds a second family room, another bedroom and a three-quarter bath.
The home sold at its full asking price of $783,849. Andrew C. Prasky of RE/MAX Advantage Plus was the listing agent, and Gopinath Sivanathan of Real Broker, LLC represented the buyer.
See this property in Google Street View →
No. 4 — $780,000 · 3435 225th St W, Farmington, Minnesota
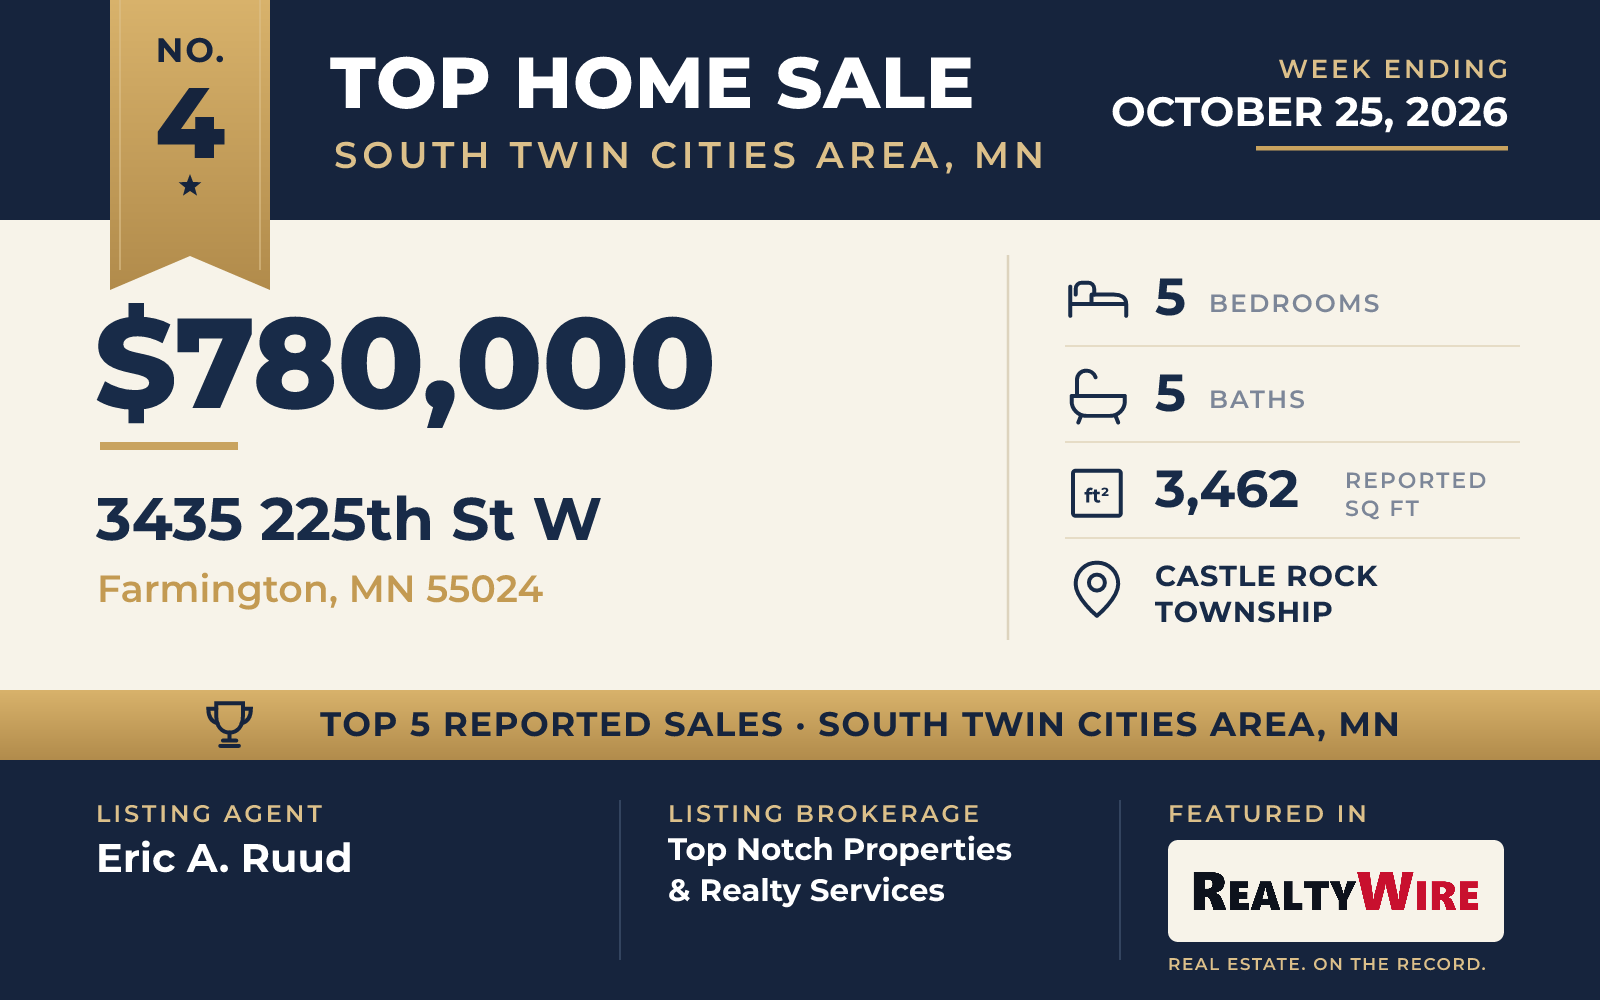
On the southern edge of Farmington, in Castle Rock Township, the home at 3435 225th Street West sold for $780,000. It sits on 2.50 acres, and the property includes a heated shop that has a dock door. Inside the shop are an office, a kitchen area and a half bath.
Built in 1988, the home has five bedrooms, three full and two half baths, and 3,462 square feet. The kitchen has been updated, and there is a separate dining area. The finished basement contains a complete apartment for guests or extended family. Out front is a large porch, and an oversized deck and a three-season gazebo looking out over an irrigated yard add more room outdoors. The property last sold in 2011 for $400,000.
Eric A. Ruud of Top Notch Properties & Realty Services was the listing agent and also represented the buyer, making it the only sale among the week’s five with the same agent on both sides.
See this property in Google Street View →
No. 5 — $719,000 · 1395 Farmdale Rd, Mendota Heights, Minnesota

In Mendota Heights, 1395 Farmdale Road sold for $719,000. Built in 1979, it is the oldest of the five homes, and it sits on a 0.39-acre corner lot with wooded views from the front. The property last sold in 1998 for $252,500.
The formal living room has a gas fireplace and looks out to the woods. Hardwood floors run through the formal dining room, which leads to a bonus room with a door to the deck. The home also has an eat-in kitchen with plenty of counter and cabinet space, and the main-level family room opens onto a screened porch that overlooks the backyard. All four bedrooms are on the upper level, including the primary suite, which has a walk-in closet and an updated bath with a walk-in shower and a double vanity. The home has three bathrooms and 3,186 square feet.
Outside are a large deck, a patio, a basketball hoop and a storage shed, and the third stall of the garage has an overhead door that opens to the backyard. Dodge Nature Center and the Mississippi River are minutes away.
Julie P Glass-Yares of Edina Realty, Inc. listed the home with co-listing agent Gavin Yares. Benjamin D. Trudeau, also of Edina Realty, Inc., represented the buyer.
See this property in Google Street View →
RealtyWire selected these transactions from publicly reported residential sales identified for the calendar week ending Sunday, October 25, 2026. The report may exclude private, off-market, delayed or nondisclosed transactions. Prices, property details and professional representation are reported as available at publication and may be updated following confirmation from transaction participants.
Were you involved in one of these transactions? Contact RealtyWire to verify or correct your professional credit or submit information for a future edition.