
The five highest-priced home sales reported in Snohomish County-Camano Island, Washington for the week ending November 15, 2026 came to a combined $10.555 million. Each was in a different city: Arlington, Edmonds, Brier, Lynnwood and Snohomish.
Two of the five are newly built, and two sit on several acres of land. The rest are on suburban lots, from a rambler with water and mountain views to a five-bedroom home near a regional shopping district.
No. 1 — $2,420,000 · 27404 35th Avenue NE, Arlington, Washington
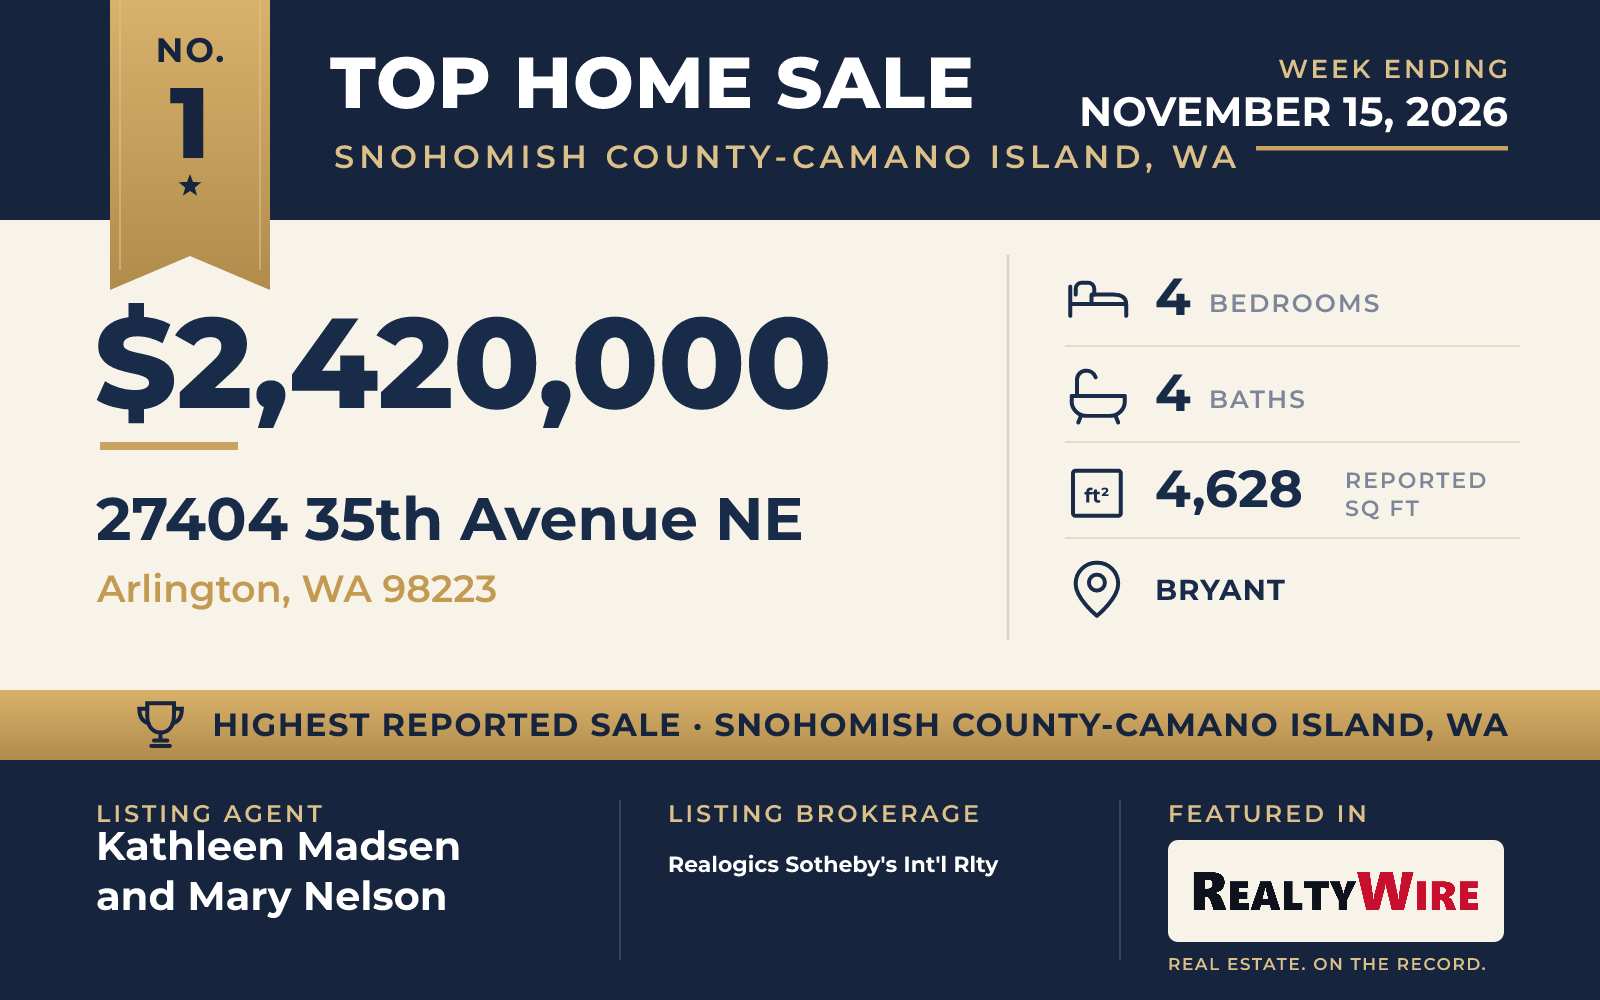
The top sale of the week was a Craftsman home on 10.28 acres in the Bryant area of Arlington, with 606 feet of frontage on Pilchuck Creek. It sold for $2.42 million. The property sits on a dead-end street, and a gated entry leads to a circular driveway, with an attached garage and space for RV parking.
Built in 2004 of stone and wood siding, the two-story home has four bedrooms, four bathrooms and 4,628 square feet, the most living area of the five. The living room has vaulted ceilings of clear cedar and a stone fireplace. The kitchen has granite counters and its own eating area, and a formal dining room sits apart from it. Two of the bedrooms are on the main level. The upper floor has a den that works as an office, a large bonus room, one more bedroom and the primary suite, which has its own fireplace. There is also a finished basement, and a wine cellar opens off the garage.
Outside, a large patio overlooks the creek and has a built-in outdoor kitchen and heated lights. The grounds also include a hot tub, an athletic court, outbuildings and an irrigation system. The listing says the creek offers fishing for trout and coho salmon. The property last sold for $1.46 million in 2013.
Kathleen Madsen of Realogics Sotheby’s Int’l Rlty and Mary Nelson of Realogics Sotheby’s Int’l Rlty were the listing agents for the highest-priced sale of the week, and Elizabeth Perron of Coldwell Banker 360 Team represented the buyer.
See this property in Google Street View →
No. 2 — $2,250,000 · 6613 136th Place SW, Edmonds, Washington
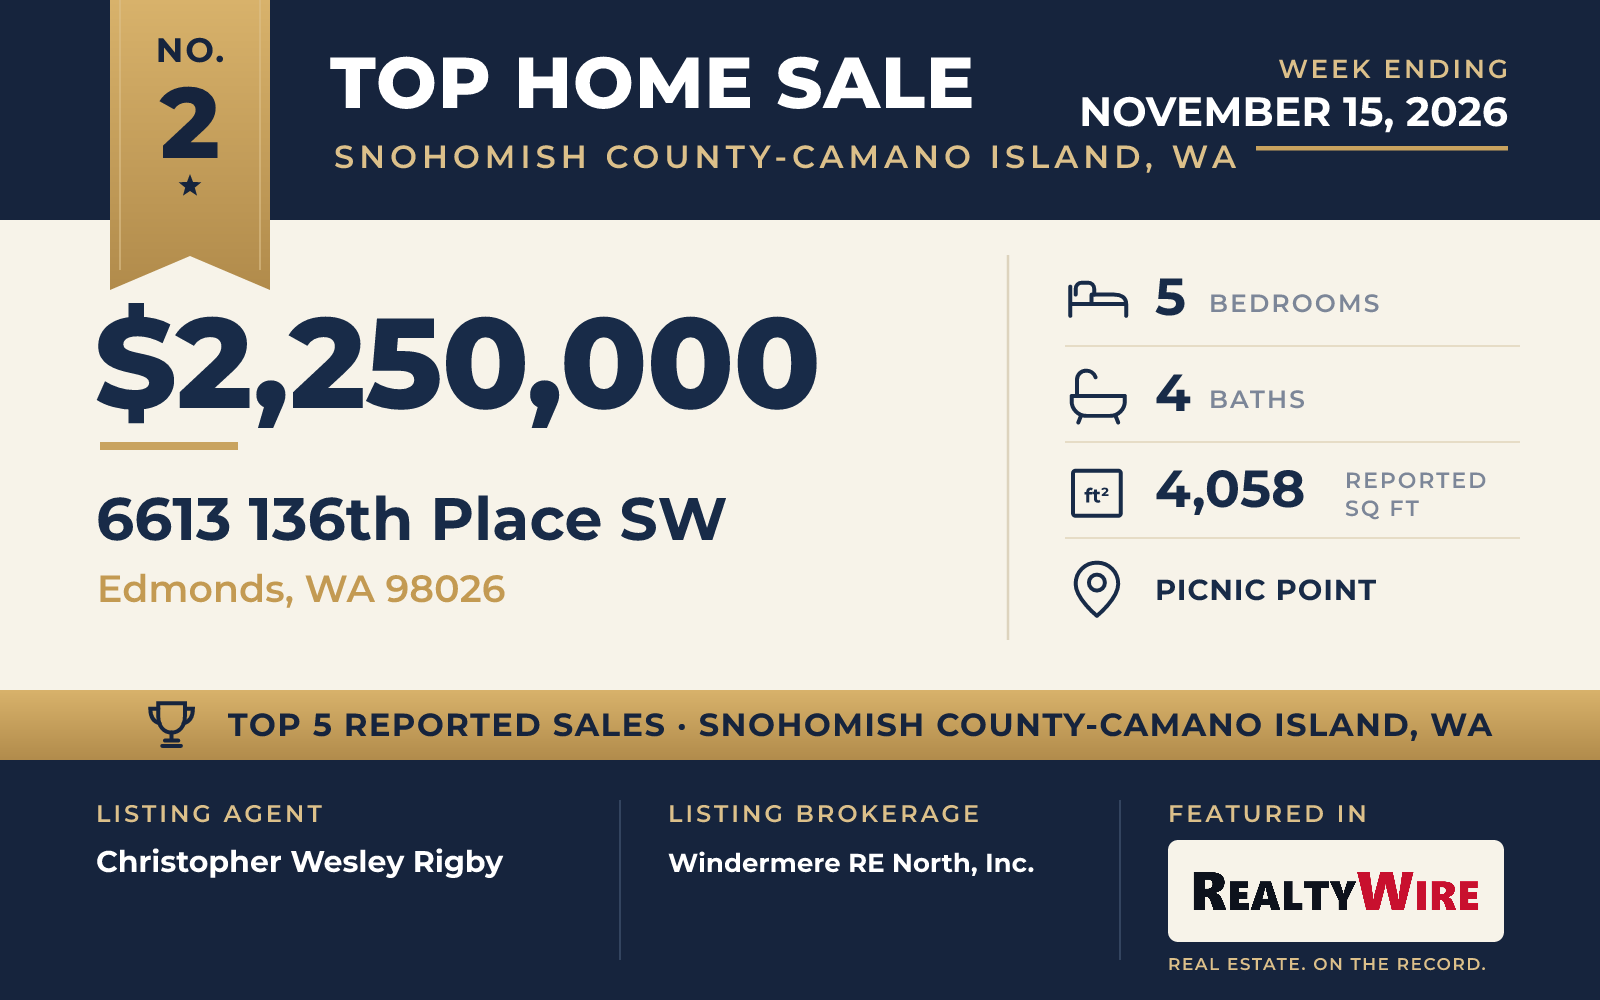
From its lot of 0.31 acres in the Picnic Point neighborhood of Edmonds, this rambler looks out at the Sound, the islands and the mountains, and several decks are there to take in the view. Built in 1984, it is the oldest home in this Top 5, and it has been thoroughly remodeled, with hardwood floors throughout, new paint inside and out, and new lighting that includes chandeliers over the stairwell and in the living and dining rooms.
The Craftsman-style home is one story over a finished basement, with five bedrooms, four bathrooms and 4,058 square feet. The primary suite is on the main floor and has a remodeled bath. The open living area connects to the kitchen, which leads to a wine nook behind glass doors, and a built-in Murphy bed and bookcase lets one room serve guests or a home office. Downstairs, the lower level has a bar, a bathroom, a laundry room and a fireplace, with space for a rec room. Out back, the private greenbelt yard has a hot tub and room for gardening.
The property last sold for $1.695 million in 2024. It went under contract 11 days after it was listed and sold for $2.25 million. Christopher Wesley Rigby of Windermere RE North, Inc. was the listing agent, and Karen Kerwin of Windermere Real Estate GH LLC represented the buyer.
See this property in Google Street View →
No. 3 — $2,120,000 · 2952 215th Place SW, Brier, Washington
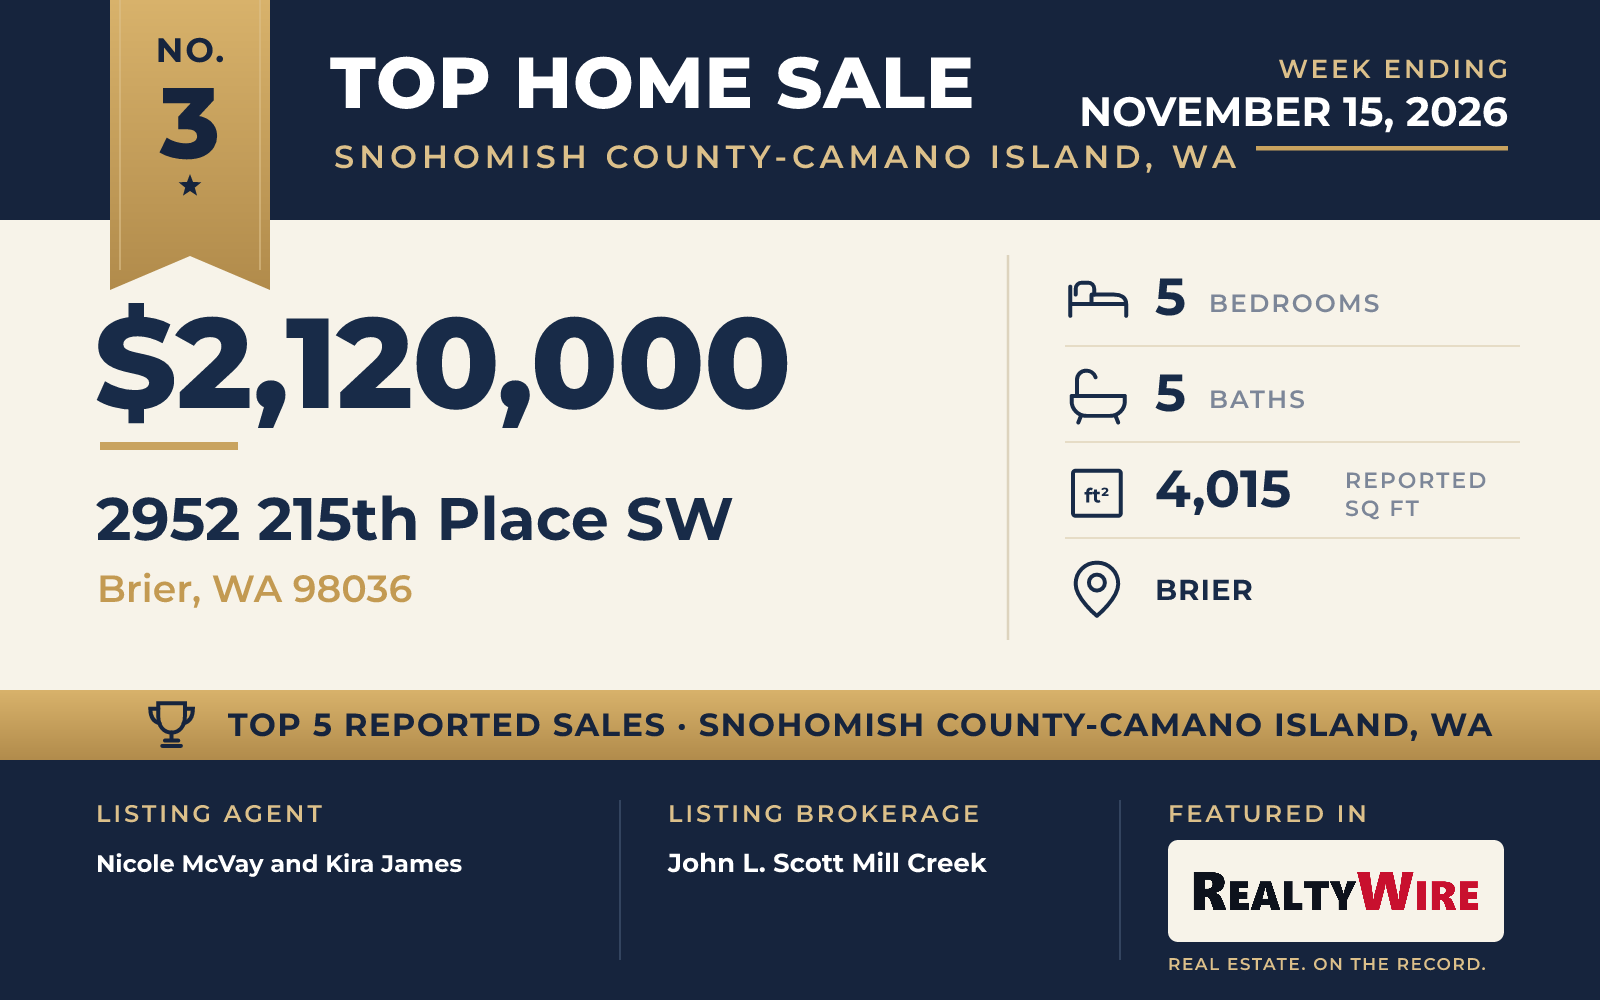
One of two newly built homes in this Top 5, this custom Craftsman in Brier was completed in 2026 and is set at the end of a long driveway in an established cul-de-sac. It sold for $2.12 million. The home has five bedrooms, five bathrooms and 4,015 square feet on 0.34 acres, with territorial views and no homeowners association.
The kitchen centers on a waterfall island and has custom cabinets, a gas range and a large walk-in pantry. It opens to a great room with 10-foot ceilings, engineered hardwood floors and a gas fireplace. The main level also has an office and a bedroom near a three-quarter bath, and it opens to a covered outdoor living area with built-in heaters and a second gas fireplace.
Upstairs, a bonus room has a wet bar and a beverage refrigerator. The primary suite on that floor has a spa-style bath and an oversized walk-in closet, and the level also has three more bedrooms, a Jack-and-Jill bath and a hall bath. The home includes an interior fire sprinkler system and built-in speakers, and it has easy access to Edmonds, Bothell and Lynnwood.
The home went under contract 29 days after it was listed. Nicole McVay of John L. Scott Mill Creek and Kira James of John L. Scott Mill Creek were the listing agents, and Gary Russell of Keller Williams Realty Bothell represented the buyer.
See this property in Google Street View →
No. 4 — $1,915,000 · 3721 189th Place SW, Lynnwood, Washington
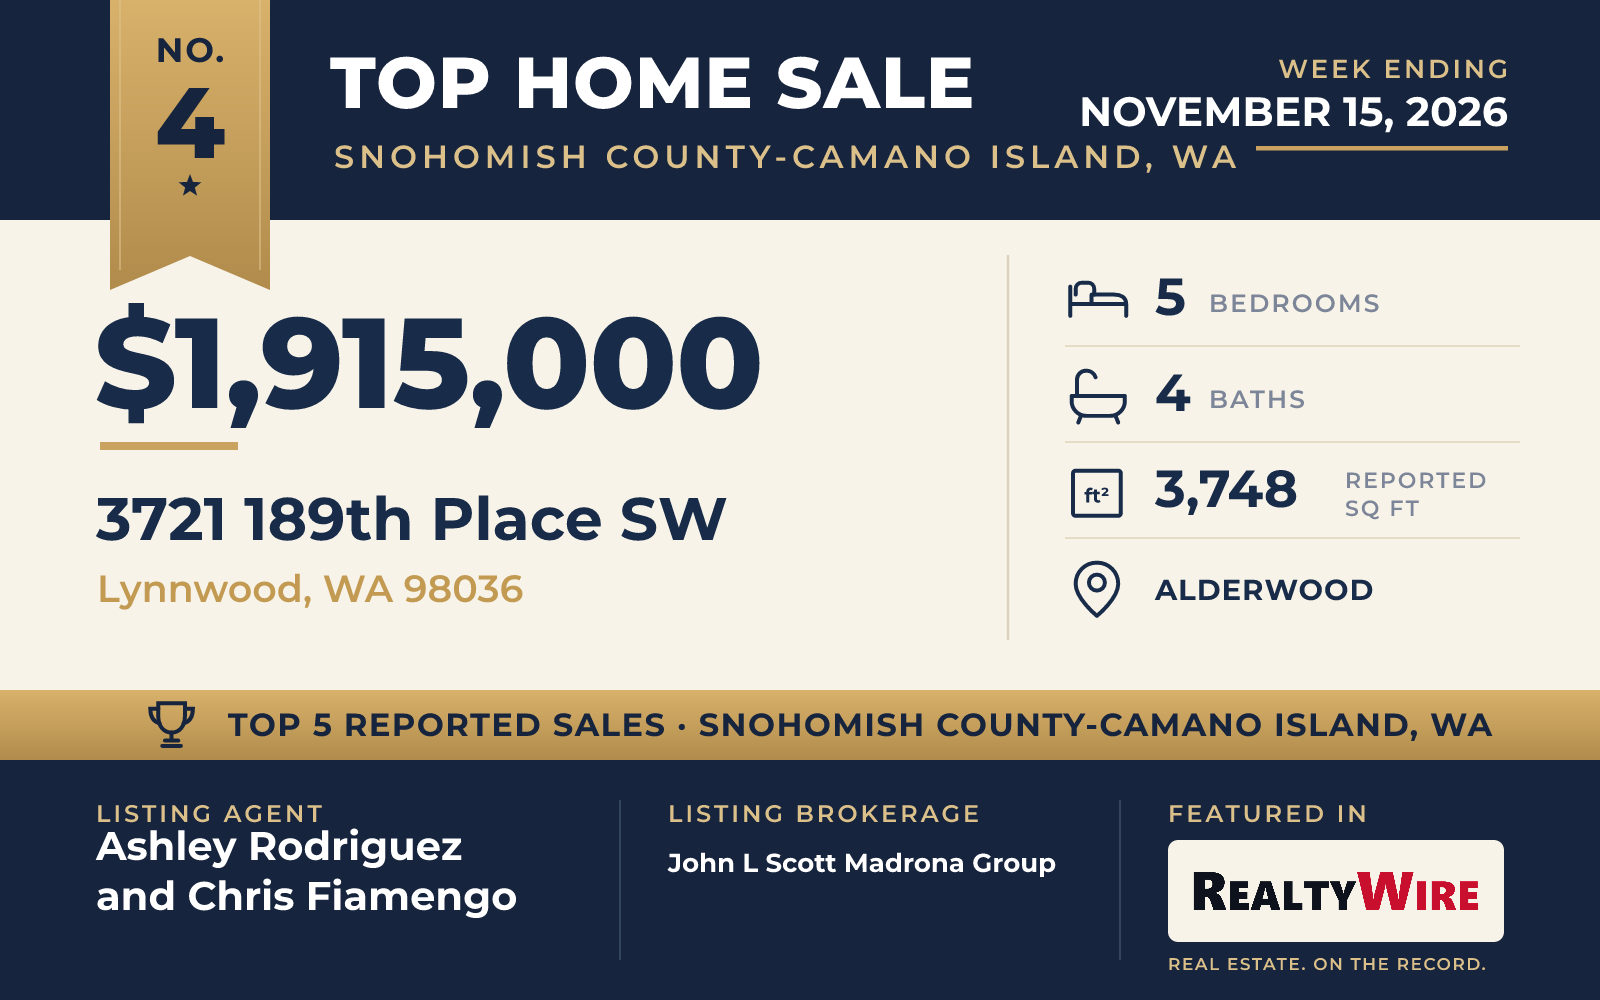
Critchlow Homes built this home in 2021 in Heritage Estates, in the Alderwood area of Lynnwood, and it has views of the Cascades and Mount Rainier. An upstairs family room looks out at the mountains, and the primary suite shares those views. Its bath has a freestanding soaking tub and a glass-enclosed shower.
The home has five bedrooms, four bathrooms and 3,748 square feet on a lot of 10,018 square feet. A guest suite on the main level gives visitors or extended family a space of their own. The kitchen has a large island, a custom backsplash and a walk-in pantry, and it opens to the living and dining areas. Privacy trees partly screen the backyard, which has a patio, a gas fireplace and a gas connection for a barbecue. Alderwood shopping and dining are minutes away, as is I-5.
The property last sold for $1.44 million in 2021. This time it went under contract four days after it was listed and sold at its full asking price of $1.915 million. Ashley Rodriguez of John L Scott Madrona Group and Chris Fiamengo of John L Scott Madrona Group were the listing agents, and Danielle Caraway, also of John L Scott Madrona Group, represented the buyer.
See this property in Google Street View →
No. 5 — $1,850,000 · 20226 Welch Road, Snohomish, Washington

The second new home in the group was built in 2026 on 5.08 acres in the Echo Lake area of Snohomish, behind a gated entry. It sold for $1.85 million. The design is European-inspired, and the home has four bedrooms, five bathrooms and 3,692 square feet.
The kitchen has a 48-inch gas range, quartz counters and built-in refrigeration, and a working pantry adds a prep sink, more appliances and storage. In the great room, wide-plank white oak floors run under high ceilings, and the fireplace is finished in custom plaster. Walls of glass open to a covered outdoor living space, and a sunken stone patio sits in the landscaped grounds.
The primary suite is on the main level, as is a guest suite with its own bathroom. The primary bath is a wet room with a freestanding tub and heated tile floors. A glass-enclosed wine display and a mudroom with built-ins complete the main rooms. The property last sold for $349,000 in 2021, before the current home was built.
The home went under contract 14 days after it was listed. Clint Schlotfeldt of John L. Scott Everett was the listing agent.
See this property in Google Street View →