
These are the highest-priced home sales reported in San Francisco, California for the week ending November 15, 2026, and together the five came to $45.75 million. Four are single-family homes, spread across Presidio Heights, the Union Street area, Potrero Hill and Glen Park, and the fifth is a condominium Downtown. Between them they take in Golden Gate Bridge views, a rooftop over downtown and a penthouse designed by a New York architecture firm.
No. 1 — $18,750,000 · 3385 Jackson St, San Francisco, California

The top sale of the week was a contemporary home at 3385 Jackson Street in Presidio Heights, which sold for $18.75 million. Built in 1988, it has four stories, an elevator that reaches each of them, and views of the Golden Gate Bridge from several of its rooms and outdoor spaces. It is also the largest home in this Top 5, with 6,835 square feet of living space, five bedrooms and eight bathrooms, six full and two half, on a 3,314-square-foot lot.
The main floor is given to formal living and dining rooms, with a gas fireplace and built-in shelves in the living room. The kitchen is open to a family room and a breakfast area, and sliding doors lead out to an Ipe wood deck facing south and framed by mature plantings. Each of the five bedrooms has its own bath. The primary suite looks toward the bridge through sliding glass doors and has a walk-in closet and a bath with a soaking tub and two vanities. On the floor above, a second family room with a wet bar opens through retractable glass walls to a terrace.
The roof is a full-floor deck with its own gas fireplace and an open view of the bridge. At the entry level are a foyer, a temperature-controlled wine cellar, a laundry room and an office with a full bath beside it that could serve as a gym. The Presidio and the shops and restaurants of Sacramento Street are close by. The property last sold for $13.5 million in 2015.
The home went under contract 11 days after it was listed and sold at its full asking price. Neill S. Bassi of Sotheby’s International Realty was the listing agent, and Rohin Dhar of City Real Estate represented the buyer. Sotheby’s International Realty listed two of the week’s five top sales, this one and the Downtown penthouse in fifth place.
See this property in Google Street View →
No. 2 — $8,700,000 · 1974 Filbert Street, San Francisco, California

A home on a flat, tree-lined block of Filbert Street in Cow Hollow, one block from the shops and restaurants of Union Street, sold for $8.7 million. The home at 1974 Filbert Street dates to 1900, the oldest among the five, and was rebuilt in 2010, with a more recent refresh by Lauren Nelson Design. It has four bedrooms, three bathrooms and 3,715 square feet of living space on three stories, along with a two-car garage, on a 2,678-square-foot lot. The property last sold for $4.9 million in 2019.
Custom Calico wallpaper covers the foyer, which leads to a south-facing living room. On the main floor, 12-foot ceilings carry through an open plan to the dining room, where a gas fireplace faced in Calacatta Vagli marble is matched by a custom bar. Refinished hickory floors run beneath walls finished in Roman Clay. In the kitchen, honed Arabescato Corchia marble tops a large island with seating, and there is a walk-in pantry.
Upstairs, the primary suite looks to the Golden Gate Bridge through a glass corner window and has a bath with a soaking tub. An office lined with bookshelves opens to a south-facing terrace that looks toward Pacific Heights. From the roof deck, the view takes in the Palace of Fine Arts as well as the bridge and the bay. On the lowest level, a family room and an exercise room sit alongside a bedroom suite that opens straight onto the garden, which was redone with turf, new plantings, a built-in bench, a larger stone patio and a second seating area.
Listed at $6.495 million, the home went under contract 13 days later and sold for $2.205 million above its asking price. Amanda Mulholland of Outpost Real Estate was the listing agent, and Daria Saraf of Sotheby’s International Realty represented the buyer.
See this property in Google Street View →
No. 3 — $7,650,000 · 636 Vermont St, San Francisco, California

A contemporary home on the north slope of Potrero Hill, at 636 Vermont Street, sold for $7.65 million. The year built on record is 1926, and the current home was developed by Nova Designs + Builds in 2018, the same year the property last sold, for $4.995 million. It has four bedrooms, six bathrooms, five full and one half, and 4,446 square feet of living space over four stories, all reached by an elevator, on a 2,495-square-foot lot.
The views run to downtown San Francisco, the Bay Bridge, the bay and Twin Peaks. On the main floor, the living, dining and family spaces share a kitchen with an island, a wall paneled in walnut and a temperature-controlled wine closet, and glass doors slide away to a deck. The entry level has a media room with a projector, surround sound and a bar, opening to a landscaped backyard that faces west. All four bedrooms have their own baths. At the top, a lounge with a sink opens to terraces facing downtown, with further roof terraces to the east and west. Radiant heat, Sonos sound and Lutron lighting run through the home.
The home went under contract 12 days after it was listed and sold for $1.15 million above its $6.5 million asking price. Dan Dodd of Vanguard Properties was the listing agent, and Mariana Pappalardo of Compass represented the buyer.
See this property in Google Street View →
No. 4 — $5,700,000 · 217 Randall St, San Francisco, California

In Glen Park, a home built in 1905 at 217 Randall Street sold for $5.7 million. It has five bedrooms, tied with the Presidio Heights home for the most in this group, along with four bathrooms, three full and one half, and 3,069 square feet of living space over three stories. The home has wood floors, a front porch, an in-law floor plan, a one-car garage and views of the city and downtown, on a landscaped 2,495-square-foot lot. The property last sold for $975,000 in 2023.
The home went under contract six days after it was listed and sold for $915,000 above its $4.785 million asking price. Anthony L. Koutsos of KW Advisors and David D. Esler of KW Advisors were the listing agents, and Justina M. Colunga of The Agency represented the buyer.
See this property in Google Street View →
No. 5 — $4,950,000 · 690 Market St Unit 2402, San Francisco, California
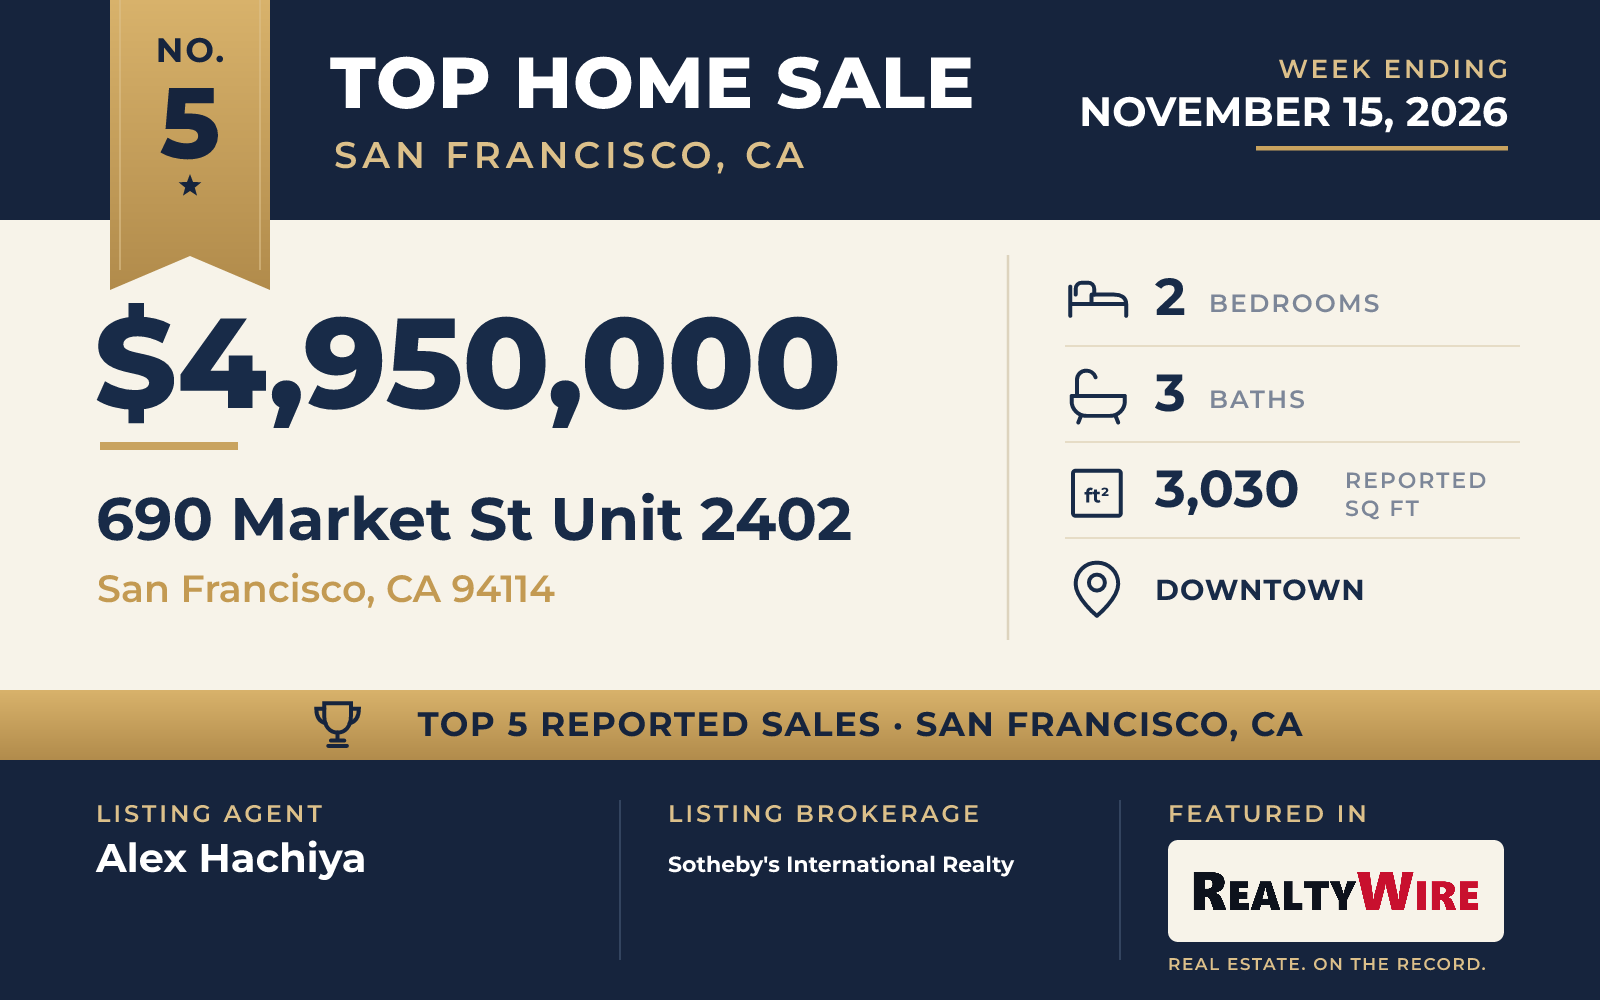
The week’s only condominium, Unit 2402 at 690 Market Street, sold for $4.95 million. The penthouse is in the Ritz-Carlton Residences, and its interiors were designed and built over nearly two years by Joel Sanders Architects of New York. Built in 2007, it is the newest home in this Top 5, with two bedrooms, three bathrooms and 3,030 square feet of living space.
The living room is double height and double width, with a fireplace and custom built-ins, and the kitchen and dining area look out to the bay and Mid-Market. A wet bar, a pantry and a powder room are nearby. In the primary bath, the floors are lava stone, and a glass partition turns from clear to frosted with a button. The second bedroom has its own bath and custom cabinetry, and sliding panels in both bedrooms open to views over the living room. Lighting, shades, climate and media are all automated. Residents of the building have a concierge, a doorman, a fitness center, a lounge, a terrace and valet parking.
Alex Hachiya of Sotheby’s International Realty was the listing agent, and Rachel L. Michael of City Real Estate represented the buyer.
See this property in Google Street View →