
The four-bedroom Residence 302 sits in a 2023 building of just eight homes facing Washington Square. It changed hands on September 14, 2026, one of five closings reported across the Philadelphia metro area for the week ending September 20 that together came to $14.13 million.
The other four were detached suburban houses, each from a different era: a 1937 Tudor on an acre in Bryn Mawr, a 1989 estate in Solebury, a 2003 house in Doylestown Borough designed in 19th-century Victorian style, and a Pipersville contemporary finished this year. Compass RE held the listing side on two of this week’s five reported sales.
No. 1 — $4,250,000 · 223 S 6th St #302, Philadelphia, Pennsylvania
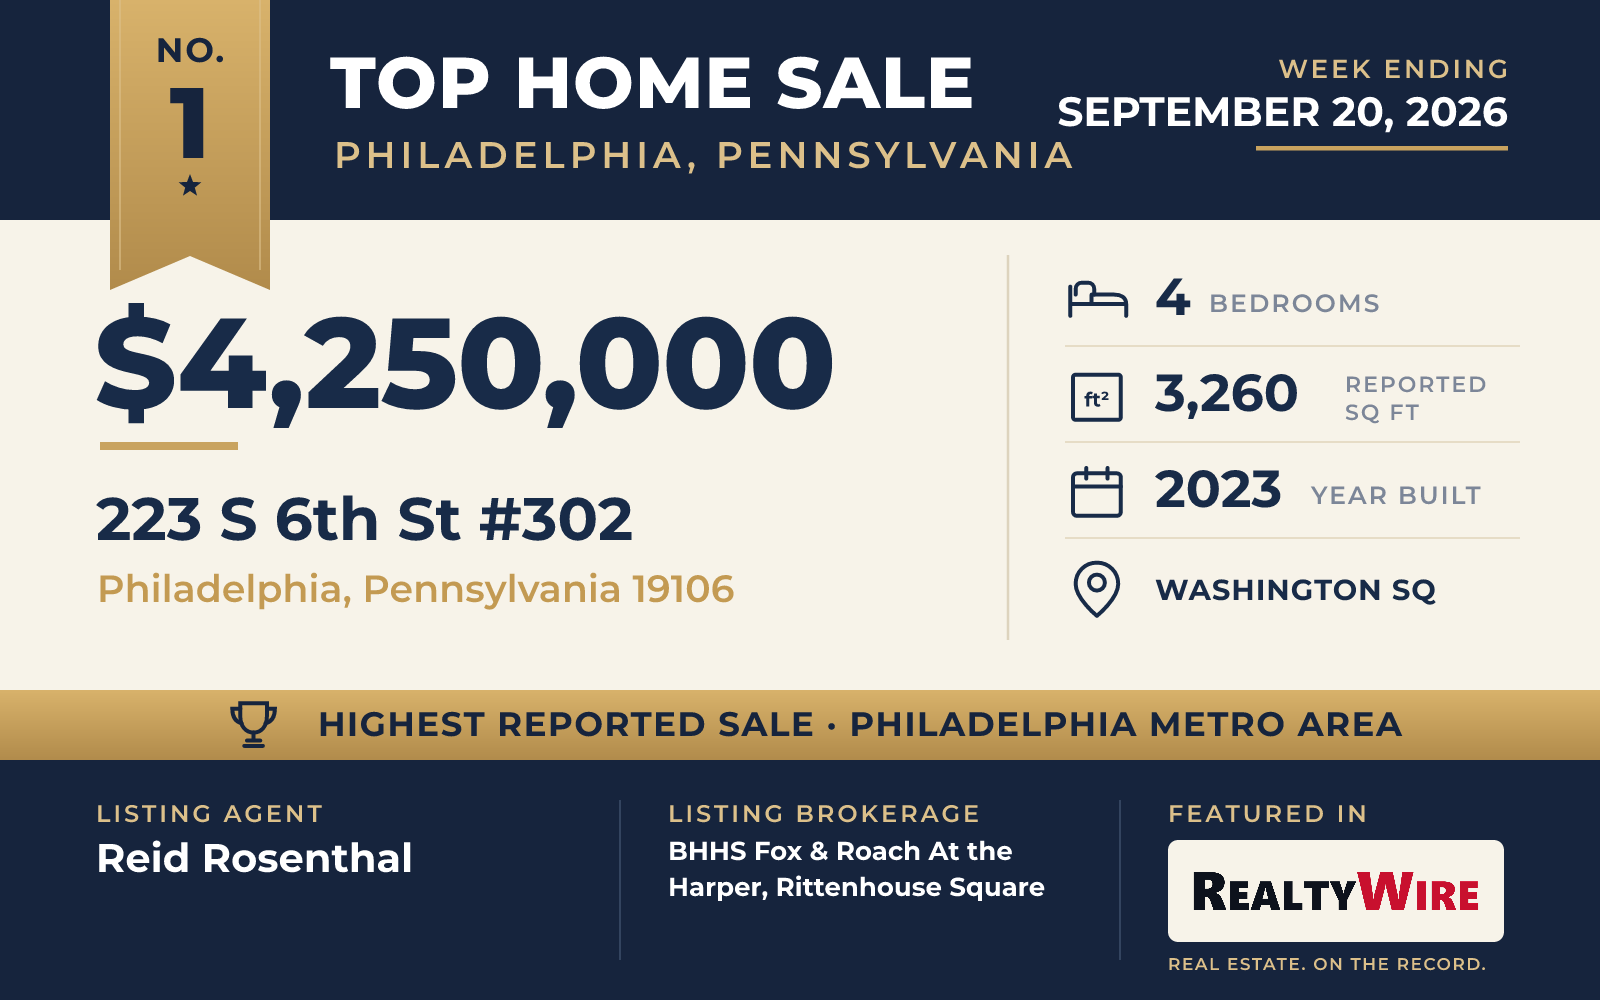
The Dilworth House, completed in 2023 on Washington Square, holds only eight residences, and No. 302 is a four-bedroom home with a large private terrace overlooking Society Hill. It sold for $4,250,000 on September 14, 2026, closing $110,000 above its final asking price of $4,140,000. The building takes its name from Richardson Dilworth, the Philadelphia mayor who helped lead Society Hill’s revitalization, and its Colonial Revival design echoes his 1957 mansion, which listing materials credit to the architect G. Edwin Brumbaugh.
Astoban Investments developed the project and CBP Architects, the firm founded by Cecil Baker, designed the residences. No. 302 carries a reported 3,260 square feet, with high ceilings and tall windows through the main rooms and living and dining areas that open onto the terrace for park and city views. The kitchen, by The Cut and made in Italy, has imported cabinetry and a Gaggenau suite that includes double ovens and a built-in espresso system. The primary suite adds a custom dressing area and a marble bath with radiant-heated floors, a soaking tub and a glass-enclosed steam shower, and three further ensuite bedrooms carry Italian-imported finishes.
The building stands behind a gated, landscaped entry and was built in reinforced concrete with added soundproofing and smart-home integration. Residents have a full-time doorman, a Technogym-equipped fitness studio, private storage and an automated parking system that retrieves a car at the touch of a button; each residence includes one garage space. A 10-year tax abatement applies. The address is a short walk from Old City’s cultural venues and from restaurants including Talula’s Garden, Zahav and Morimoto.
Reid Rosenthal of BHHS Fox & Roach At the Harper, Rittenhouse Square was the listing agent. The transaction ranked No. 1 in RealtyWire’s Philadelphia Metro Area Top 5 for the week and closed above its final asking price. Eli Qarkaxhia of Compass RE represented the buyer.
See this property in Google Street View →
No. 2 — $3,225,000 · 517 Fishers Rd, Bryn Mawr, Pennsylvania
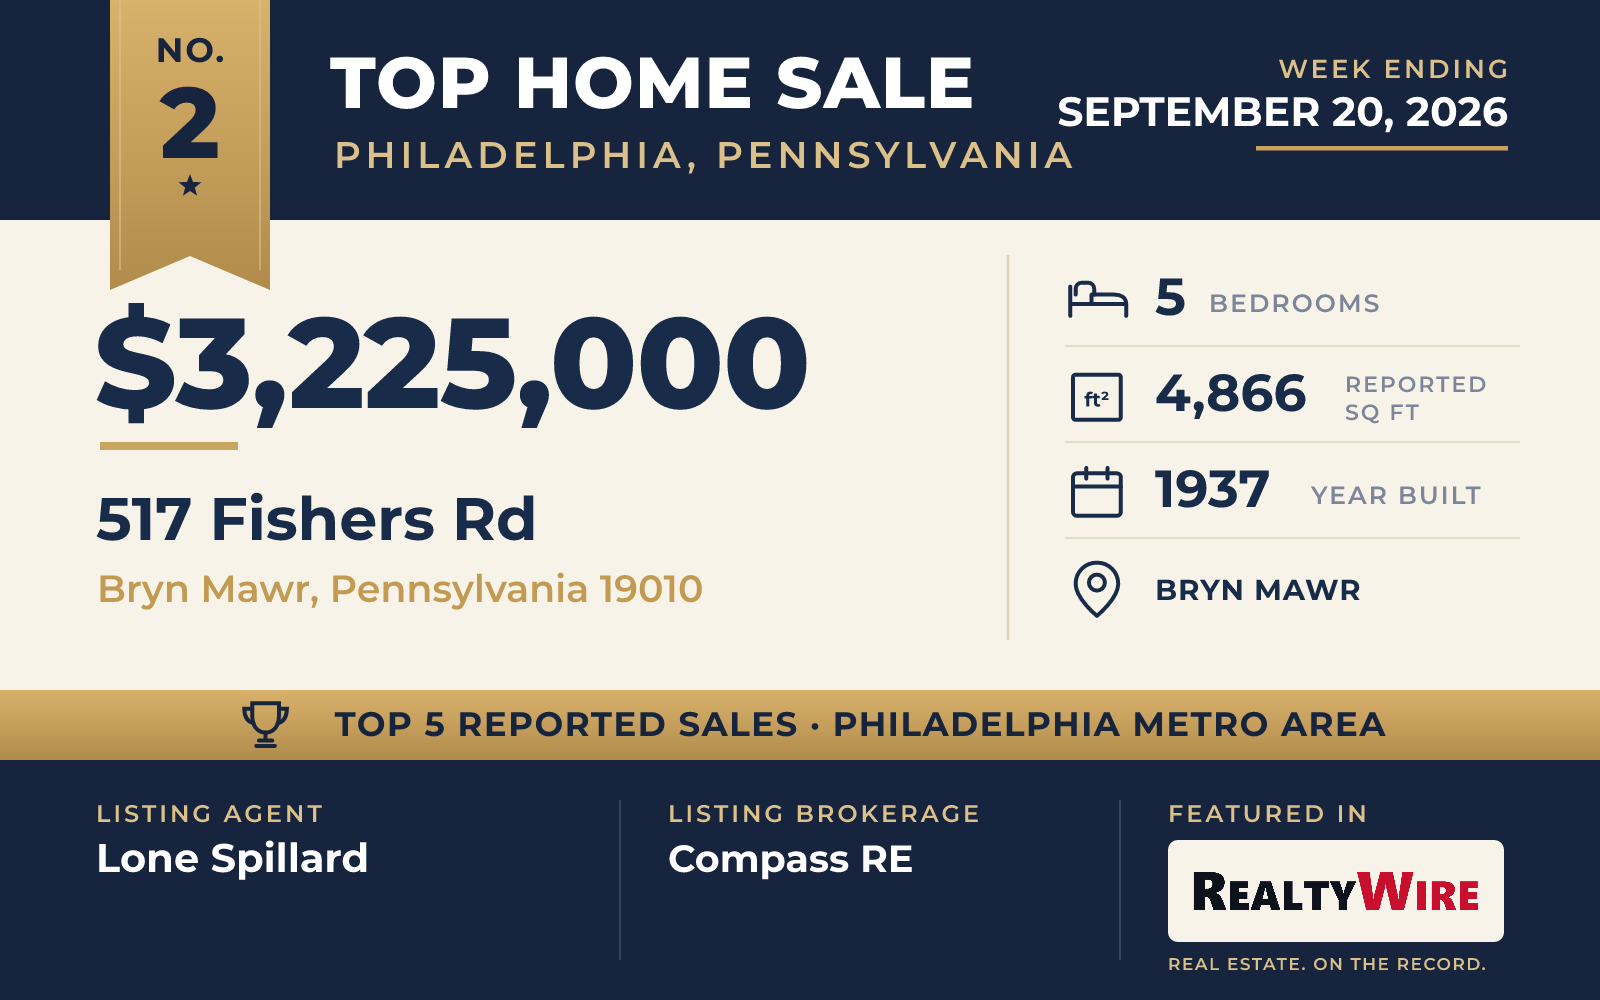
A 1937 Tudor on a private acre in the Northside section of Bryn Mawr sold for $3,225,000, the second-highest reported price in the metro area for the week. The transaction settled on September 15, 2026. The property previously changed hands for $1,875,000 in 2000.
The house carries a reported 4,866 square feet. Hardwood floors run from the entry foyer through a formal living room with an ornamental fireplace, a reading room lined with custom built-ins and a paneled executive office finished with stonework. A Baccarat chandelier hangs over the dining room, and the kitchen is fitted with dual ovens, a custom-paneled refrigerator, Miele induction cooktops and butcher block counters. Beyond it, a sunken living room has coffered ceilings, a Delft-tiled fireplace and a wall of windows onto a stone patio.
Five bedroom suites occupy the upper levels, the primary with a deep soaking tub, a tiled walk-in shower and a walk-in closet, and a bonus room under vaulted, beamed ceilings sits a half-flight above. The attic has been finished as a fitness studio with a cedar-lined closet, and the lower level holds a wood-paneled billiards room and a temperature-controlled wine cellar. Mature landscaping frames dual stone patios and a water feature on the one-acre grounds, and the house has a whole-home generator. It is in the Lower Merion School District.
The $3,225,000 closing ranked No. 2 among reported sales in the Philadelphia metro area for the week, and Lone Spillard of Compass RE was the listing agent. Shannon Zeller of BHHS Fox & Roach-Rosemont represented the buyer.
See this property in Google Street View →
No. 3 — $2,400,000 · 3521 N Sugan Rd, New Hope, Pennsylvania
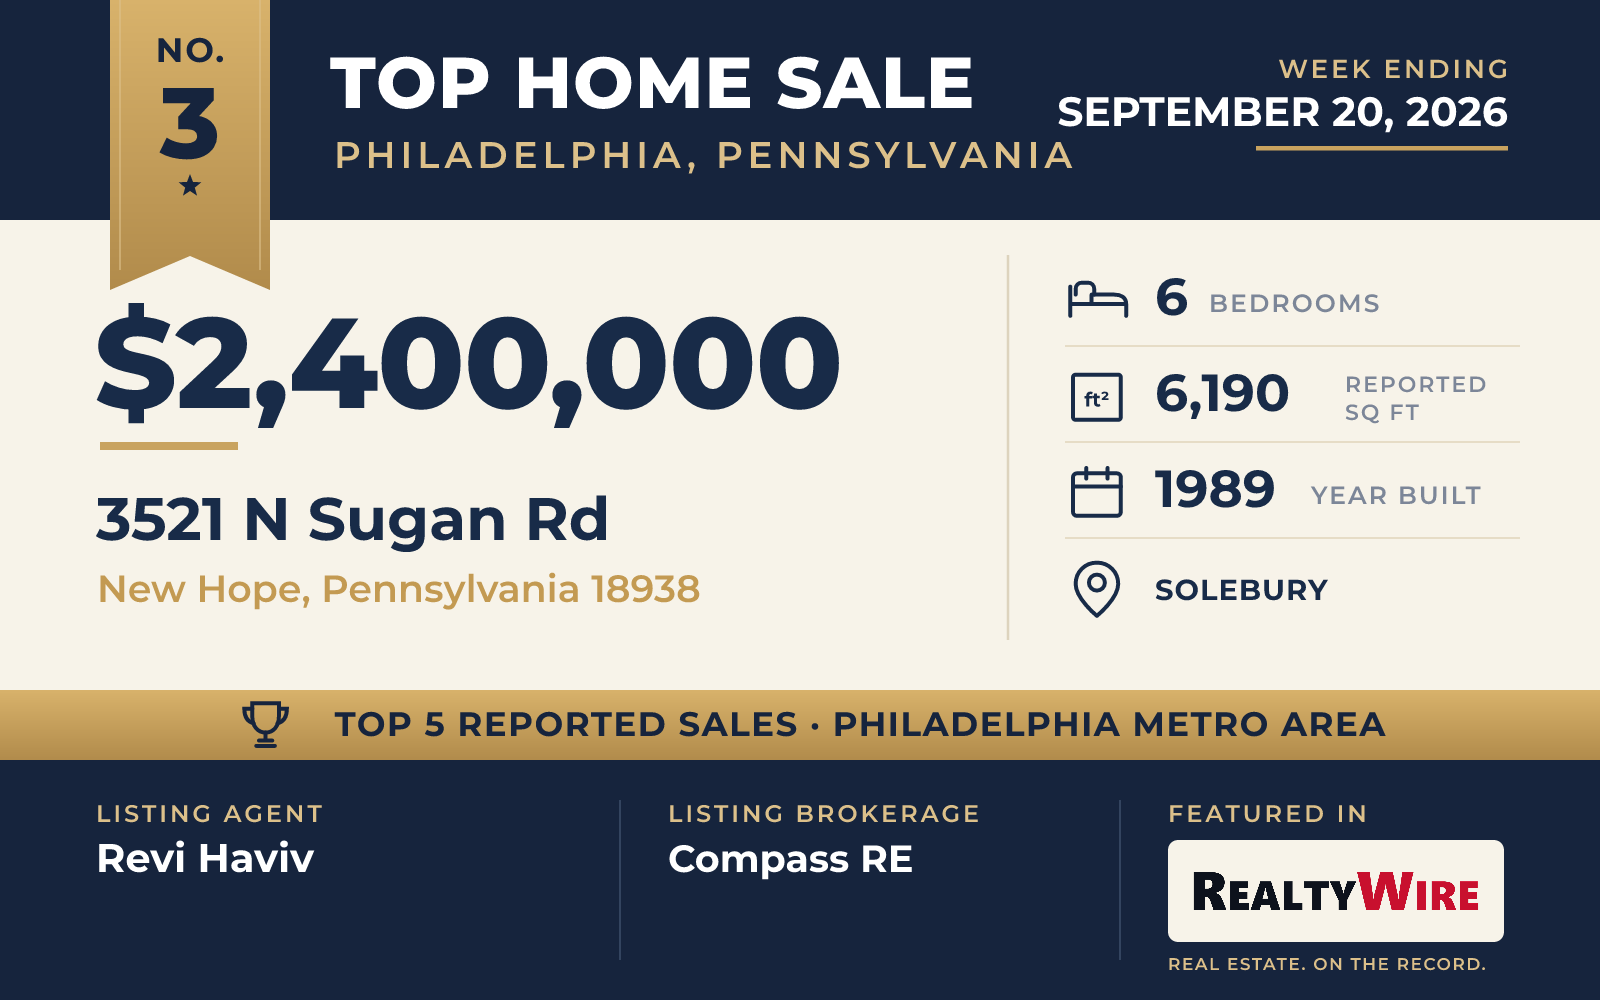
A 1989 estate on N Sugan Road in Solebury, in Bucks County, sold for $2,400,000 on September 14, 2026, closing $5,000 above its final asking price of $2,395,000. The six-bedroom house went under contract 6 days after the current listing date, and the property previously changed hands for $965,000 in 2019.
The residence carries a reported 6,190 square feet. Hardwood flooring runs through the main level, where the front foyer opens to a formal dining room and a piano room with a wood-burning fireplace. The living room has a second wood-burning fireplace set in stone, a custom bar and double French doors to the grounds, and the kitchen is built around a large center island with double Wolf ovens. An attached sunroom connects the interior to the poolside terraces.
A first-floor in-law suite occupies its own wing with a sitting room, walk-in closet and full bath, and the west wing holds an executive office with extensive built-ins beside a bright atrium. Upstairs, the primary suite has a fireside sitting room, an oversized walk-in closet, dormer window seats and a renovated bath with radiant-heat flooring. The grounds carry multiple patios, a rear deck, a resort-style pool, a custom koi pond and a built-in barbecue area, with horse farm views beyond. The property is in the New Hope-Solebury School District.
Listing agent Revi Haviv of Compass RE makes a second appearance in a RealtyWire Top 5 roundup for the Philadelphia metro area with this week’s No. 3 sale, which closed above its final asking price. Tom Smeland of EXP Realty, LLC represented the buyer.
See this property in Google Street View →
No. 4 — $2,300,000 · 5823 Rodgers Rd, Pipersville, Pennsylvania
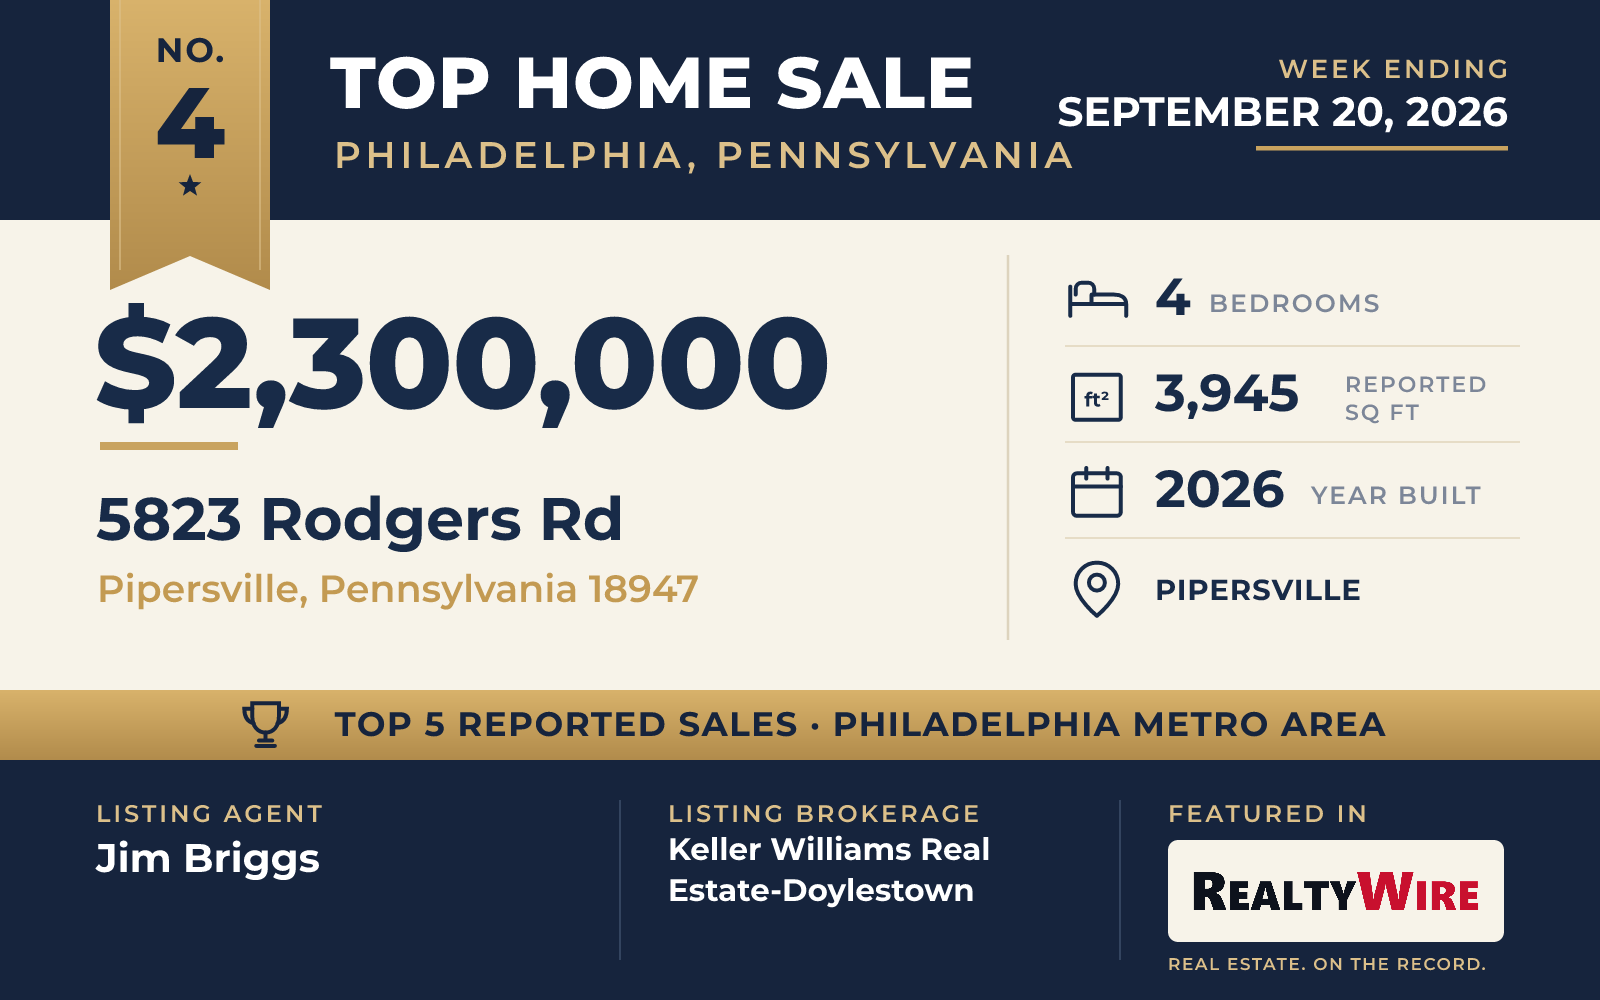
A new contemporary house on Rodgers Road in Pipersville sold for $2,300,000, its four bedrooms set on 5.39 acres of flat land edged with woods along a scenic country road. The September 18, 2026 closing came on a property that previously changed hands for $320,000 in 2021, before the current residence was completed in 2026.
The house carries a reported 3,945 square feet, and glass is its organizing element: unobstructed windows and doors run throughout, and a covered bluestone front entry is backed by a wall of glass panels. The great room rises to an 18-foot vaulted ceiling, with a propane fireplace on a raised hearth and a two-story wall of windows behind the wide staircase. The kitchen pairs solid maple perimeter cabinetry with a 10-foot white oak island, GE Monogram appliances, quartz countertops, a propane six-burner range and a built-in wine refrigerator.
The primary bedroom sits on the main level with its own propane fireplace, a dressing room fitted with custom full-height cabinetry and a bath with a glass-front shower and a large soaking tub. An open den and dining room sit to one side of the great room, with a second den or office near the kitchen and an oversized three-car garage beyond. The basement runs 1,477 square feet under 9-foot ceilings, and a covered 38-by-15-foot bluestone patio off the kitchen is plumbed for propane. The house is in the Central Bucks school district.
Jim Briggs of Keller Williams Real Estate-Doylestown served as listing agent on the No. 4 reported sale in RealtyWire’s Philadelphia Metro Area Top 5 for the week. Laurie Dau of EXP Realty, LLC represented the buyer.
See this property in Google Street View →
No. 5 — $1,950,000 · 388 Linden Ave, Doylestown, Pennsylvania
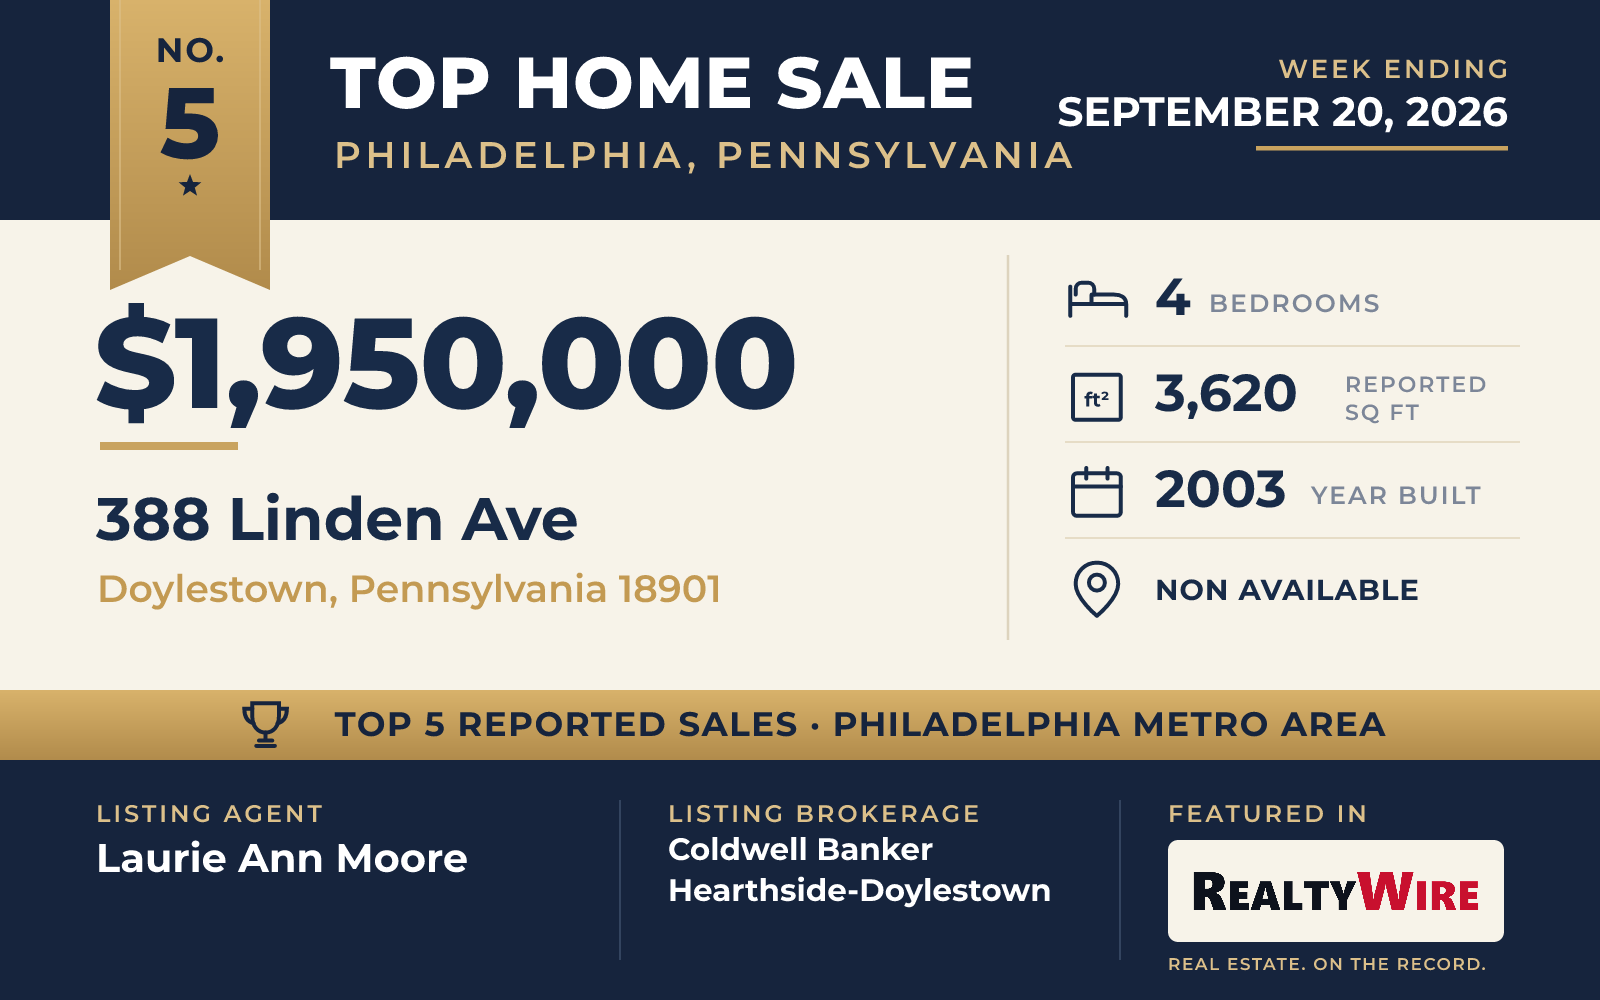
A four-bedroom house on Linden Avenue in Doylestown Borough sold for $1,950,000 and settled September 16, 2026. Custom built in 2003 in the style of a 19th-century Victorian, it went under contract 5 days after the current listing date, and the property previously changed hands for $925,000 in 2017.
The house carries a reported 3,620 square feet on one of the borough’s quieter streets, a short walk from Doylestown’s restaurants, coffee shops, boutiques, library and cultural attractions. A wide foyer opens the plan and hardwood floors run throughout. The main level holds living and dining rooms and a powder room, with the kitchen open to the family room; the kitchen has been renovated with Sub-Zero, Wolf and Bosch appliances, custom cabinetry and a large seating island. A gas fireplace faced in Mercer tile anchors the family room, and expansive glass doors open to a deck above the yard and pond.
Three bedrooms and two full baths occupy the upper level, including a primary suite with an expansive sitting area and a renovated spa-style bathroom; every bedroom has a walk-in closet, and the primary’s is built out as a dressing room. The walk-out lower level adds a fourth bedroom, a full bath and a gathering area anchored by a custom built-in media wall. Outside, the landscaped yard carries a patio, a pond and a waterfall, and the house has an attached two-car garage.
Laurie Ann Moore of Coldwell Banker Hearthside-Doylestown was the listing agent. Moore’s listing drew its buyer quickly and finished the week at No. 5 in RealtyWire’s Philadelphia Metro Area Top 5. Lary Brandt of Compass RE represented the buyer.
See this property in Google Street View →
RealtyWire selected these transactions from publicly reported residential sales identified for the calendar week ending Sunday, September 20, 2026. The report may exclude private, off-market, delayed or nondisclosed transactions. Prices, property details and professional representation are reported as available at publication and may be updated following confirmation from transaction participants.
Were you involved in one of these transactions? Contact RealtyWire to verify or correct your professional credit or submit information for a future edition.
See full market data on our Philadelphia, Pennsylvania market page.