
The five highest-priced home sales reported in Northern Virginia for the week ending November 15, 2026, totaled $32.56 million. Three were in Fairfax County and two in Alexandria, and the group covers a lot of ground: a late-1990s contemporary, a four-story townhouse in Old Town, two homes completed this year and a Colonial built in 1961.
No. 1 — $20,000,000 · 1100 Crest Ln, Mc Lean, Virginia

The week’s top sale was a contemporary estate on the river in Mc Lean, with private access to the water. On 3.64 acres, it has the largest lot and the largest home among the five. Built in 1999, the three-story home has 8,092 square feet, seven bedrooms, three of them on the main level, and eight bathrooms, six full and two half. Its exterior combines stucco and stone. It sold for $20,000,000, and the property last sold for $11 million in 2008.
The home has ceilings of nine feet or higher, four fireplaces, an elevator and a double staircase. The gourmet kitchen has an island and a breakfast area, and there is a separate formal dining room as well as a bar and wine storage. The finished lower level has its own walk-out access. Outside are a private pool, a terrace and a deck, and the home has water views. A circular driveway serves the property, and the attached garage has room for three cars.
Nuha Mardini of Ultima Properties, Inc. was the listing agent for the week’s top sale, and Piper Yerks of Washington Fine Properties, LLC represented the buyer.
See this property in Google Street View →
No. 2 — $4,000,000 · 515 N Saint Asaph St, Alexandria, Virginia
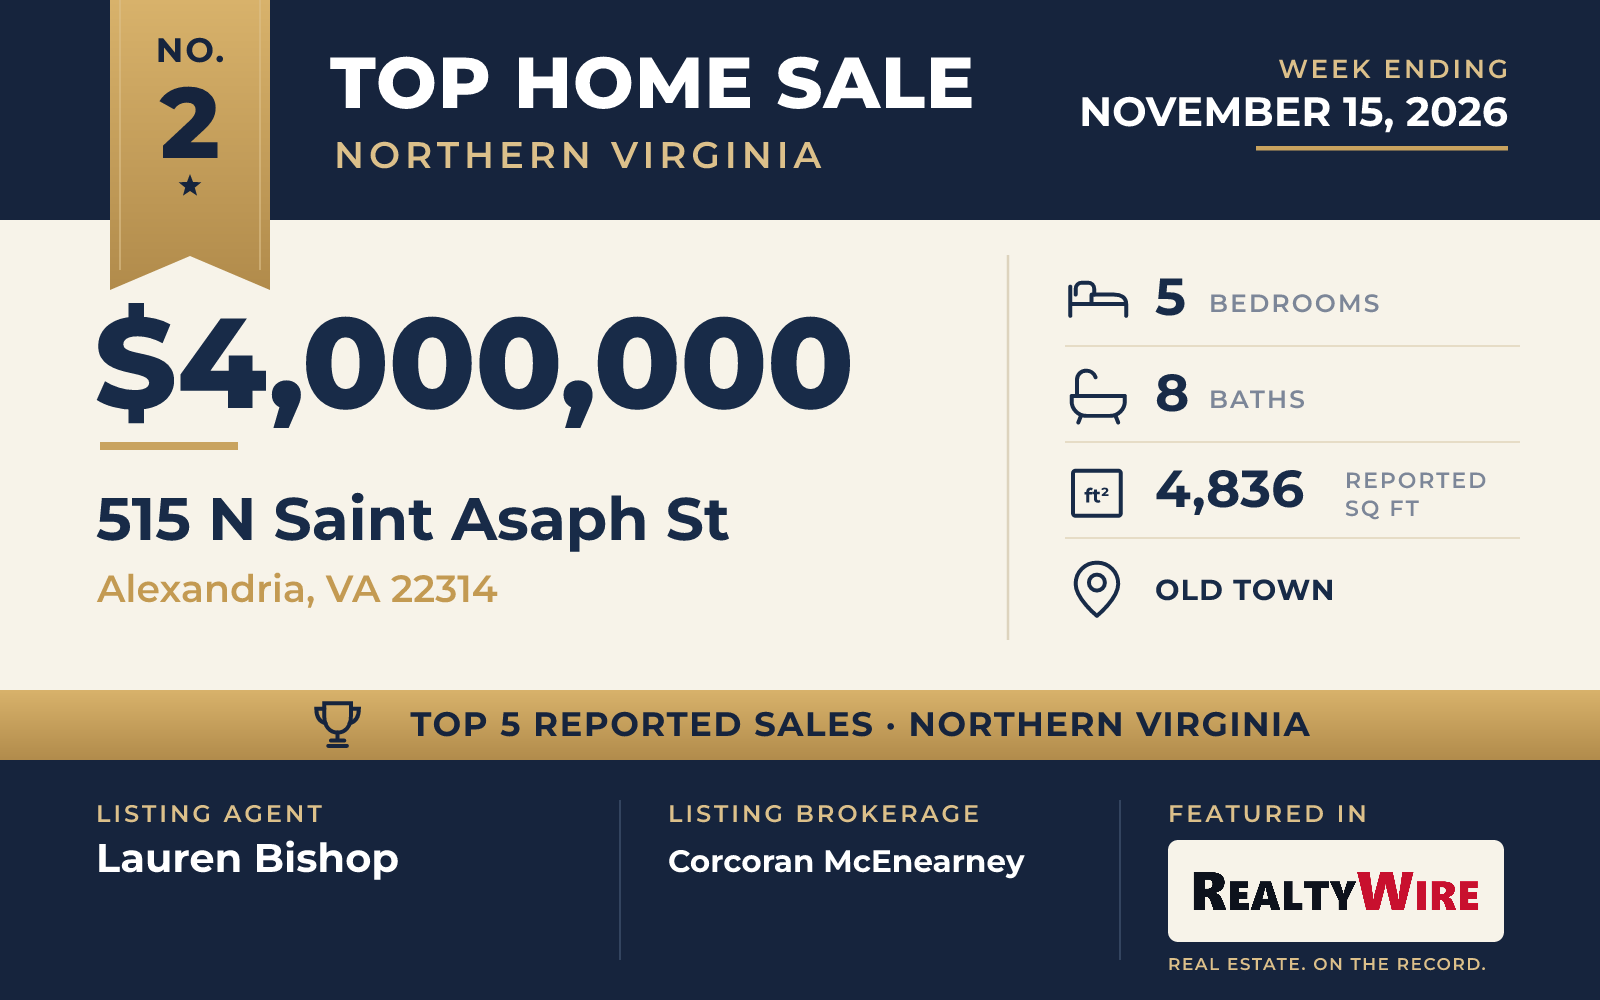
In Old Town Alexandria, the second-highest sale was a brick townhouse on North Saint Asaph Street with four finished levels and an elevator that reaches all of them. Built in 2017, the traditional home has 4,836 square feet, five bedrooms and eight bathrooms, five full and three half. It sold for $4,000,000. The property last sold for $2.6 million in 2018.
The main level has living and dining rooms, and beyond them a family room adjoins the kitchen. The kitchen has Thermador appliances, a wine refrigerator and a peninsula with seating, and hickory floors run through the main living spaces. The family room opens to a private garden that has been professionally redone. It has areas for dining and for sitting, a bocce court with runway lighting and overhead heat lamps. Gas is piped to the grill and to a fire kettle.
Upstairs, the primary suite and two more bedrooms each have their own bath. The primary bath has a soaking tub, and the suite has a custom walk-in closet. The finished lower level has built-ins, an entertainment center, a kitchenette and a fourth bedroom with a full bath. At the top of the home, an office surrounded by windows has views across Old Town, and a kitchenette next to it serves a rooftop terrace with its own gas line for a grill. The fifth bedroom is a guest suite above the garage, with a full bath, separate from the main residence.
Lauren Bishop of Corcoran McEnearney was the listing agent, and Brett Rice of RE/MAX Executives represented the buyer.
See this property in Google Street View →
No. 3 — $3,119,410 · 1805 McGuire Ct, Vienna, Virginia
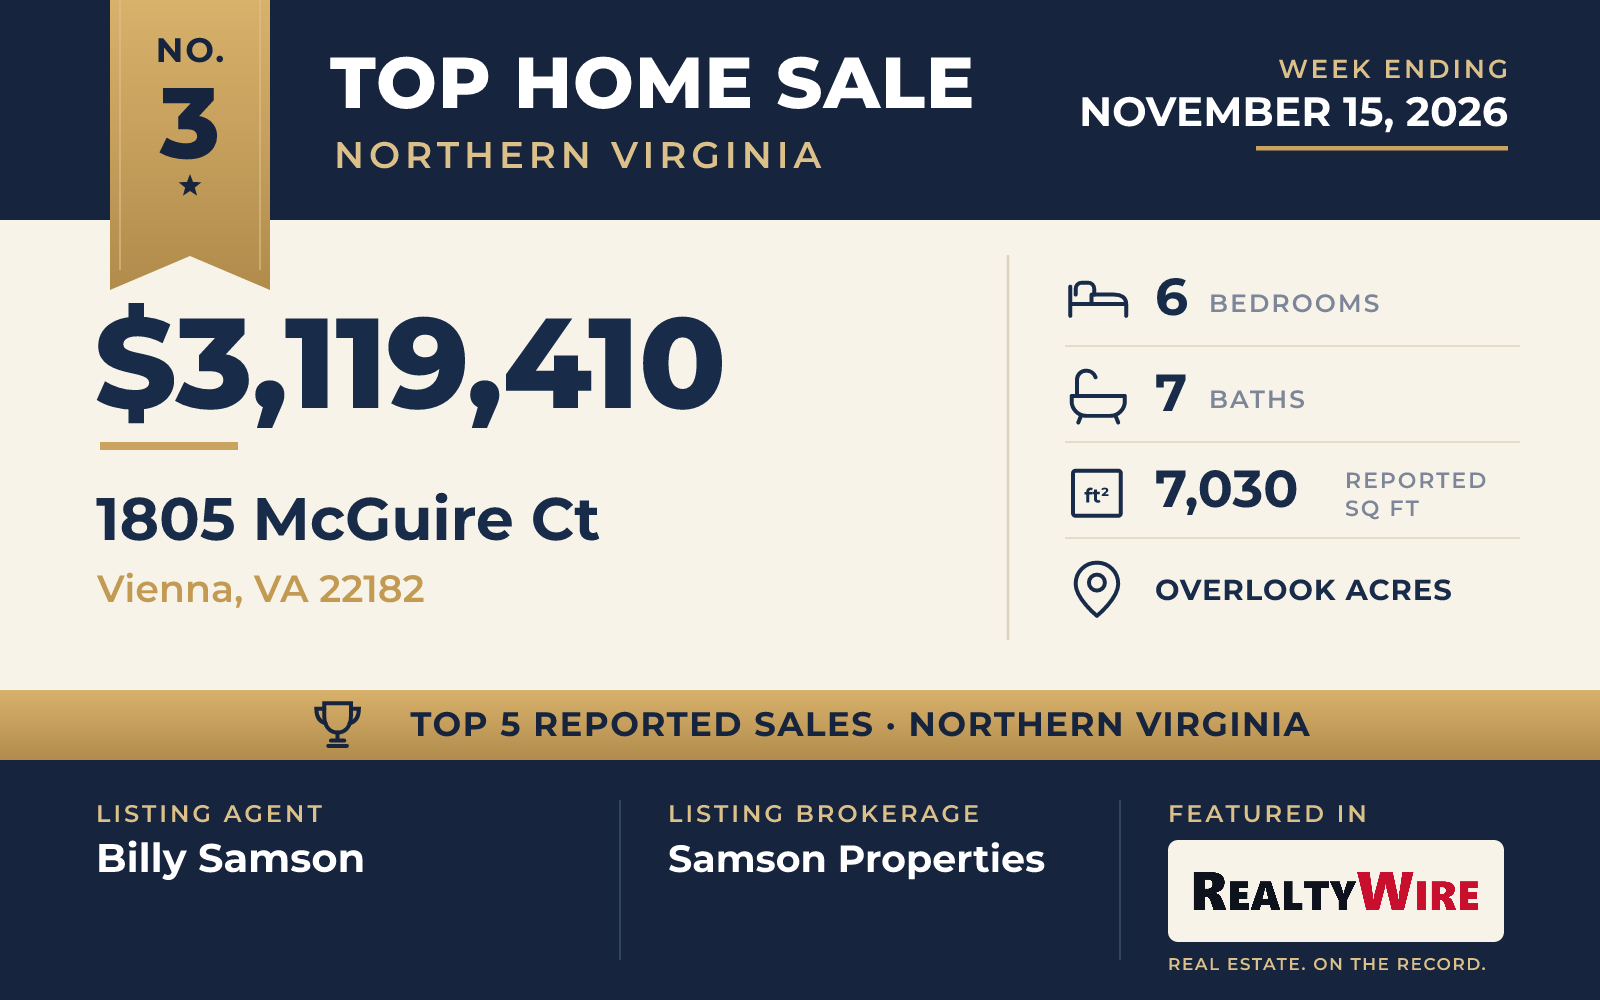
Two of the week’s five sales were homes completed in 2026, and the higher-priced of them is on a level cul-de-sac lot in the Overlook Acres neighborhood of Vienna, in the Wolf Trap community. It is a Sekas Homes design called the Alexander, and it mixes Craftsman, contemporary and transitional styles. It sold for $3,119,410.
The new home has 7,030 square feet on three stories, six bedrooms, one of them on the main level, and seven bathrooms, six full and one half. A butler’s pantry sits alongside the gourmet kitchen, which has an island and table space, and the family room is off the kitchen. There is also a formal dining room, along with high ceilings, two fireplaces and a screened porch. The lower level has walk-out access, and the attached garage has room for four cars, the most of any home in this group. The 0.79-acre lot has room for a pool and a sport court, according to the listing. The property last sold for $1.25 million in 2025, before the current home was built.
Billy Samson of Samson Properties was the listing agent and also represented the buyer, so the same agent was on both sides of the sale.
See this property in Google Street View →
No. 4 — $2,795,000 · 6610 Quinten St, Falls Church, Virginia
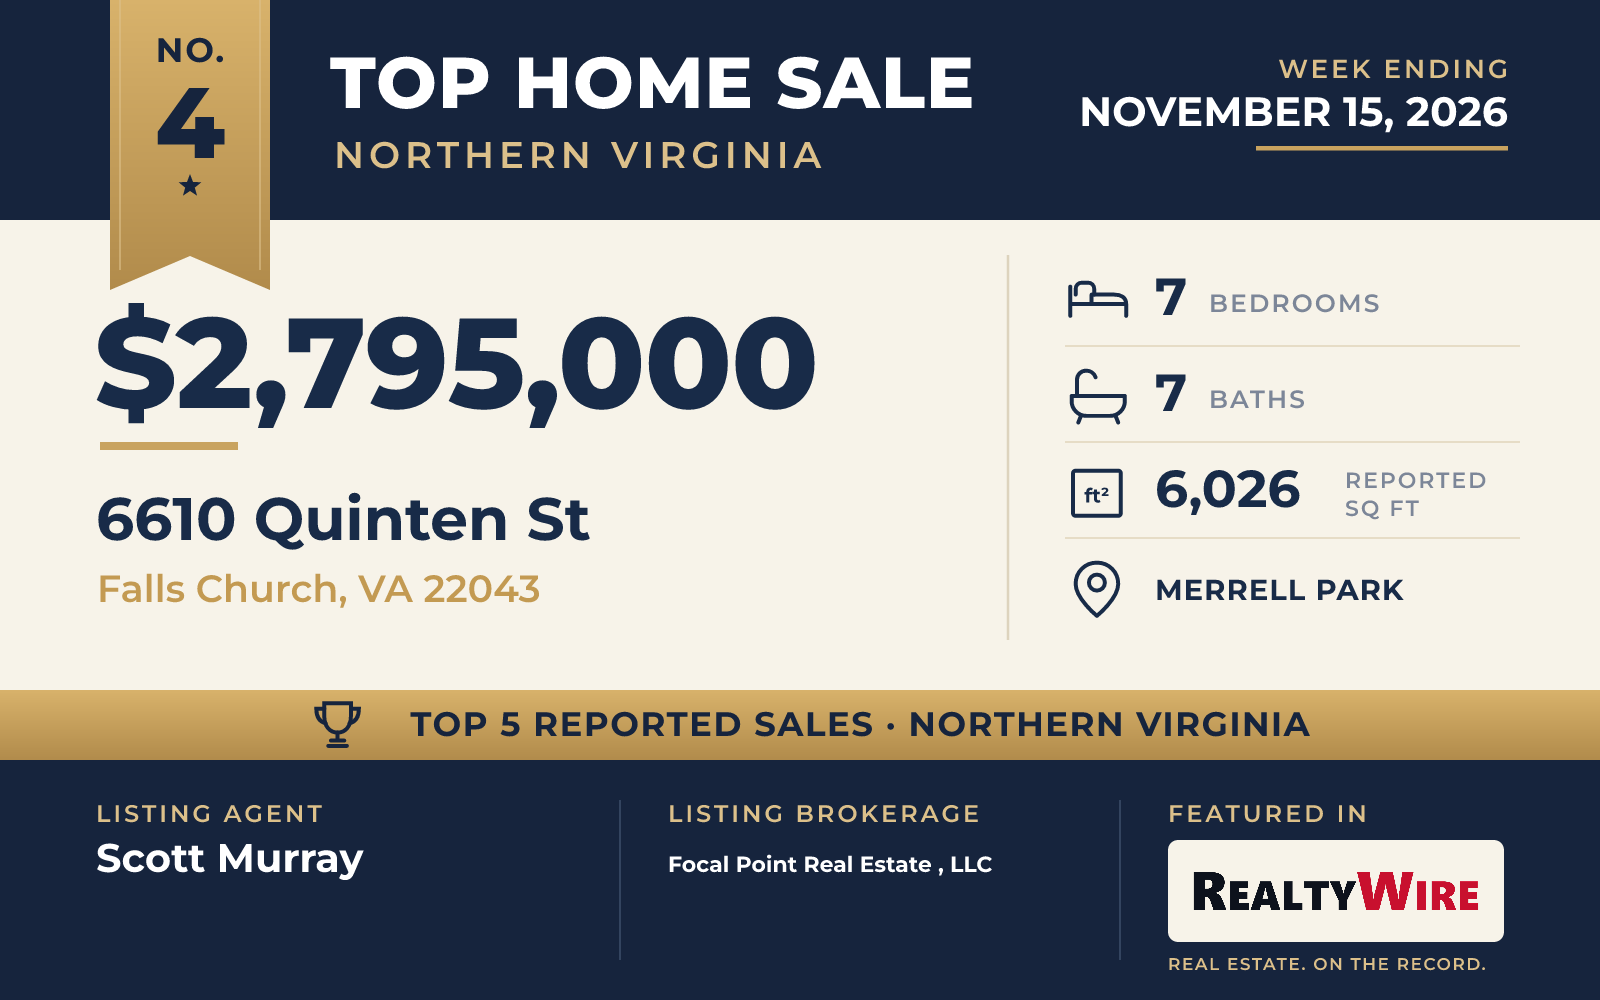
In the Merrell Park neighborhood of Falls Church, the other new home in this group is a Craftsman on a cul-de-sac, built by Focal Point Homes, a McLean-based builder. Completed in 2026, it has 6,026 square feet on three stories, seven bedrooms, one of them on the main level, and seven bathrooms, six full and one half, on a 10,680-square-foot lot.
Its kitchen uses two cabinet colors, Willow around the walls and Verde on the island, under Calacatta Antique quartz counters, with a custom wood hood and appliances from Sub-Zero, Wolf and Cove. The open main level has 10-foot ceilings, white oak floors, Andersen wood windows and brass lighting, and its fireplace has a porcelain surround made to look like marble. The primary bath has a freestanding soaking tub and a rain shower, and the suite has a custom closet. A finished lower level has a bedroom, a full bath and a fitness room. Out back, a covered flagstone porch looks over a fenced yard. Haycock Elementary and Longfellow Middle schools are within walking distance.
The home sold for $2,795,000, its full asking price. The property last sold for $1.15 million in 2025, before the current home was built. Scott Murray of Focal Point Real Estate , LLC was the listing agent, and Nathan Julian Guggenheim of Washington Fine Properties, LLC represented the buyer.
See this property in Google Street View →
No. 5 — $2,650,000 · 1337 Kingston Ave, Alexandria, Virginia
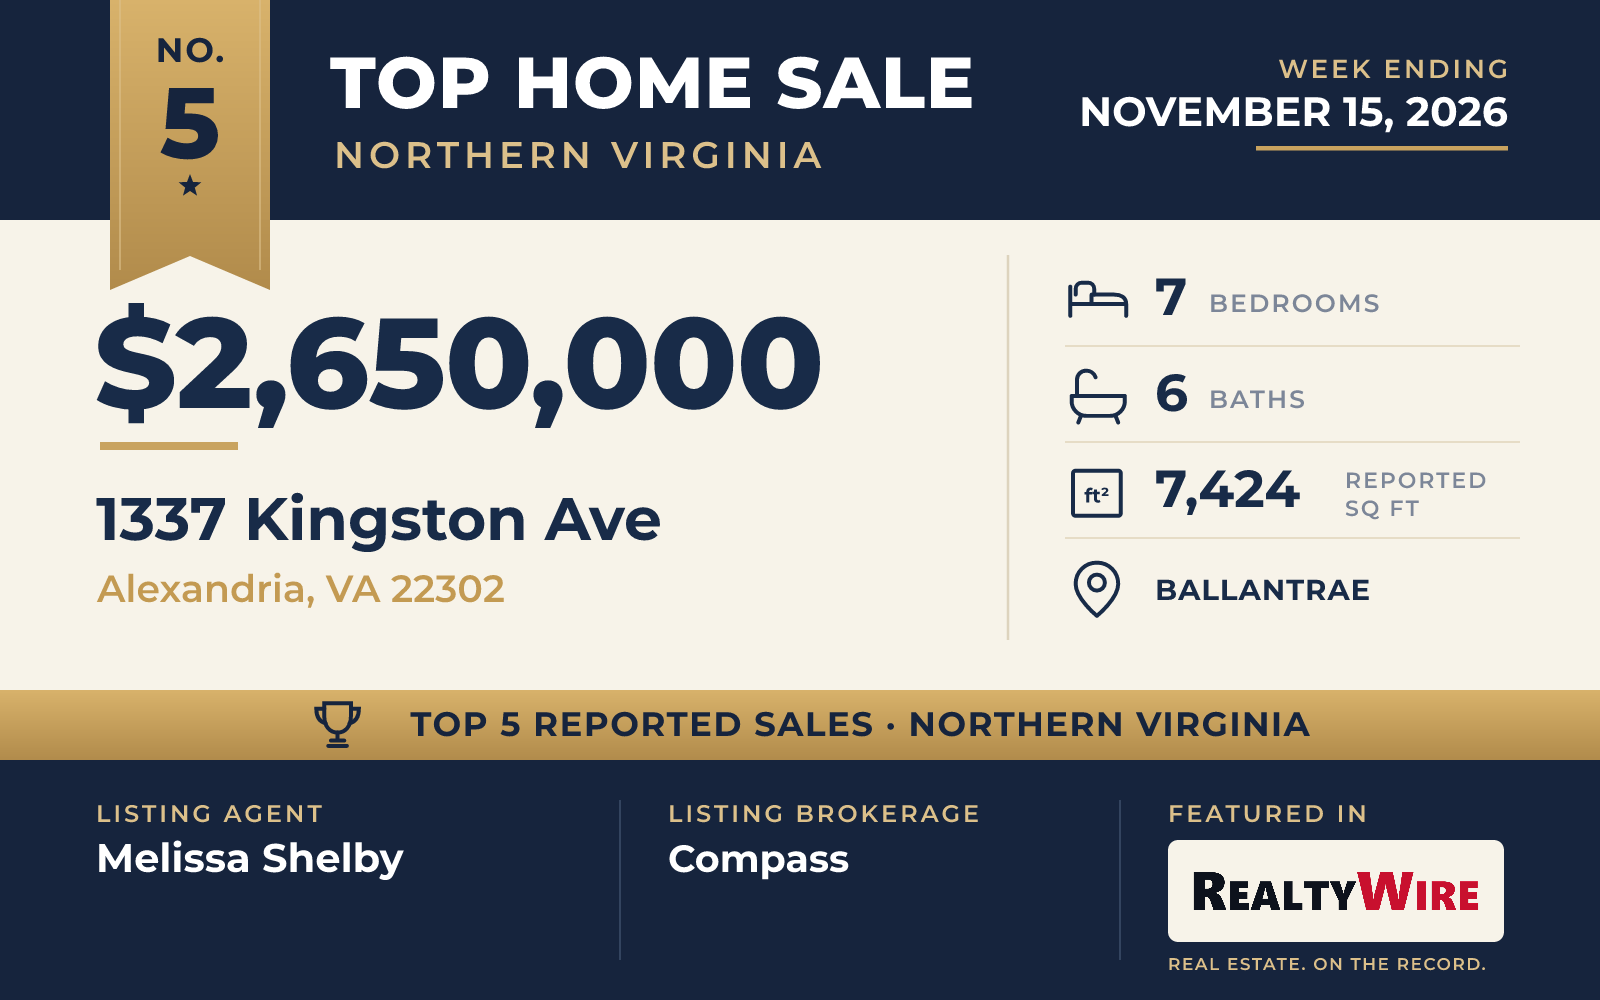
The oldest home in this group is a 1961 Colonial in the Ballantrae neighborhood of Alexandria, set beside Forest Park on a street with no through traffic. It sold for $2,650,000. The property last sold for $945,000 in 2004.
The home has 7,424 square feet on three stories, with seven bedrooms arranged in two wings and six bathrooms, five full and one half. It has a family room off the kitchen, a theater, a bar and two stone fireplaces that burn wood, with crown molding, chair rails and cedar closets among the finishes. The 0.46-acre lot has a lawn and two stone patios, and there is also an outbuilding. The home has an oversized two-car garage and a circular driveway. According to the listing, Del Ray and Old Town are a short drive away, as are Reagan National Airport and Washington, D.C.
Melissa Shelby of Compass was the listing agent, and Elizabeth Lucchesi of Long & Foster Real Estate, Inc. represented the buyer.
See this property in Google Street View →