
These are the highest-priced home sales reported in North Central Region, West Virginia for the week ending November 15, 2026, and together the five came to $2.35 million. Bridgeport, in Harrison County, had the top sale, and the other four were all in Morgantown, in Monongalia County.
The mix ran from three single-family homes to two townhouses. Three of the five were built in 2026, while the oldest dates to 1970, and one agent was on both sides of a sale.
No. 1 — $600,000 · 5 Point Of Vw, Bridgeport, West Virginia
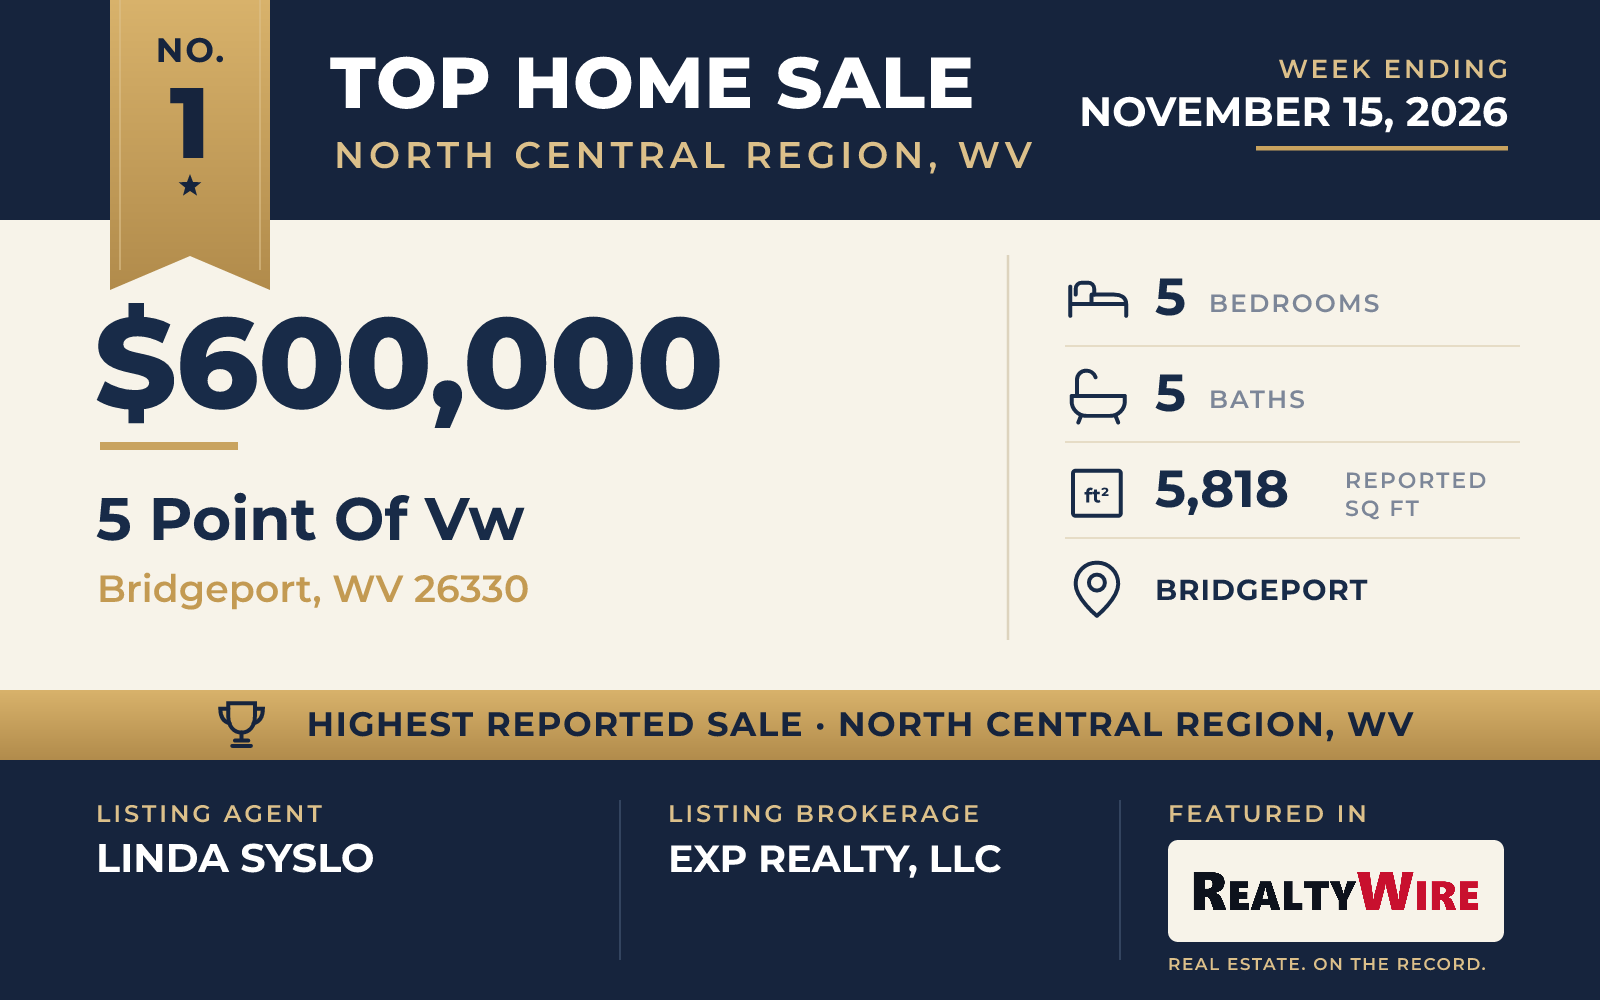
The top sale of the week was a Traditional-style home in Bridgeport that sold for $600,000. Built in 2004 of brick, frame and HardiPlank-type siding, it is the largest of the five, with 5,818 square feet of living space, along with the most bedrooms, at five. It has five bathrooms, four full and one half, and a two-car garage, on a lot of 0.36 acres that is partly level and partly sloped.
The setting is the point here. The home looks out over panoramic views that take in the city lights, and a deck and a balcony give room to take them in, with a private yard below. Inside, the main-floor gourmet kitchen is joined by a second kitchen on the lower level, and the full basement is finished, with a walk-out. A gathering room is warmed by a gas-log fireplace, part of the home rises to an 18-foot ceiling, and there is a theater fitted out with surround sound and leather seating, as well as a workout room and a sauna.
The property last sold for $460,000 in 2022. This time it went under contract seven days after it was listed. LINDA SYSLO of EXP REALTY, LLC was the listing agent, and DONNA MITCHELL of MCNEELY REALTY GROUP represented the buyer in the highest-priced sale of the week.
See this property in Google Street View →
No. 2 — $484,900 · 126 Tivoli Dr, Morgantown, West Virginia
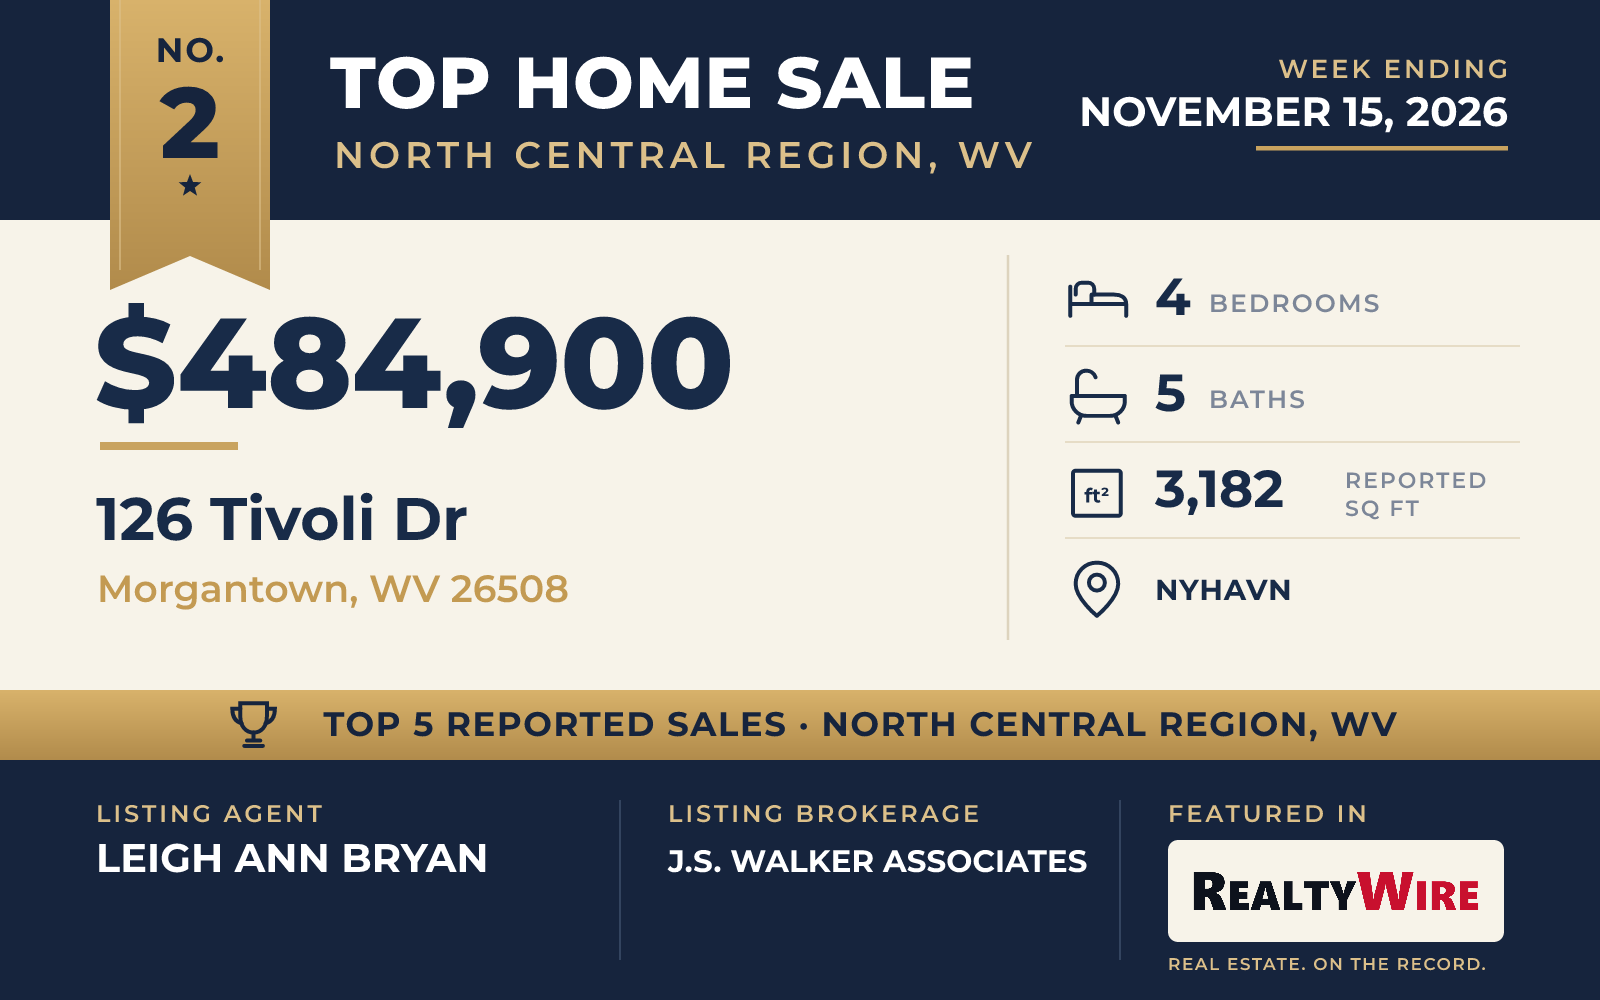
In the Nyhavn neighborhood of Morgantown, a new Contemporary townhouse built in 2026 sold for $484,900. It sits on a cul-de-sac, and its three stories finish in stone, frame and HardiPlank-type siding over a walk-out basement that is finished. Inside are four bedrooms, five bathrooms (four full and one half) and 3,182 square feet.
The living room is two stories tall, centered on a gas fireplace, and opens into an open-concept plan with luxury vinyl plank floors. Quartz counters run through the kitchen and the baths. The primary suite has a sitting area, a spacious closet and its own private balcony, and its bath includes a freestanding soaking tub, a tiled shower and two vanities. A 10×20 composite deck with a glass handrail was added, and the construction includes Andersen windows, spray-foam insulation, LP SmartSide siding and two HVAC systems. Cheat Lake is about five miles away, I-68 is half a mile off, and WVU Hospitals are 6.5 miles from the home.
The townhouse went under contract one day after it was listed and sold above its $479,900 asking price. LEIGH ANN BRYAN of J.S. WALKER ASSOCIATES was the listing agent, and LAURA TIGHE, also of J.S. WALKER ASSOCIATES, represented the buyer.
See this property in Google Street View →
No. 3 — $455,936 · 129 Summits Rdg, Morgantown, West Virginia
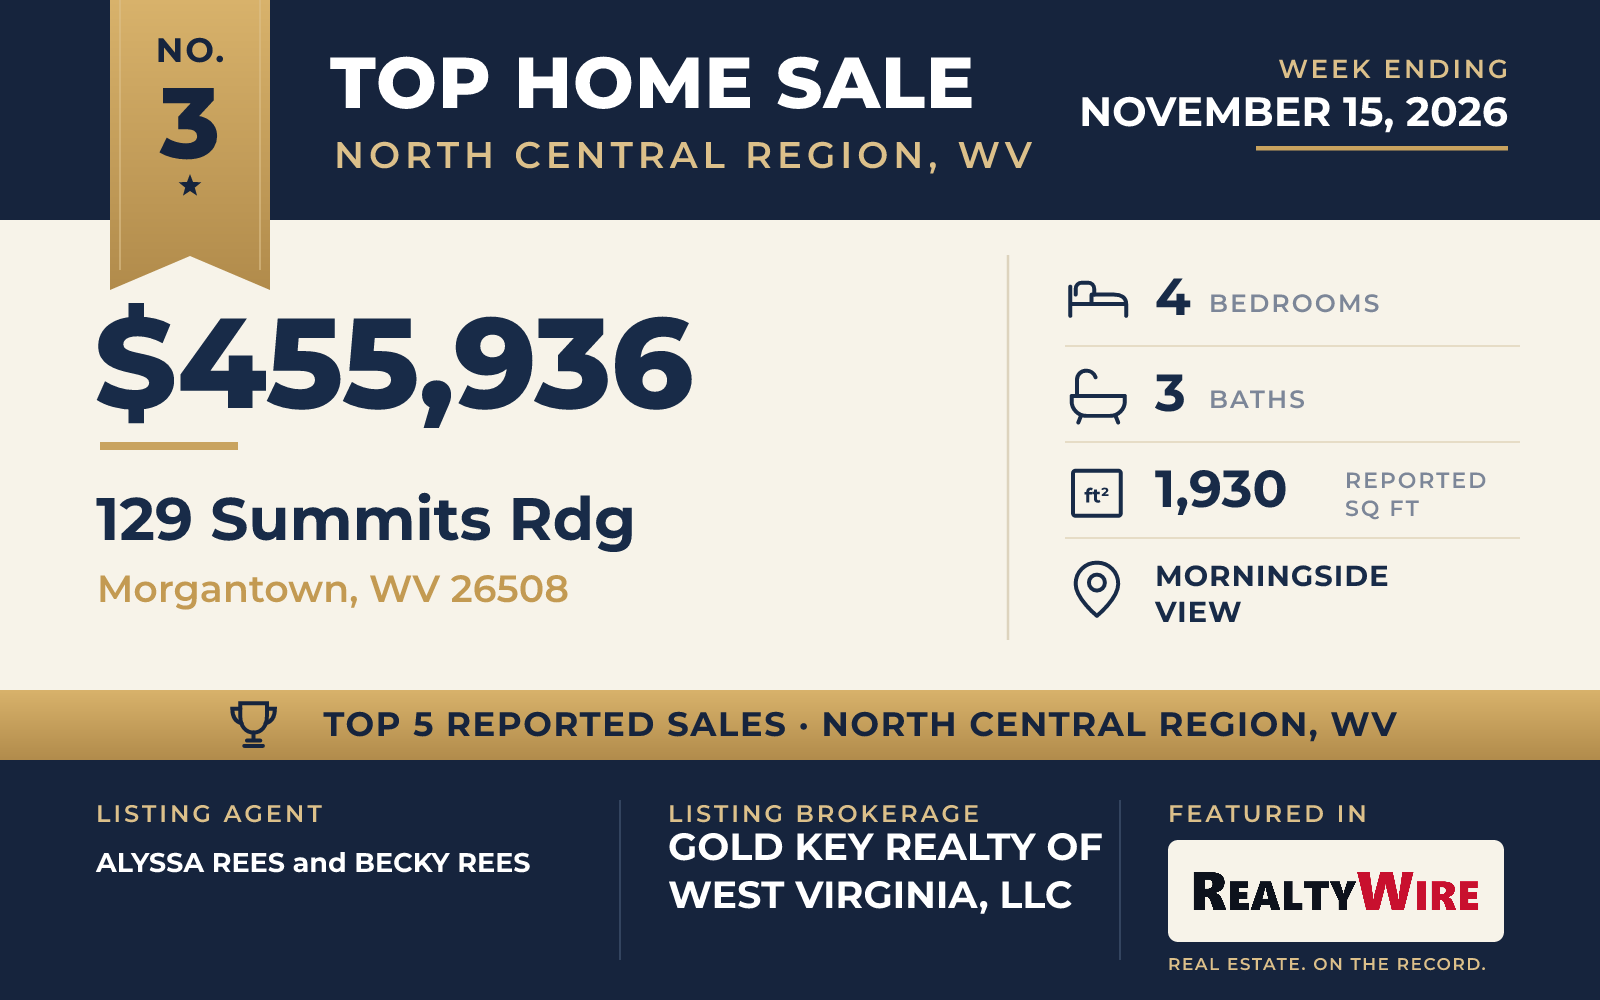
A new single-family home in Morningside View, in Morgantown, sold for $455,936. It is the Tremont IV floor plan from TJ Custom Homes, built in 2026 on a 0.30-acre lot that slopes steeply. The two-story home has four bedrooms and three bathrooms, two full and one half, in 1,930 square feet, the smallest living area of the five, along with a gas-log fireplace, a patio, a two-car garage and an unfinished basement. Its exterior pairs stone with vinyl siding.
BECKY REES of GOLD KEY REALTY OF WEST VIRGINIA, LLC and ALYSSA REES of GOLD KEY REALTY OF WEST VIRGINIA, LLC were the listing agents, and ALYSSA REES also represented the buyer, so the same agent was on both sides of the sale.
See this property in Google Street View →
No. 4 — $412,000 · 908 Cottonwood St, Morgantown, West Virginia
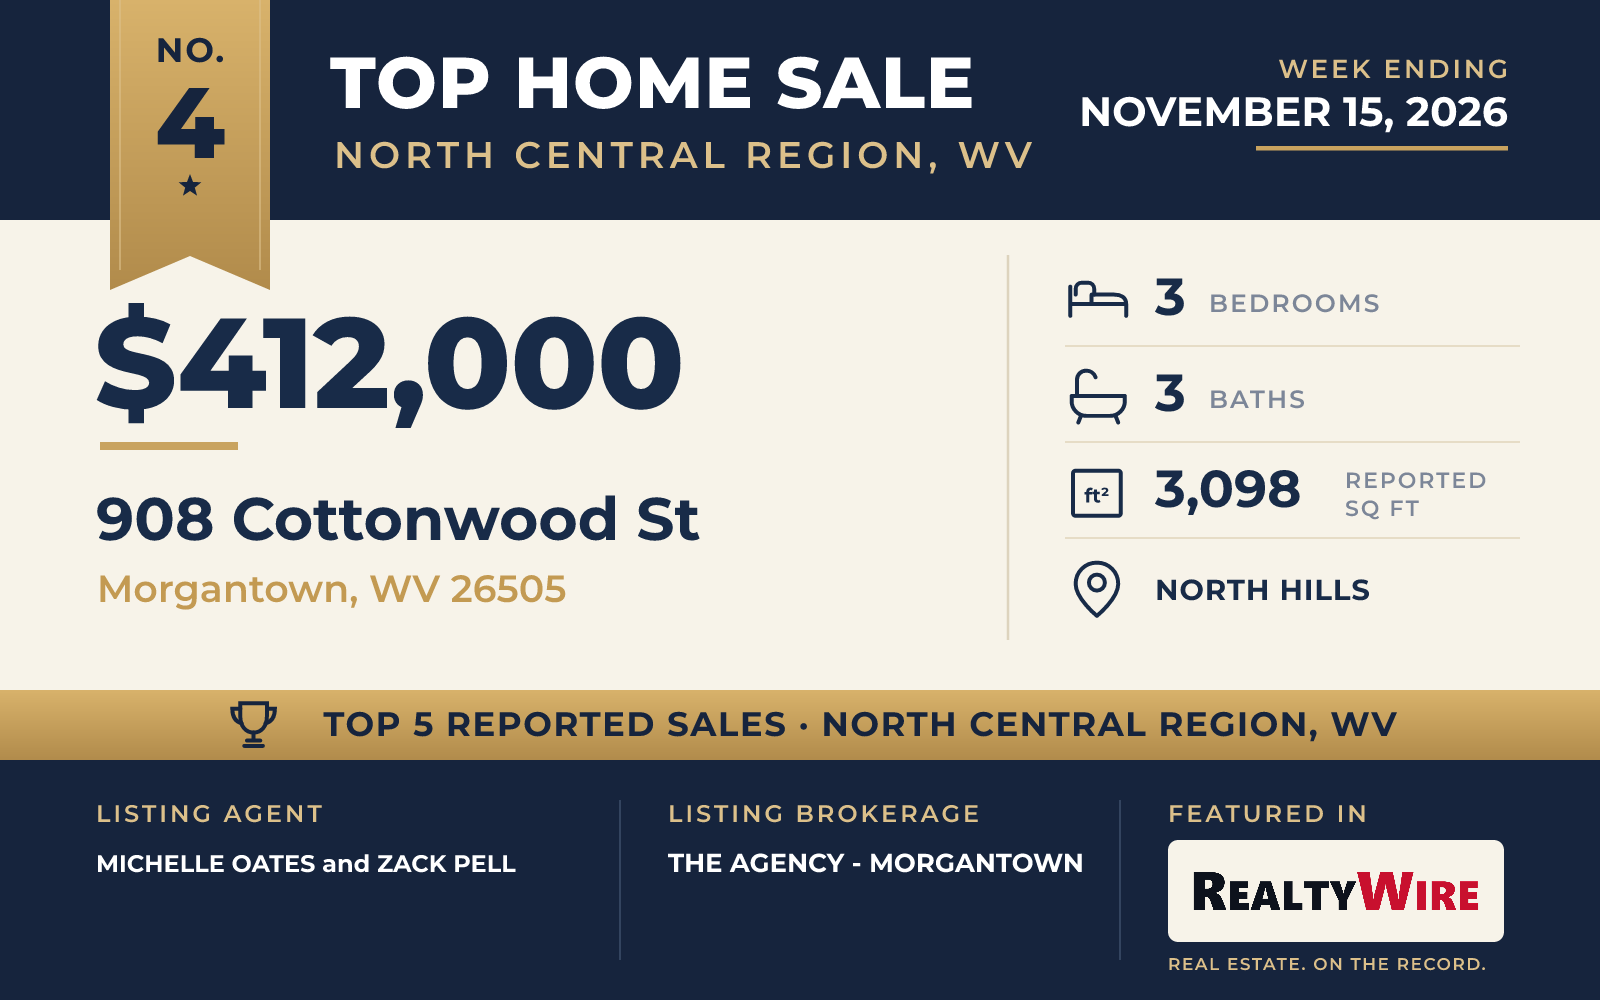
The oldest home in this Top 5 is a split-level in North Hills, built in 1970, that sold for $412,000. Its brick front is paired with soft blue shake siding, and it stands on a landscaped corner lot of 9,583 square feet with a one-car garage and a storage shed.
The living room is the room to see first: vaulted ceilings with exposed wood beams, built-in shelves and sliding doors out to the rear patio. Down a level, a gathering room is built around a stone fireplace that reaches from floor to ceiling. The kitchen has a skylight, a center island, stainless steel appliances and exposed brick. Elsewhere there is bead-board wainscoting and classic wood vanities. Across 3,098 square feet, the home has three bedrooms and three bathrooms, with a full finished basement.
Outside, the private backyard has a stamped concrete patio for dining and a multi-level wooden deck built around a mature shade tree, screened by lattice privacy fencing. The property last sold for $130,000 in 2016, 10 years ago.
The home went under contract 18 days after it was listed. MICHELLE OATES of THE AGENCY – MORGANTOWN and ZACK PELL, also of THE AGENCY – MORGANTOWN, were the listing agents, and BRIAN FELDMEIER of THA REALTY, LLC represented the buyer.
See this property in Google Street View →
No. 5 — $395,000 · 292 Red Oak Ln, Morgantown, West Virginia
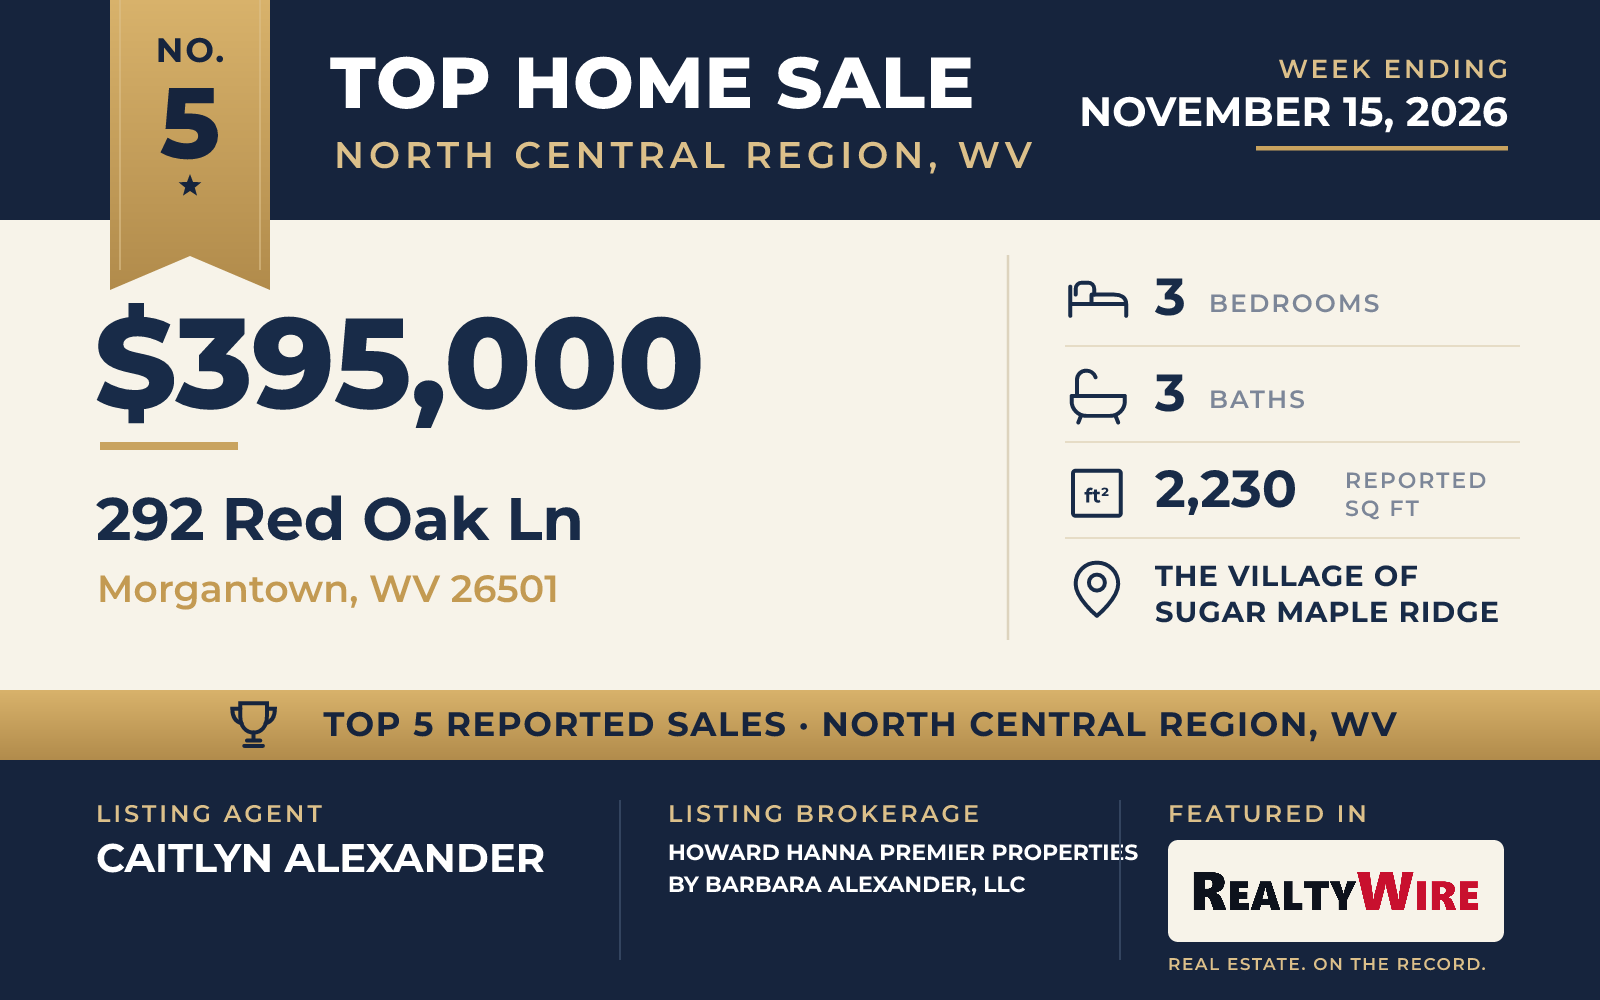
Rounding out the week, a new Traditional townhouse in The Village of Sugar Maple Ridge, in Morgantown, sold at its full asking price of $395,000. The community has a clubhouse, a pool, a gym, a fire pit, a playground and a yoga and boxing studio, and it sits off I-79 near University Town Center.
The home is the Harrison model, built in 2026 on three stories, with three bedrooms, three bathrooms (two full and one half) and 2,230 square feet. The living room has a fireplace and flows into an open plan, and the kitchen has granite counters and stainless steel appliances. There is a composite deck, and a storage room sits off the two-car garage.
CAITLYN ALEXANDER of HOWARD HANNA PREMIER PROPERTIES BY BARBARA ALEXANDER, LLC was the listing agent, and BARBARA KNOWLTON-PHILLIPS of EXP REALTY, LLC represented the buyer.
See this property in Google Street View →