
These were the five highest-priced home sales reported in Merrimack Valley, Massachusetts for the week ending November 1, 2026, and together they totaled $8.535 million. Andover accounted for two of them, which combined came to $3,175,000, and the others were in Groton, Chelmsford and Tyngsboro.
The homes span nearly a century, from one built in 1905 to one built in 2000, and each stands on more than three-quarters of an acre.
No. 1 — $2,500,000 · 279 Main St, Groton, Massachusetts
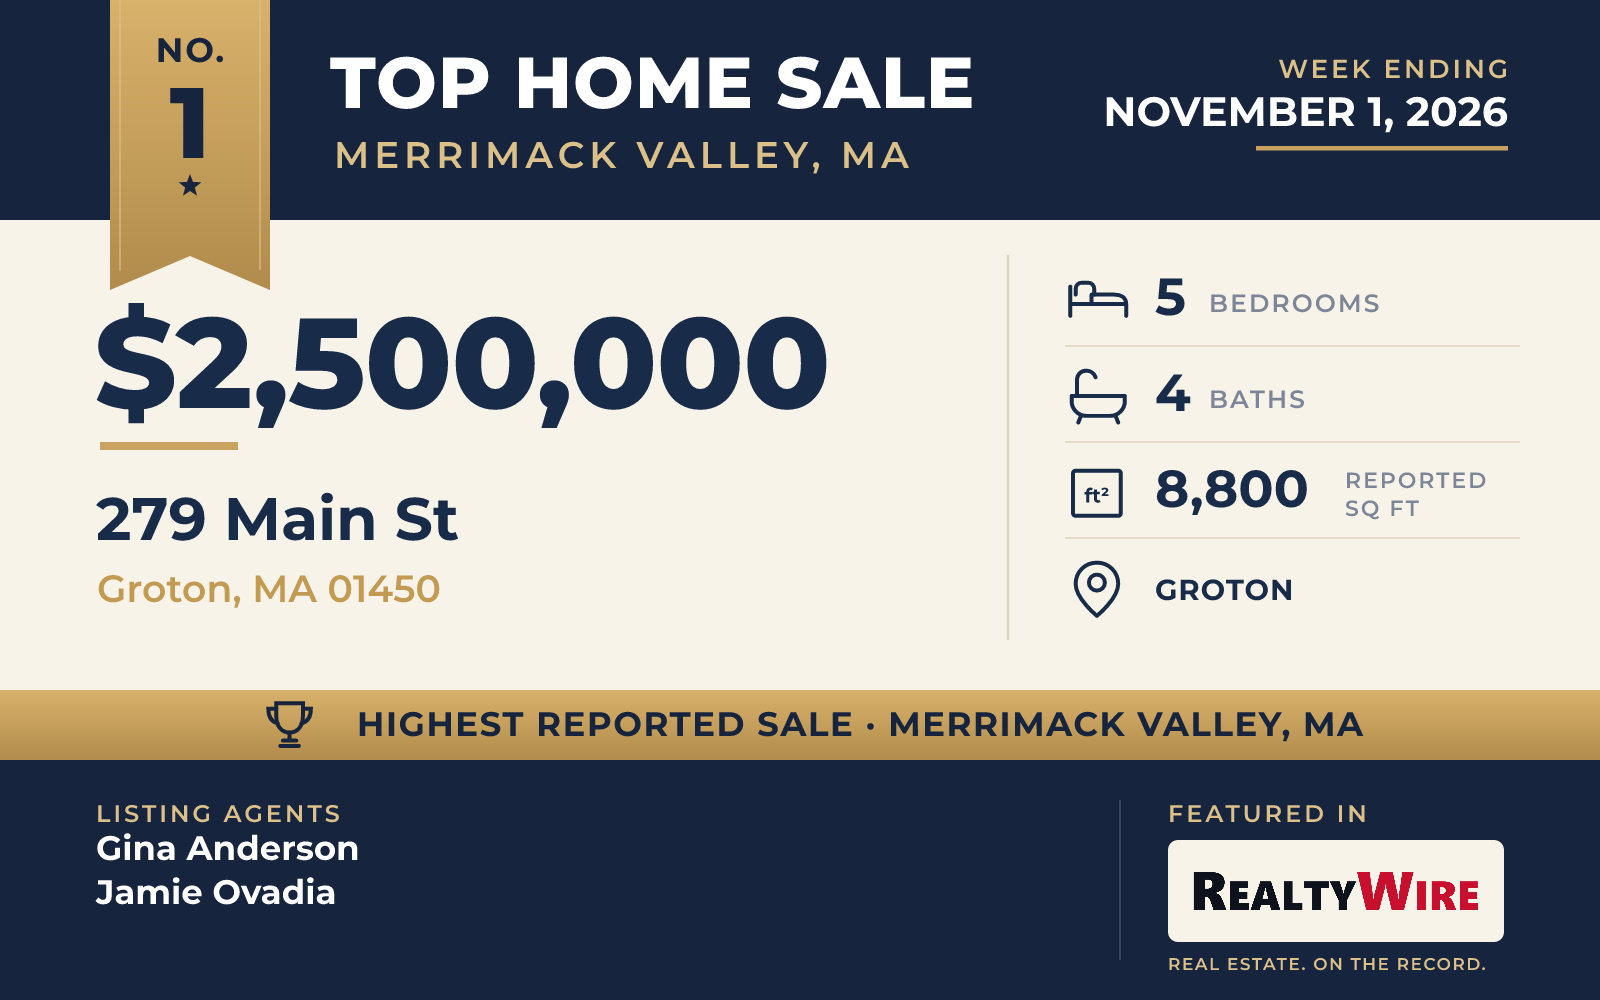
The top sale was a former chapel in Groton Center that once belonged to the Groton School and has since been converted into a single-family home. It sold for $2,500,000, and the conversion kept its Gothic Revival architecture intact.
At 8,800 square feet, it is the largest home among the five, with five bedrooms and four bathrooms. The layout works for more than one generation. A connected lower level has a separate entrance and its own full kitchen, along with two bedrooms, an office, a laundry and a bonus room. There is also an apartment above the four-car garage, which includes a workshop. Floors are wood, tile and marble, the frame is post and beam, and the home has two fireplaces and a walk-up attic.
The one-acre corner lot has two entrances and a circular driveway. Behind the home is a private, fenced backyard, and the professionally landscaped grounds were planned to need little upkeep. A composite deck, covered outdoor space and a balcony add places to sit outside. The property last sold in 2018 for $300,000.
Gina Anderson of MGS Group Real Estate LTD – Wellesley and Jamie Ovadia were the listing agents, and Sanda O’Brien of Coldwell Banker Realty – Brookline represented the buyer in the top sale of the week.
See this property in Google Street View →
No. 2 — $1,800,000 · 35 Smithshire Ests, Andover, Massachusetts
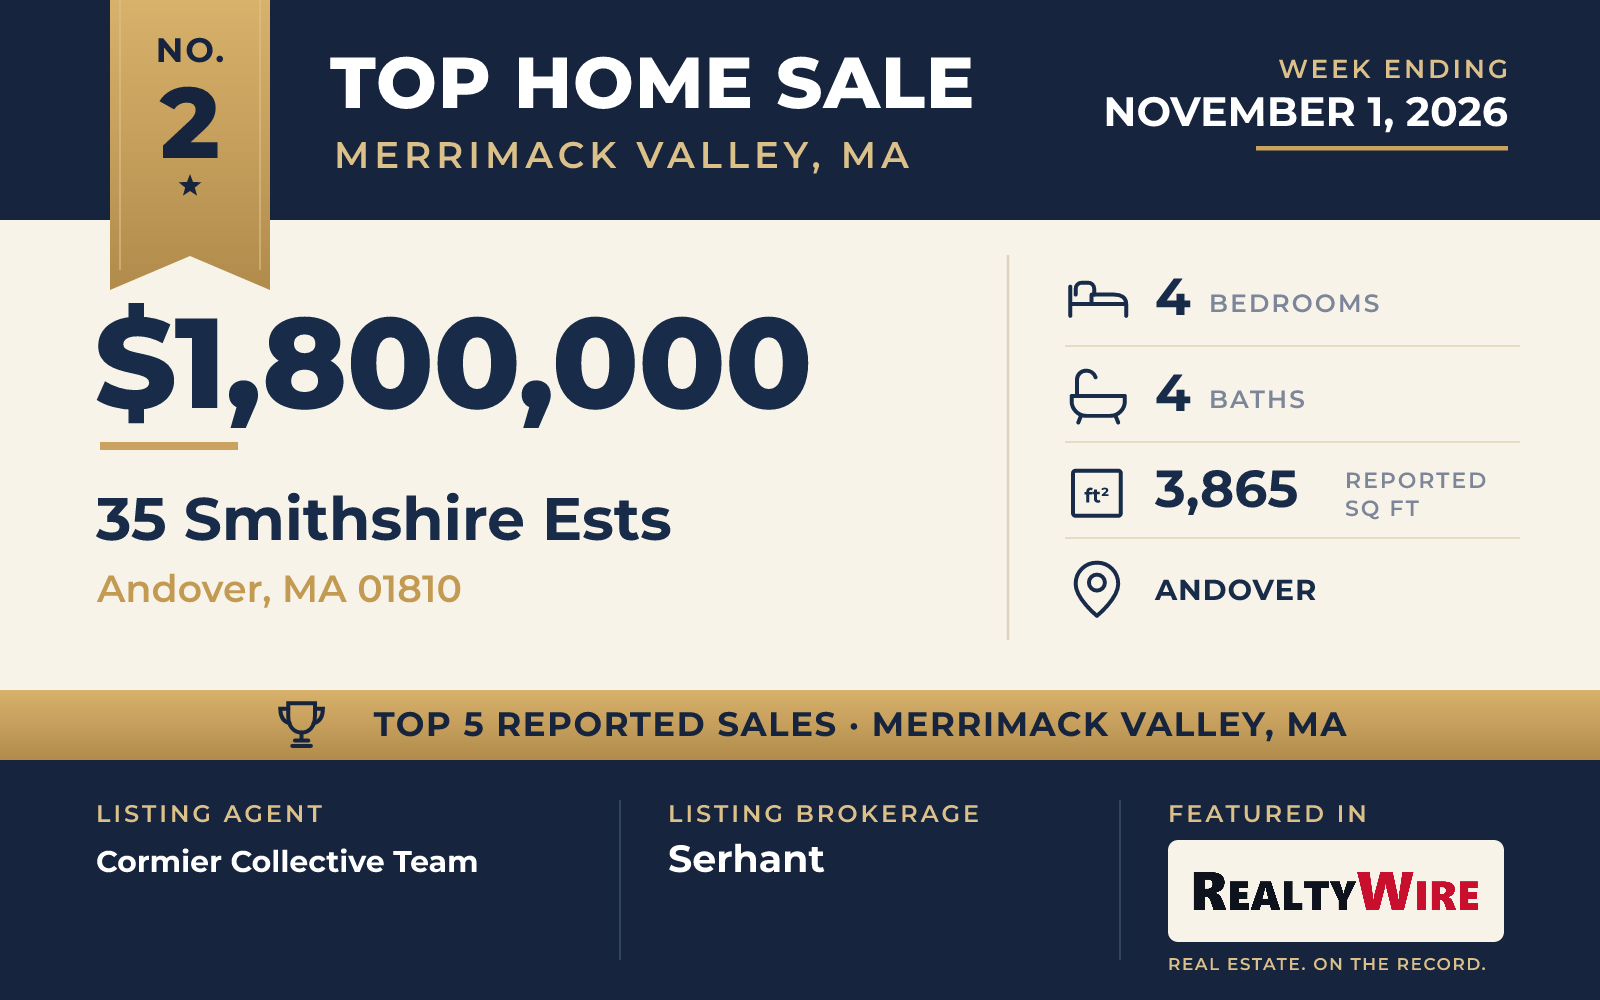
A fully renovated brick Colonial on a cul-de-sac in Andover sold for $1,800,000. Built in 1981, the home has four bedrooms, three full baths and a half bath in 3,865 square feet, on 0.87 acres close to downtown Andover, local schools and Andover Country Club.
In the kitchen, appliances from Thermador, Miele and Sub-Zero are paired with custom cabinetry and an island topped in leathered granite. The dining area has a built-in wet bar, an espresso station and a pantry, and the adjoining family room has a fireplace and custom built-ins. Hardwood floors, wainscoting, designer wallpaper and custom drapery carry through the main rooms. Upstairs, the primary suite has a walk-in closet and a bath of its own, and a guest suite combines an office with a Murphy bed.
The finished lower level adds two more family rooms, a second wet bar, another Murphy bed, a full bath, a laundry and built-in lockers. Outside, a spacious deck is set up for dining, with a TV and a gas grill hookup. The home also has a generator and a water filtration system for the whole home, plus an attached two-car garage.
The home went under contract six days after it was listed and sold just above its asking price of $1.799 million. The Cormier Collective Team of Serhant was the listing agent, and Ngoc Anh Goldstein of Leading Edge Real Estate represented the buyer.
See this property in Google Street View →
No. 3 — $1,500,000 · 25 Grandview Rd, Chelmsford, Massachusetts
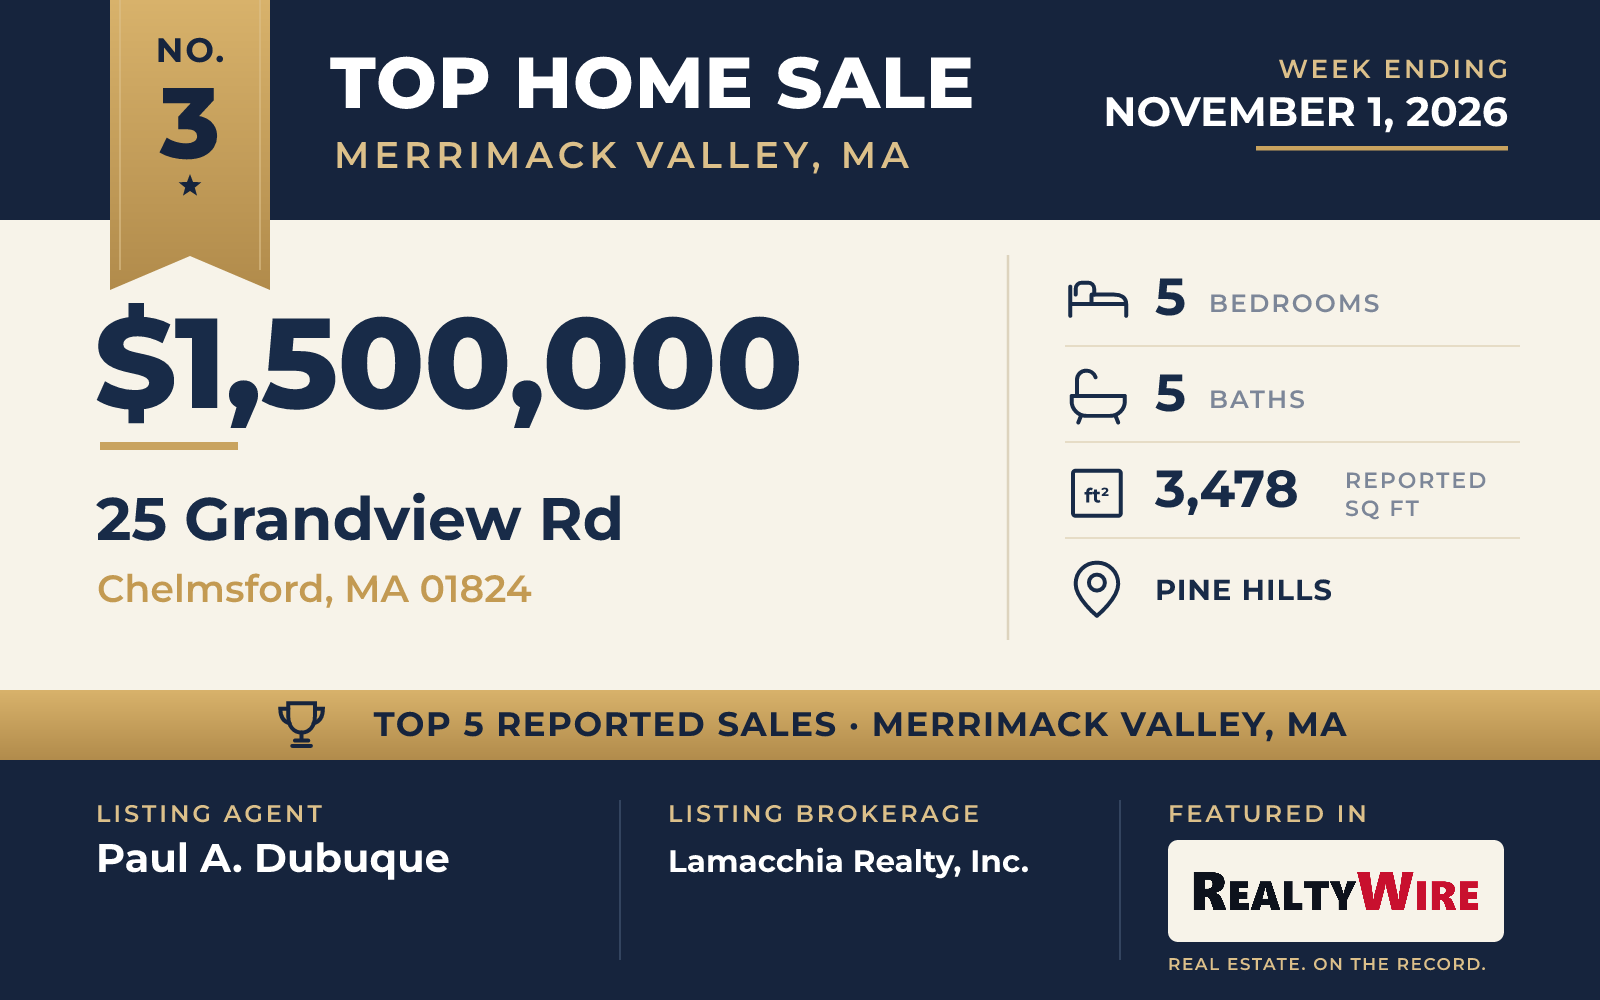
In the Pine Hills neighborhood of Chelmsford, a 1964 Cape on 1.75 acres, the largest lot in this group, sold for $1,500,000. The property last sold in 2006 for $730,000.
Much of the appeal is outdoors. A heated saltwater pool anchors the backyard, and a pool house beside it has a full bath and storage. A covered patio has a wood-burning fireplace. The most unusual feature is a party barn with soaring ceilings, a chandelier at its center and pendant lights over the bar. Mature trees, stone walls, a garden and a fenced yard round out the wooded grounds.
Inside, the 3,478-square-foot home has five bedrooms, three full baths and two half baths. The kitchen pairs white cabinetry with dark granite counters and has a large center island, a gas range, a Sub-Zero refrigerator, a wine chiller and a walk-in pantry. There are casual and formal places to eat, and a mudroom by the entry. In the primary suite, the bath has radiant heated floors, a tiled shower and a picture window, and there is a custom walk-in closet. The finished lower level has a wood stove.
Listed by Paul A. Dubuque of Lamacchia Realty, Inc., the home was under contract in seven days and sold just above its asking price. Joshua Mello of Keller Williams Realty North Central represented the buyer.
See this property in Google Street View →
No. 4 — $1,375,000 · 5 Powers Rd, Andover, Massachusetts
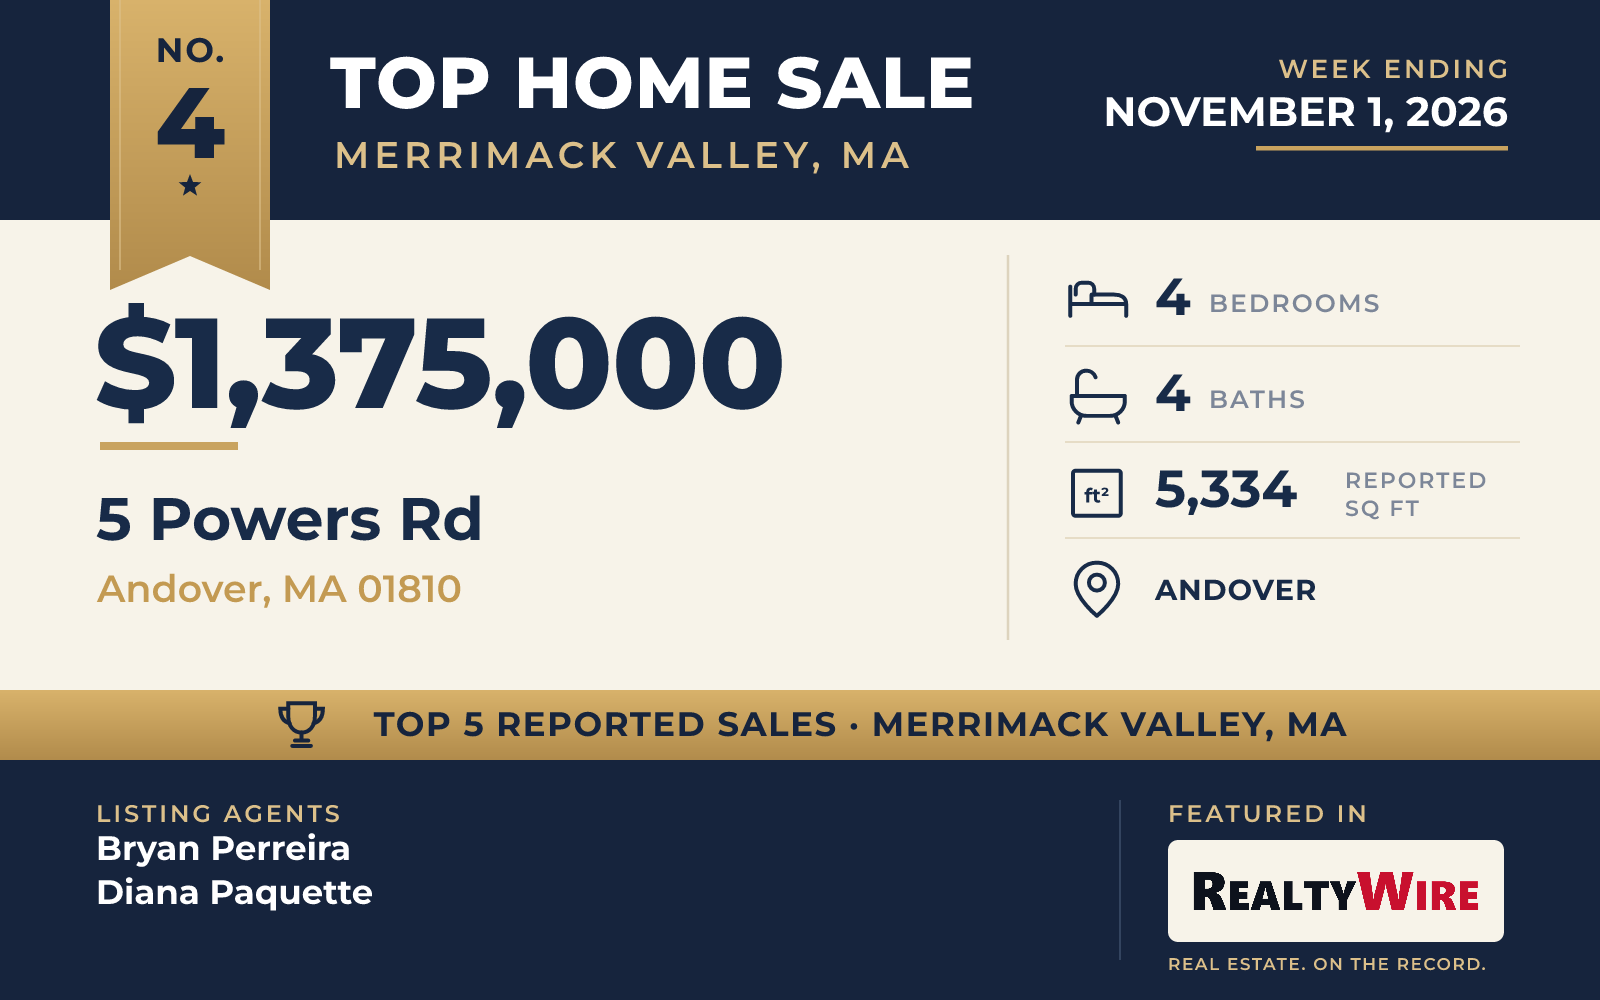
The second Andover sale was a 1988 Contemporary on Powers Road that sold for $1,375,000. It sits about 1.5 miles from the commuter rail and three miles from major highways, close to Phillips Academy. The property last sold in 2020 for $1.02 million.
The home has 5,334 square feet, four bedrooms and four bathrooms. Cathedral ceilings and sconce lighting shape the main living space, and both the living room and the family room have fireplaces. A sunroom, a home office, a game room and a bonus room give the household room to spread out, and the full basement is finished.
Out back, a large deck looks over a heated in-ground pool on a level, wooded lot of 0.78 acres. The three-car garage has an epoxy floor, and a Generac generator and central air are among the practical upgrades.
Bryan Perreira of LAER Realty Partners and Diana Paquette were the listing agents. Jolmi Minaya of Tower Hill Ventures LLC represented the buyer.
See this property in Google Street View →
No. 5 — $1,360,000 · 7 Strawberry Hill Ln, Tyngsboro, Massachusetts
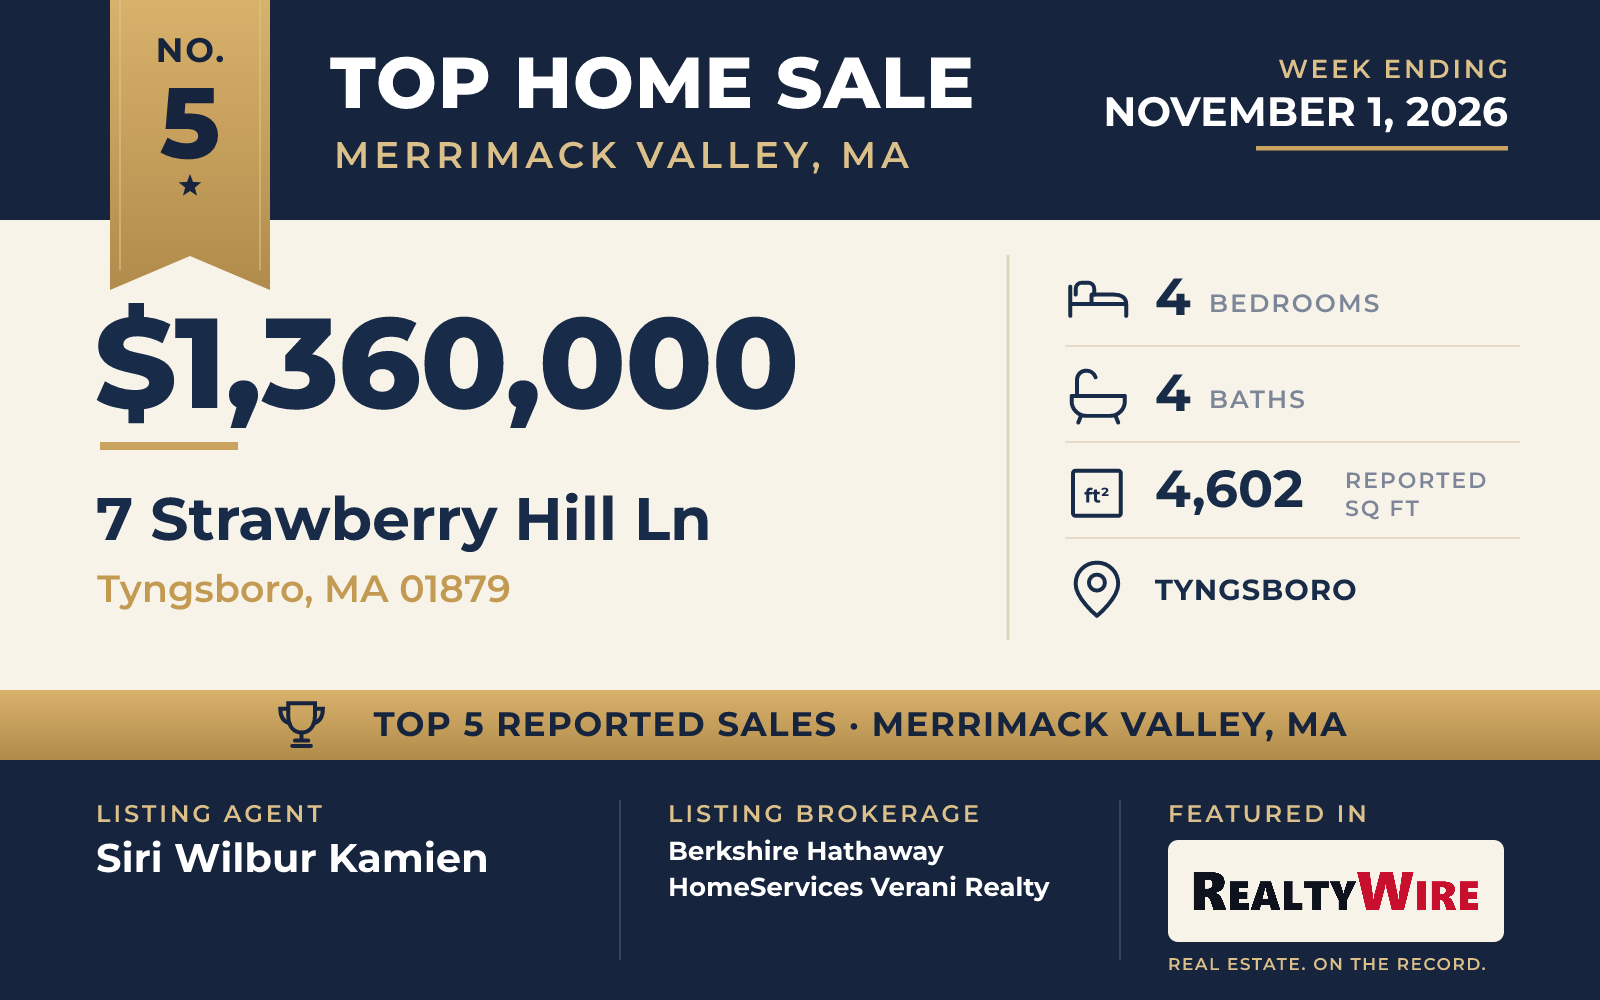
Woodwork is the story of this Craftsman home at 7 Strawberry Hill Lane in Tyngsboro, which sold for $1,360,000. The quartersawn trim was milled by hand, the windows are divided-light and the hardware is hammered bronze, with custom cabinetry and hardwood floors on both levels. The listing says a former owner, Judith Ann Biggs of Tyngsborough, was a miniaturist who built tiny homes and furnishings and brought the same love of detail to the woodworking here.
The home has four bedrooms, one of them on the main level, along with three full baths, a half bath and 4,602 square feet. A front porch and a screened rear porch frame the entries. Inside, a two-story foyer opens to the living room and to a kitchen with granite counters, an island with a sideboard and cabinets glazed in seeded and leaded glass. The primary suite has a bayed sitting area, a walk-in closet and a bath with radiant-heated floors. Past a sunny family room with a gallery walk is an 836-square-foot finished space that could serve an in-law, an au pair or a studio.
The 1.52-acre property is on a private cul-de-sac, with stone walls, brick and granite walkways and a wooded border along the rear yard. There are three heated garage bays, one with air conditioning, and a separate fourth garage suited to a boat, recreational vehicles or a workshop. Parlee Farms is a short walk away, and Daniel Webster Highway and Route 3 are less than a mile off. The property last sold in 2019 for $795,000.
The home went under contract five days after it was listed. Siri Wilbur Kamien of Berkshire Hathaway HomeServices Verani Realty was the listing agent and also represented the buyer, so the same agent was on both sides of the sale.
See this property in Google Street View →
RealtyWire selected these transactions from publicly reported residential sales identified for the calendar week ending Sunday, November 1, 2026. The report may exclude private, off-market, delayed or nondisclosed transactions. Prices, property details and professional representation are reported as available at publication and may be updated following confirmation from transaction participants.
Were you involved in one of these transactions? Contact RealtyWire to verify or correct your professional credit or submit information for a future edition.