
These are the five highest-priced home sales reported in Medina County Area, Ohio for the week ending November 15, 2026, and together they came to $3.06 million. Two of the homes are in Medina, and there is one each in Seville, Valley City and Wadsworth. The land that came with them runs from less than half an acre to nearly nine acres, and the homes were built across more than seven decades, from 1938 to 2011.
No. 1 — $881,000 · 4513 Sunset Cove Dr, Medina, Ohio

A custom-built ranch on 2.30 acres in the Cove At Sleepy Hollow neighborhood of Medina was the top sale of the week at $881,000. Built in 2011, it is the newest home in this Top 5 and the largest, with 6,163 square feet of living space. It sits on a cul-de-sac, has no homeowners association and has had a single owner since it was built. The property last sold for $99,900 in 2010, before the current house was built.
Mature trees and partly wooded land surround the home and give it its privacy, with views into the woods, while Brunswick, Medina and Strongsville are all convenient to it. The home has four bedrooms, three of them on the main level, along with three full baths and a half bath. There is a gas fireplace, and the home is wired for sound. The finished lower level has walk-out access, and a kitchen was added there within the past few years, so the space can work as an in-law suite or as quarters for extended family. Outside are a porch and a patio, and the lawn has irrigation sprinklers.
Rebecca Foy of Real of Ohio listed the home with Cheryl M Cook, also of Real of Ohio. Judy Makaryk Rosen of Berkshire Hathaway HomeServices Professional Realty represented the buyer in the highest-priced sale of the week.
See this property in Google Street View →
No. 2 — $677,000 · 7051 Greenwich Rd, Seville, Ohio

The oldest home in this Top 5 also comes with the most land. Built in 1938, the one-story ranch in Seville sits on 8.93 acres of rolling, wooded ground with a pond and mature trees, and it sold for $677,000. It has 2,515 square feet, three bedrooms, all on the main level, and two full baths and a half bath.
The great room is the main living area. Its ceiling is vaulted, its floors are hardwood, plenty of windows let in daylight, and it has a gas fireplace. A second, cozier living room has a wood-burning fireplace of its own. The kitchen is at the center of the home, with granite counters, a tile floor and a bar area, and the bedrooms have hardwood floors as well. Careful woodwork runs through the interior, and a big laundry room has a folding area and generous cabinetry. Along with an attached garage, a detached garage offers room for cars and recreational gear.
The home went under contract four days after it was listed. Paul P Emerson of The Emerson Group, LLC was the listing agent, and Melanie Leoni of Keller Williams Living represented the buyer.
See this property in Google Street View →
No. 3 — $589,000 · 7206 Crocker Rd, Valley City, Ohio

This 1965 ranch in Valley City was completely redone by Westfall Construction, much of it in a 2026 remodel. The front now has a stone facade with vertical siding and cedar shutters, and a new covered front porch leads inside. The home was rewired and given new windows, doors and floors, and the kitchen and every bathroom were redone. The property last sold for $243,000 in 2021.
The kitchen is the centerpiece, with custom cabinets made by Amish craftsmen, granite counters and a large island with a breakfast bar. A gas cooktop with a pot filler sits beneath a hood, alongside new stainless steel appliances. The living and dining rooms open off the kitchen, and a sliding glass door leads out to a courtyard-style patio. The primary suite is on the far side of the home from the other bedrooms, with a walk-in closet and its own sliding door to a private patio, which a sidewalk links to the courtyard. In all, the home has four bedrooms, two full baths and a half bath in 2,255 square feet.
The 5.12-acre lot is set up for horses. A barn with four stalls stands on the land, with an outbuilding behind it. There is also a large shed, and a stocked pond sits in the middle of the property. There is a circular driveway as well.
The home went under contract nine days after it was listed and sold for $589,000, which was $14,000 above its asking price of $575,000. Sam LoFaso of LoFaso Real Estate Services and Samuel J LoFaso III, also of LoFaso Real Estate Services, were the listing agents. The buyer was represented by Rita Legan of EXP Realty, LLC.
See this property in Google Street View →
No. 4 — $469,900 · 773 Kristy Ct, Wadsworth, Ohio
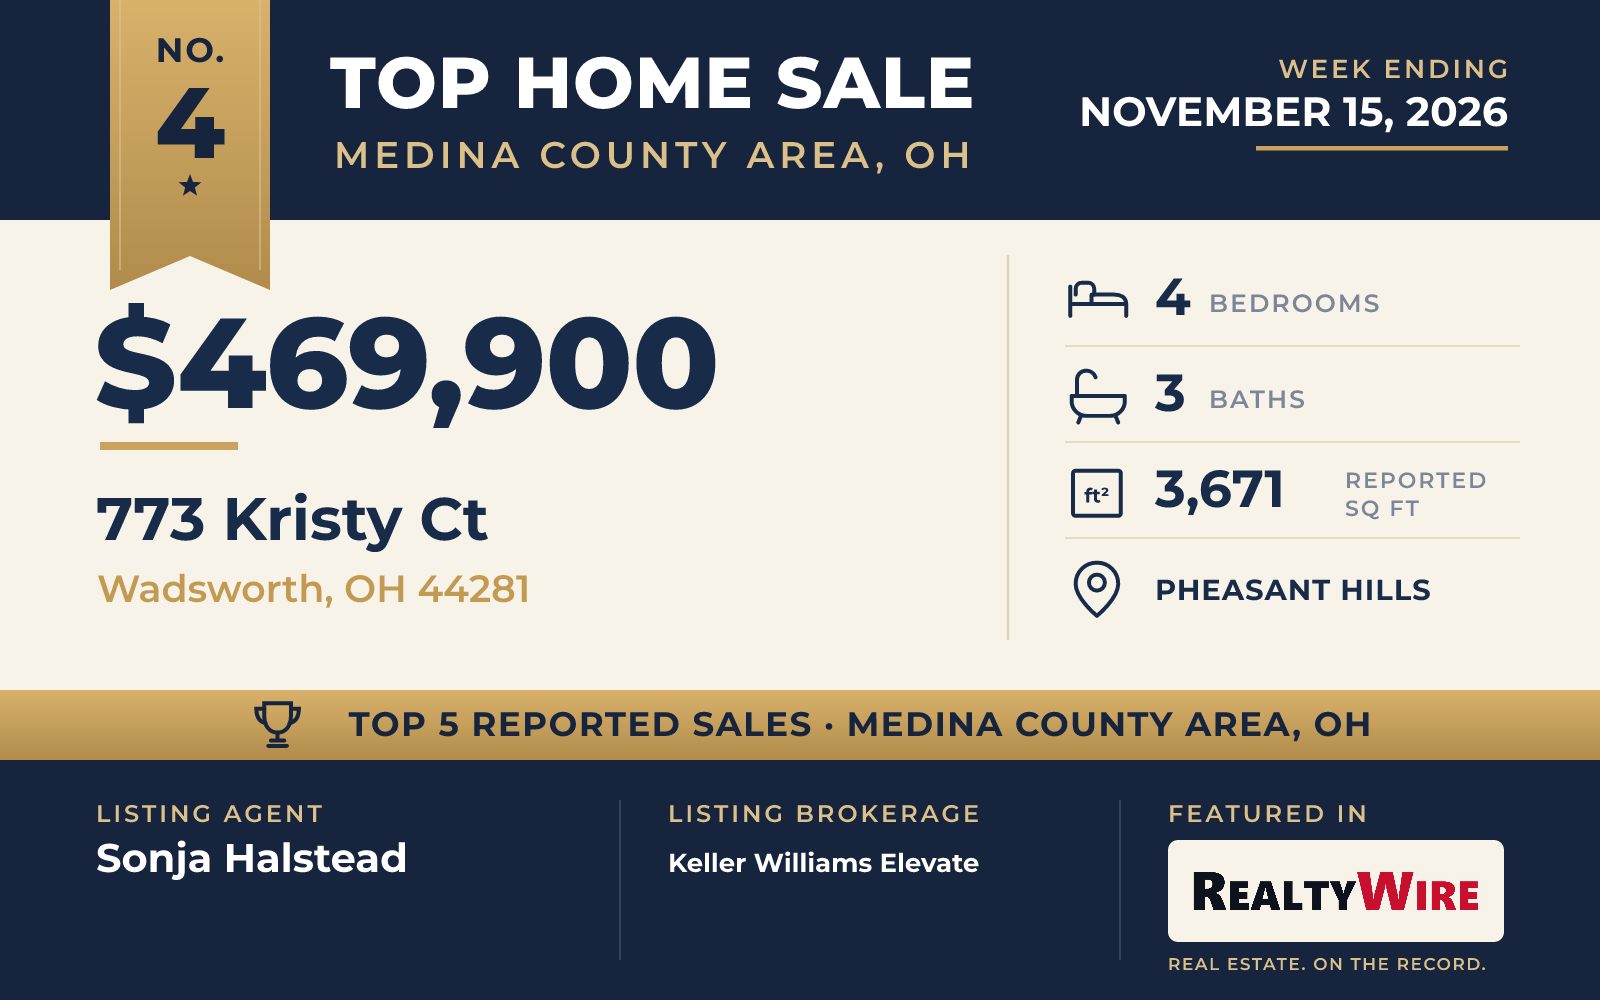
In the Pheasant Hills subdivision of Wadsworth, a custom-built Colonial from 2003 sold for $469,900. The two-story home has 3,671 square feet and four bedrooms: an owner’s suite on the first floor and three more bedrooms upstairs. It also has two full baths and a half bath. An entrance foyer opens the home, the great room has a fireplace, and the kitchen has room to eat in. The partially finished basement offers space for a recreation room or a home office.
On a 0.40-acre lot, the backyard has an above-ground pool and professional landscaping, and a deck, a porch and a fire pit give room for gatherings outdoors. Schools, a YMCA, shopping and restaurants are minutes away. The property last sold for $289,900 in 2004.
The home went under contract 20 days after it was listed. Sonja Halstead of Keller Williams Elevate was the listing agent, and Robert Tagliarina of Keller Williams Chervenic Rlty represented the buyer.
See this property in Google Street View →
No. 5 — $440,000 · 5301 Vandemark Rd, Medina, Ohio

A 1978 ranch on four acres in Medina went under contract four days after it was listed and sold for $440,000, which was $15,100 above its asking price of $424,900. The wood-sided home sits on land with a stocked pond and a large barn that has four horse stalls and room for chickens or other livestock. There is a stamped-concrete patio, and a wood-burning fireplace stands in the backyard. The property last sold for $188,900 in 2016.
The main level has been remodeled. The eat-in kitchen looks out over the private backyard and has stainless-steel appliances and a subway-tile backsplash that climbs from the counters to the ceiling. Luxury vinyl floors run through the kitchen, the dining room and the family room, and the living room has a wood-burning fireplace. Two bedrooms are on the main level, and a remodeled full bath there has a tiled shower. The finished basement adds the third bedroom and a second remodeled full bath, a recreation room with another wood-burning fireplace, a wet bar and a workout room. The home has 2,296 square feet in all.
Steve Junker of RE/MAX Above & Beyond was the listing agent, and Jason C Parsons of Howard Hanna represented the buyer.
See this property in Google Street View →