
The five highest-priced home sales reported in Main Line, Pennsylvania for the week ending October 25, 2026, totaled $18.9 million. The homes were in Gladwyne, Newtown Square, Ardmore, Bryn Mawr and Berwyn, with three in Montgomery County, one in Delaware County and one in Chester County, and their lots ranged from less than half an acre to nearly three acres.
No. 1 — $4,950,000 · 1210 Rock Creek Rd, Gladwyne, Pennsylvania
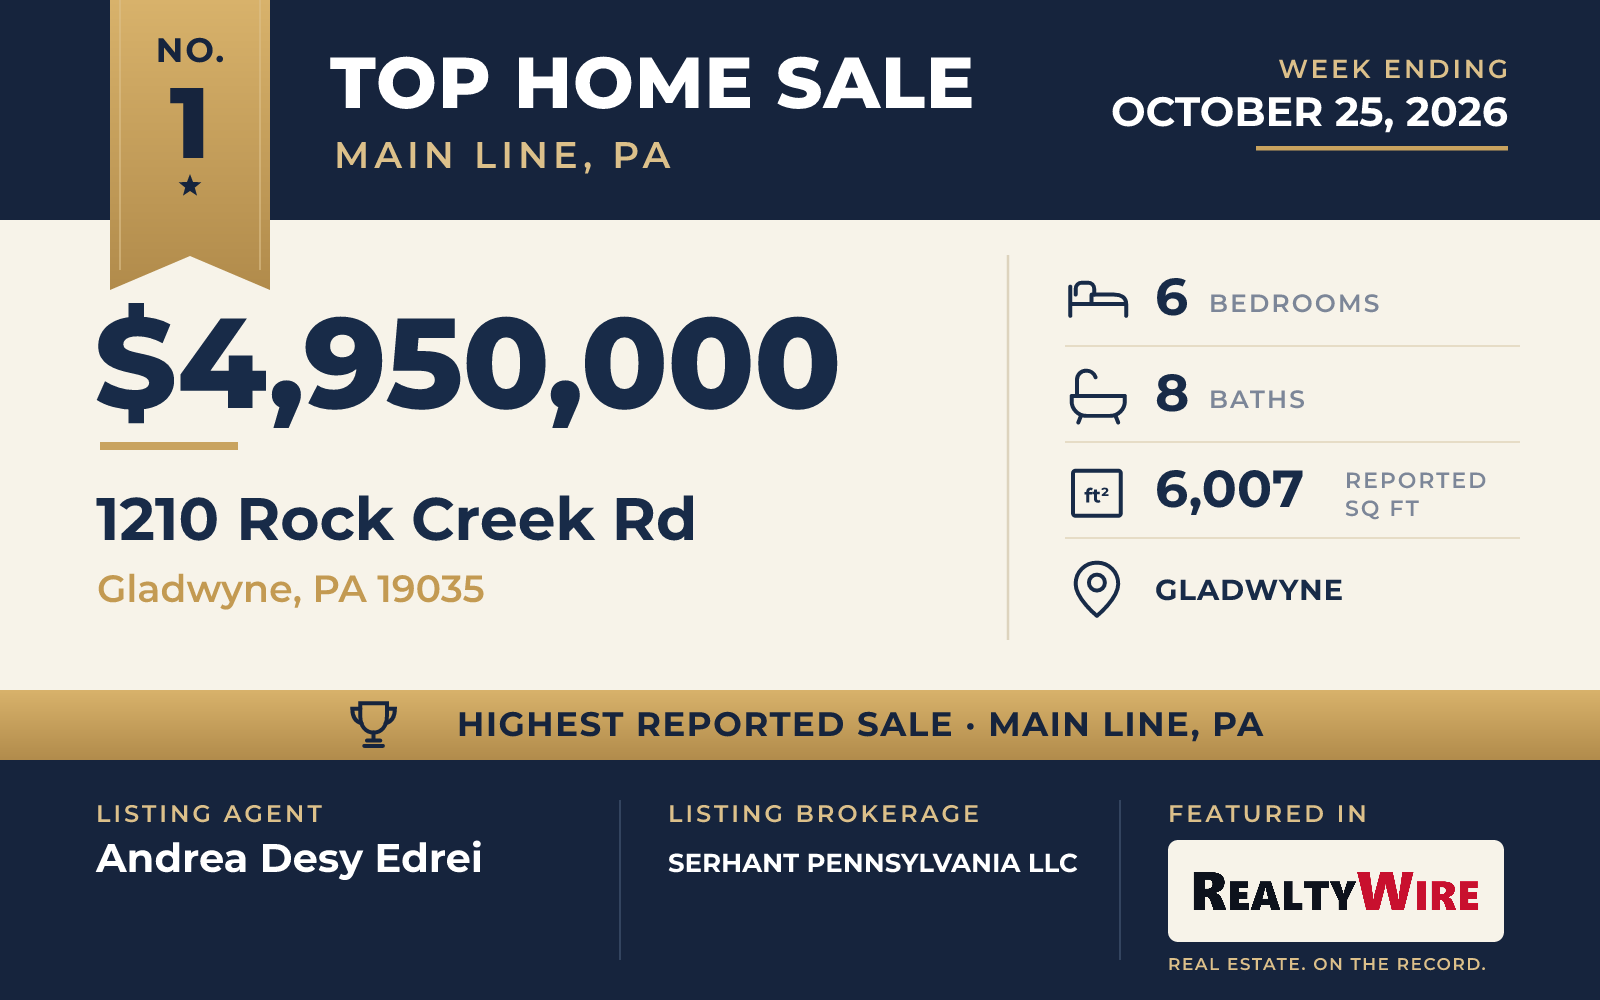
The newest home in the ranking was completed this year on Rock Creek Road in Gladwyne, and it sold for $4,950,000, its full asking price. R.A. Hoffman Architects designed the two-story home, a transitional contemporary finished in brick and cement siding on 1.12 level acres.
The first floor has 10-foot ceilings, large windows and an open plan joining the living, dining and entertaining spaces. The kitchen is fitted with white oak cabinetry and Wolf and Sub-Zero appliances, and its island seats five; a separate back kitchen handles the prep work. There is also a breakfast room, a family room, a private office, a bar and a bonus room that can serve as a playroom, along with a stone fireplace and hardwood floors.
Each of the six bedrooms has its own bathroom, and two half baths on the first floor bring the total to eight baths. The home has 6,007 square feet, an attached four-car garage and a walk-out lower level with space for a gym, a theater or a guest suite. The property last sold for $1.435 million in 2024, before the current home was built.
Andrea Desy Edrei of SERHANT PENNSYLVANIA LLC was the listing agent and also represented the buyer, so the same agent was on both sides of the week’s highest-priced sale.
See this property in Google Street View →
No. 2 — $4,648,517 · 801 Montparnasse Pl, Newtown Square, Pennsylvania
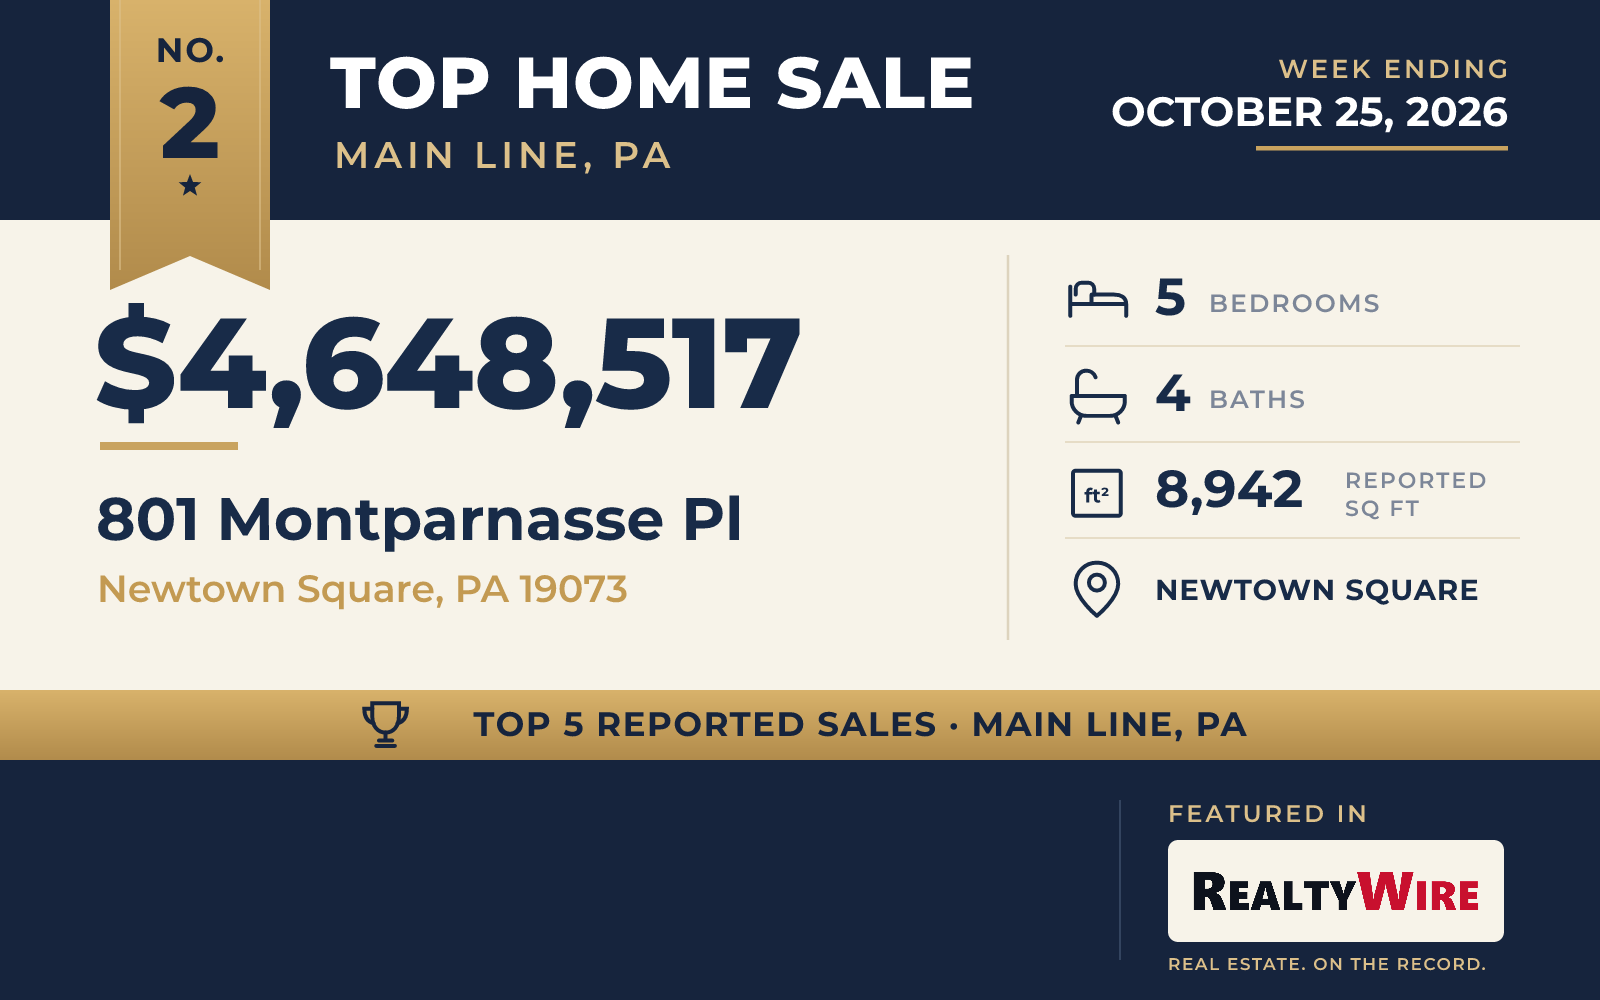
The largest home in this Top 5, with 8,942 square feet, sold for $4,648,517 on Montparnasse Place in Newtown Square, in Delaware County. Built in 1999, it has five bedrooms and four bathrooms on 2.93 acres, the largest lot of the five. The property last sold for $1.999 million in 1999.
The listing agent for this sale could not be verified.
See this property in Google Street View →
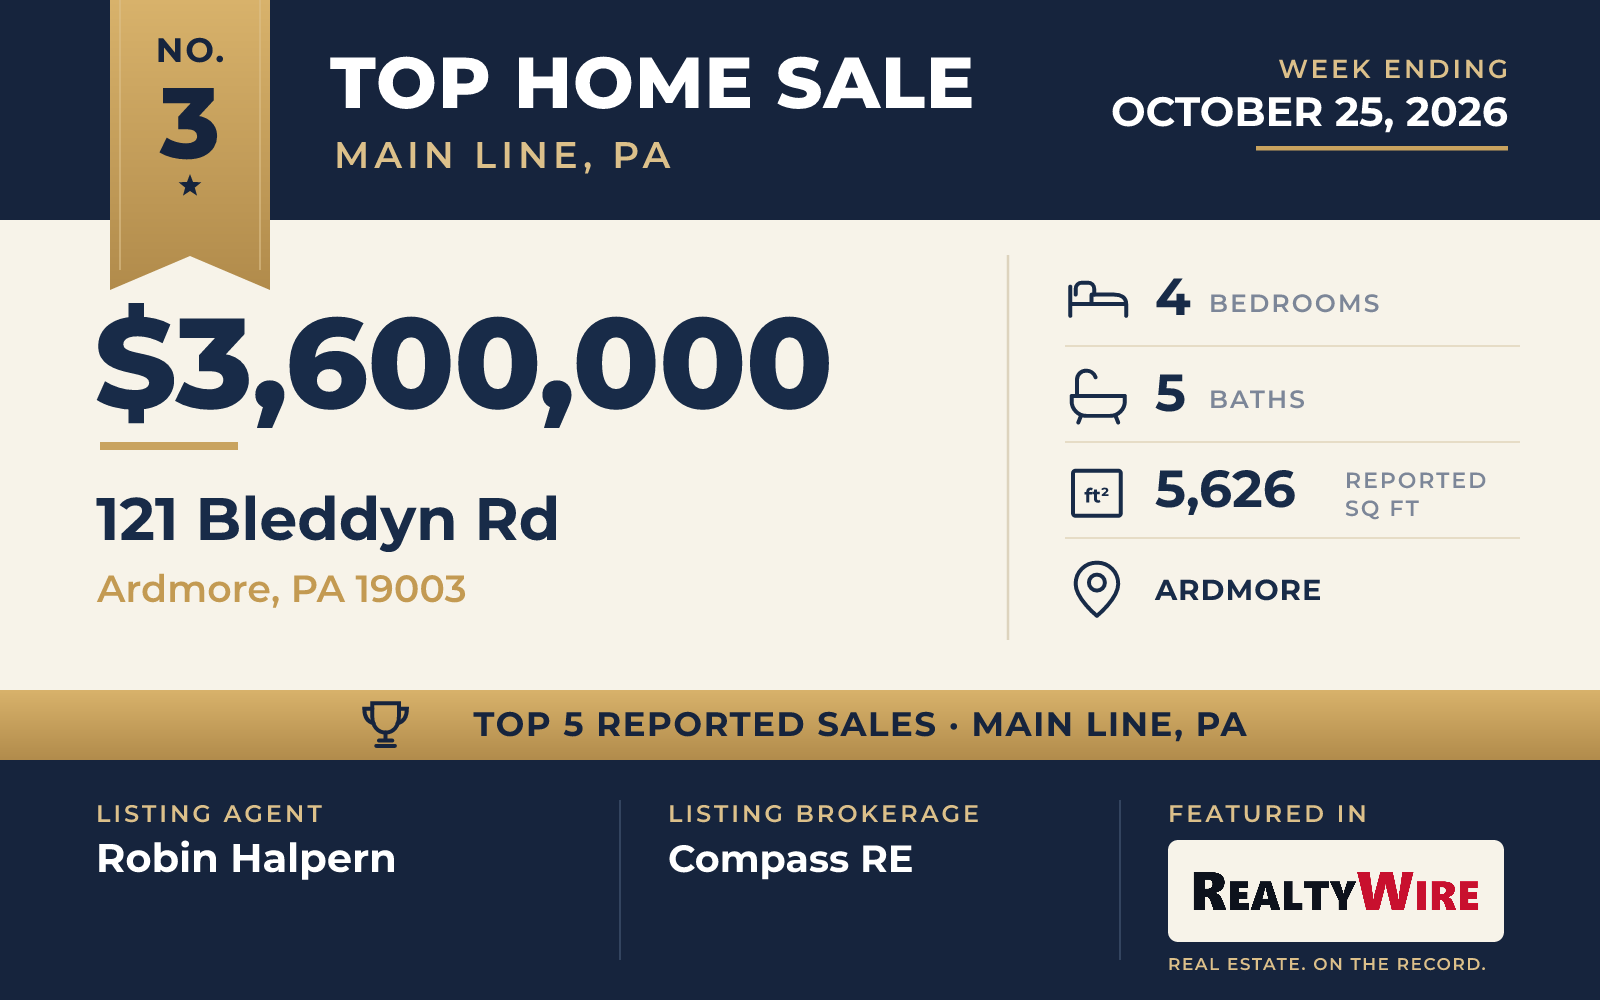
No. 3 — $3,600,000 · 121 Bleddyn Rd, Ardmore, Pennsylvania
The stone Colonial on Bleddyn Road in Ardmore was built in 1910, making it the oldest home in the ranking, and it has since been gutted to the studs and rebuilt, with new wiring, plumbing and a three-zone heating and cooling system.
Some of the original home survived the work. The dining room keeps its built-in cabinets and its curved doors, which open to a stone patio. The living room’s gas fireplace still has its carved wood surround, and a pair of French doors leads to a sunroom, also used as an office, with a flagstone floor, built-in bookshelves and its original wood ceiling.
The kitchen is entirely new, with solid wood cabinetry, a wood-paneled ceiling, three ovens and a large island topped in marble. Off the kitchen, a mudroom and pantry has a coffee bar, a second refrigerator and a sink, and the first floor also has a wine room with three wine refrigerators, a marble floor and a bar sink.
The primary suite has a wood-burning fireplace, and its bath has heated floors, a steam shower and a soaking tub. On the third floor, two bedrooms share a Jack and Jill bath, and there is a large family room as well. In all, the three-story home has four bedrooms, five baths and 5,626 square feet on 0.45 acres. Outside are a new patio with its own fireplace, black iron fencing, a slate roof with copper gutters and a rebuilt detached two-car garage, and the home is within walking distance of Suburban Square and the train station. The property last sold for $1.45 million in 2021.
The home went under contract three days after it was listed and sold for $3,600,000, which was $405,000 above its $3.195 million asking price. Robin Halpern of Compass RE was the listing agent, and Maggie Barson, also of Compass RE, represented the buyer. It was the first of three homes in this Top 5 listed by Compass RE agents, at Nos. 3, 4 and 5.
See this property in Google Street View →
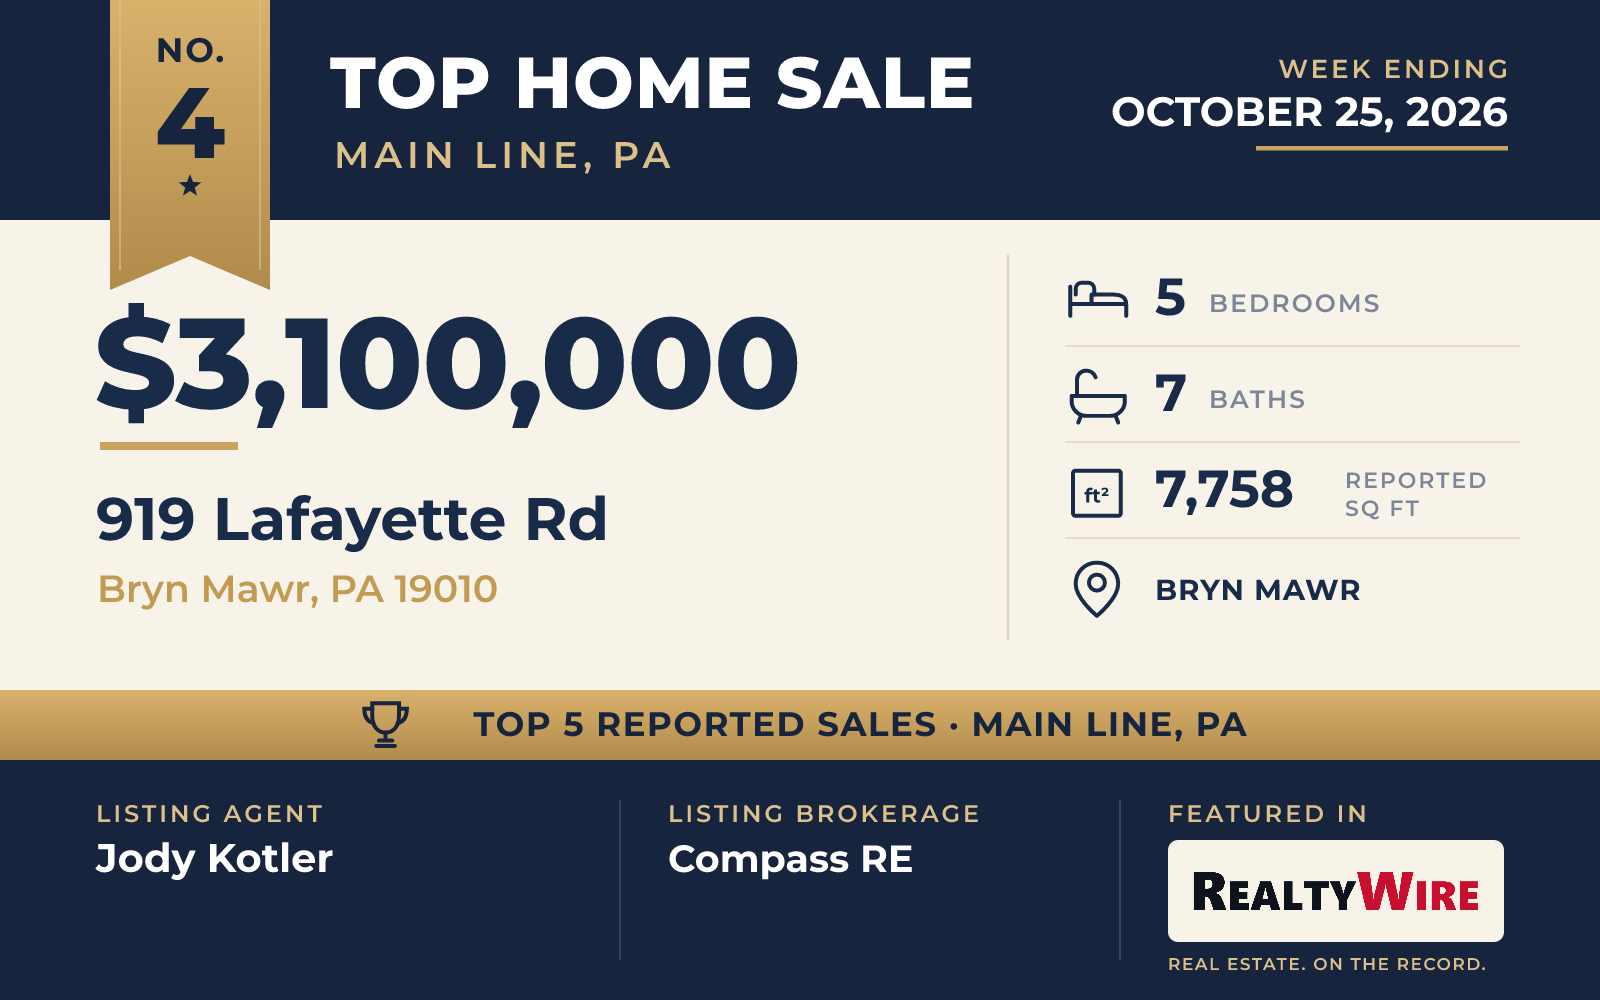
No. 4 — $3,100,000 · 919 Lafayette Rd, Bryn Mawr, Pennsylvania
On Lafayette Road in Bryn Mawr, a traditional stone and Hardie Plank home built in 2012 sits on 1.12 acres in the Lower Merion School District. The property last sold for $1.69 million in 2012.
A wide center-hall foyer opens to a formal living room with a fireplace, a dining room, a first-floor office and a great room with a tall ceiling and large windows. The kitchen, which adjoins the great room, has a Thermador gas range, custom cabinetry and an oversized island with seating, and a butler’s pantry with a beverage refrigerator sits alongside.
Double doors lead into the primary suite’s sitting room, which has its own fireplace and built-in cabinetry. The bedroom has a tray ceiling and two walk-in closets, and the bath has a soaking tub, a large shower and separate vanities. The finished walk-out lower level has a screening room, a fitness room, space for billiards and table tennis, and a full bath with a steam shower. Behind the home, the level, fenced yard has a pool, a hot tub, a deck and a wide lawn. The three-story home has five bedrooms, seven baths, 7,758 square feet and an attached three-car garage.
Listed by Jody Kotler of Compass RE, the home went under contract three days after it came on the market and sold for $3,100,000, $150,000 above its $2.95 million asking price. Dave Deuschle of Keller Williams Main Line represented the buyer.
See this property in Google Street View →
No. 5 — $2,600,000 · 314 Bair Rd, Berwyn, Pennsylvania
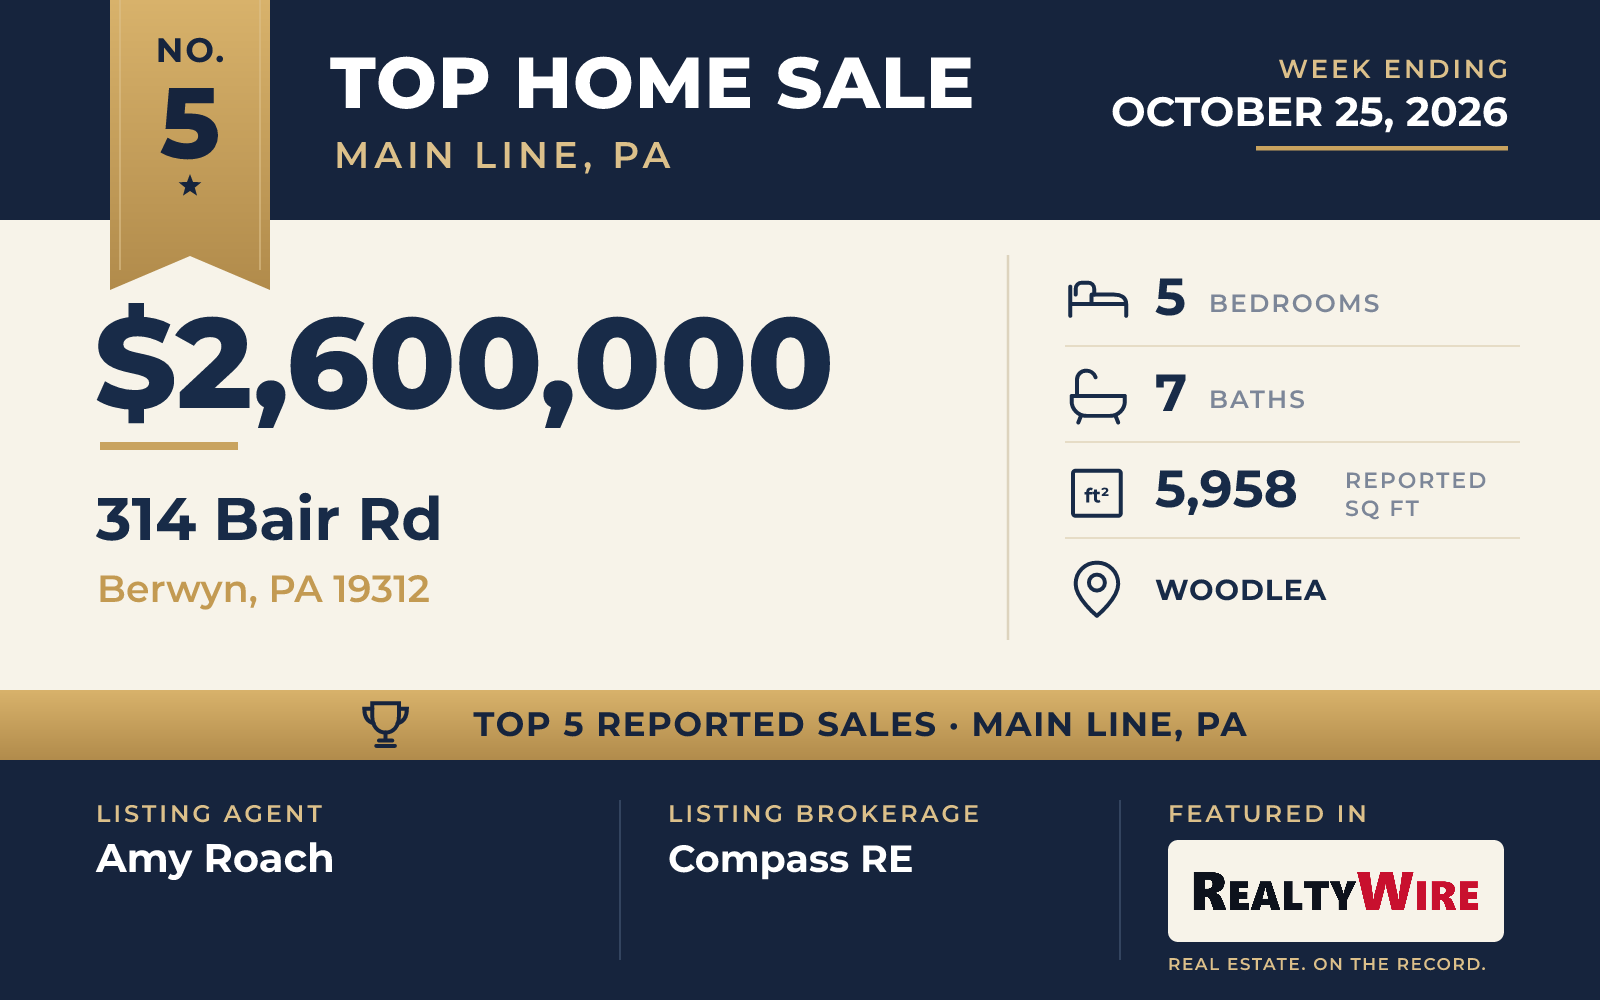
In 2019 an indoor lap pool at this 1955 Colonial on Bair Road, in the Woodlea neighborhood of Berwyn, was converted into a family room. The property last sold for $1.279 million in 2013, and much of the home has been reworked since then.
The kitchen was opened up and renovated in 2014. It has a six-burner Wolf range, a Sub-Zero refrigerator, a farmhouse sink and an island that seats six, and the breakfast room next to it has a wood-burning fireplace and a wall of windows facing the rear yard. A theater room was finished in the lower level in 2024, with raised built-in seating, a beverage refrigerator, a sink and counter seating, and a separate game room has space for ping pong, darts or exercise.
Stairs from the mudroom climb to another family room above the garage, with windows on three sides. The primary suite has a vaulted ceiling, and its bath has a soaking tub, a double vanity and a window seat. Set back from the road on 0.96 acres in the Tredyffrin/Easttown schools, the two-story home has five bedrooms, seven baths and 5,958 square feet, with gardens, slate patios and an attached three-car garage.
Amy Roach of Compass RE listed the home, and Katie Marino, also of Compass RE, represented the buyer. It went under contract two days after it was listed and sold for $2,600,000, which was $150,000 above the asking price of $2.45 million.
See this property in Google Street View →
RealtyWire selected these transactions from publicly reported residential sales identified for the calendar week ending Sunday, October 25, 2026. The report may exclude private, off-market, delayed or nondisclosed transactions. Prices, property details and professional representation are reported as available at publication and may be updated following confirmation from transaction participants.
Were you involved in one of these transactions? Contact RealtyWire to verify or correct your professional credit or submit information for a future edition.