
These are the five highest-priced home sales reported in Madison County, Illinois for the week ending November 8, 2026, and together they came to $4.32 million. Three of the five are in Edwardsville, with one each in Collinsville and Glen Carbon.
The group runs from a 2008 home on a golf course to a 1987 ranch on wooded acreage, and the newest, built in 2019, comes with a garage complex that has room for 16 vehicles. Coldwell Banker Brown Realtors listed three of the five.
No. 1 — $980,000 · 105 Fox Hill Ct, Edwardsville, Illinois

The top sale of the week was a brick home on a cul-de-sac in Fox Creek Estates that overlooks Fox Creek Golf Course. It sold for $980,000, and at 6,004 square feet it is the largest of the five homes.
Built in 2008 in a traditional style, the home opens with a two-story entrance foyer and a curved staircase. Beyond it, the great room has high ceilings, a wall of windows facing the course and a double-sided stone fireplace. The kitchen has granite counters, an island and a breakfast bar, and it leads to a breakfast room with access to the deck. A formal dining room has a double tray ceiling and a bay window.
The primary suite is on the main floor, with two walk-in closets. Three more bedrooms are upstairs, along with a sitting alcove and a bonus room. The walkout lower level is partly finished, with a second double-sided stone fireplace, a large recreation space and French doors to a covered patio. A composite deck runs across the back of the home. In all, the home has four bedrooms, four full baths and a half bath on 0.95 acres, with a three-car garage, and it is a few minutes from downtown Edwardsville.
Tara Riggs and Mary H Cousley of RE/MAX Alliance were the listing agents. Mike G Kirksey of Re/Max Alliance represented the buyer.
See this property in Google Street View →
No. 2 — $925,000 · 3534 S Arbor Lake Dr, Edwardsville, Illinois

In Arbor Lake, a brick home on the lake sold for $925,000. Its backyard is built around the water: an in-ground saltwater pool, upper and lower patios, an open lawn and a fire pit, with the lake beyond.
Inside the 2008 home, the two-story great room has a floor-to-ceiling stone fireplace with built-ins and a window wall facing the lake. The kitchen has custom cabinetry, granite counters, an island and a butler’s pantry, and it opens to a breakfast room and a hearth room with a second fireplace. An office, a formal dining room, a mudroom and the primary suite are also on the main floor.
Three bedrooms upstairs each have a bath, one of them private and two sharing a Jack-and-Jill bath, and there is a large bonus room as well. The partly finished lower level has the fifth bedroom, a bath, a recreation area and a family room. The two-story home has 5,018 square feet, five bedrooms, four full baths and a half bath, and a three-car garage. It sits on 0.68 acres. The property last sold for $665,000 in 2019.
Janet K Urbanek of Coldwell Banker Brown Realtors was the listing agent. Tara Riggs of RE/MAX Alliance, also a listing agent of the week’s top sale, represented the buyer.
See this property in Google Street View →
No. 3 — $900,000 · 43 Sugar Ln, Collinsville, Illinois

A gated entrance leads to 43 Sugar Lane in Sugar Bend Estates, a full-brick ranch on 14.71 wooded acres in Collinsville, the largest lot in this group. A stream runs through the property, and a lake lies beside it, with a boat dock for reaching the water. Built in 1987, it is also the oldest of the five homes.
Outdoors, a fenced, heated saltwater pool has a rock waterfall, a slide and four fountains, and nearby are an outdoor kitchen, a bar and a fire pit table. There is a hot tub, and a three-season room looks out on the woods. The grounds also include a gazebo, a pergola and level lawn.
The single-story home has 4,384 square feet, with five bedrooms, three full baths and two half baths. A double-sided stone fireplace anchors the main living area, and solar tubes bring in daylight. Two of the original bedrooms have been combined into a large suite that can also work as a game room. The unfinished lower level already has a second fireplace and plumbing roughed in for a bath. An attached heated garage has an electric-vehicle charger, and a second detached heated garage has its own half bath, for five garage spaces in all.
The home sold for $900,000, its full asking price. The property last sold for $785,000 in 2023. Paula A Rickey and Theresa L Allen of Coldwell Banker Brown Realtors were the listing agents, and Payton Blaylock of Real Broker, LLC represented the buyer.
See this property in Google Street View →
No. 4 — $775,000 · 480 Glen Crossing Rd, Glen Carbon, Illinois
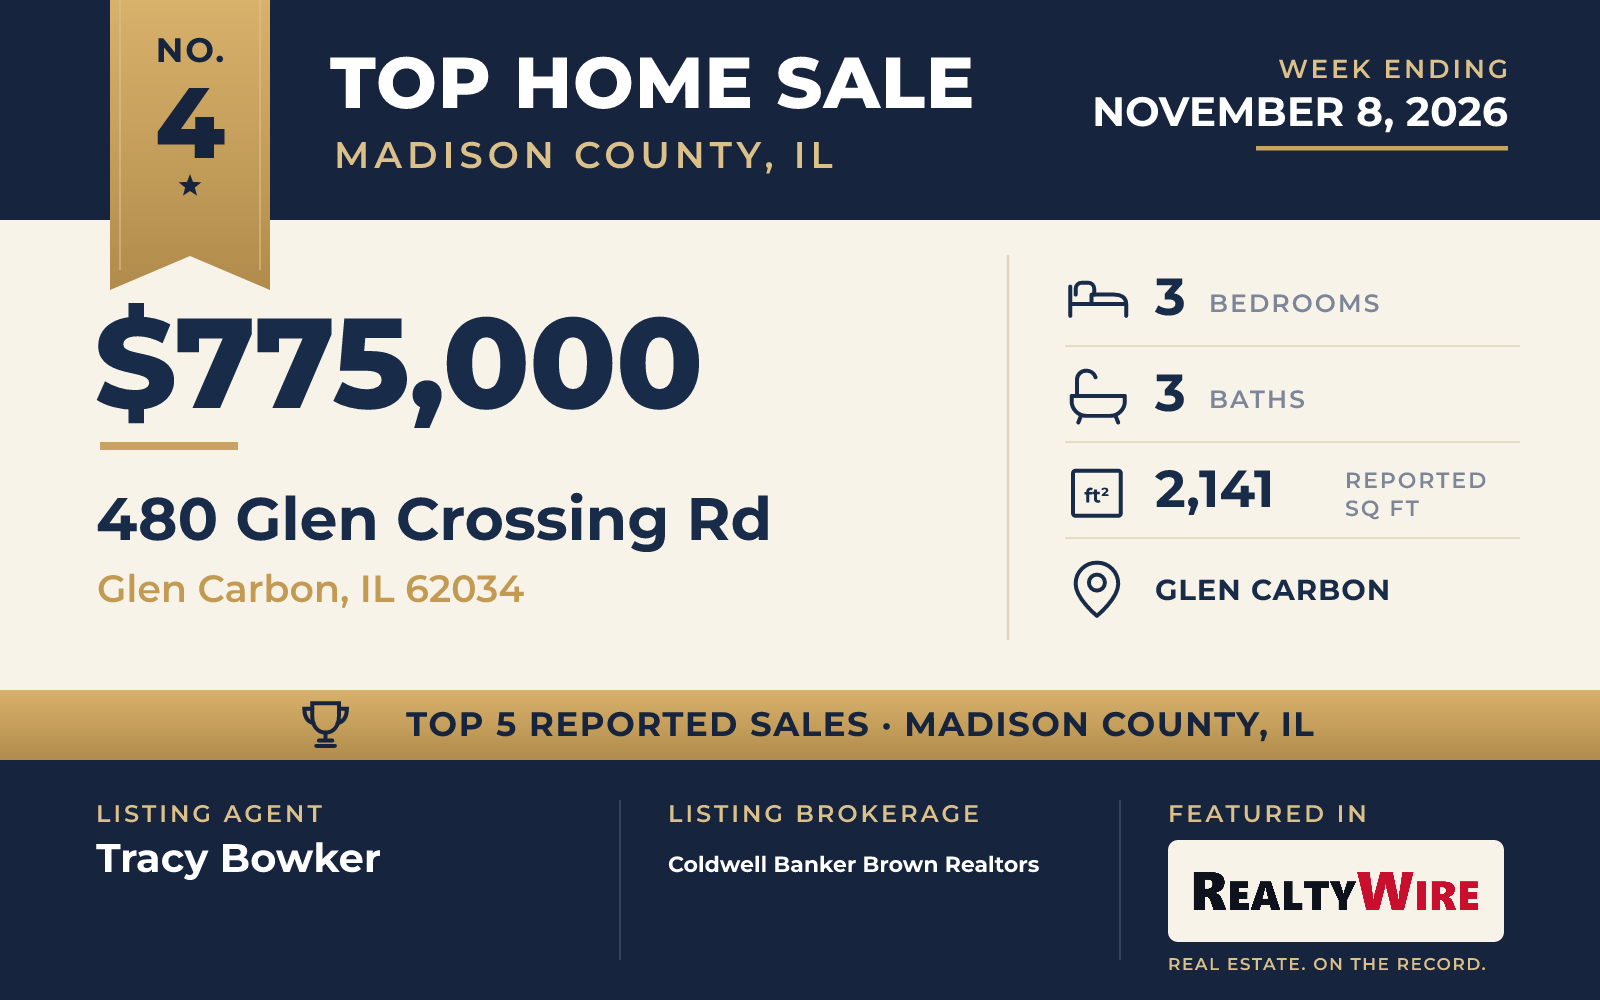
The newest home in this Top 5, a 2019 ranch on a one-acre corner lot in Glen Carbon, sold for $775,000, and the story here is the garage. The property has a detached garage of about 3,200 square feet, finished and climate-controlled, with an office, a half bath, a utility room and a large open floor. It also has a covered porch with a swing.
A winding driveway passes a century-old chicken coop that now serves as a potting shed, along with a second detached two-car garage. With the attached three-car garage, the property has space for 16 vehicles, the most of the five.
The home itself is the smallest in the group at 2,141 square feet, with three bedrooms, two full baths and a half bath on one level. It has wood floors, plantation shutters, an open floor plan with a kitchen island and a gas fireplace in the living room, plus a partly finished basement with room to expand. The property is in the village of Glen Carbon, with access to Interstates 270 and 55. The property last sold for $70,000 in 2010, before the current home was built.
The home went under contract three days after it was listed. Tracy Bowker of Coldwell Banker Brown Realtors was the listing agent, and Sherri Patterson of RE/MAX Alliance represented the buyer.
See this property in Google Street View →
No. 5 — $740,000 · 8026 Goshen Rd, Edwardsville, Illinois
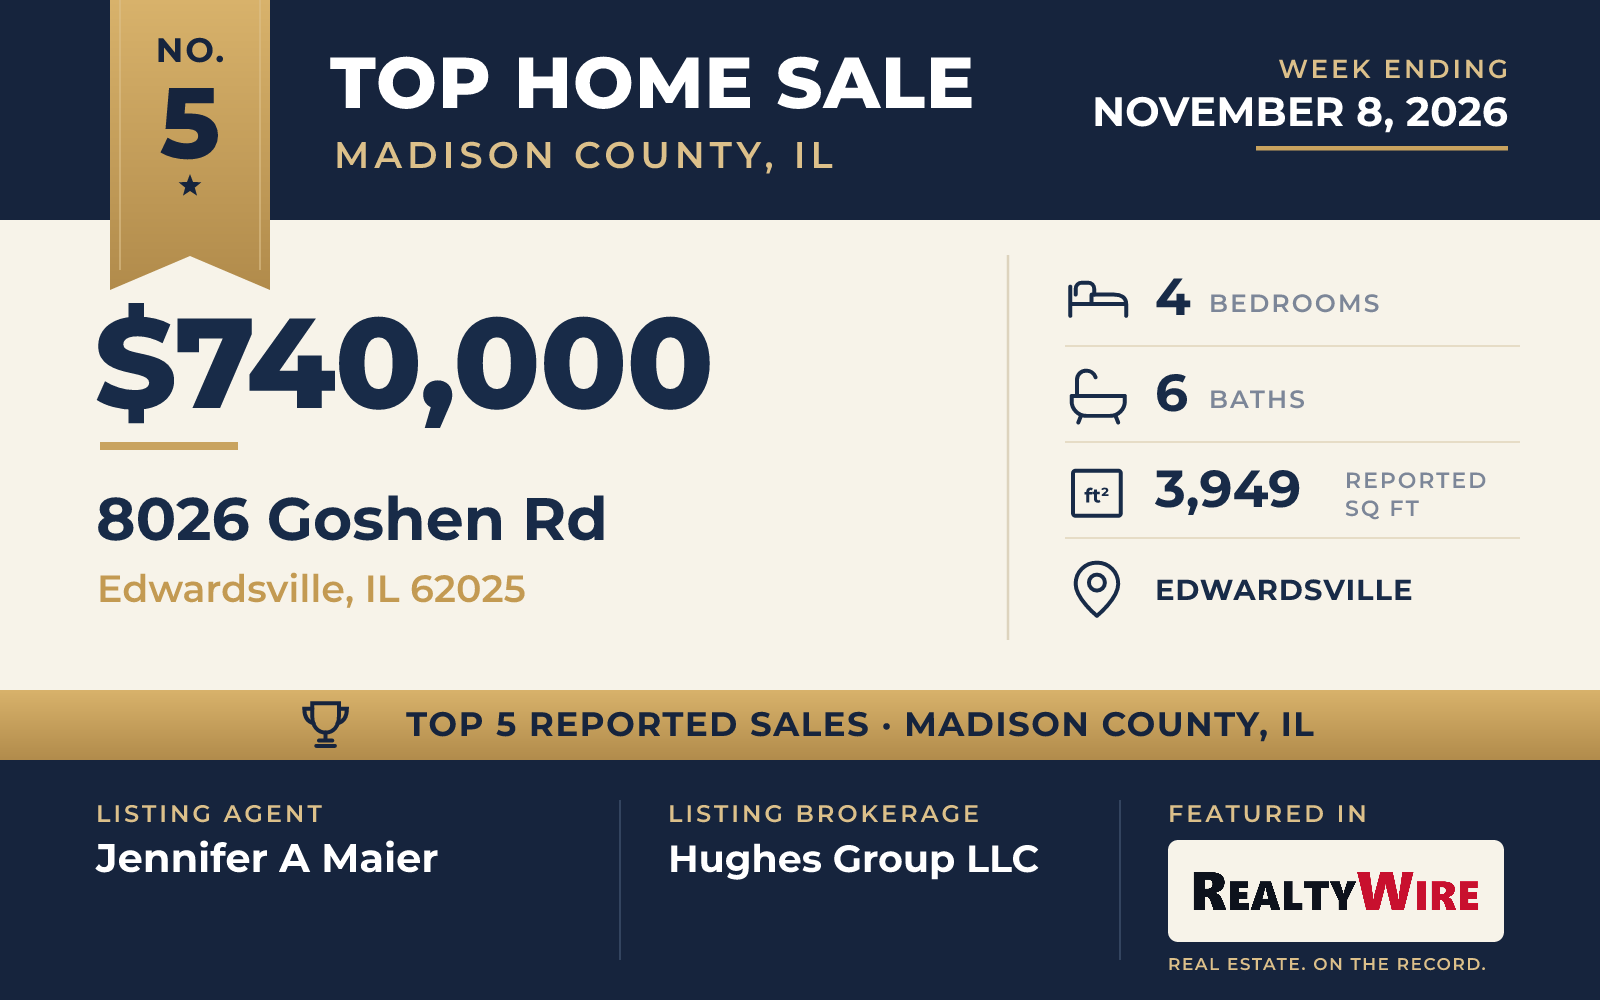
On 5.05 acres next to a wooded area on Goshen Road in Edwardsville, a brick and wood-sided home from 1993 sold for $740,000. Its design mixes colonial and contemporary lines, and its plan gives every bedroom a full bath of its own: the home has four bedrooms and six baths, four full and two half, the most baths of the five.
The two-story home has 3,949 square feet. A vaulted living room has a fireplace, and the large eat-in kitchen has a breakfast bar and a sitting area, with a formal dining room as well. The walkout lower level has a family room with a second fireplace and a bonus room that could serve as a fifth bedroom, an office or a gym. Outside are a screened, covered porch, a deck and a patio, along with a three-car garage.
The home went under contract 15 days after it was listed. Jennifer A Maier of Hughes Group LLC was the listing agent, and George Sykes of Worth Clark Realty represented the buyer.
See this property in Google Street View →
RealtyWire selected these transactions from publicly reported residential sales identified for the calendar week ending Sunday, November 8, 2026. The report may exclude private, off-market, delayed or nondisclosed transactions. Prices, property details and professional representation are reported as available at publication and may be updated following confirmation from transaction participants.
Were you involved in one of these transactions? Contact RealtyWire to verify or correct your professional credit or submit information for a future edition.