


The five highest-priced home sales reported in Greater Taunton-Attleboro, Massachusetts for the week ending November 8, 2026 came to a combined $4.519 million. All five were single-family homes in Bristol County, and each was in a different community.
The styles run from two Capes and a Georgian Colonial to a single-level ranch and a raised ranch. In one of the five sales, the same agent was on both sides.
No. 1 — $1,200,000 · 62 Pinsonnault Ln, North Attleboro, Massachusetts
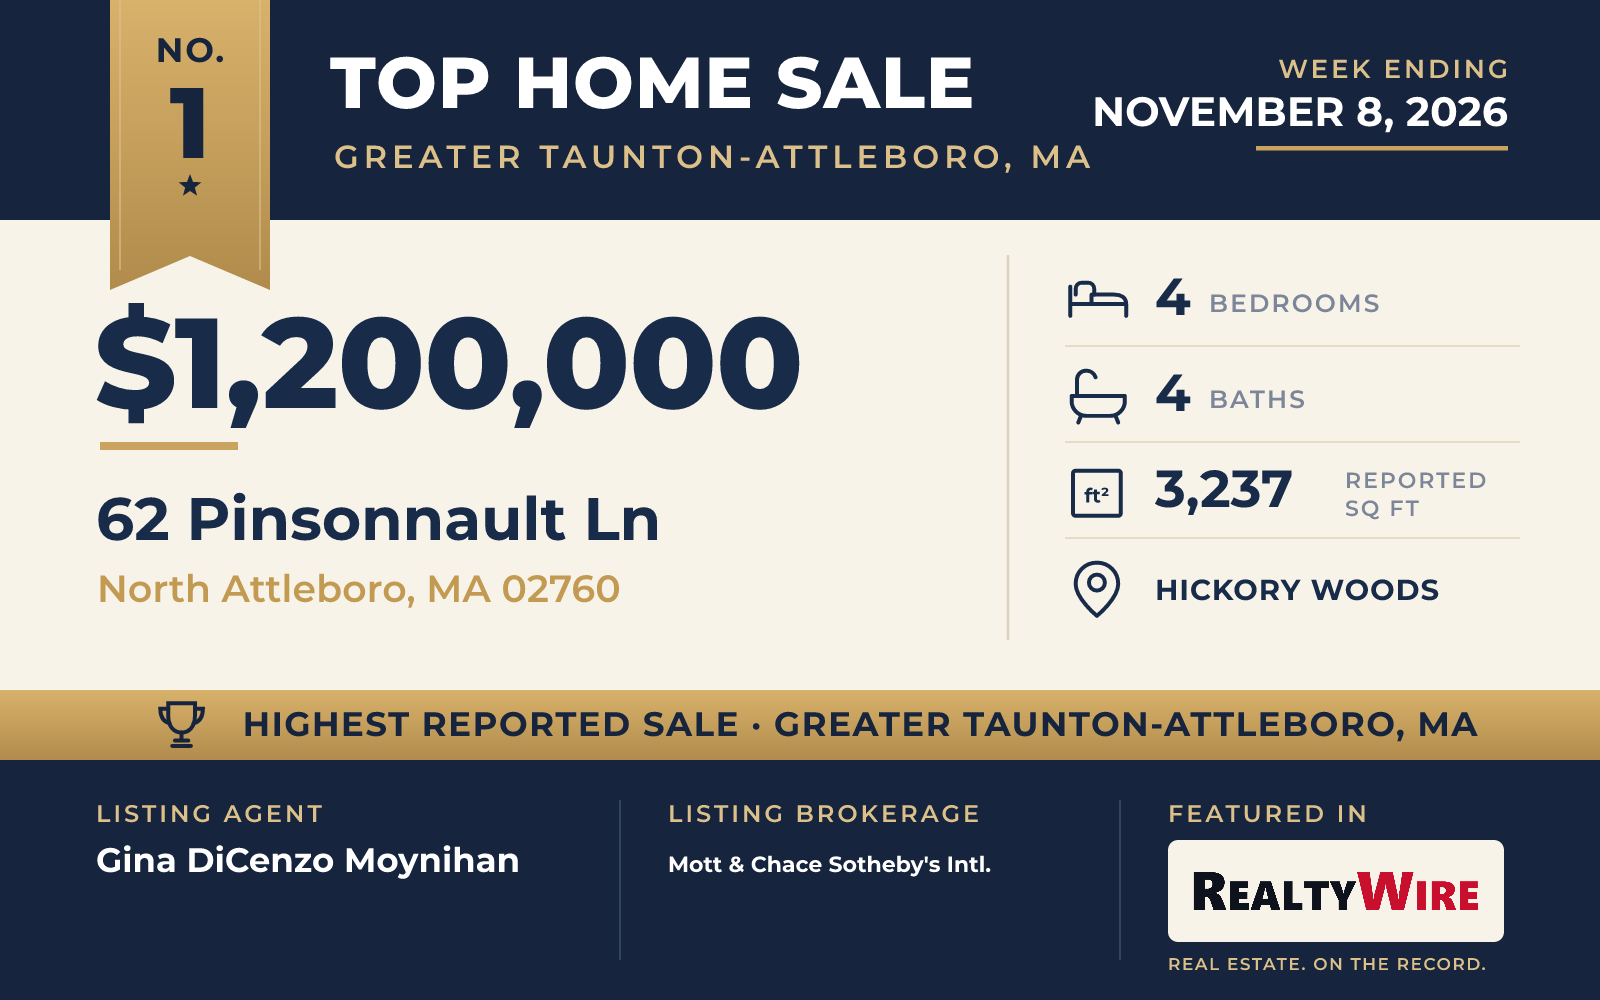
The top sale of the week was a Cape Cod-style home on a cul-de-sac in the Hickory Woods neighborhood of North Attleboro, which sold for $1.2 million. Built in 2007, it has four bedrooms, four bathrooms, two fireplaces and 3,237 square feet of living space, with an attached two-car garage.
A picket fence marks the front of the property, and the yard has a large patio and a fire pit. Inside, the main level is open, with a kitchen built around a big center island, stainless steel appliances and plenty of cabinets. The living room beside it is centered on a fireplace, and there is also a formal dining room. The primary suite has its own bath and two walk-in closets.
The renovated basement is finished and opens to the outdoors. It has a kitchen, a living room and a bedroom of its own, which makes it a natural place for guests or relatives who want some independence. The property last sold in 2017 for $550,000.
Gina DiCenzo Moynihan of Mott & Chace Sotheby’s Intl. was the listing agent, and Ellen Connelly of RE/MAX Real Estate Center represented the buyer in the week’s highest-priced sale.
See this property in Google Street View →
No. 2 — $1,075,000 · 14 Stone Ridge Dr, Seekonk, Massachusetts
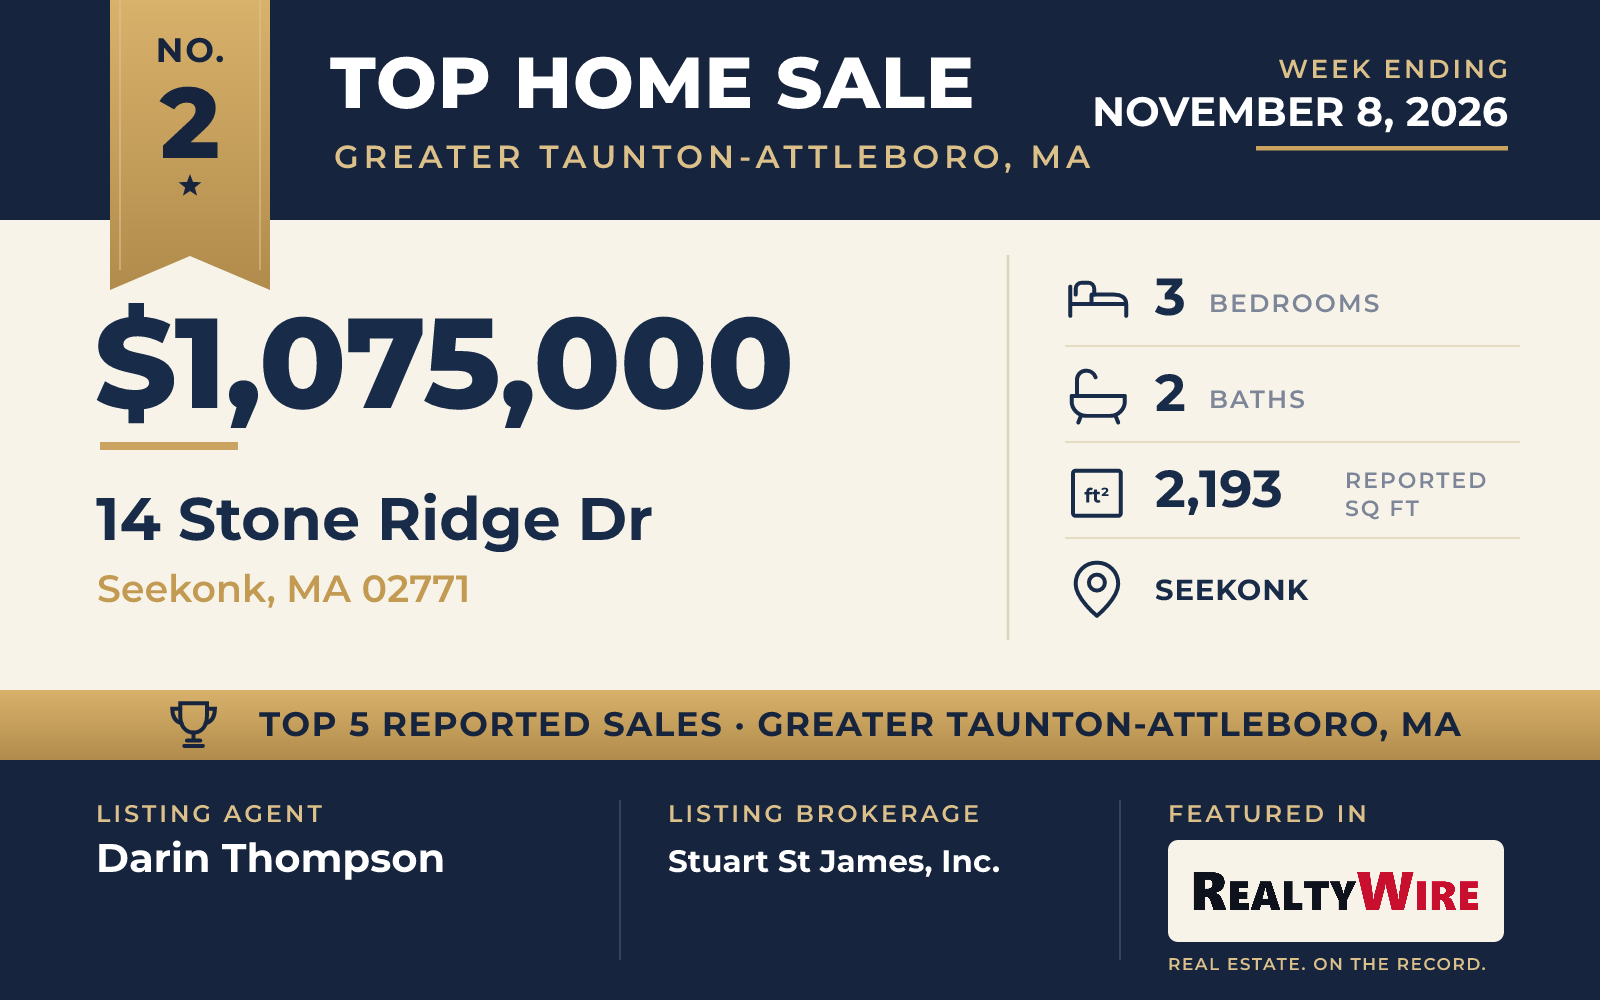
The newest home in this week’s Top 5 is a custom ranch at 14 Stone Ridge Drive in Seekonk, completed in 2020 on 0.71 wooded acres. It sold for $1.075 million. The property last sold in 2019 for $190,000, before the current home was built.
Everything is on one floor: three bedrooms, two bathrooms and 2,193 square feet, with hardwood floors, custom trim and a fireplace. The kitchen has stone counters, stainless appliances, an oversized island and a walk-in pantry. The primary suite and a second bedroom at the back of the home look out over the yard.
That yard is fenced and professionally landscaped, with a saltwater in-ground pool measuring 16 by 32 feet, a stamped-concrete patio, a composite deck and a 12-by-16 shed. Irrigation runs from a private well. The home also has a solar system, a tankless water heater, a whole-house natural-gas generator and an oversized three-car garage. Below it all is a full walkout basement, still unfinished, with rough plumbing in place for two baths and a kitchen.
Darin Thompson of Stuart St James, Inc. was the listing agent and also represented the buyer, so the same agent was on both sides of the sale.
See this property in Google Street View →
No. 3 — $1,050,000 · 58 Shirley Rd, Raynham, Massachusetts
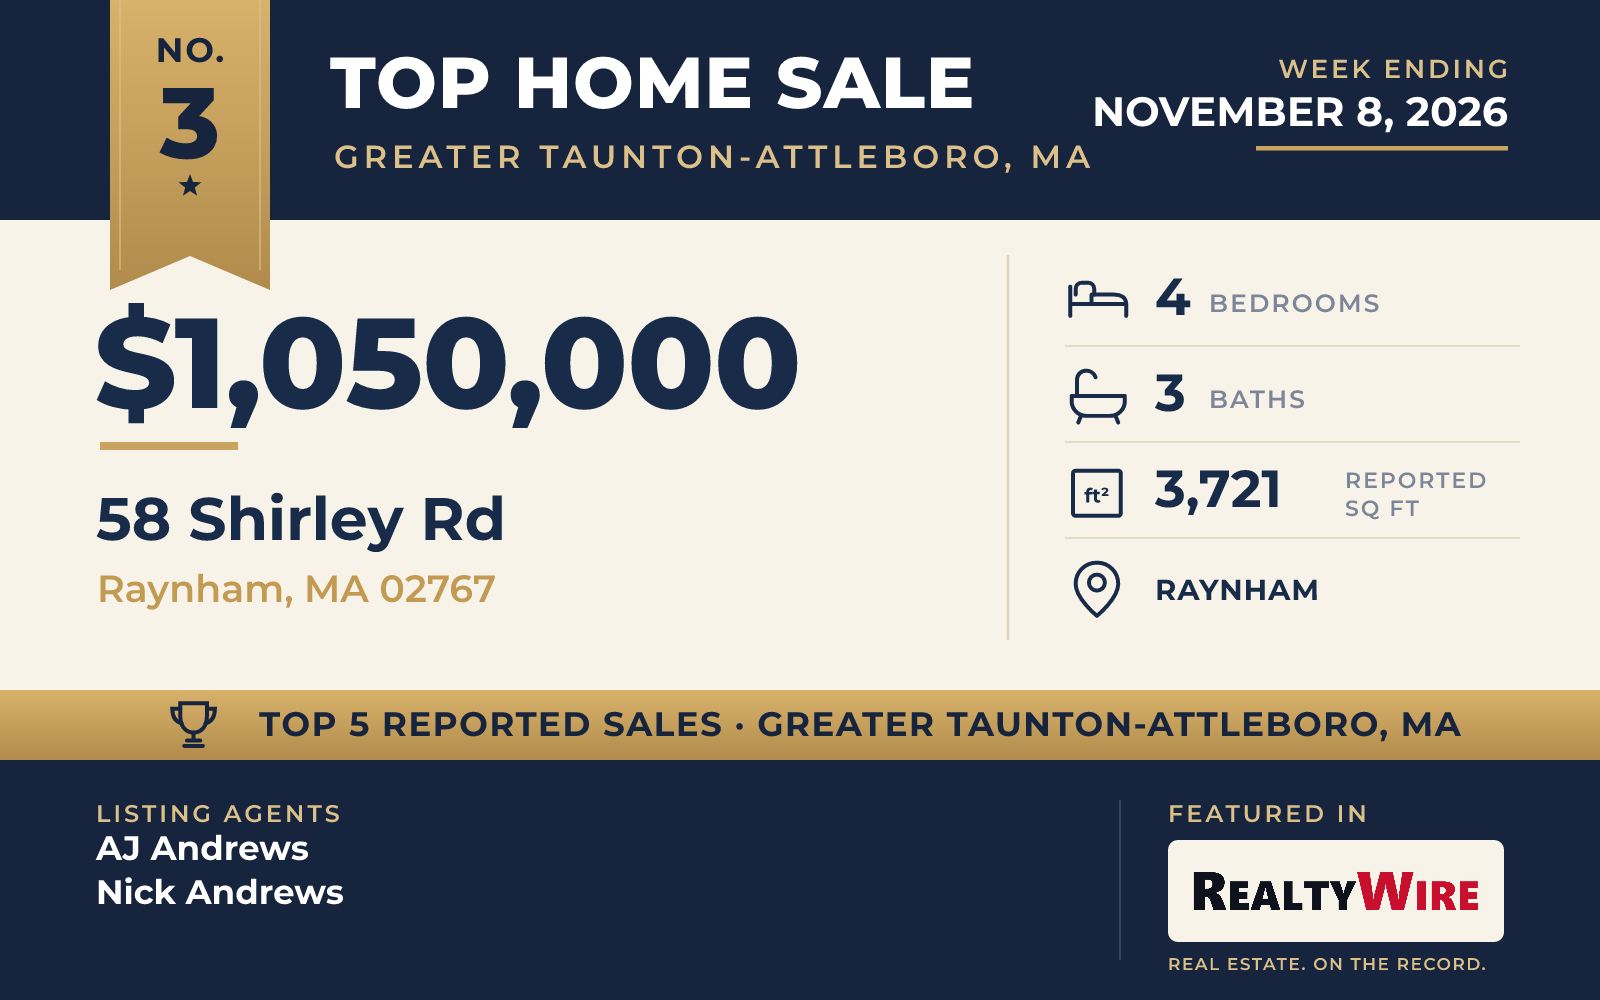
At 58 Shirley Road in Raynham, a Georgian Colonial built in 1996 sold for $1.05 million. With 3,721 square feet, it is the largest home in this week’s Top 5, and it shares the most bedrooms in the group, four, with the North Attleboro Cape. It also has three bathrooms and sits on a level 1.09-acre lot on a cul-de-sac. A stone wall is among the outdoor features.
The construction is unusual for a suburban Colonial. The home was built with structural steel beams and steel columns, and its exterior combines a brick front with cedar clapboards. Inside are nine-foot ceilings, custom moldings and oak floors inlaid with mahogany. There is a foyer, a den and a family room with a fireplace, and the kitchen has birch cabinets, granite counters and an eight-foot island. The primary suite is finished in marble and has a Jacuzzi tub.
The three-car garage includes a car lift, a workshop and a finished office above it. Out back, a stamped-concrete patio measuring 16 by 46 feet looks over the yard, and a 12-by-16 shed adds storage. The home also has a walk-up attic, central vacuum and a whole-house generator.
AJ Andrews of Century 21 Realty Network and Nick Andrews were the listing agents. Robert Cormier of Real Broker MA, LLC represented the buyer.
See this property in Google Street View →
No. 4 — $604,000 · 1294 Glebe St, Taunton, Massachusetts
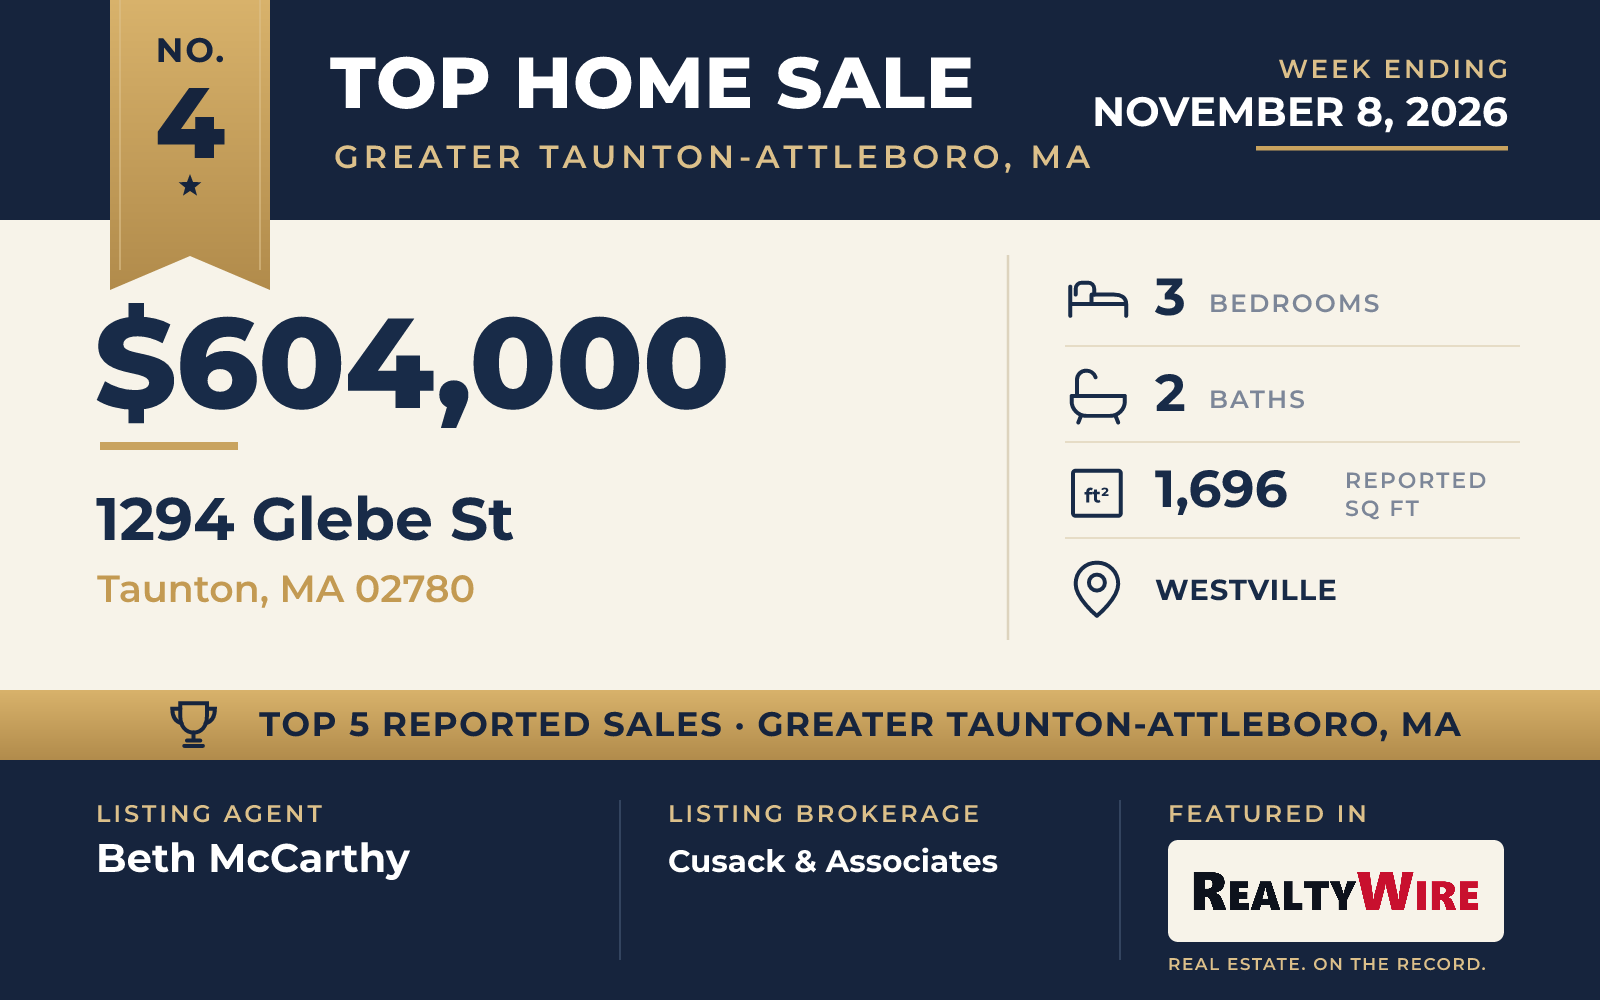
The oldest home in the group, a Cape built in 1986 in Taunton’s Westville neighborhood, sits on 1.38 wooded acres near the Rehoboth line. It sold for $604,000, above its asking price of $599,900. A long paved drive leads in through mature trees, and a second driveway entrance offers room for more parking.
The home has three bedrooms, two bathrooms and 1,696 square feet. One bedroom and a full bath are on the first floor, with the other two bedrooms and a second full bath upstairs. Hardwood floors run through much of the interior, the living room has a fireplace, and the kitchen and baths have been updated with granite counters and stainless-steel appliances.
The grounds have a composite deck, a large stone patio, an above-ground pool and a hot tub, along with an outdoor shower, a fenced garden, two sheds and a sprinkler system. The property last sold in 2009 for $297,500.
Beth McCarthy of Cusack & Associates was the listing agent, and Nancy Lesperance of BHHS Commonwealth R.E./ Robert Paul Prop. represented the buyer.
See this property in Google Street View →
No. 5 — $590,000 · 26 Acre Rd, Norton, Massachusetts
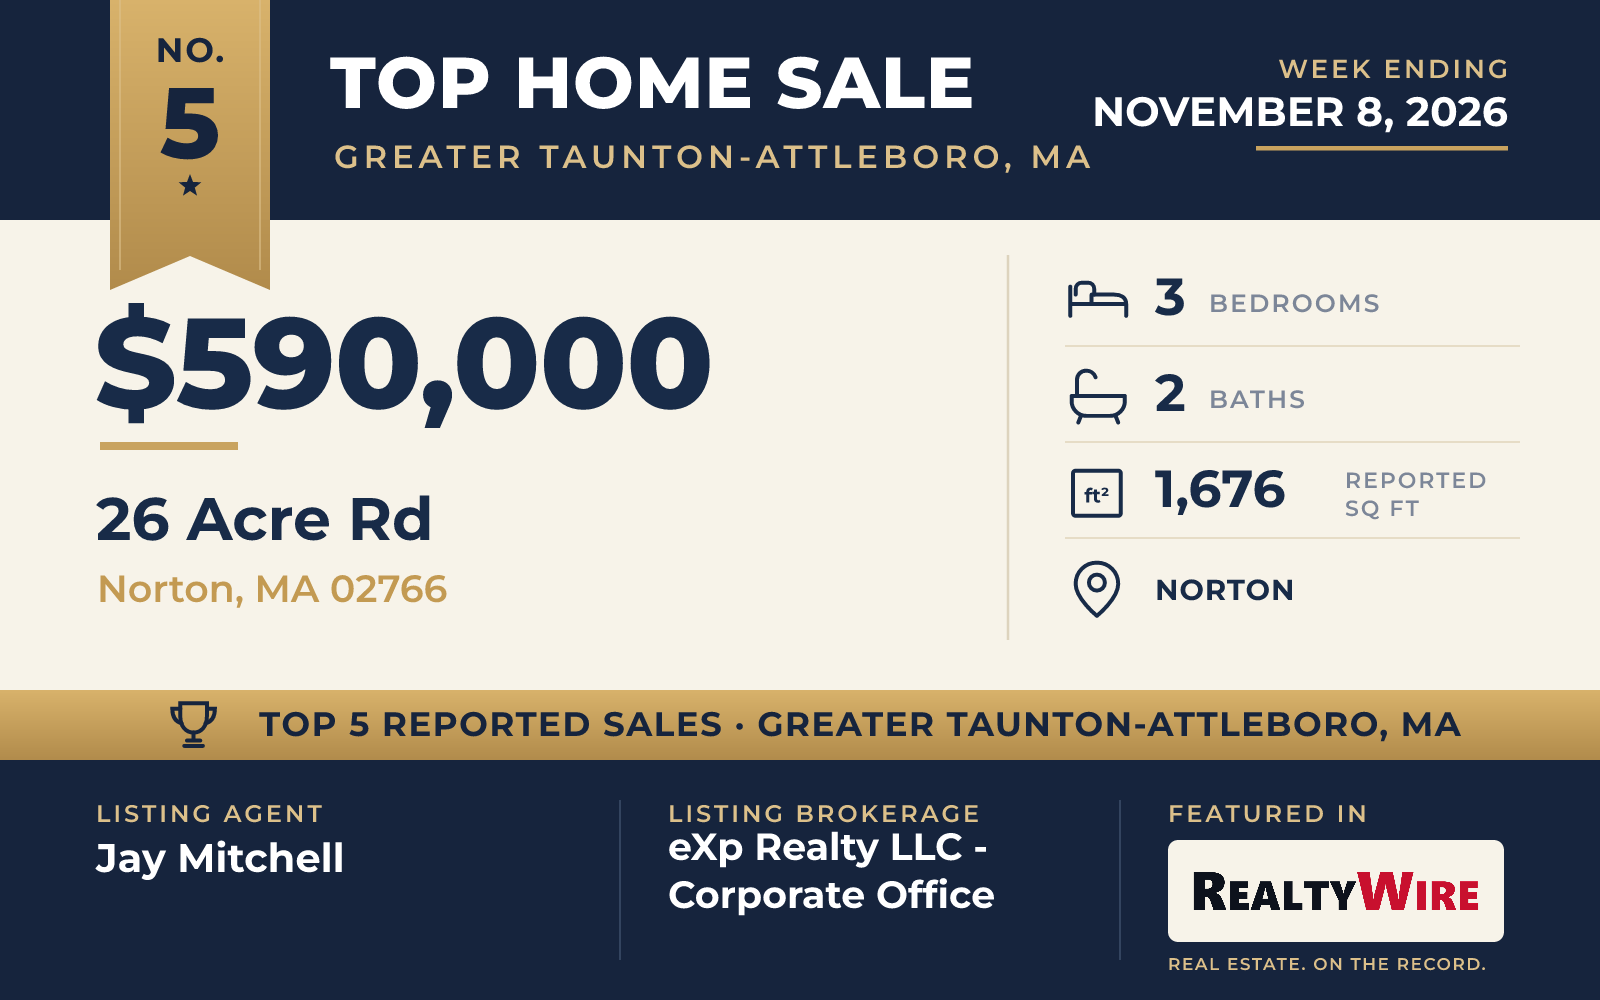
In Norton, a raised ranch built in 1989 went under contract 11 days after it was listed and sold for $590,000, above its $579,900 asking price. It is the smallest home in the Top 5, with three bedrooms, two bathrooms and 1,676 square feet on a level, wooded lot of 0.27 acres.
The home is on a quiet dead-end street close to Norton Reservoir, and Wheaton College is within walking distance, with quick access to I-495 and I-95. A stacked-stone wall is part of the approach. Inside, the main level is open, and the living room has a fireplace faced in light stone and a bow window looking out at the trees. The kitchen has been redone with white Shaker cabinets, quartz counters, a center island and stainless steel appliances, and a slider opens to a large deck overlooking the level back yard.
The three bedrooms and one full bath are on the upper level. The finished lower level has full-size windows, a long built-in shelf, space for an office, a second full bath with a glass shower and its own walkout. There is also a stone fire-pit circle, and a storage shed sits outside. The property last sold in 2016 for $289,900.
Jay Mitchell of eXp Realty LLC – Corporate Office was the listing agent, and Christopher Boule of Lamacchia Realty, Inc. represented the buyer.
See this property in Google Street View →