


The five highest-priced home sales reported in the Eugene-Springfield Area, Oregon during the week ending November 8, 2026, totaled $4.87 million. Prices ran from $750,000 to $1.24 million.
All five are single-family homes in Lane County. The group mixes homes in established Eugene neighborhoods with properties set on open land outside town, and four of the five have two stories.
No. 1 — $1,240,000 · 30186 Heather Oak Dr, Junction City, Oregon
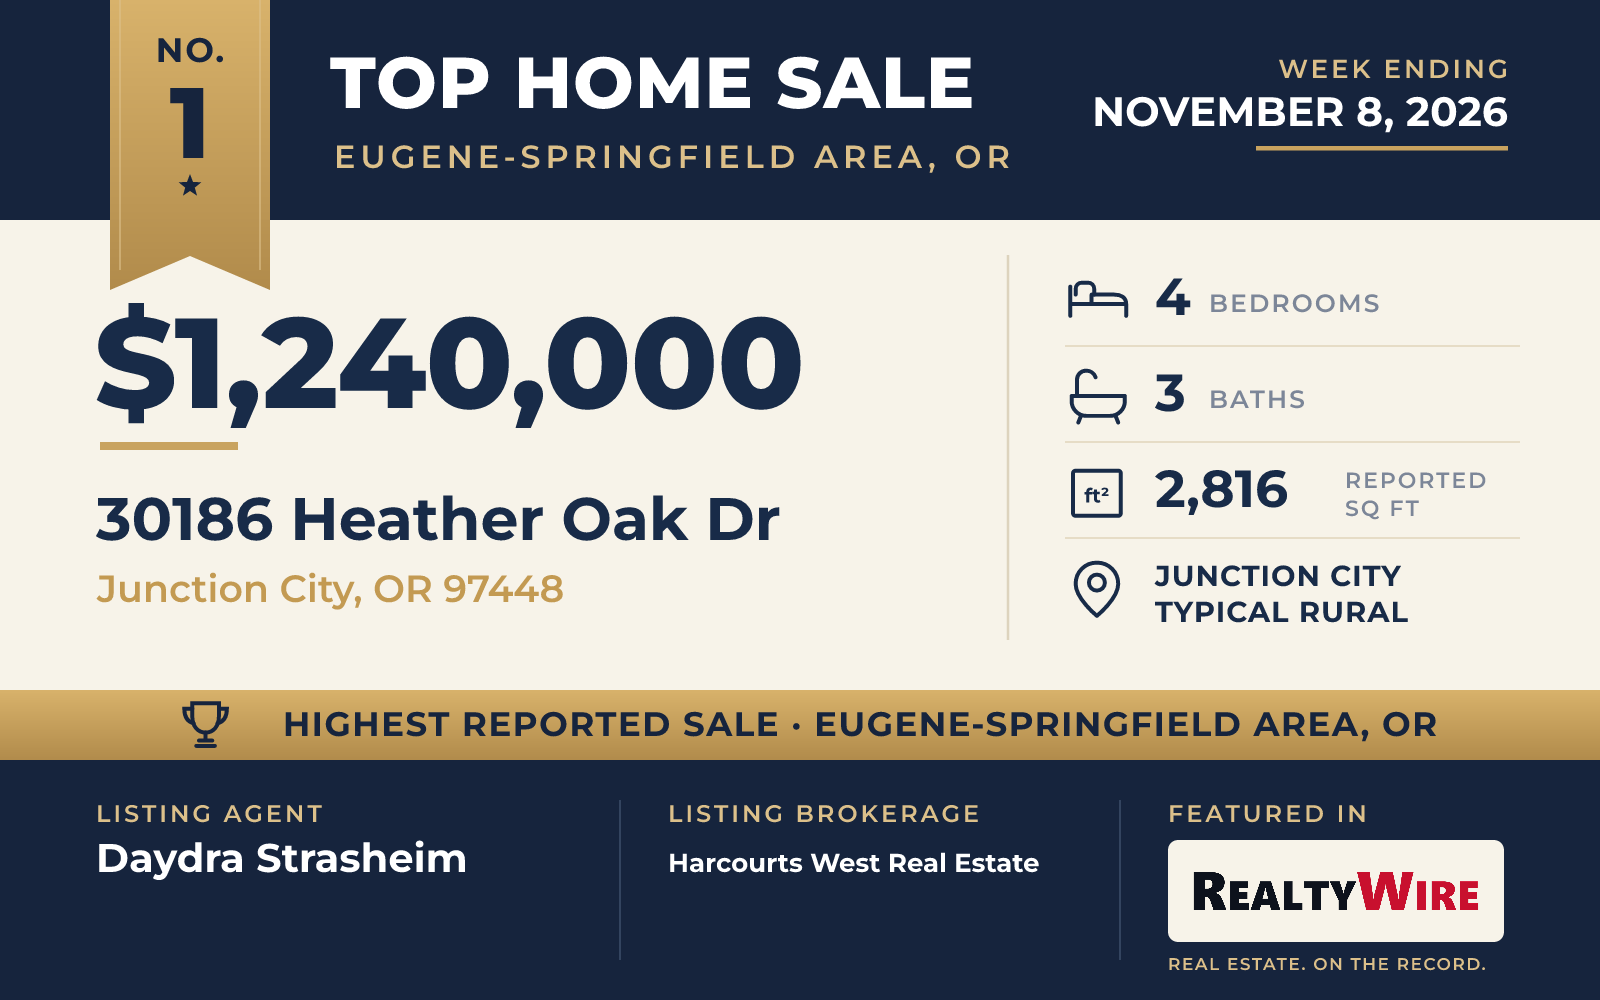
The week’s top sale was an owner-designed modern farmhouse in Junction City, built in 2020 on 9.25 acres of level pasture and trees. It sold for $1.24 million. The property last sold for $191,000 in 2016, before the current home was built, and the home is the newest of the five.
The single-story home has board-and-batten siding, four bedrooms, three bathrooms and 2,816 square feet. Ceilings are nine feet high throughout, with two trayed ceilings, and the living room is vaulted and open to the rest of the main living space. Knotty alder is used for the barn doors and for exterior doors that stand eight feet tall. There is a propane fireplace, and the kitchen has an island and a pot filler. A separate pantry has floating shelves and a wine fridge, and the formal dining room could also work as another bedroom or living area.
The primary suite has its own access to a patio. Its bath has a soaking tub, double sinks and a sit-down makeup area, along with a curbless walk-in shower that is fully tiled, and the suite also has a walk-in closet.
Outside, the front and back patios are covered by eight-foot overhangs. The property has a private pool, a gazebo, a fire pit, RV parking and views of the mountains and woods. The land has two wells, and a well house also provides storage. The oversized three-car garage measures 1,144 square feet. The property is near the Shadow Hills Country Club.
Daydra Strasheim of Harcourts West Real Estate was the listing agent for the week’s highest-priced sale. D’arcy Martin of Martin & Co Realty represented the buyer.
See this property in Google Street View →
No. 2 — $1,100,000 · 2259 Devon Ave, Eugene, Oregon
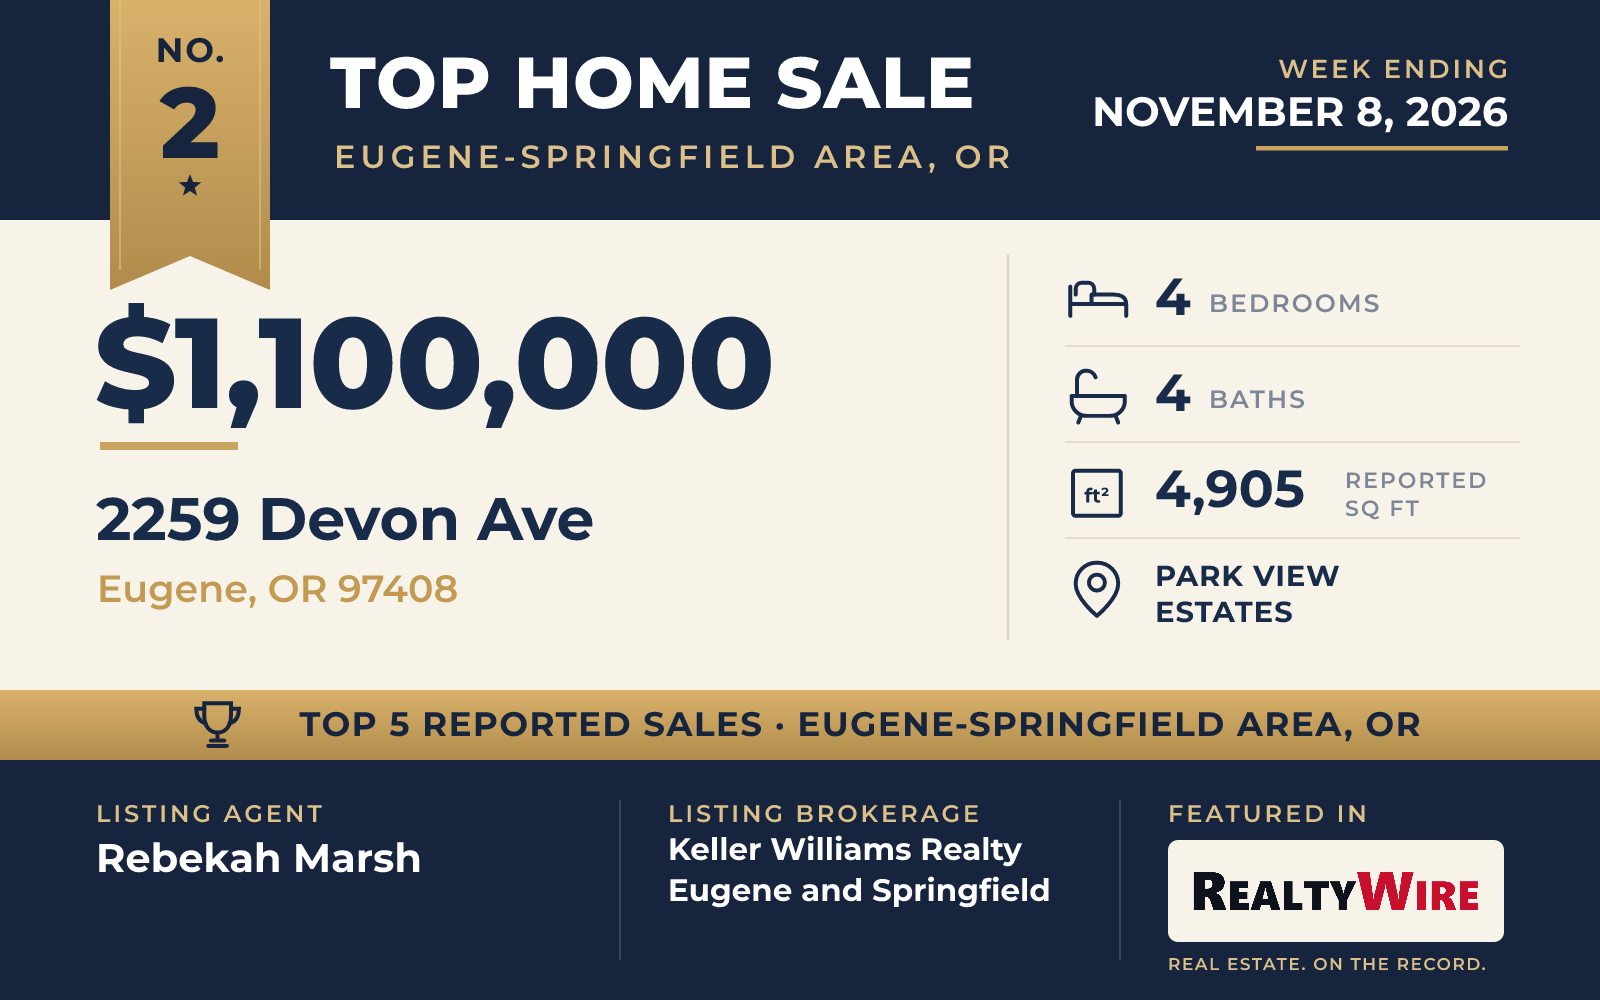
A two-story foyer under a coved ceiling is the first thing visitors see in the Park View Estates home on Devon Avenue, in Eugene’s North Gilham area. Built in 2000 on 0.40 acres, the brick and cement-sided home has four bedrooms, four bathrooms and 4,905 square feet, the most living space of the five. The property last sold for $837,000 in 2013.
The kitchen and great room share custom cabinetry, a built-in entertainment center and desk, and space for a large dining table, and there are two large walk-in pantries. The home has hardwood floors and a fireplace. Upstairs are an oversized guest suite and a finished, heated bonus room of 350 square feet. The primary suite has large windows that look out on the landscaped backyard, a bath with a soaking tub, and a walk-in closet that doubles as a dressing room.
The back of the home opens to a large covered patio and an outdoor kitchen. In the backyard, a stream connects two koi ponds, and there are garden beds and a fully enclosed gazebo with a hot tub. The oversized three-car garage has extensive built-in cabinetry, including three walk-in storage closets. The property also has a gated RV parking area with full hookups and a storage shed.
The home went under contract one day after it was listed and sold for $1.1 million, $101,000 above its asking price of $999,000. Rebekah Marsh of Keller Williams Realty Eugene and Springfield was the listing agent, and Dustin Vollstedt of Altura Real Estate represented the buyer.
See this property in Google Street View →
No. 3 — $970,000 · 78341 Snauer Ln, Cottage Grove, Oregon
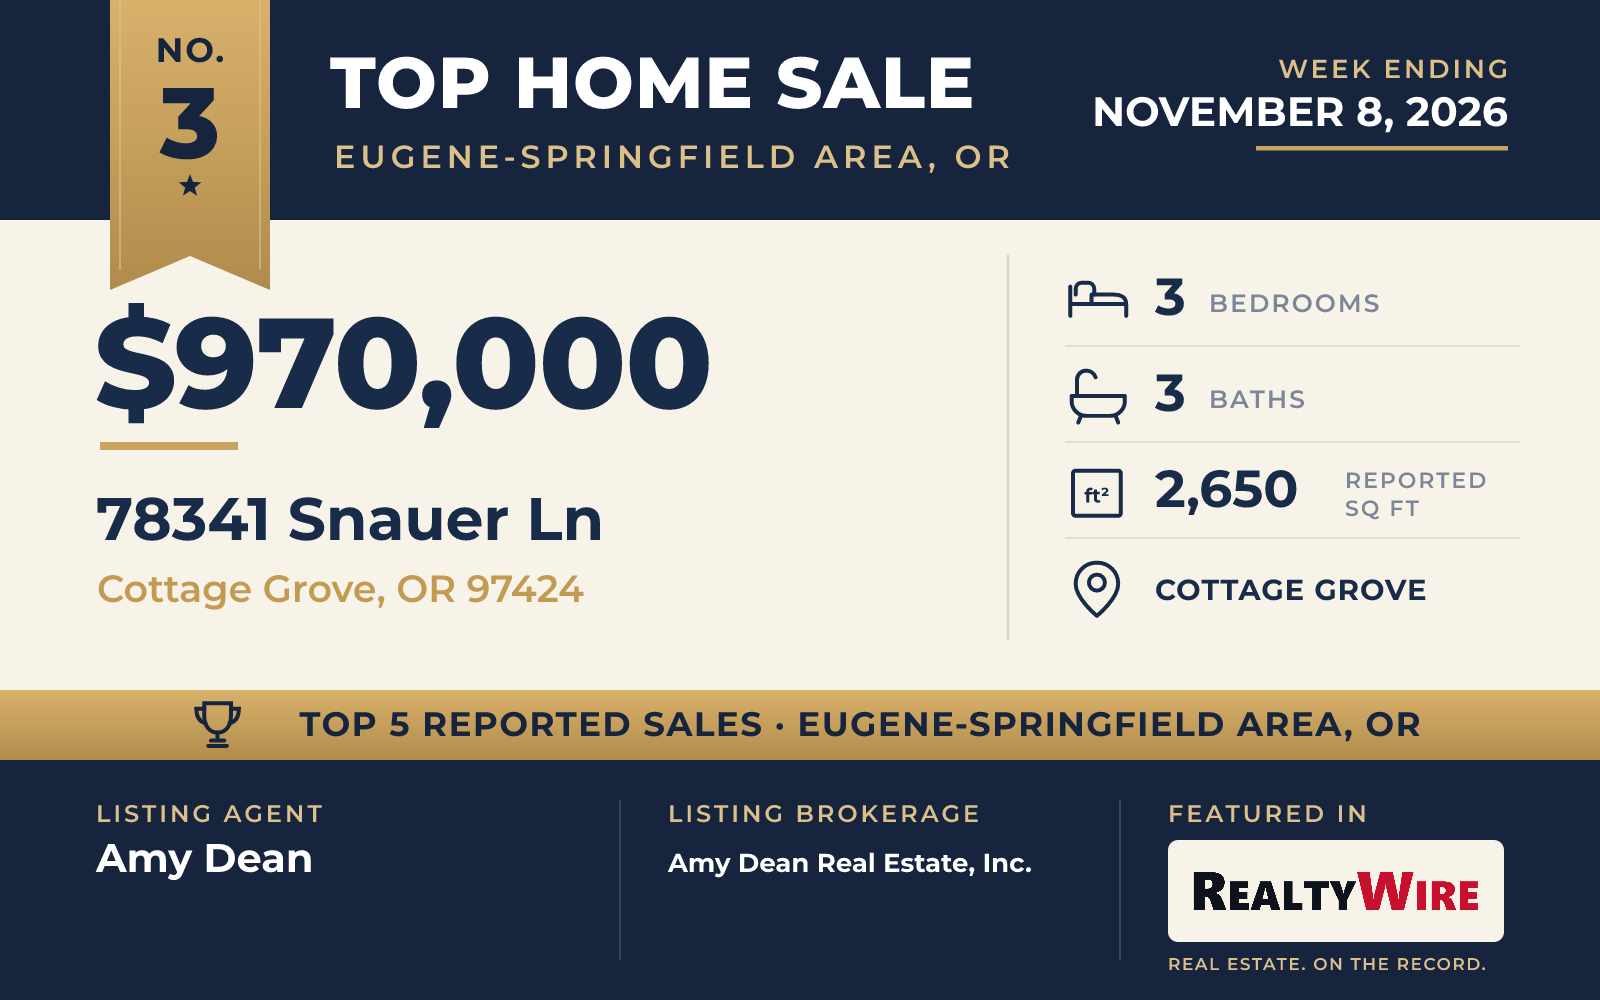
In Cottage Grove, the Snauer Lane property spreads across 5.08 acres on the banks of the Row River, with river and mountain views and level pasture. The Craftsman-style home, built in 1994, has a wraparound porch. It sold for $970,000, and the property last sold for $378,500 in 2014.
The home has three bedrooms, three bathrooms and 2,650 square feet. The main living space has cathedral ceilings, a stone fireplace and a wall of windows that looks out over the water. In the kitchen, custom hickory cabinets are paired with granite counters, a Thermador gas range, stainless steel appliances and a pantry. The primary bedroom is on the main floor, with a walk-in closet and a bath that has a soaking tub, a walk-in shower and two sinks.
The other draw is a large, fully finished shop with epoxy floors and 220-volt outlets. It has room to store up to 14 cars, an office with a full bath, and an RV bay with hookups that can take an RV up to 40 feet long.
Amy Dean of Amy Dean Real Estate, Inc. was the listing agent. Susan Wand of MORE Realty represented the buyer.
See this property in Google Street View →
No. 4 — $810,000 · 1774 River Pointe Loop, Eugene, Oregon
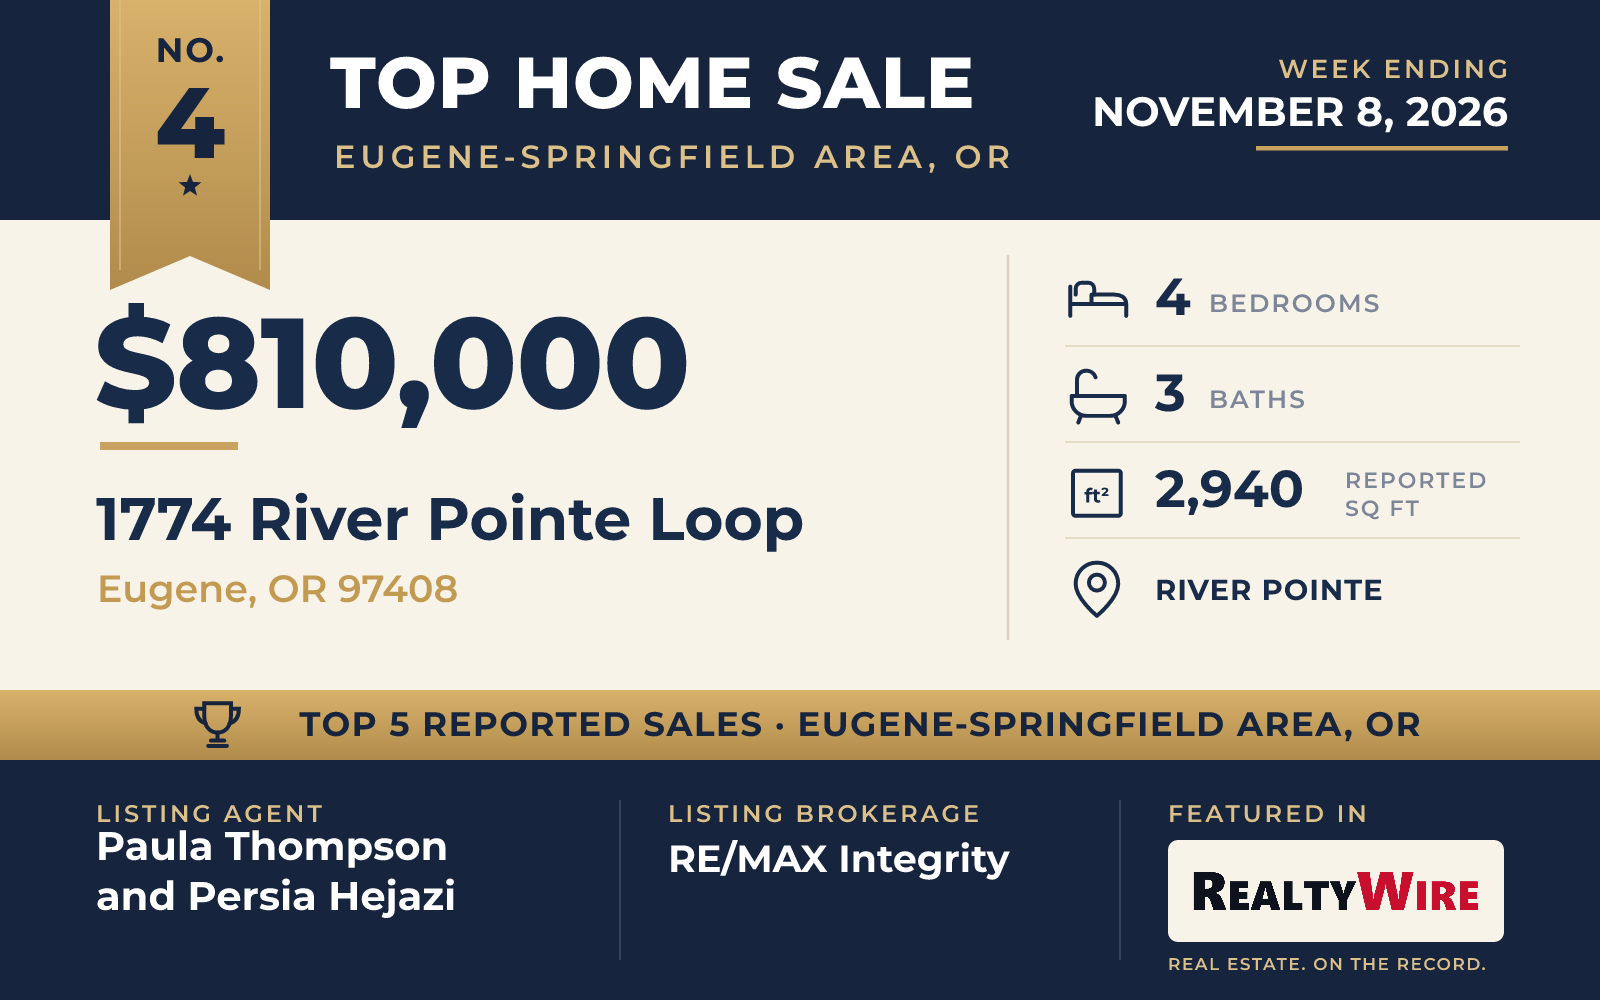
Anslow & DeGeneault built the River Pointe home on River Pointe Loop in 1993, making it the oldest of the five. It sold for $810,000. The home sits on 0.29 acres, the smallest lot in the group, and the property last sold for $380,000 in 2003.
The two-story home has brick and wood siding, a tile roof, four bedrooms, three bathrooms and 2,940 square feet, and it was recently freshened with new carpet, paint and light fixtures. The kitchen has a granite island, custom cabinetry, a gas range and stainless steel appliances. Its nook opens into the living room, which has hardwood floors, custom built-ins and a gas fireplace shared with the kitchen side. There is also a formal dining room, a large family room and an office with custom cabinetry and shelving.
The primary suite is upstairs. Its bath has a soaking tub, a walk-in shower, a double vanity and a private water closet, and its walk-in closet has built-in organizers. The three other bedrooms have high ceilings. Outside are a large, fully fenced backyard, a tool shed, an oversized garage and a paved storage area along the side yard, and the neighborhood has commons.
Paula Thompson of RE/MAX Integrity and Persia Hejazi, also of RE/MAX Integrity, were the listing agents. Rachel Buciarski of Triple Oaks Realty LLC represented the buyer.
See this property in Google Street View →
No. 5 — $750,000 · 28544 Crow Rd, Eugene, Oregon
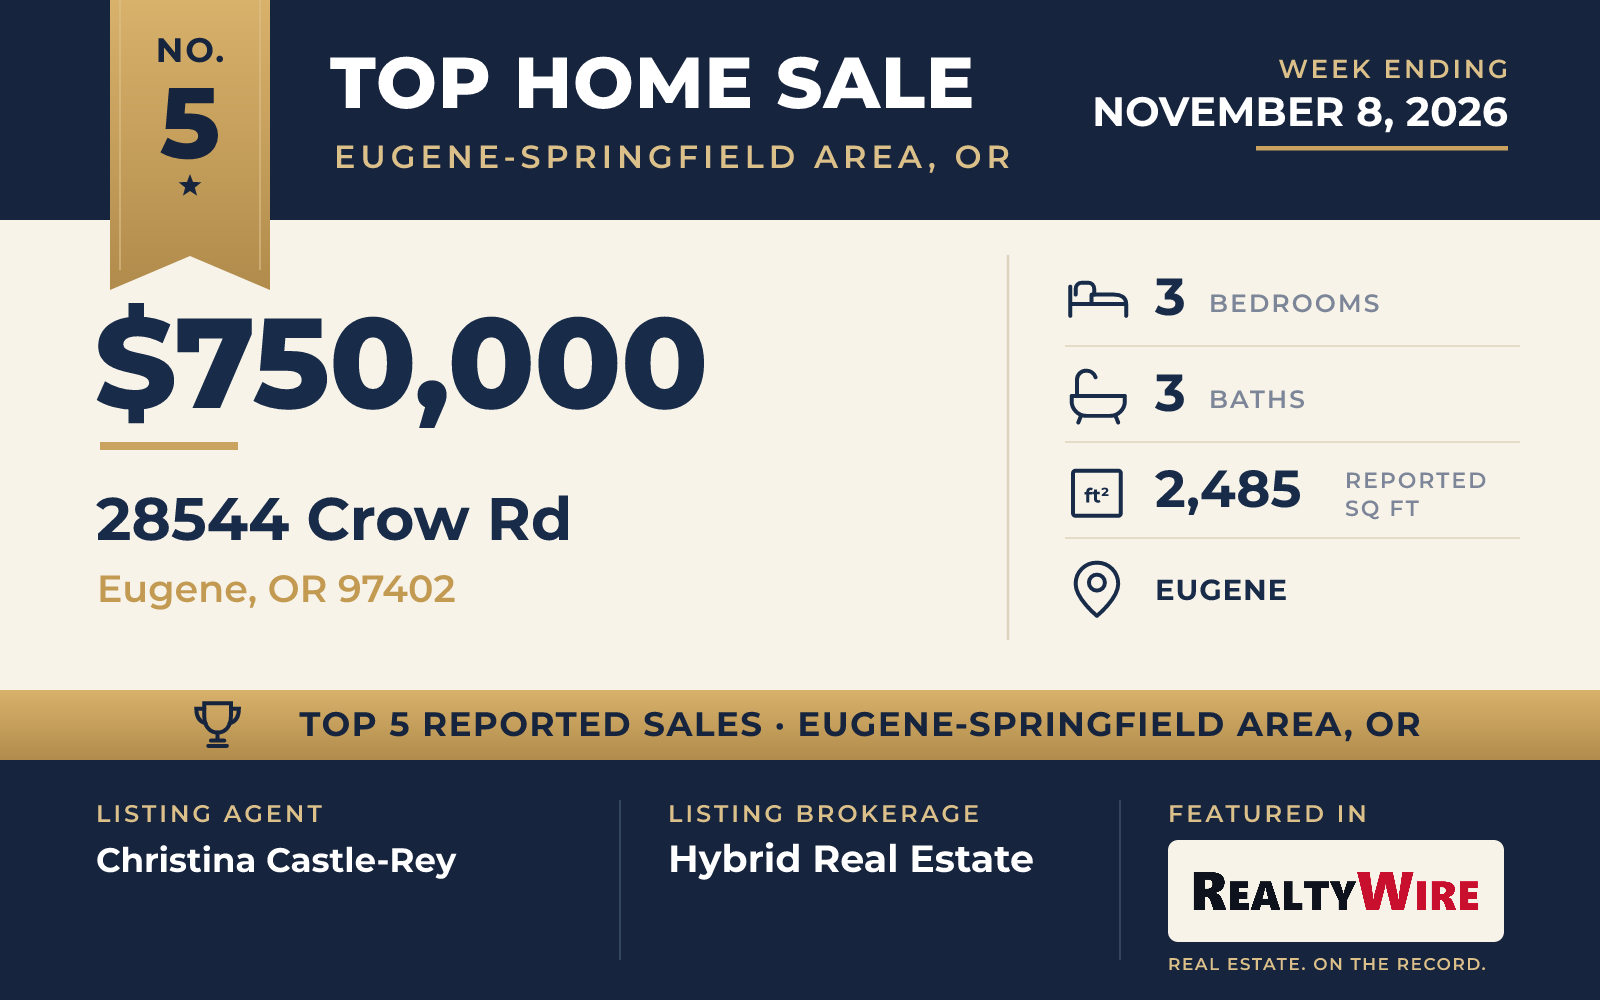
The 6.60 acres around the Crow Road home in Eugene are hilly, private and wooded, with oaks, Douglas fir and madrone, and the listing says a family of eagles lives on the land. The cedar-sided home is a farmhouse with Northwest contemporary lines, built in 1995. It sold for $750,000, its full asking price.
The two-story home has three bedrooms, three bathrooms and 2,485 square feet, along with an office. Ceilings in the living area reach 18 feet, and the windows look out on the trees. Maple floors, a wood stove and a grand staircase with built-ins set the tone inside. The kitchen has a large island and a pantry, and there is a built-in desk area and a large laundry room.
The primary suite is on the main level. It has a walk-in closet, its own access to a deck, and a bath with double sinks, a shower and a jetted tub. A wraparound porch runs across the front of the home, and there are decks on both floors. The detached garage includes a separate studio with a full bath and a private deck. The property also has a deep well and a 1,500-gallon water storage tank.
Christina Castle-Rey of Hybrid Real Estate was the listing agent, and Shannon Reilly of Redfin represented the buyer.
See this property in Google Street View →