These are the five highest-priced home sales reported in the Durham-Chapel Hill Area, North Carolina for the week ending November 1, 2026, and together they totaled $8.675 million. The list includes one townhouse and four single-family homes. Below the top sale, the other four closed within $65,000 of one another, between $1,635,000 and $1,700,000.
No. 1 — $2,000,000 · 2 Greenside Ct, Durham, North Carolina
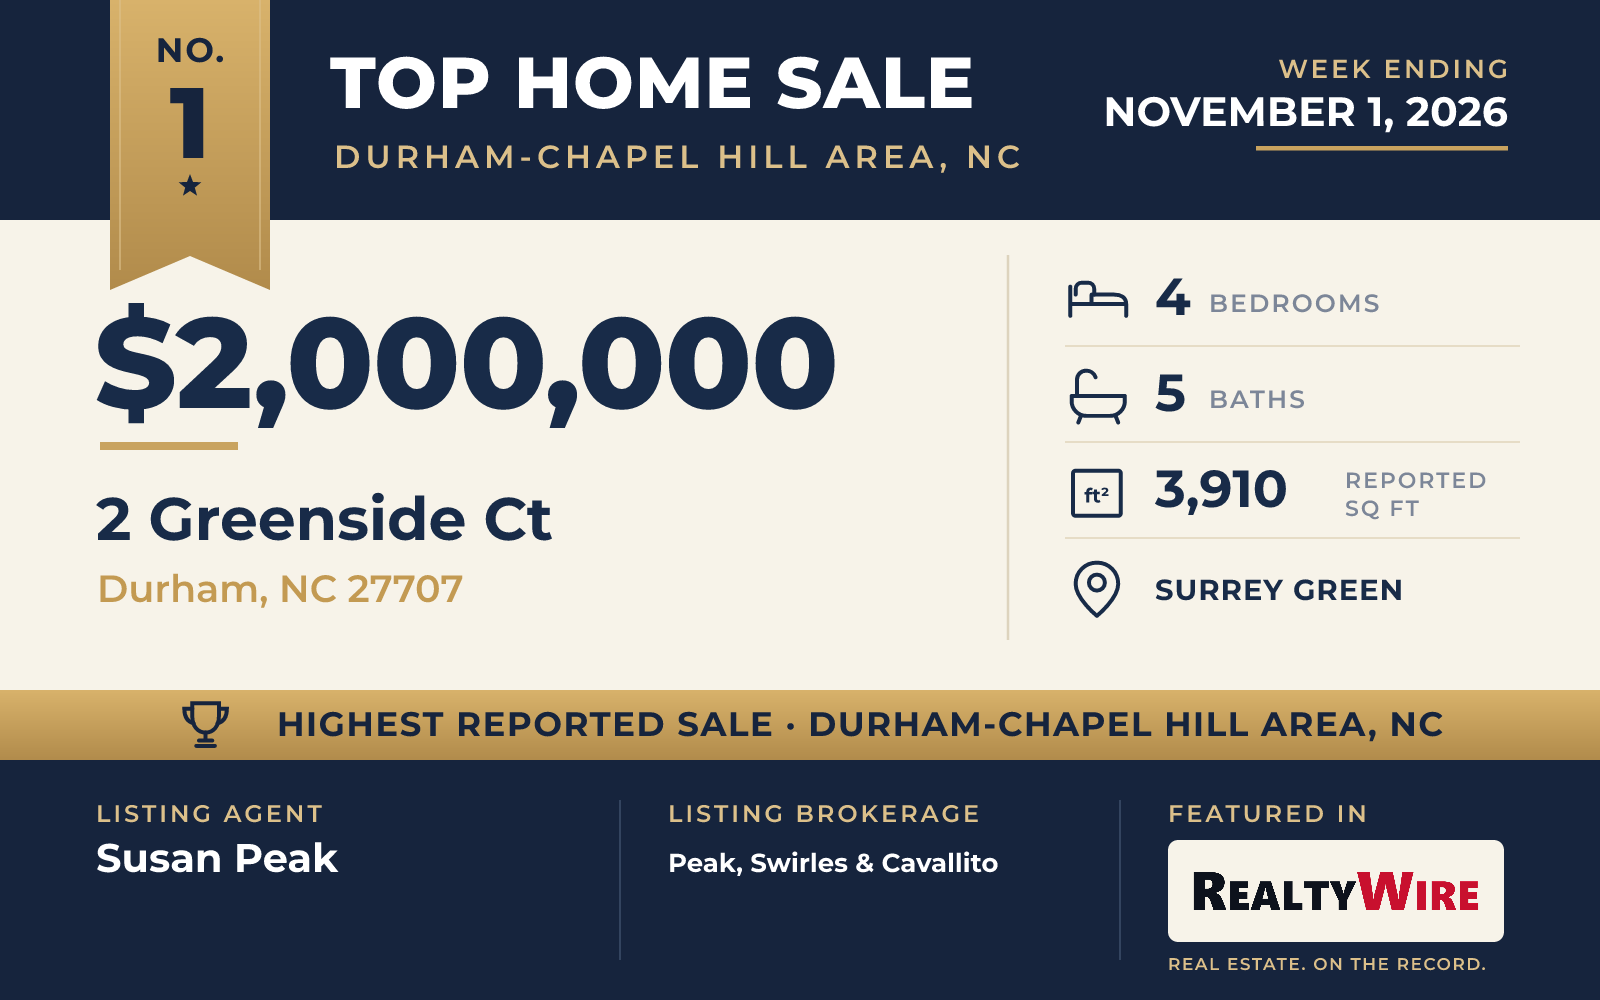
The week’s highest-priced sale was a townhouse at 2 Greenside Court in Surrey Green, in Durham, which sold for $2,000,000. It is an end unit on a cul-de-sac, on a private, landscaped lot of 0.36 acres on the golf course.
The home was custom built in 1987 and redesigned in 2000 by Ward Design Group. In 2017, Grau Builders guided a complete transformation of the property that included a new fourth full bath. Today the home has four bedrooms, two of them on the main level, and five bathrooms in 3,910 square feet on two stories. Stucco and board-and-batten siding cover the exterior, and an attached one-car garage has an inside entrance.
Three fireplaces give the rooms their focus. One, surrounded by fine millwork, is in the formal living area. A gas fireplace is in the family room, which opens to a white-and-marble kitchen. The third is outdoors, on a covered porch that looks out at the middle of the 15th fairway. The property last sold for $1 million in 2017.
Susan Peak of Peak, Swirles & Cavallito was the listing agent for the week’s top sale, and Joan Mueller of Nest Realty of the Triangle represented the buyer.
See this property in Google Street View →
No. 2 — $1,700,000 · 48 Stevens Creek Dr, Pittsboro, North Carolina
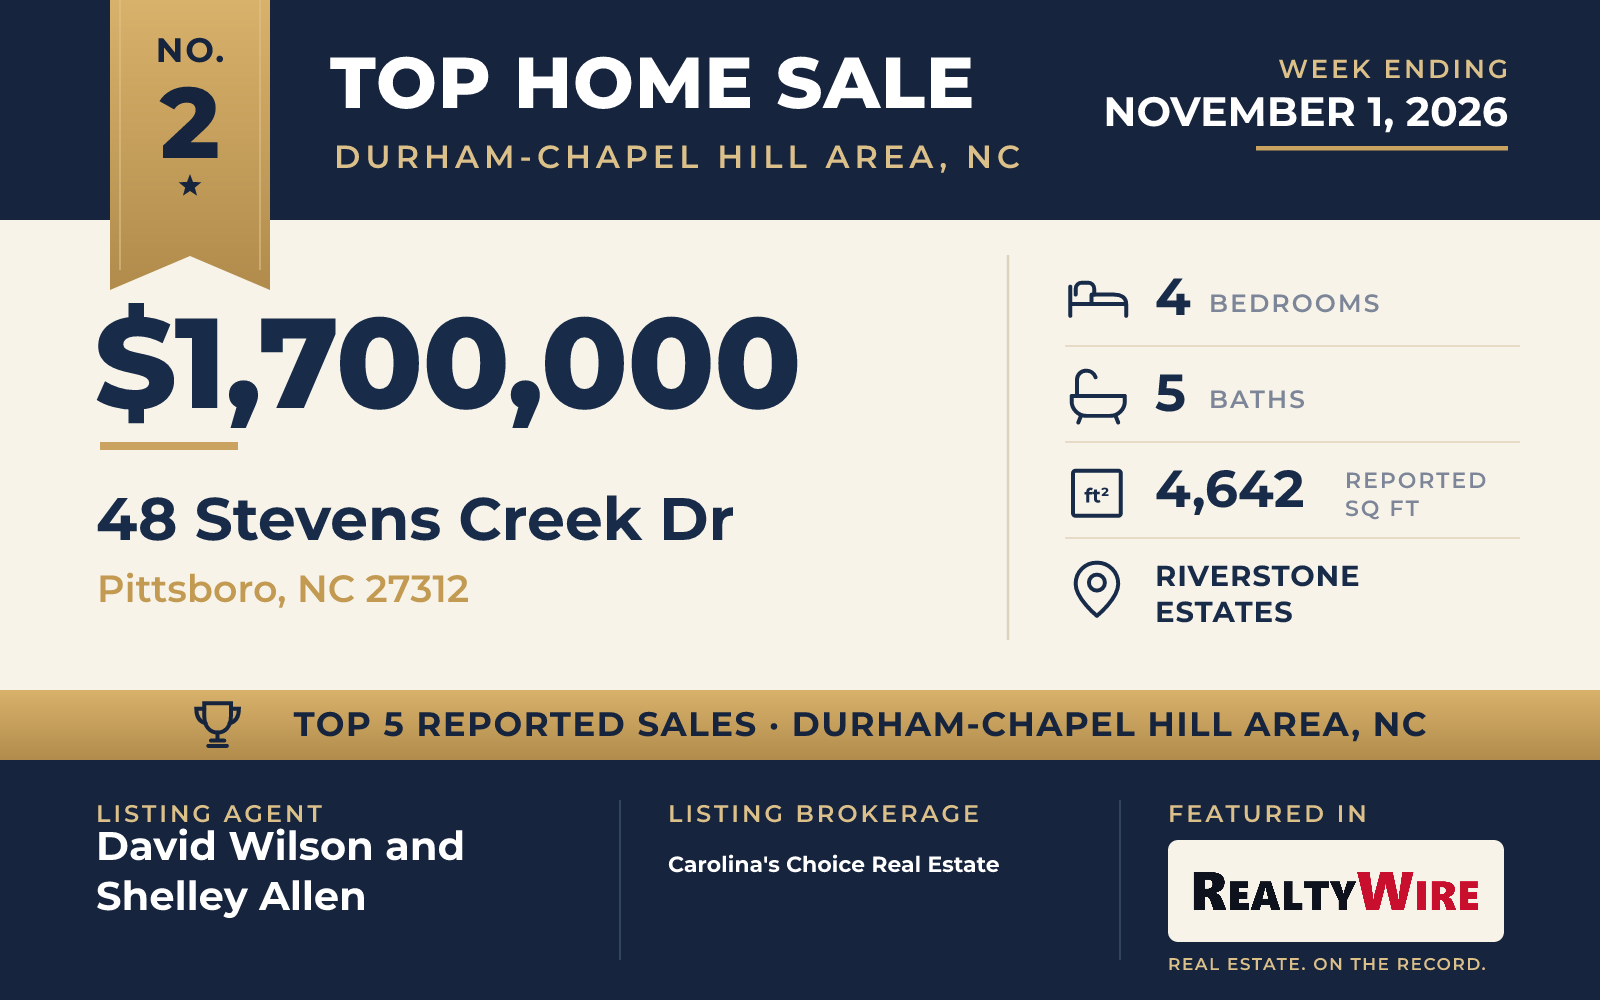
At 48 Stevens Creek Drive in Riverstone Estates, in Pittsboro, the land is the first thing to know: two acres, the largest lot among the five, with hardwood trees, a fenced private yard and views of the woods. The home sold for $1,700,000.
It was built in 2024 by a local custom builder in a French Provincial and Tudor style, finished in brick veneer and fiber cement. A library has built-in bookshelves and a custom wine rack, and the family room has a gas log fireplace and its own built-ins. The kitchen centers on a large island, with quartz counters, custom cabinetry, a farmhouse sink and Jenn Aire appliances, and a scullery adds a second dishwasher and more storage.
The primary suite is on the first floor, with a coffered ceiling, a soaking tub and a walk-in shower with a rain head; its dressing room connects to the laundry room. A guest suite is also on the first floor, and upstairs a large bonus room has a wet bar. The home has four bedrooms and five bathrooms in 4,642 square feet, and the three-car garage has zero-step entry into the home.
Out back, a covered porch with retractable Phantom screens and a fireplace overlooks a landscaped backyard that is ready for a pool. The home is near downtown Pittsboro and downtown Apex. The property last sold for $1.625 million in 2024.
David Wilson and Shelley Allen, both of Carolina’s Choice Real Estate, were the listing agents.
See this property in Google Street View →
No. 3 — $1,690,000 · 346 Lila Dr, Pittsboro, North Carolina
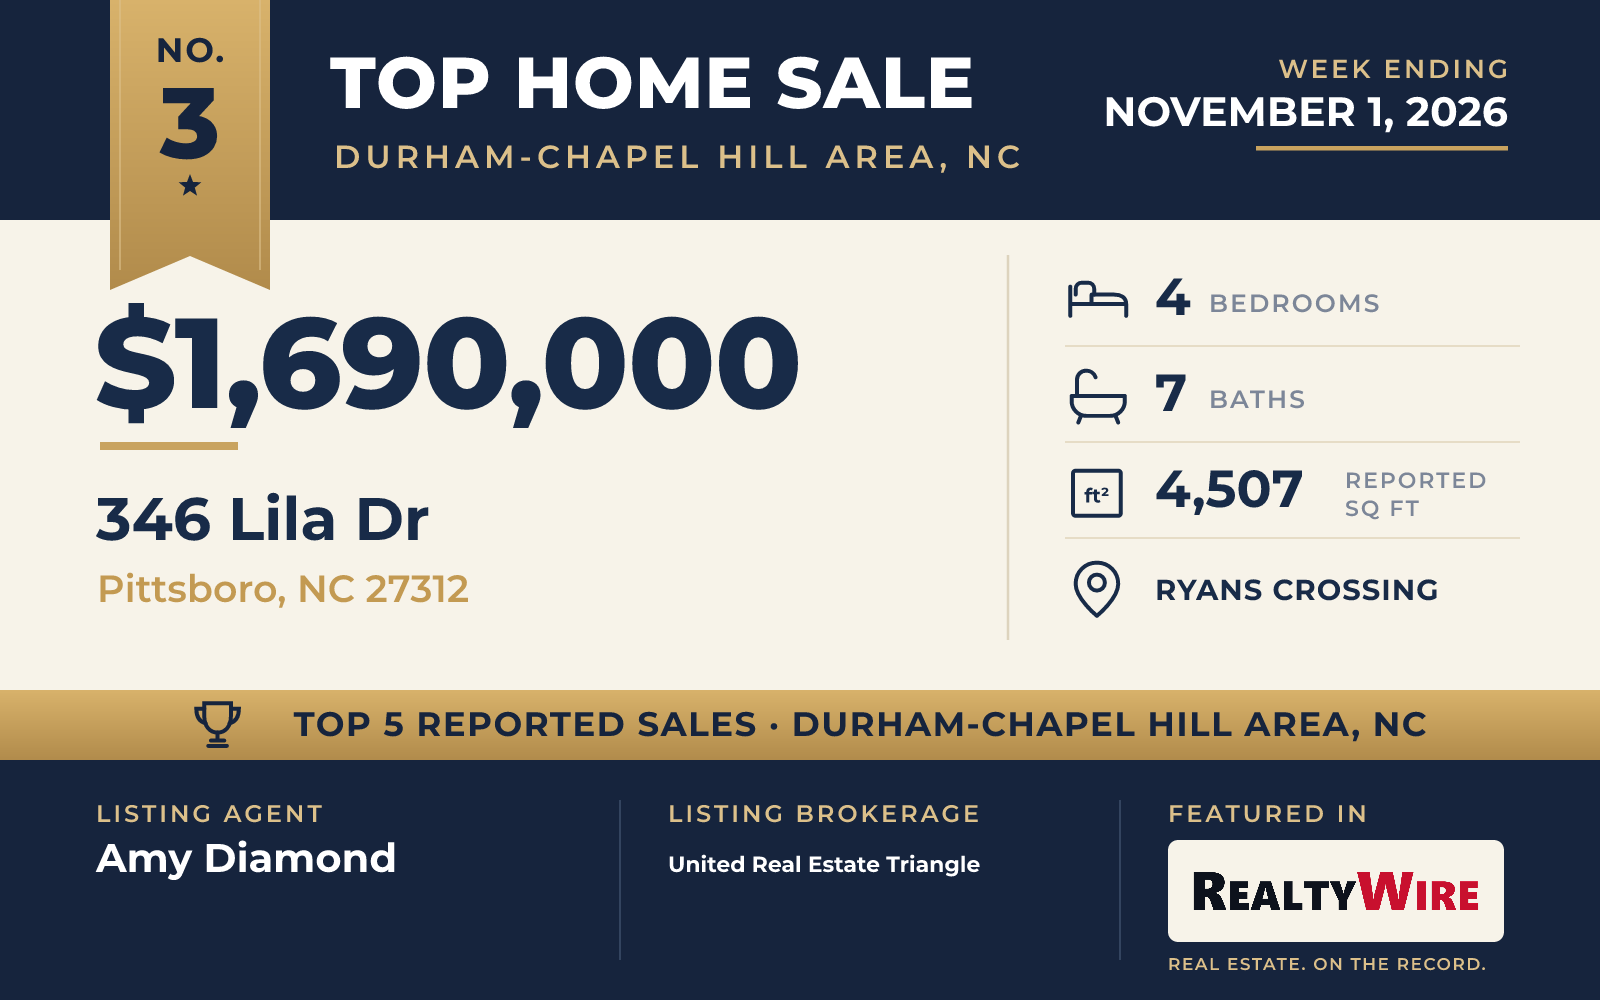
The newest home in this Top 5, 346 Lila Drive in Ryans Crossing, in Pittsboro, was completed by Triple A Homes in the summer and entered in the Parade of Homes. It sold for $1,690,000. The 0.63-acre lot backs to permanently protected conservation land, and the views are of woods and a creek.
The main level opens with a two-story foyer and a floating staircase, and a two-story great room has a fireplace. The kitchen has JennAir appliances and connects to a scullery and pantry. A family room opens to a screened porch with a second fireplace that overlooks the wooded backyard.
The primary suite is on the main level, with vaulted ceilings and a walk-in closet, and a second suite with its own full bath can serve as an office or guest room. There is also a mudroom. Upstairs, each bedroom has its own bath and walk-in closet, and a bonus room offers space for recreation. In all, the home has four bedrooms and seven bathrooms, the most of the five, in 4,507 square feet, along with a three-car garage. Brick, board-and-batten siding and fiber cement make up the exterior.
Ryans Crossing has 114 acres of preserved woodland, with walking trails, a yoga pavilion and open green space.
Amy Diamond of United Real Estate Triangle was the listing agent, and Graham Terhune of Hodge&KittrellSothebysIntlRlty represented the buyer.
See this property in Google Street View →
No. 4 — $1,650,000 · 2806 Chelsea Cir, Durham, North Carolina
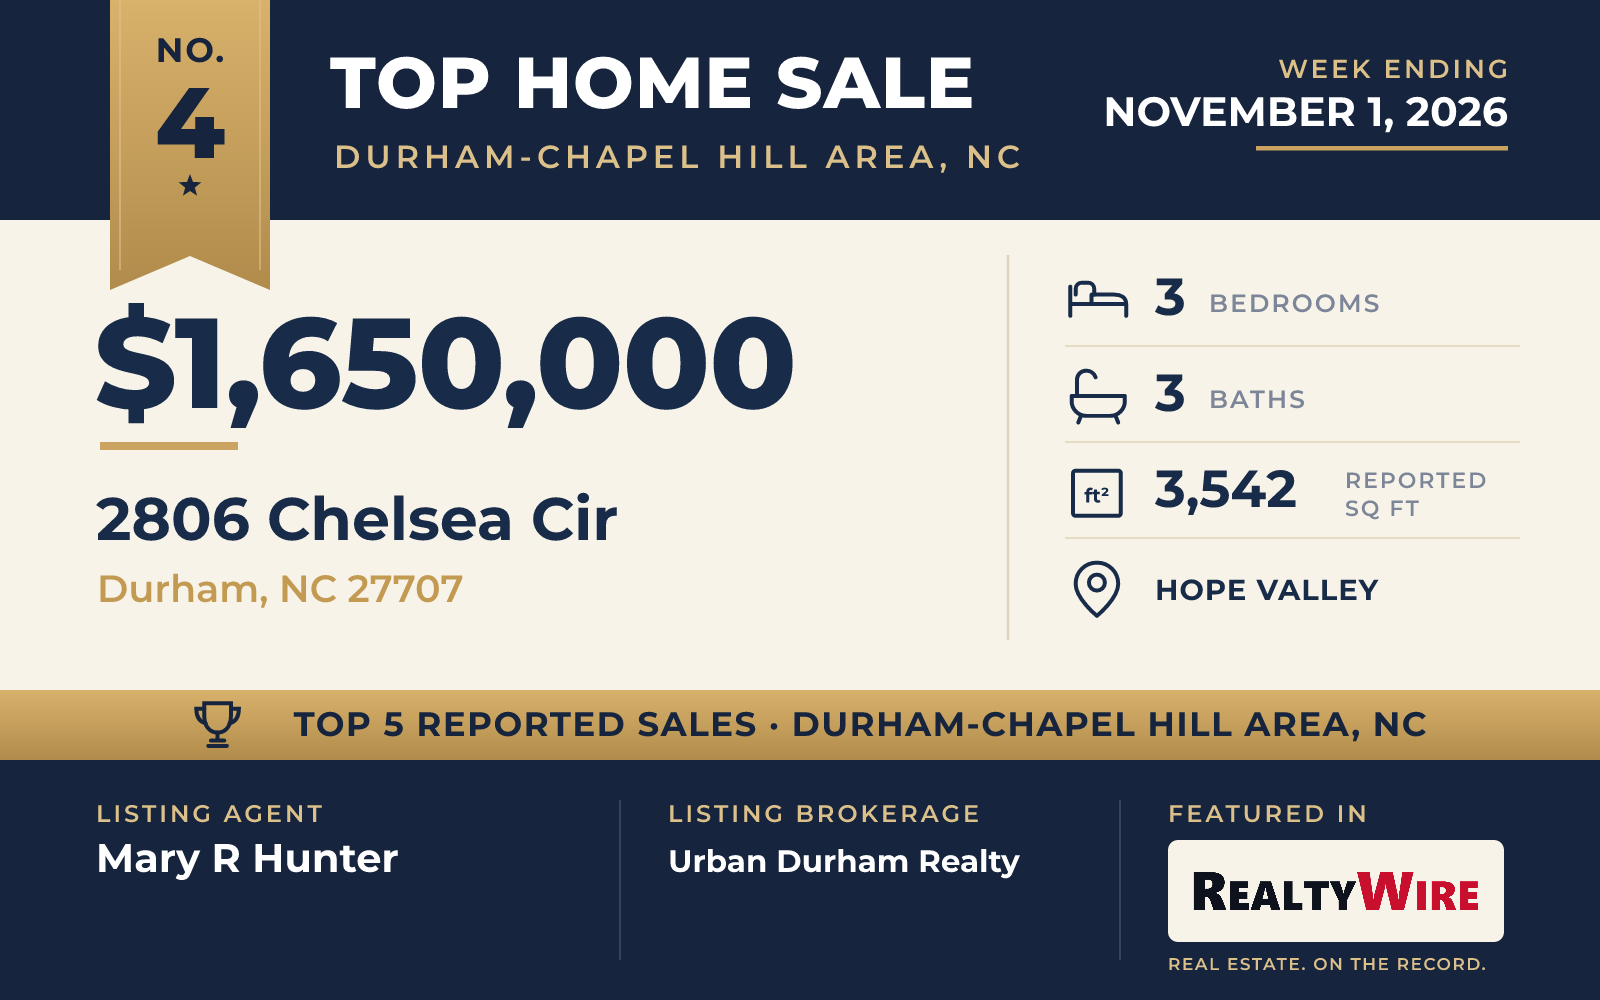
In Hope Valley, in Durham, 2806 Chelsea Circle sits along the 16th hole of the Hope Valley Golf Course on half an acre. The home was designed by the architect J. Knox Tate and built in 1992, with a shake and brick exterior.
The grounds are a large part of its appeal. Brick patios and stone pavers are set among extensive landscaping and hardscaping, and the outdoor lighting includes commissioned sculptural metal pieces. Inside, windows across the back of the home look out on the gardens, the patios and the course, and there are two stone fireplaces, in the living room and the family room.
The home has three bedrooms, all on the main level, and three bathrooms in 3,542 square feet. The primary suite has a large walk-in closet. A finished, walk-out lower level includes a room that could work as an office, studio or guest room, and there is a two-car garage.
The home went under contract four days after it was listed and sold for $1,650,000, $100,000 above its asking price of $1.55 million. Mary R Hunter of Urban Durham Realty was the listing agent, and Anna Selig Murphy of Marie Austin Realty represented the buyer.
See this property in Google Street View →
No. 5 — $1,635,000 · 77225 Stedman, Chapel Hill, North Carolina
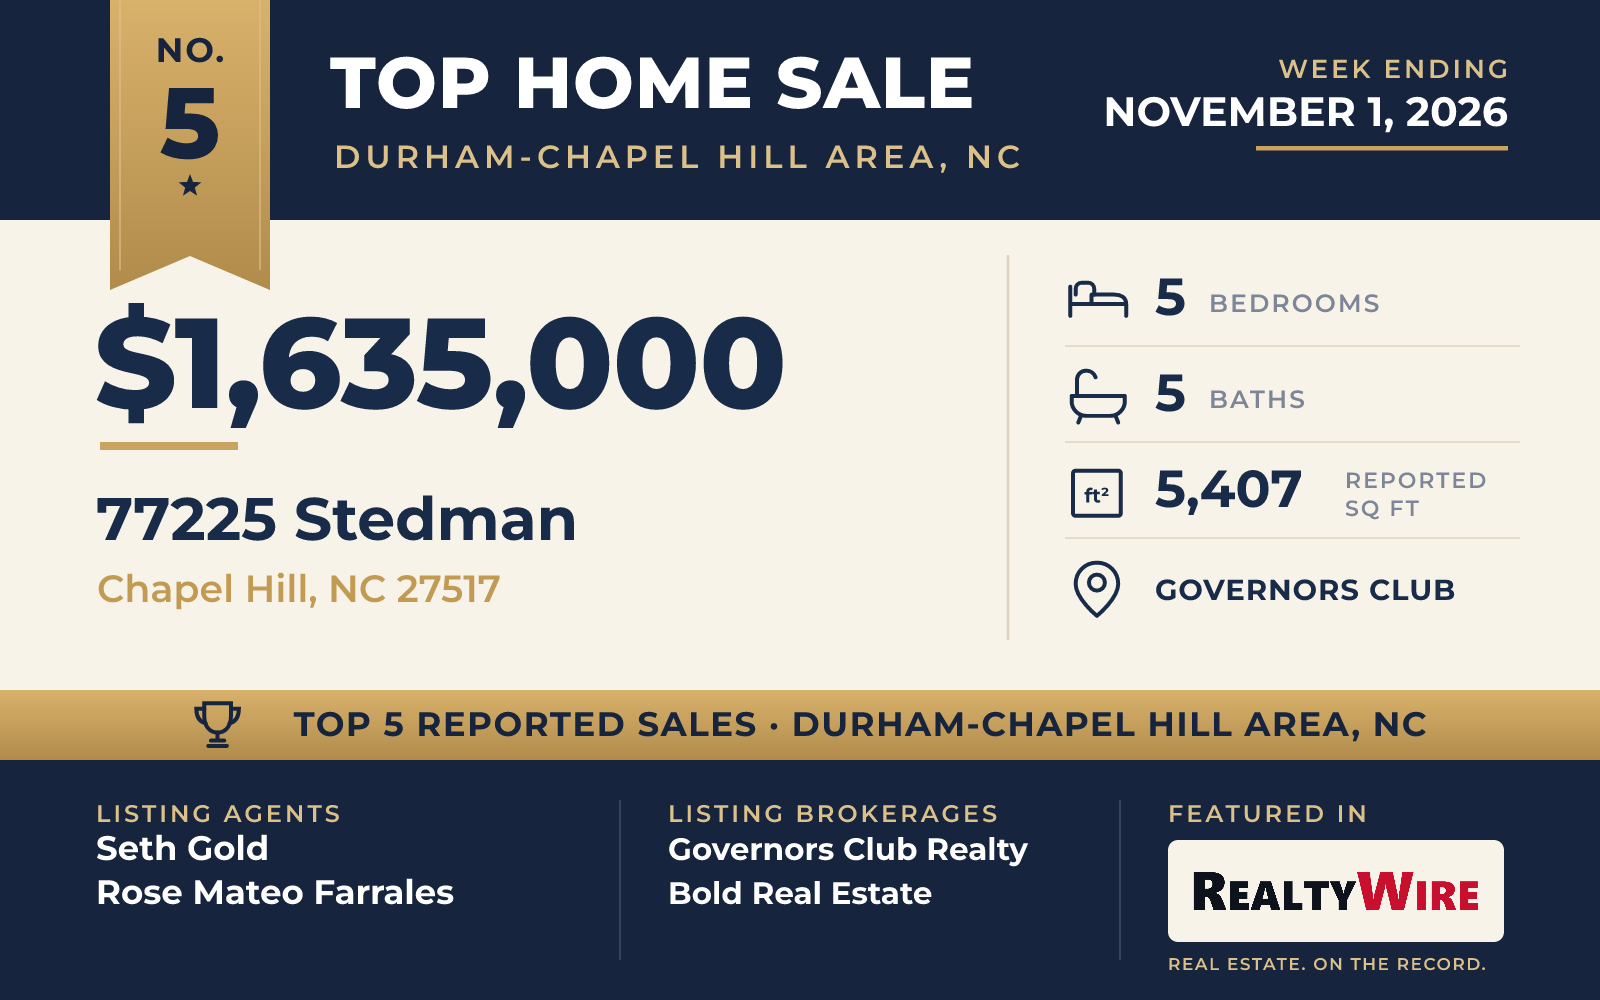
The entry to 77225 Stedman is a light-filled rotunda, and curved lines and tall ceilings carry through the rooms beyond it. Built in 2003 in Governors Club, a gated golf community in Chapel Hill, the home sold for $1,635,000. At 5,407 square feet it is the largest home in this Top 5, and its five bedrooms are also the most of the group. It has five bathrooms and a three-car garage on 0.76 acres with hardwood trees.
The kitchen has an oversized island and a butler’s pantry that leads to the formal dining room, and a built-in workstation is off the breakfast area. The living spaces have floor-to-ceiling windows that face the fifth hole of the Jack Nicklaus Signature Series course, and a covered porch looks out on it as well. The primary suite is on the main level, and its bath has a soaking tub and a separate walk-in shower.
On the half-level landing, a reading overlook faces the front grounds. A curved staircase continues to the top, where the dining room, the front rooms and the rotunda are all in view below. The upper level is an open space, which the listing calls the Grand Salon, with a wet bar and sink. The property last sold for $1.139 million in 2006.
The home went under contract 13 days after it was listed. Seth Gold of Governors Club Realty and Rose Mateo Farrales of Bold Real Estate were the listing agents, and Fray Crawley of Navigate Realty represented the buyer.
See this property in Google Street View →
RealtyWire selected these transactions from publicly reported residential sales identified for the calendar week ending Sunday, November 1, 2026. The report may exclude private, off-market, delayed or nondisclosed transactions. Prices, property details and professional representation are reported as available at publication and may be updated following confirmation from transaction participants.
Were you involved in one of these transactions? Contact RealtyWire to verify or correct your professional credit or submit information for a future edition.