
The five highest-priced home sales reported in Delaware County, Pennsylvania for the week ending November 1, 2026 came to a combined $5.63 million. Glen Mills accounted for two of them, totaling $2,350,000, and the rest were in Wallingford, Newtown Square and Swarthmore.
Four of the five are single-family homes and one is a townhouse. The list runs from a pair of Colonials and a wooded contemporary to a Swarthmore Tudor that is the oldest of the group and a new-construction townhouse that is the newest.
No. 1 — $1,275,000 · 19 Annesley Dr, Glen Mills, Pennsylvania
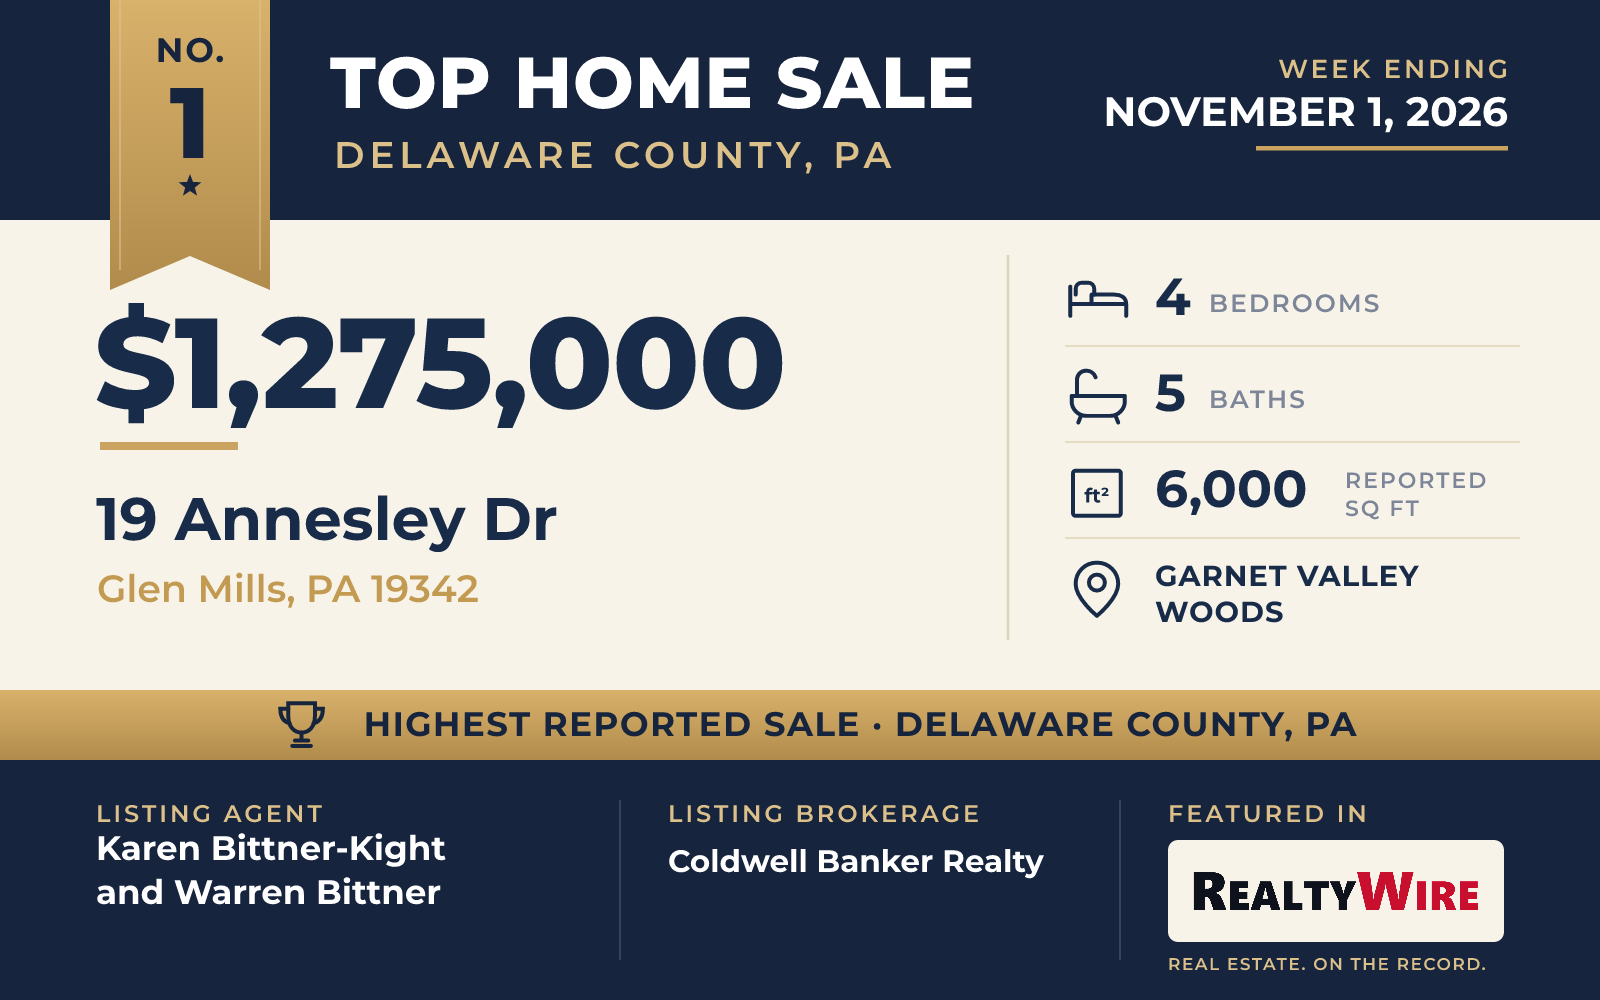
The top sale of the week was 19 Annesley Drive in the Garnet Valley Woods neighborhood of Glen Mills, a brick Colonial built in 1999 that sold for $1,275,000. At 6,000 square feet, it is the largest of the five homes by living area, with four bedrooms, three full and two half baths, three stories and an oversized three-car garage.
The current owners carried out an extensive renovation, and the interior shows it in its millwork: crown molding, wainscoting, shadow-box panels, and tray and cathedral ceilings. A two-story foyer opens onto a curved main staircase, while a second staircase leads straight to the kitchen. The family room is built around a stone gas fireplace that rises from floor to ceiling, and a home office has custom built-ins. The kitchen has gas cooking, custom cabinetry and a custom range hood.
Upstairs, the primary suite includes a sitting room of 16 by 13 feet and a walk-in closet measuring 20 by 10 feet. Two of the other bedrooms share a renovated Jack-and-Jill bath, and the fourth has a full bath of its own. A finished, heated lower level adds space for a media room, a gym or a game room.
Much of the home’s appeal is outdoors. A sunroom leads to a large deck above a heated in-ground saltwater pool and hot tub, with a stamped-concrete patio, outdoor speakers and newly planted trees for privacy. The garage was refinished with epoxy floors and has a charging station for an electric vehicle. The property last sold for $542,500 in 2010.
The home went under contract six days after it was listed. Karen Bittner-Kight and Warren Bittner of Coldwell Banker Realty were the listing agents, and Michael Ciunci of KW Greater West Chester represented the buyer.
See this property in Google Street View →
No. 2 — $1,200,000 · 403 Dewey Ln, Wallingford, Pennsylvania
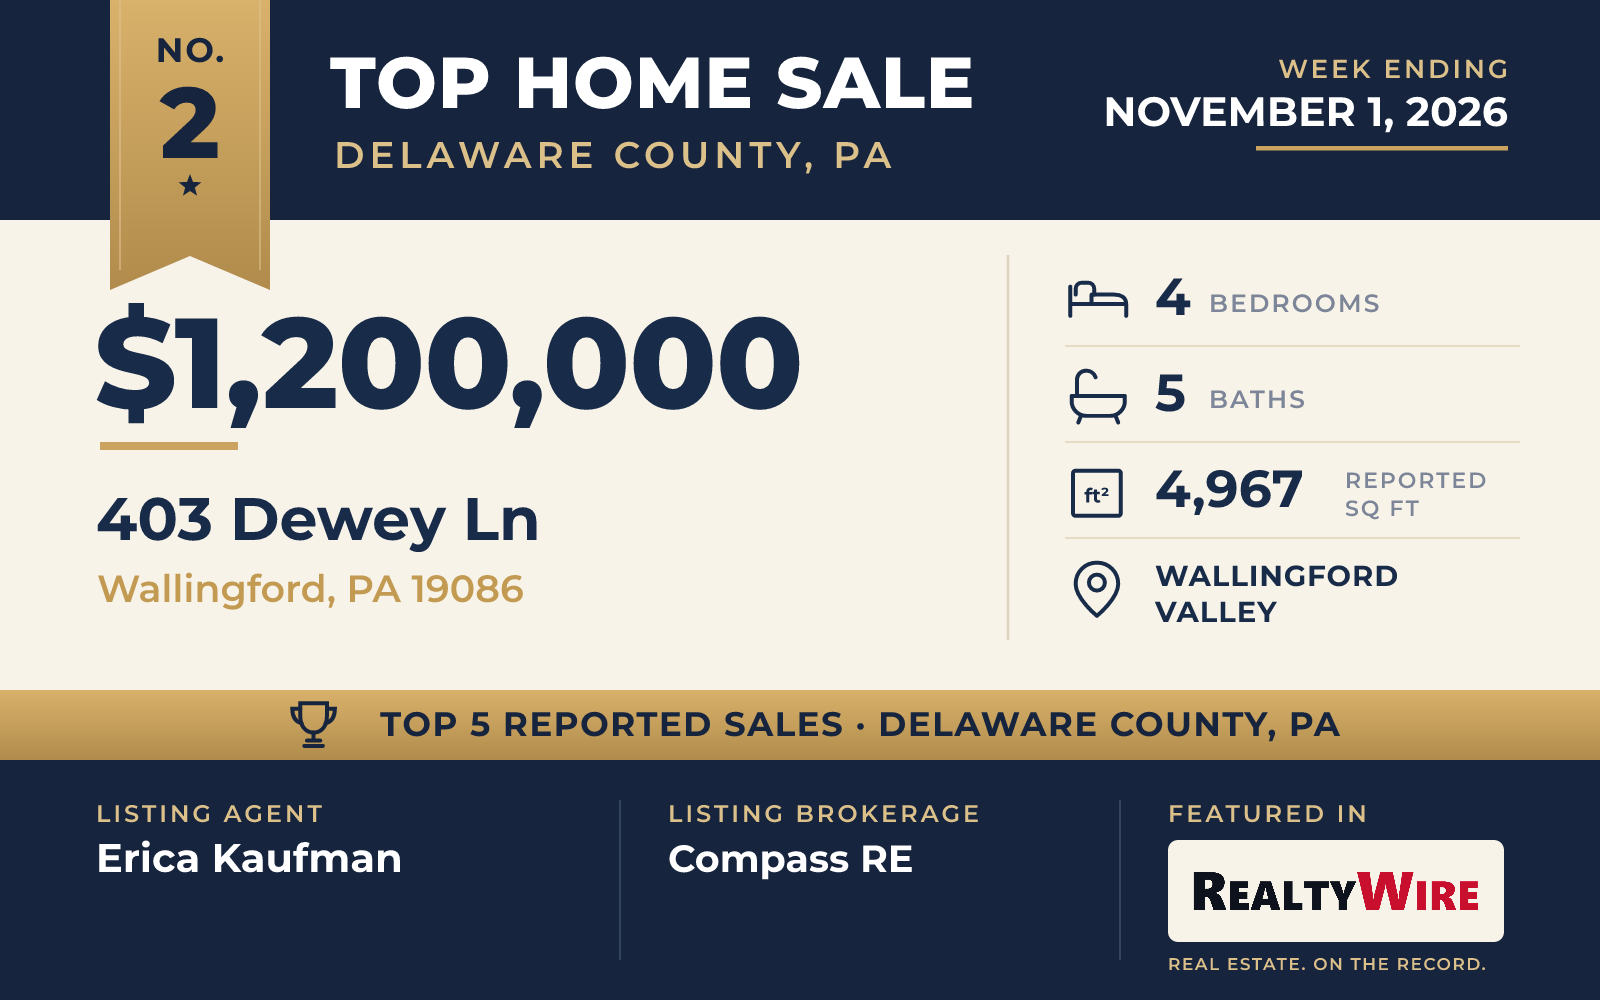
In the Wallingford Valley neighborhood of Wallingford, 403 Dewey Lane is a center-hall Colonial built in 2003 that sits on a quiet cul-de-sac. It sold for $1,200,000.
The foyer divides the main floor, with a living room on one side and a home office on the other. The dining room opens into an eat-in kitchen and great room, and French doors from there lead out to a deck and patio and a generous back and side yard. A formal living room, a laundry room and a powder room are also on the main floor. The home has four bedrooms and four full and one half baths across 4,967 square feet, two gas fireplaces and an attached three-car garage.
On the second floor, the primary suite has a large walk-in closet and a bath with a sunken tub and a stall shower. Two of the other bedrooms share a Jack-and-Jill bath, and the third uses a hall bath. The finished basement adds room for recreation or a gym, along with another full bath and storage. Schools, a racket and swim club and Springhaven Country Club are within walking distance, and public transit runs to Philadelphia.
It took two days for the home to go under contract, and it sold above its asking price of $1.15 million. Erica Kaufman of Compass RE was the listing agent, and Robin Gordon of BHHS Fox & Roach-Haverford represented the buyer.
See this property in Google Street View →
No. 3 — $1,100,000 · 334 Foxtail Ln, Newtown Square, Pennsylvania
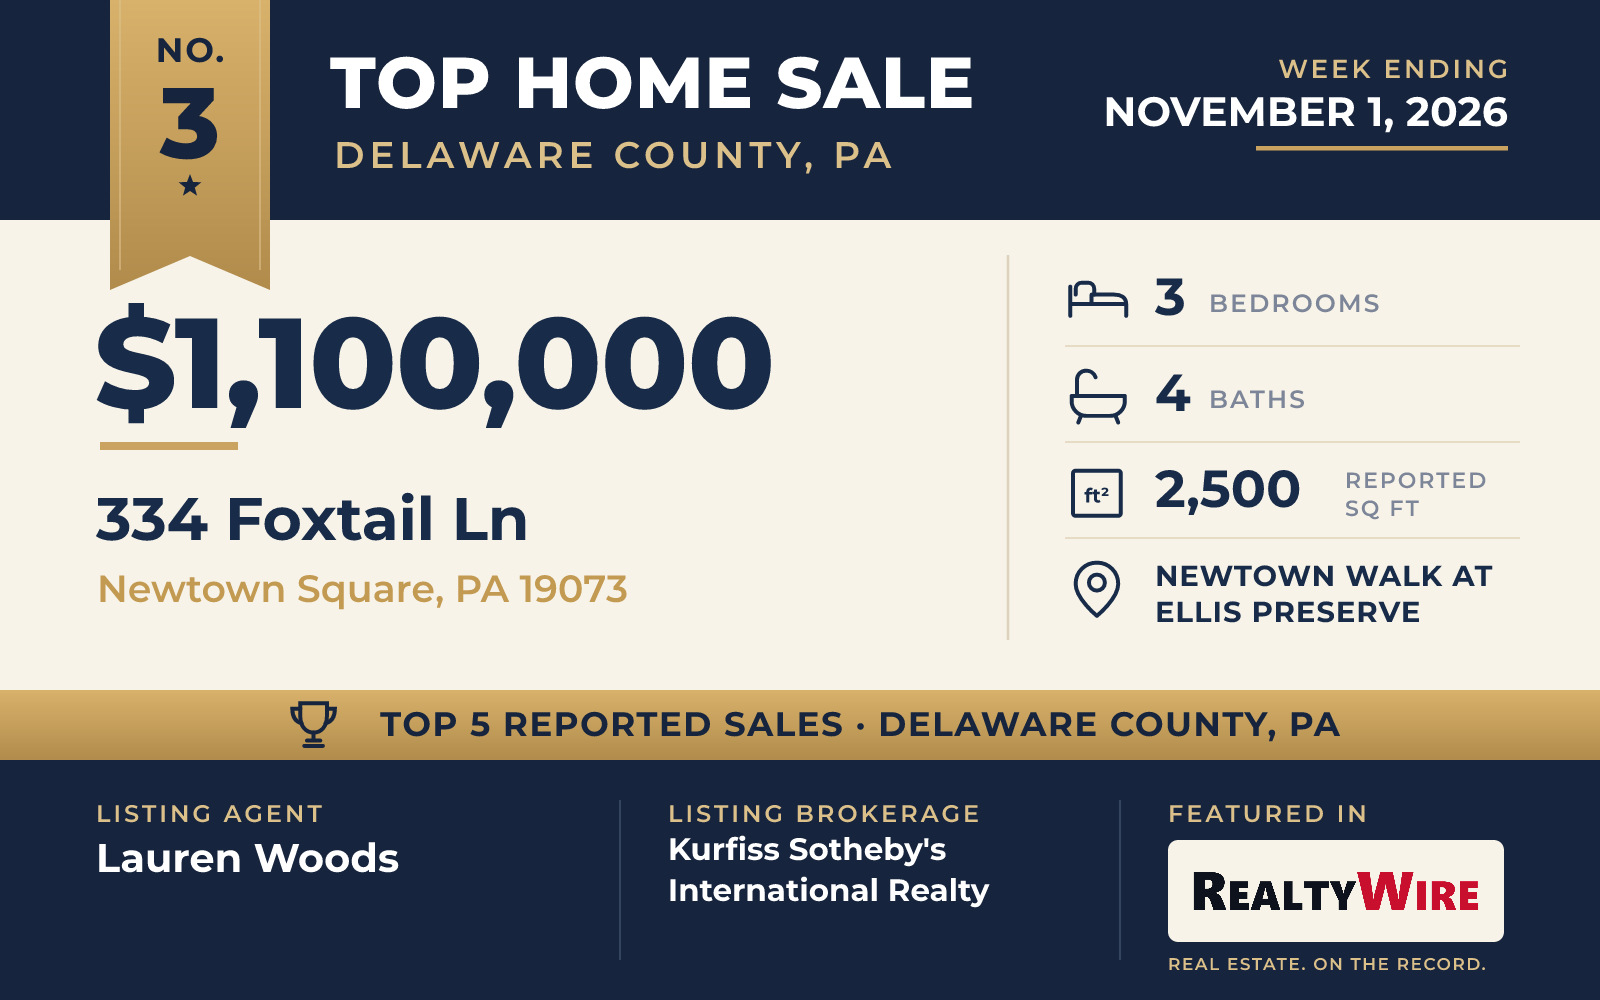
The newest home on the list is 334 Foxtail Lane in Newtown Square, a townhouse completed in 2024 in the Newtown Walk At Ellis Preserve community. Once the community’s model home, it sold for $1,100,000. Shops, restaurants and fitness studios are a walk away, Whole Foods among them.
The townhouse rises four stories behind a stone and siding front with a front porch. On the entry level, a family room finished with detailed trim and tile can serve as a second living room, an office or a playroom, alongside a mudroom and a powder room. The main living level, one floor up, has high ceilings and oversized windows, with a linear gas fireplace in the living area. The kitchen has quartz counters, stainless steel appliances and a large island with a waterfall edge and seating, and the dining area sits just off it.
The three bedrooms are together on the level above, where the primary suite has both a walk-in and a reach-in closet and a bath with dual vanities and a walk-in shower. At 2,500 square feet, it is the smallest of the five by living area, with four baths in all. The roof deck at the top of the home has a stone gas fireplace of its own. A two-car garage opens to the rear.
Lauren Woods of Kurfiss Sotheby’s International Realty was on both sides of the sale, as listing agent and as the buyer’s agent.
See this property in Google Street View →
No. 4 — $1,075,000 · 47 Stoney Bank Rd, Glen Mills, Pennsylvania
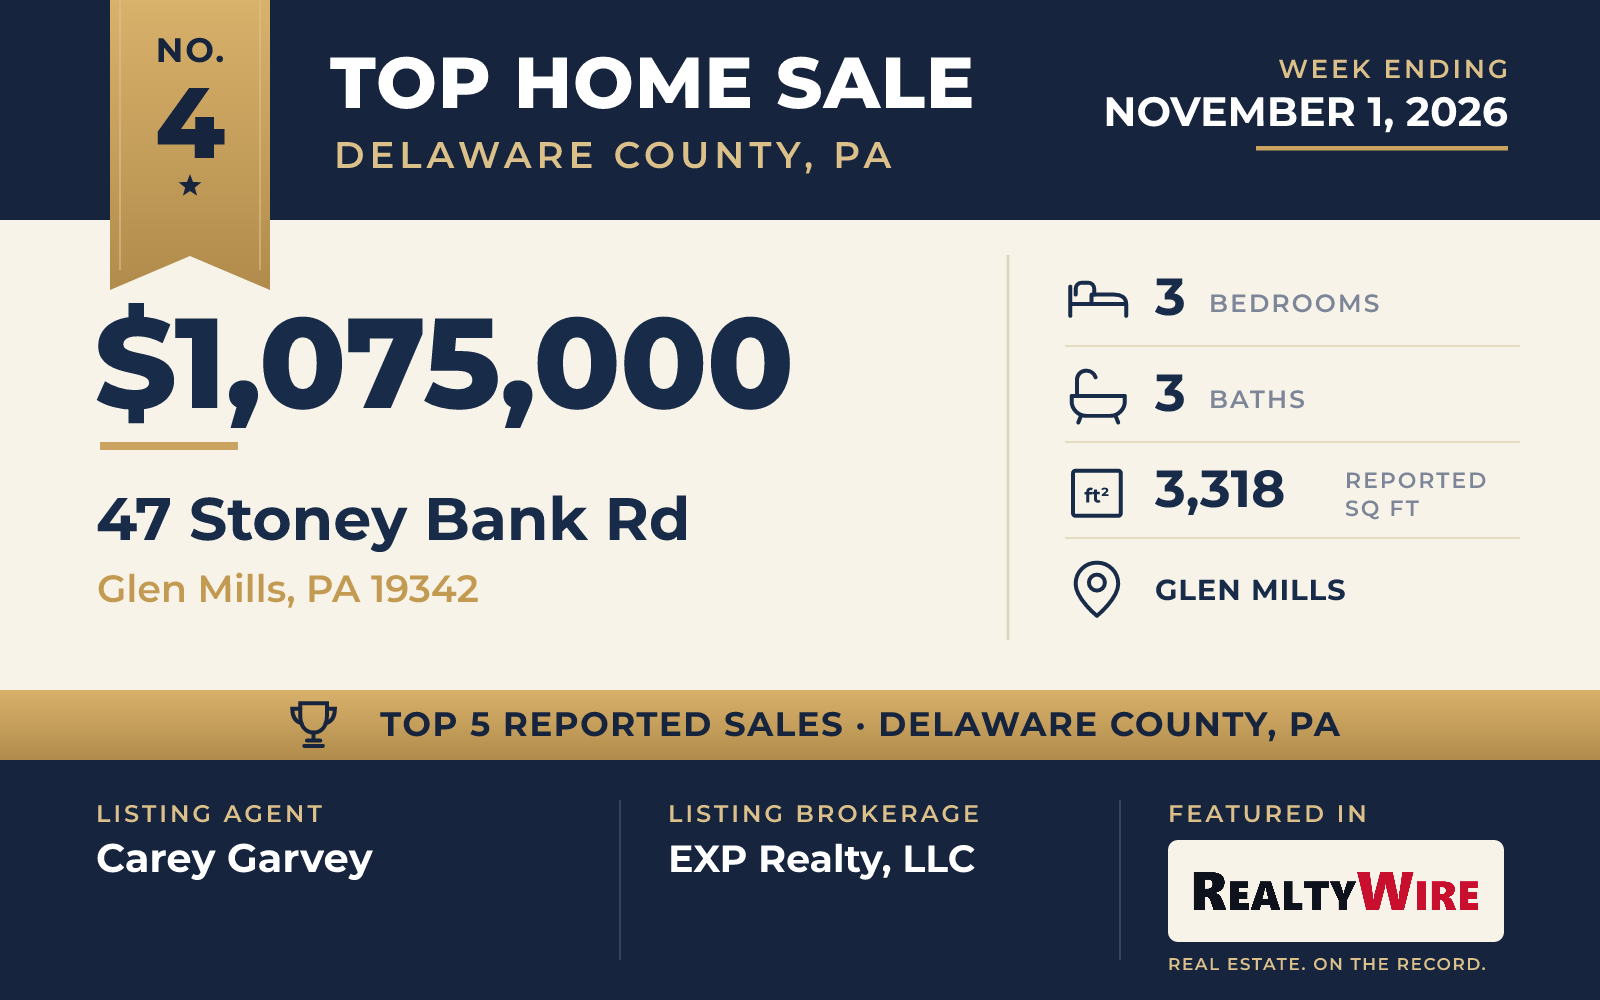
Set on 2.05 wooded acres in Glen Mills, 47 Stoney Bank Road is a contemporary built in 1978 with large Andersen windows that look out on mature trees and gardens. It sold for $1,075,000.
The remodeled kitchen has granite counters, two sinks and a broad center island, and it opens to a breakfast area and a family room with tall ceilings and walls of glass. The adjoining living and dining room has hardwood floors, built-in shelving, a two-story ceiling and a brick wood-burning fireplace. The four-season sunroom is the home’s most unusual space, with slate floors, a beadboard ceiling, built-ins and a wet bar, and windows on all sides.
The primary suite is on the first floor, with a walk-in closet and a bath with a double vanity and a walk-in shower. Upstairs are two more bedrooms, a full bath with a Jacuzzi tub and a loft, for three bedrooms and three baths in 3,318 square feet. French doors from the family room and the sunroom open onto a natural stone patio beside the heated, fenced in-ground saltwater pool, with stone terraces and landscape lighting beyond. The property last sold for $910,000 in 2023.
Carey Garvey of EXP Realty, LLC listed the home, which went under contract 12 days after it came on the market and sold at its full asking price of $1.075 million. Kim Knaub of CG Realty, LLC represented the buyer.
See this property in Google Street View →
No. 5 — $980,000 · 30 Guernsey Rd, Swarthmore, Pennsylvania
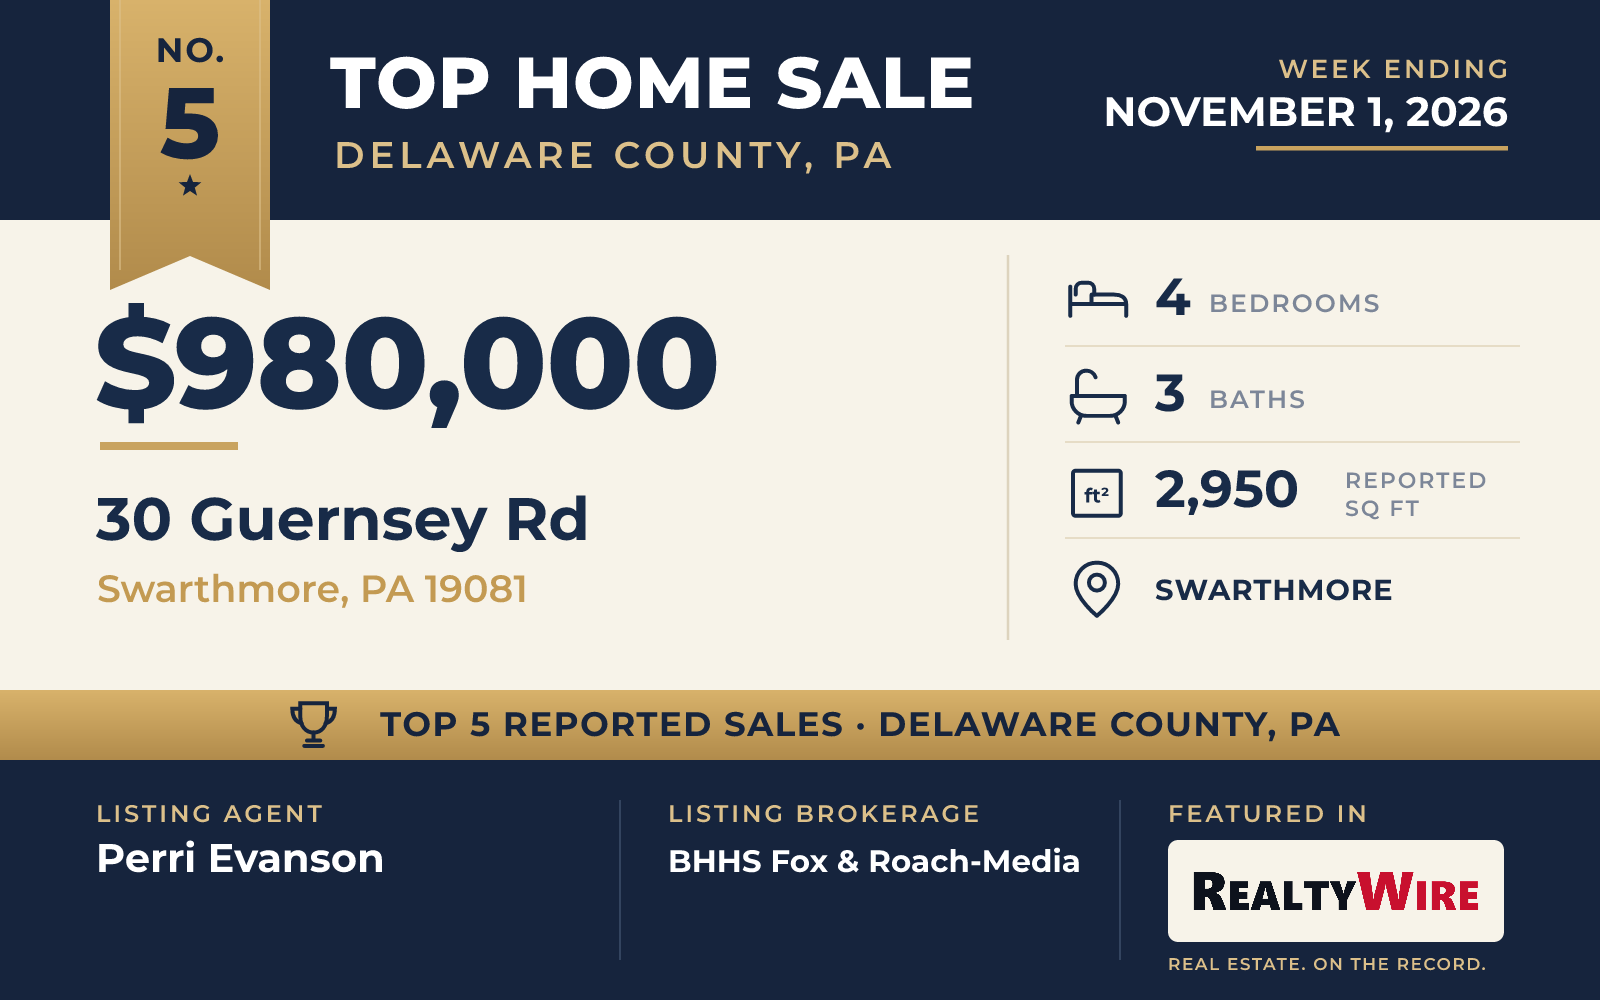
The oldest home in this Top 5 is 30 Guernsey Road in Swarthmore, a stone Tudor Revival built in 1939 as part of the Swarthmore Hills development. It sold for $980,000. The listing says that, according to a Pennsylvania historic resource survey, the architect James Ludwig designed each home in the development with its placement on the hills and its light in mind.
Its exterior has a steep side-gabled roof, a tall stone chimney with a niche, a front gable with heavy timber supports, gabled dormers and windows in a mix of patterns, including diamond panes and six-pane sash under stone lintels. The home sits well above the street, and the original light post still stands at the foot of the driveway.
Inside, the original oak floors run through the main level. The living room is a step down from the foyer, with deep windowsills, custom bookcases and a wood-burning fireplace with a hand-chiseled stone surround. A formal dining room has French doors to the patio and back yard, and a front sitting room is lined with bookcases. Leaded windows light the turned staircase to the second floor, where the primary suite has hand-carved inset drawers and its own bath. The fourth bedroom is on the third floor under the roofline, with a walk-in closet and bookcases.
The home has four bedrooms and three baths in 2,950 square feet on 0.34 acres. The partially finished basement has a wet bar and a stone fireplace, and the garage, reached from the basement, is a single bay long enough for two cars. Downtown Swarthmore, the SEPTA rail line and Swarthmore College, whose paved walkways and wooded trails are open to the public, are all close by.
The home went under contract five days after it was listed and sold $81,000 above its asking price of $899,000. Perri Evanson of BHHS Fox & Roach-Media was the listing agent, and Brian Kang of RE/MAX Services represented the buyer.
See this property in Google Street View →
RealtyWire selected these transactions from publicly reported residential sales identified for the calendar week ending Sunday, November 1, 2026. The report may exclude private, off-market, delayed or nondisclosed transactions. Prices, property details and professional representation are reported as available at publication and may be updated following confirmation from transaction participants.
Were you involved in one of these transactions? Contact RealtyWire to verify or correct your professional credit or submit information for a future edition.