
The five highest-priced home sales reported in Chicago, Illinois, for the week ending November 1, 2026, came to a combined $11.21 million. The sales were spread across Southport Corridor, Bucktown, Old Town and Streeterville, and prices ran from $2.75 million at the top to $1.825 million for the fifth sale.
The list takes in an architect-designed contemporary home, a corner home with a rooftop pergola over its garage, a duplex condominium behind a limestone facade and a residence with views of Lake Michigan.
No. 1 — $2,750,000 · 1241 W Eddy St, Chicago, Illinois
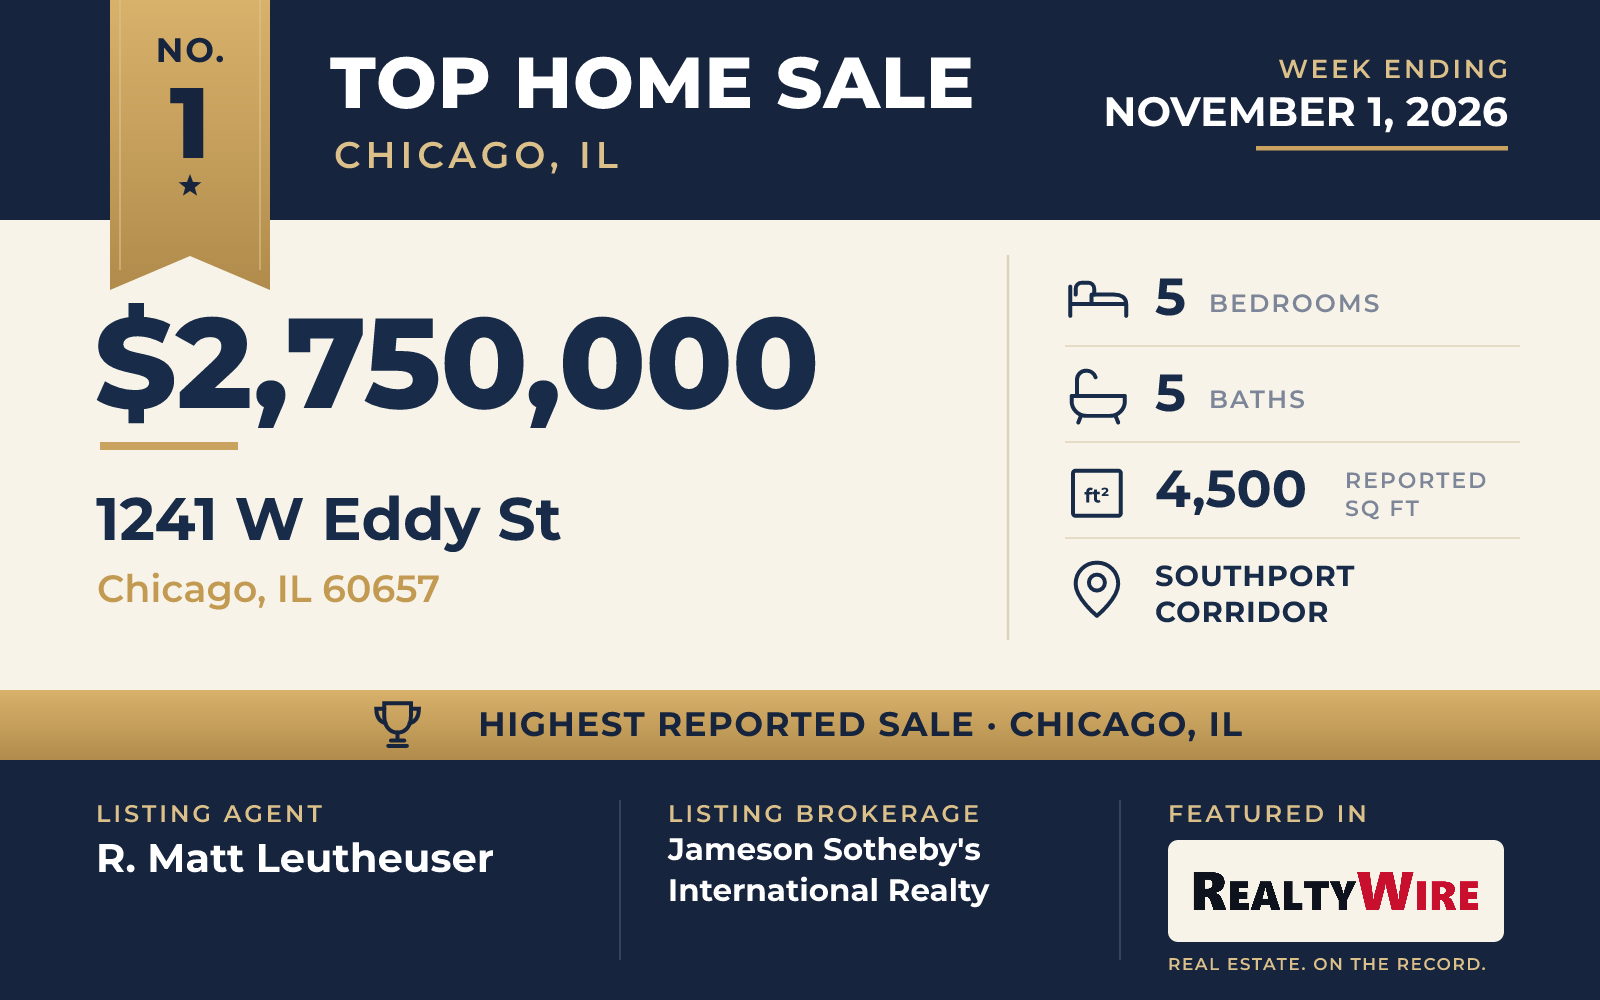
The top sale was also the oldest home in this group. The brick home at 1241 West Eddy Street in Southport Corridor was built in 1911, and it has since been rebuilt from its exterior shell and enlarged with an addition. It sold for $2.75 million.
The main floor runs open from front to back. South-facing windows and skylights bring daylight in, and a kitchen with professional-grade appliances sits at the center, serving the living and dining areas. From the living room, the home steps out to a raised terrace with landscaping all around it. White oak floors in five-inch planks and an open staircase carry the transitional finishes through the house.
The home has five bedrooms, four full baths and a half bath in 4,500 square feet, on two stories over a finished full basement. Upstairs, three bedrooms each have their own bath, among them a primary suite with a steam shower and a freestanding soaking tub. The other two bedrooms are on the lower level and could work as guest rooms, an office or a gym. A mudroom with built-in storage, automated irrigation for the grounds and a detached 2.5-car brick garage with an electric vehicle charger round out the 3,720-square-foot lot. The street is one-way and lined with trees, the home is in the Blaine School District, and the shops and restaurants of the neighborhood are steps away. The property last sold for $630,000 in 2015.
R. Matt Leutheuser of Jameson Sotheby’s Intl Realty was the listing agent, and Brad Zibung of Compass represented the buyer.
See this property in Google Street View →
No. 2 — $2,275,000 · 2057 N Oakley Ave, Chicago, Illinois

The Bucktown home at 2057 North Oakley Avenue went under contract seven days after it was listed and sold for $2.275 million, $80,000 above its asking price of $2.195 million. The property last sold for $1.855 million in 2023.
Built in 2019, the all-brick home sits on a sunny, south-facing corner lot of 2,400 square feet, with professional landscaping. Inside, the design leans modern coastal: refinished white oak floors, extensive millwork, sleek horizontal cladding, designer lighting and wallpaper. The kitchen centers on a large island, with a built-in banquette, glass-front cabinetry and a chevron tile backsplash that runs to the ceiling. It opens to a family room built around custom cabinetry, and the living room has a gas fireplace.
The home has four bedrooms, three full baths and a half bath in 3,260 square feet. The primary suite has two closets, one of them a walk-in, and a marble bath with a steam shower, a soaking tub and heated floors. The lower level, also with heated floors, has a media room with a wet bar, a bedroom, a full bath and a combined laundry room and mudroom. A Control4 system runs the climate, audio and video, security, lighting and window coverings from an app.
Outdoor living is built in. A Trex deck and a grilling station sit right off the living space, and a pergola tops the roof of the heated 2.5-car garage. A side entrance from Dickens leads to a parking pad with room for two more cars. Across from the home is the new turf field of Pulaski Elementary, and Holstein Park is down the block. The Western Blue Line, the Clybourn Metra station and the expressway are within easy reach.
Jeffrey Lowe and Jennifer Laskov of Compass were the listing agents, and Sally Kats of Baird & Warner represented the buyer.
See this property in Google Street View →
No. 3 — $2,225,000 · 1934 N Cleveland Ave, Chicago, Illinois
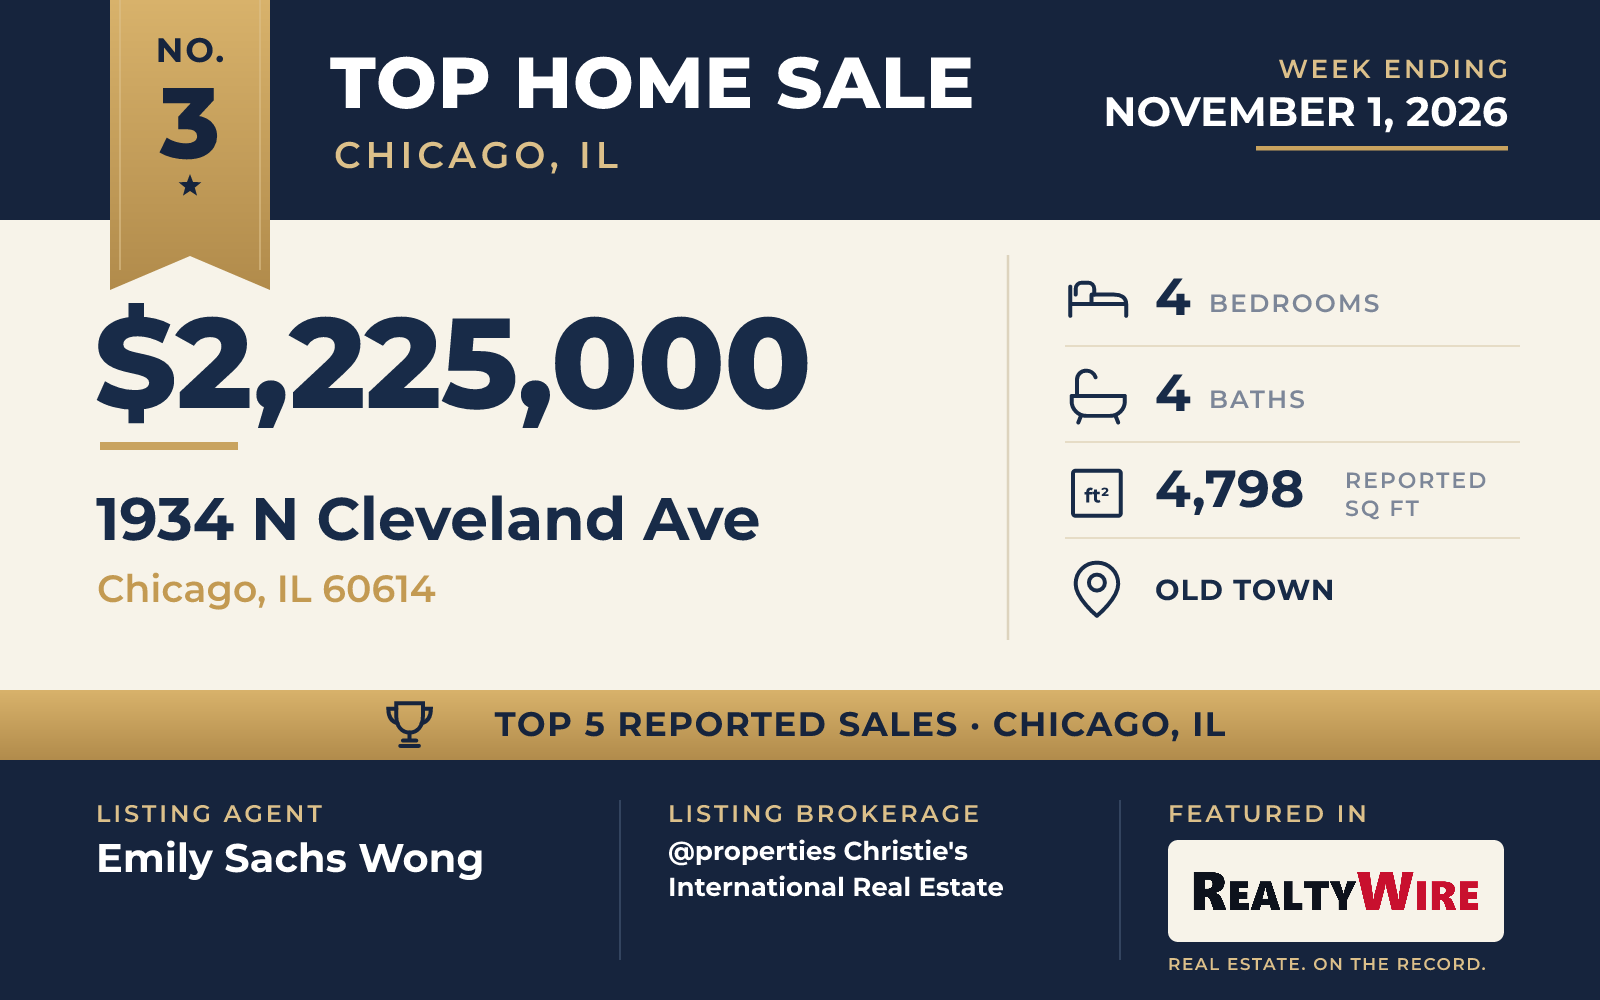
Architect Marcel Freides designed the contemporary home at 1934 North Cleveland Avenue in Old Town. Built in 1998 and given a major renovation in 2007, the stucco home has also had its front facade completely reconstructed, with steel structural supports, all-new windows in a redesigned arrangement and added interior space. Its signature is a two-story atrium facing east that fills the rooms with light.
The remodeled kitchen has custom cabinetry, granite counters, Sub-Zero refrigeration and wine storage, along with a larger eat-in area and a built-in workstation. A family room with a walnut bar and an office looking out over the tree-lined street share a floor with a bedroom, a full bath and the laundry. The primary suite has two walk-in closets, a sunny office with a treehouse feel and a renovated bath with heated floors, illuminated mirrors, a soaking tub and a walk-in steam shower with two heads. At the top, a penthouse level for entertaining opens onto the roof deck, and the home also has a patio.
The home has four bedrooms, three full baths and a half bath in 4,798 square feet, on an irregular lot of 3,030 square feet. The living room has a gas fireplace, and an attached two-car garage opens off the alley. It is in the Lincoln School district, within walking distance of the lake and the zoo and the shops and restaurants of Halsted and Armitage. The property last sold for $1.525 million in 2001.
The home sold for $2.225 million and went under contract 16 days after it was listed. Emily Sachs Wong of @properties Christie’s International Real Estate was the listing agent, and Xun Del Sesto of Baird & Warner represented the buyer.
See this property in Google Street View →
No. 4 — $2,135,000 · 1942 N Orchard St #1N, Chicago, Illinois

Behind a brick and limestone facade on tree-lined Orchard Street, the condominium at 1942 North Orchard Street #1N is the newest home in the group, a new-construction duplex-down unit built in 2026. It sold for $2.135 million.
The custom kitchen pairs Ceruse oak cabinets with natural quartzite counters and professional-grade appliances, including speed ovens, around a large island. It opens to a great room with a wood-burning fireplace and direct access outside, where a large covered terrace connects to a private deck on the garage roof. At the front, a wide family and dining room overlooks Orchard and has a second wood-burning fireplace and a wet bar.
The home has three bedrooms, each with its own full bath, plus a half bath, for four baths in all, finished in natural stone. The primary suite has a walk-in closet and an oversized bath with split vanities, a rain steam shower and a freestanding soaking tub. The finished lower level has radiant heat and daylight, and there is a full laundry room with a utility sink, storage and a detached one-car garage.
Jeffrey Lowe and Arno Gerbrecht of Compass were the listing agents, and Philip Skowron, also of Compass, represented the buyer. Lowe was also a listing agent on the Bucktown sale at No. 2, which made this one of two Compass listings in this Top 5.
See this property in Google Street View →
No. 5 — $1,825,000 · 118 E Erie St Unit 35G, Chicago, Illinois
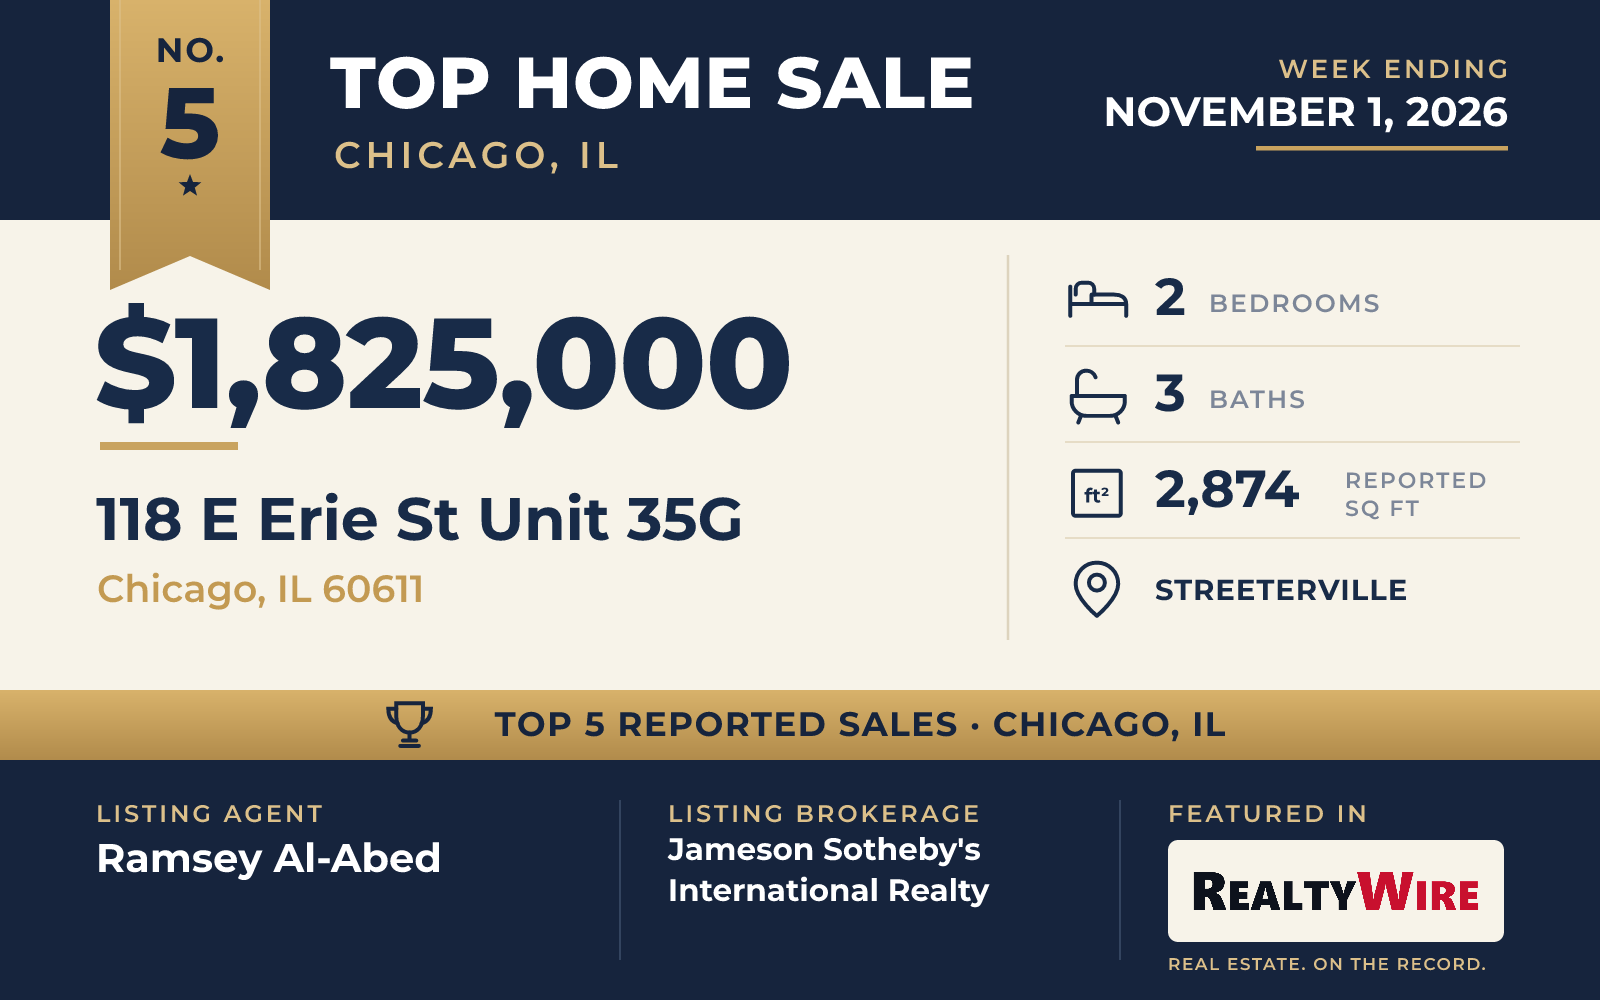
Unit 35G at 118 East Erie Street is a residence in the Ritz-Carlton Residences Chicago in Streeterville, and its windows look out over the city and Lake Michigan, with direct views of the John Hancock Center and the shoreline. It sold for $1.825 million.
Built in 2012, the condominium has two bedrooms, two full baths and a half bath in 2,874 square feet. The primary suite has a walk-in closet, a large bath and a private balcony. The dining room is set up for entertaining, but closing a wall and adding a door would turn it into a third bedroom or an office. The kitchen has marble counters, a double Sub-Zero refrigerator and freezer, and a Wolf range under a stainless steel hood. Automated blinds and a Control4 system handle lighting, climate and media.
The home comes with two deeded spaces in the building’s heated attached garage. The building has door staff, valet service and an on-site manager and engineer. Residents also have a party room, a steam room and a receiving room, and the listing describes butler service, round-the-clock security, a spa and a fitness center.
Ramsey Al-Abed of Jameson Sotheby’s Intl Realty was the listing agent, and Ali Bakir of MorphEasy Realty represented the buyer. Jameson Sotheby’s Intl Realty had the listing on two sales in this Top 5, this one and the Southport Corridor home at No. 1.
See this property in Google Street View →
RealtyWire selected these transactions from publicly reported residential sales identified for the calendar week ending Sunday, November 1, 2026. The report may exclude private, off-market, delayed or nondisclosed transactions. Prices, property details and professional representation are reported as available at publication and may be updated following confirmation from transaction participants.
Were you involved in one of these transactions? Contact RealtyWire to verify or correct your professional credit or submit information for a future edition.