
These are the five highest-priced home sales reported in Cedar Rapids Area, Iowa for the week ending October 25, 2026, and together they came to $3.23 million. All five are single-family homes in Linn County, three of them in Cedar Rapids and one each in Ely and Marion. Four of the five are one-story homes, and the list runs from a builder’s showcase designed around accessibility and clean air to a custom ranch on more than two wooded acres.
No. 1 — $741,507 · 3205 Sunflower St, Ely, Iowa
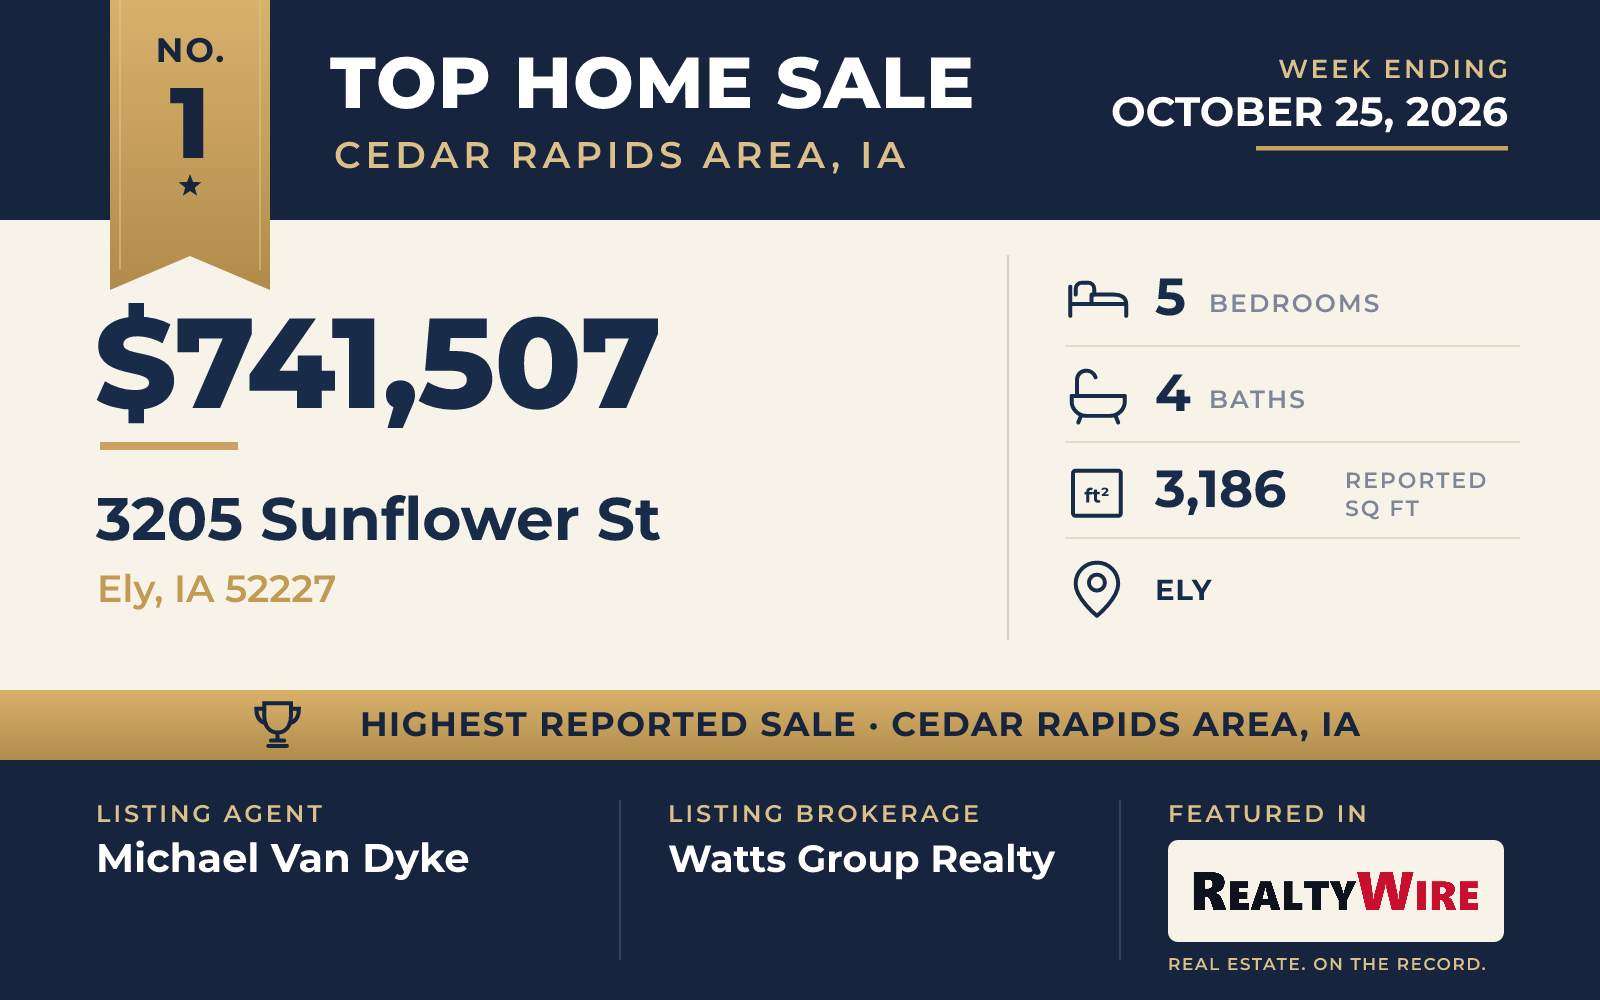
The newly built ranch at 3205 Sunflower Street in Ely sold for $741,507. The one-story home has a frame exterior finished in stone and vinyl siding, five bedrooms, four baths and 3,186 square feet on a 0.28-acre lot, with an attached three-car garage. An electric fireplace is set into the great room, the kitchen has a breakfast bar, and the primary bedroom, with its own bath, is on the main level. Below, a full basement has walk-out access, and the home has both a deck and a patio.
Michael Van Dyke of Watts Group Realty was the listing agent, and Dana Hansen of RE/MAX CONCEPTS represented the buyer.
See this property in Google Street View →
No. 2 — $677,500 · 4920 Misty Morning Ct SW, Cedar Rapids, Iowa
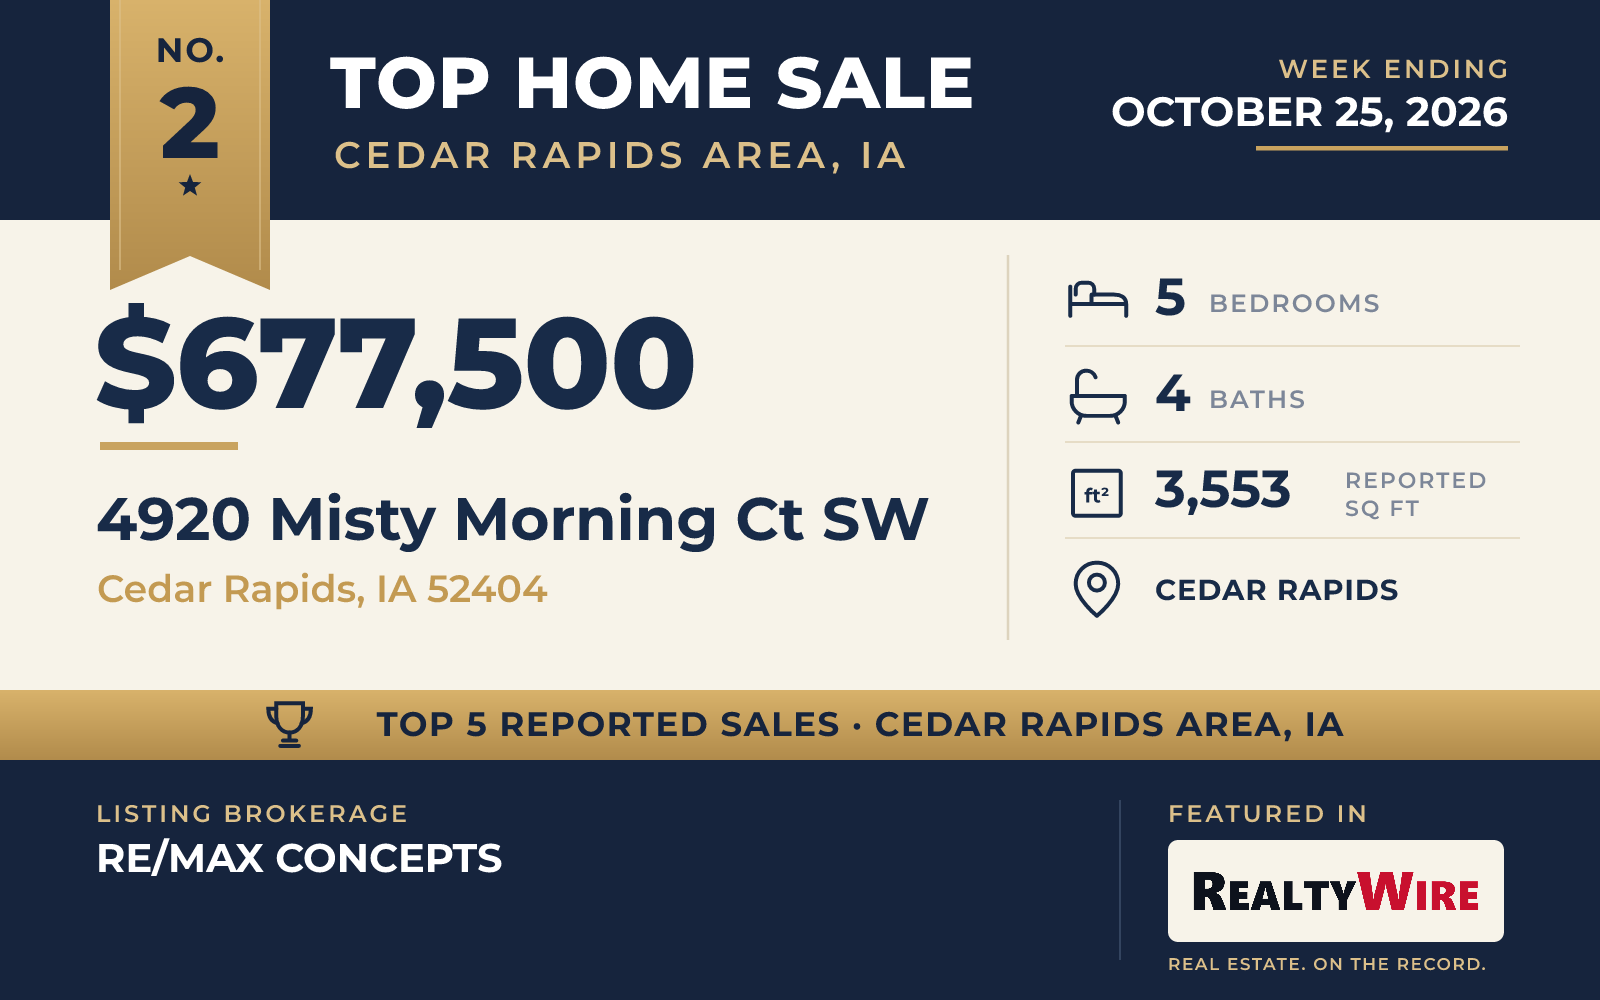
Of the five homes, the one at 4920 Misty Morning Court SW in Cedar Rapids has the most room inside and out: 3,553 square feet on 2.13 wooded acres on a cul-de-sac. The custom-built ranch sold for $677,500. Built in 2015, it is also the oldest home in the group.
Inside, hand-scraped maple hardwood floors, high ceilings and large windows open the rooms to the woods outside. In the main living space, a stone fireplace rises from floor to ceiling between custom built-ins. The kitchen combines granite counters, custom cabinetry and stainless appliances around an oversized island, with an eat-in area and a breakfast bar.
The primary suite is on the main level, with a tray ceiling, a large walk-in closet and a bath that has two vanities and a tiled walk-in shower. The home has five bedrooms, three full baths and a half bath, and the walkout lower level adds more bedrooms and space for entertaining. A deck looks over the wooded grounds, and the attached three-car garage is heated. The home is also wired for sound and has a central vacuum system.
Scott Rosekrans-Rosekrans Stines Team of RE/MAX CONCEPTS was the listing agent, and Christina Axvig of Realty87 represented the buyer.
See this property in Google Street View →
No. 3 — $634,271 · 2048 20th St NW, Cedar Rapids, Iowa
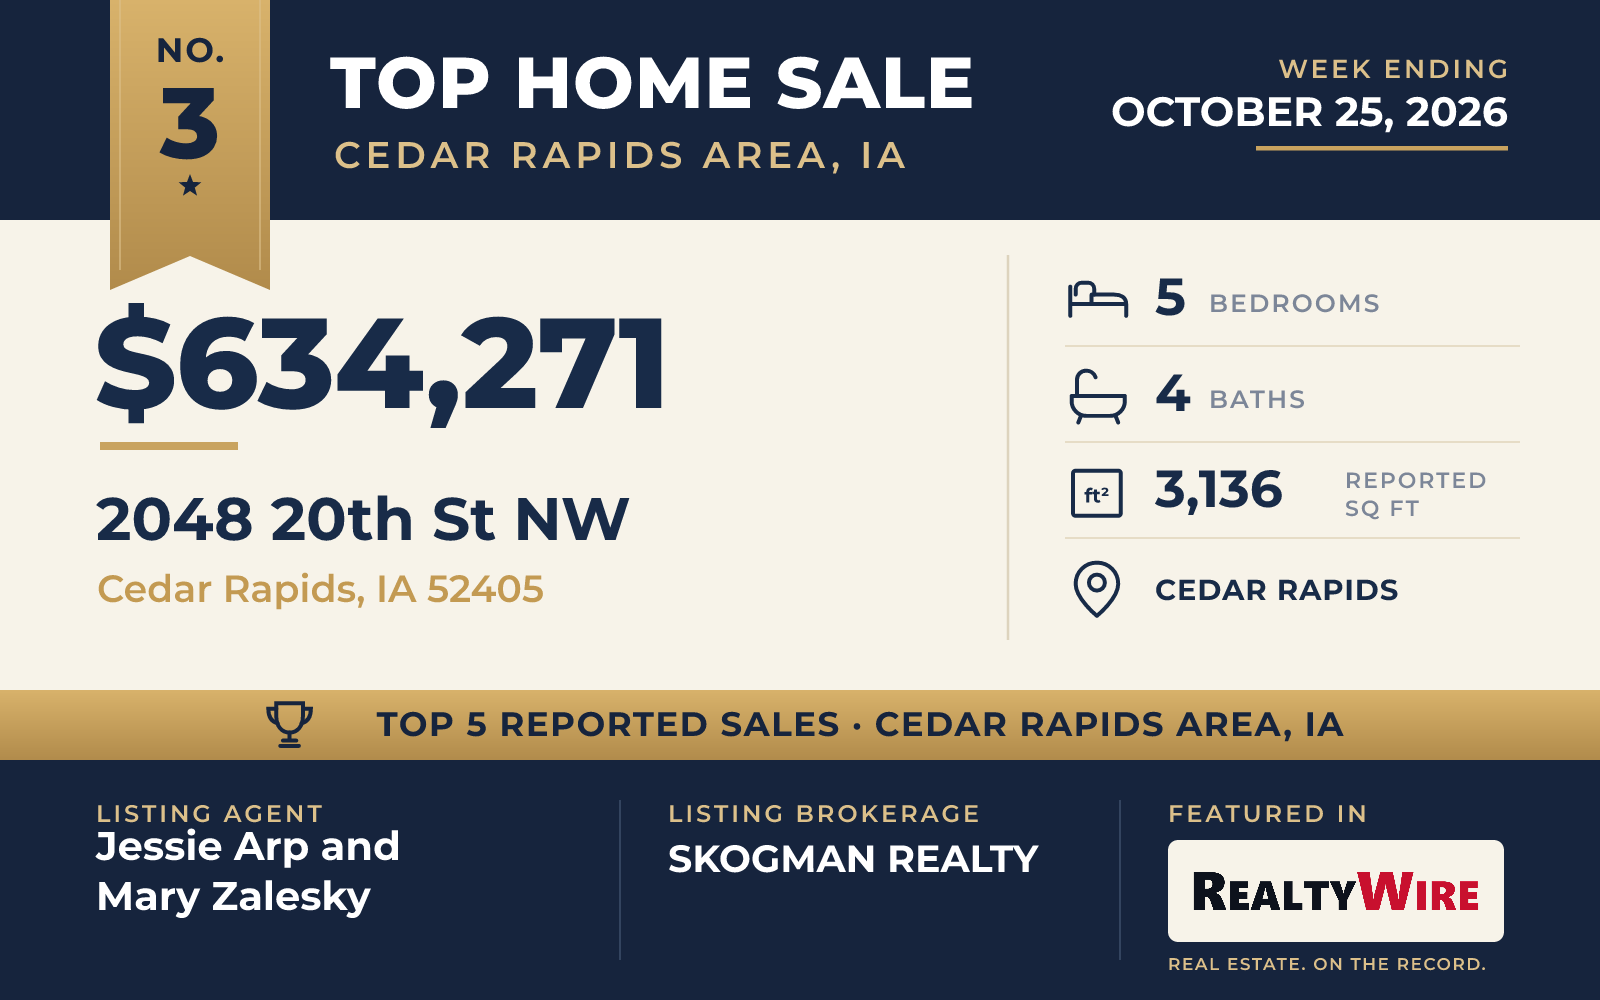
The only two-story home on the list is a new build at 2048 20th Street NW in Cedar Rapids, which sold for $634,271. It stands on 1.50 wooded acres and has five bedrooms, three full baths and a half bath, and 3,136 square feet behind a frame exterior of stone and vinyl siding. The primary bedroom and its bath are on the main level, the kitchen and dining area share one space, and an electric fireplace is in the living room. The full concrete basement has walk-out access, and outside are a deck, a patio and a heated three-car attached garage.
Jessie Arp of SKOGMAN REALTY and Mary Zalesky of SKOGMAN REALTY were the listing agents, and Amy Bishop of RE/MAX CONCEPTS represented the buyer.
See this property in Google Street View →
No. 4 — $600,500 · 5351 Wild Rye Ct SE, Cedar Rapids, Iowa
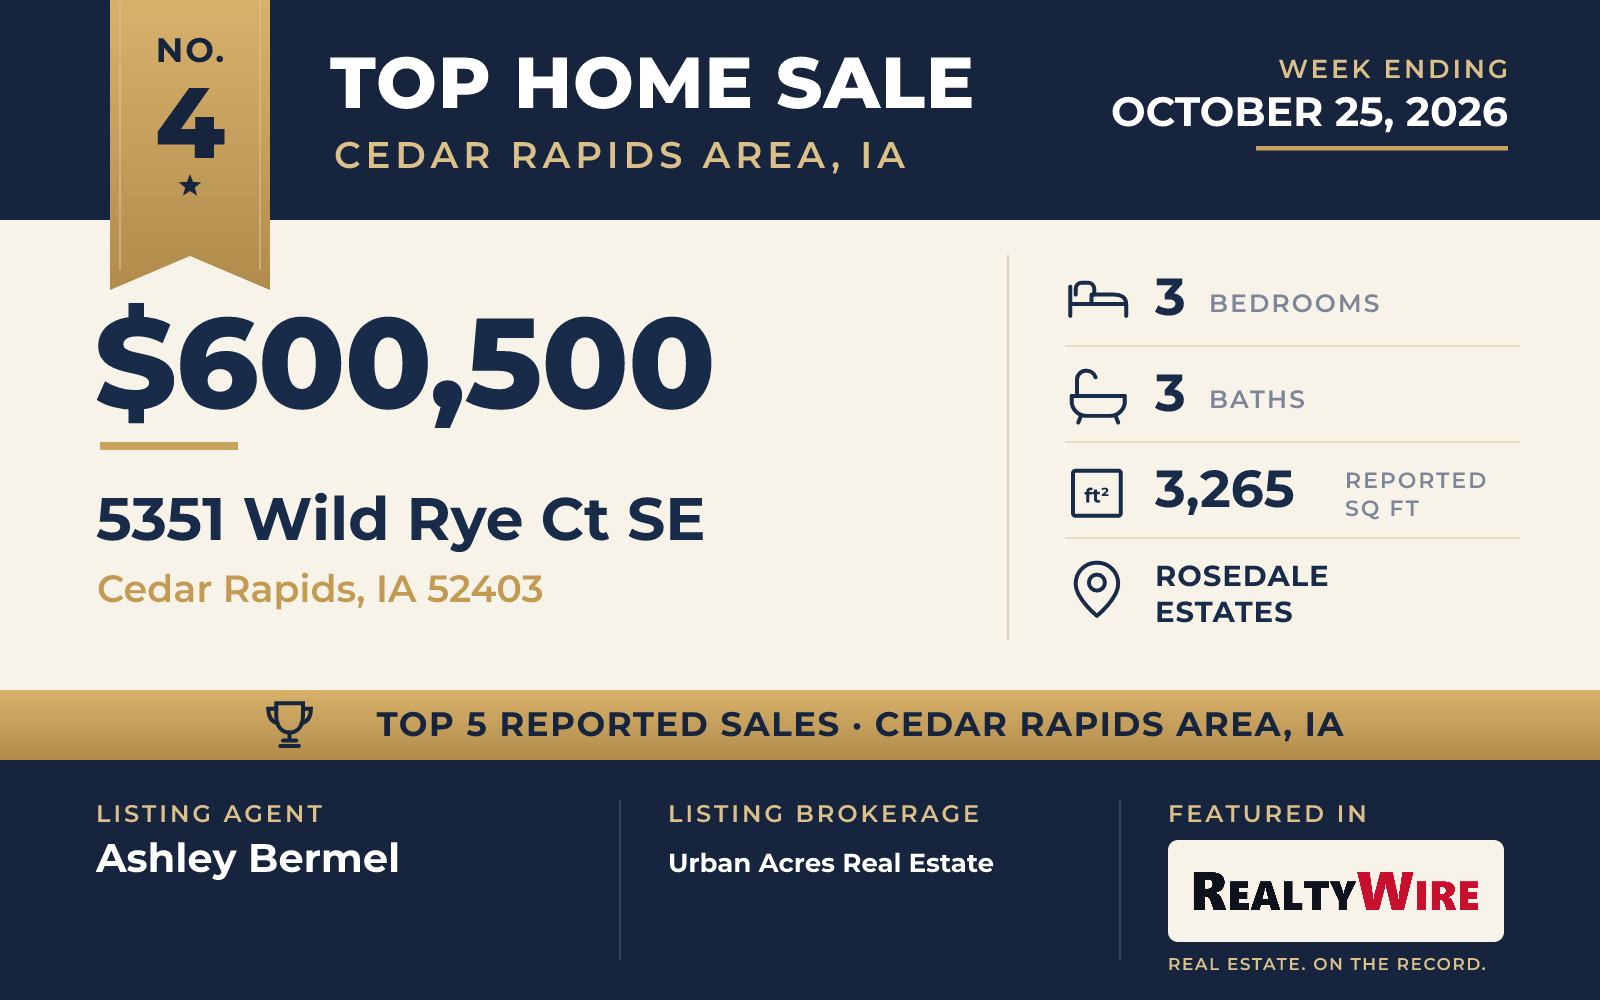
The home at 5351 Wild Rye Court SE stands in Rosedale Estates in Cedar Rapids, on a wooded lot of about half an acre at the end of a cul-de-sac, and it is next to nature trails. It was shown as a Parade Home when it was built in 2016, and the property last sold that year for $470,986. It sold for $600,500.
A double-door entry opens into a foyer, and the one-story home has high ceilings, custom trim and floors of engineered wood and tile. A gas fireplace is in the living room, the kitchen has an island and a pantry, and there is a wet bar. The home has three bedrooms, two full baths and a half bath, and 3,265 square feet. The oversized primary suite is on the main level, and its bath has a walk-in shower. The full basement is finished and has walk-out access. The home also has a three-season porch, an attached garage and a generator that serves the whole home.
The home went under contract 13 days after it was listed and sold just above its asking price. Ashley Bermel of Urban Acres Real Estate was on both sides of the sale, as the listing agent and as the buyer’s agent.
See this property in Google Street View →
No. 5 — $580,000 · 1821 Cottage Ridge Dr, Marion, Iowa
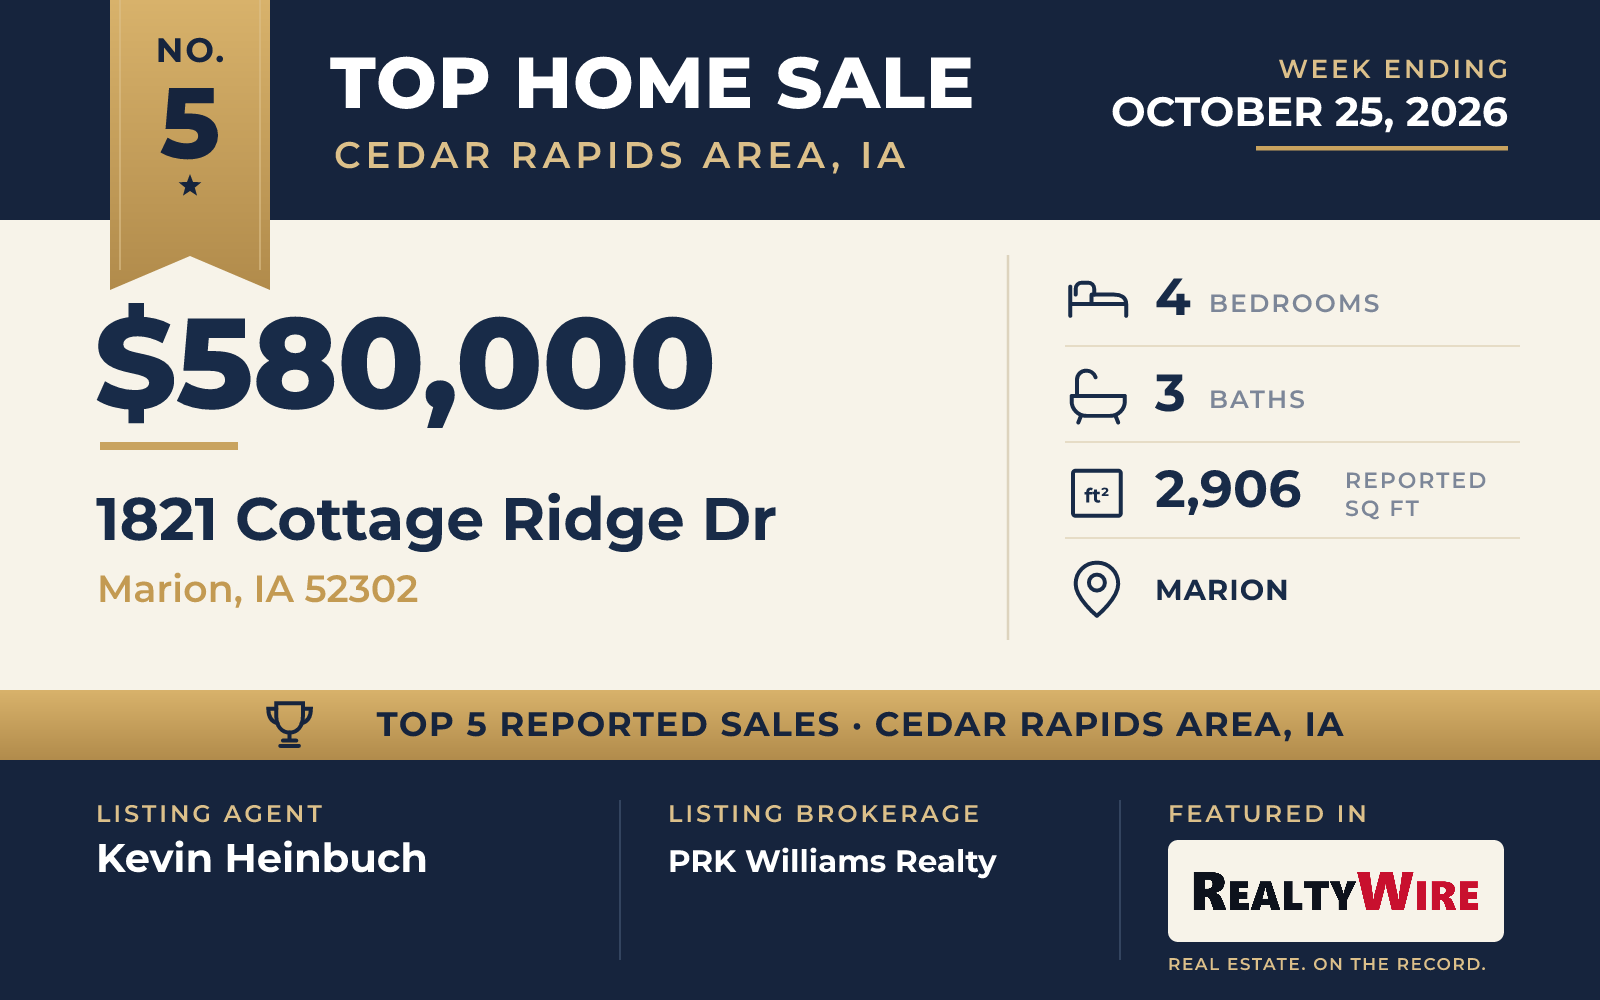
In Marion, the 2026 Spring Parade Home from PRK Williams Building Group sold for $580,000, its full asking price. The new ranch at 1821 Cottage Ridge Drive was built as a Healthy Home on the principles of universal design. There is zero-entry access from both the front door and the garage, the doors are three feet wide, and halls and walkways are four feet wide. In the primary bath, the shower has a low threshold and no grout, the vanity has two sinks with touchless faucets, and the walls are reinforced so grab bars can be added later.
The air and water get the same attention. A whole-home air purification system runs 24 hours a day, an air monitoring system watches quality, and reverse osmosis treats the water wherever it is drawn for drinking. Elsewhere, the home has nine-foot ceilings, luxury vinyl plank floors, an electric fireplace in the great room, motion-activated lighting and touchless faucets. The kitchen has quartz counters, soft-close cabinets and a quartz backsplash without grout lines, and there is a drop zone, laundry on the main level and a central vacuum system vented outdoors.
The home has four bedrooms, three baths and 2,906 square feet on a 9,931-square-foot lot, with a three-car attached garage and a full basement with walk-out access. Kevin Heinbuch of PRK Williams Realty was the listing agent, and Carla Werning of RUHL & RUHL REALTORS® represented the buyer.
See this property in Google Street View →
RealtyWire selected these transactions from publicly reported residential sales identified for the calendar week ending Sunday, October 25, 2026. The report may exclude private, off-market, delayed or nondisclosed transactions. Prices, property details and professional representation are reported as available at publication and may be updated following confirmation from transaction participants.
Were you involved in one of these transactions? Contact RealtyWire to verify or correct your professional credit or submit information for a future edition.