


The five highest-priced home sales reported in Baltimore County, Maryland for the week ending November 8, 2026, added up to $5.95 million. Three of the homes have Baltimore addresses, and the others are in Reisterstown and Owings Mills.
The group ranges in age from a 1956 rancher to a home built in 2026, and it includes four single-family homes and one townhouse. Four of the five have five bathrooms.
No. 1 — $1,422,887 · 110 Villabrook Way, Baltimore, Maryland
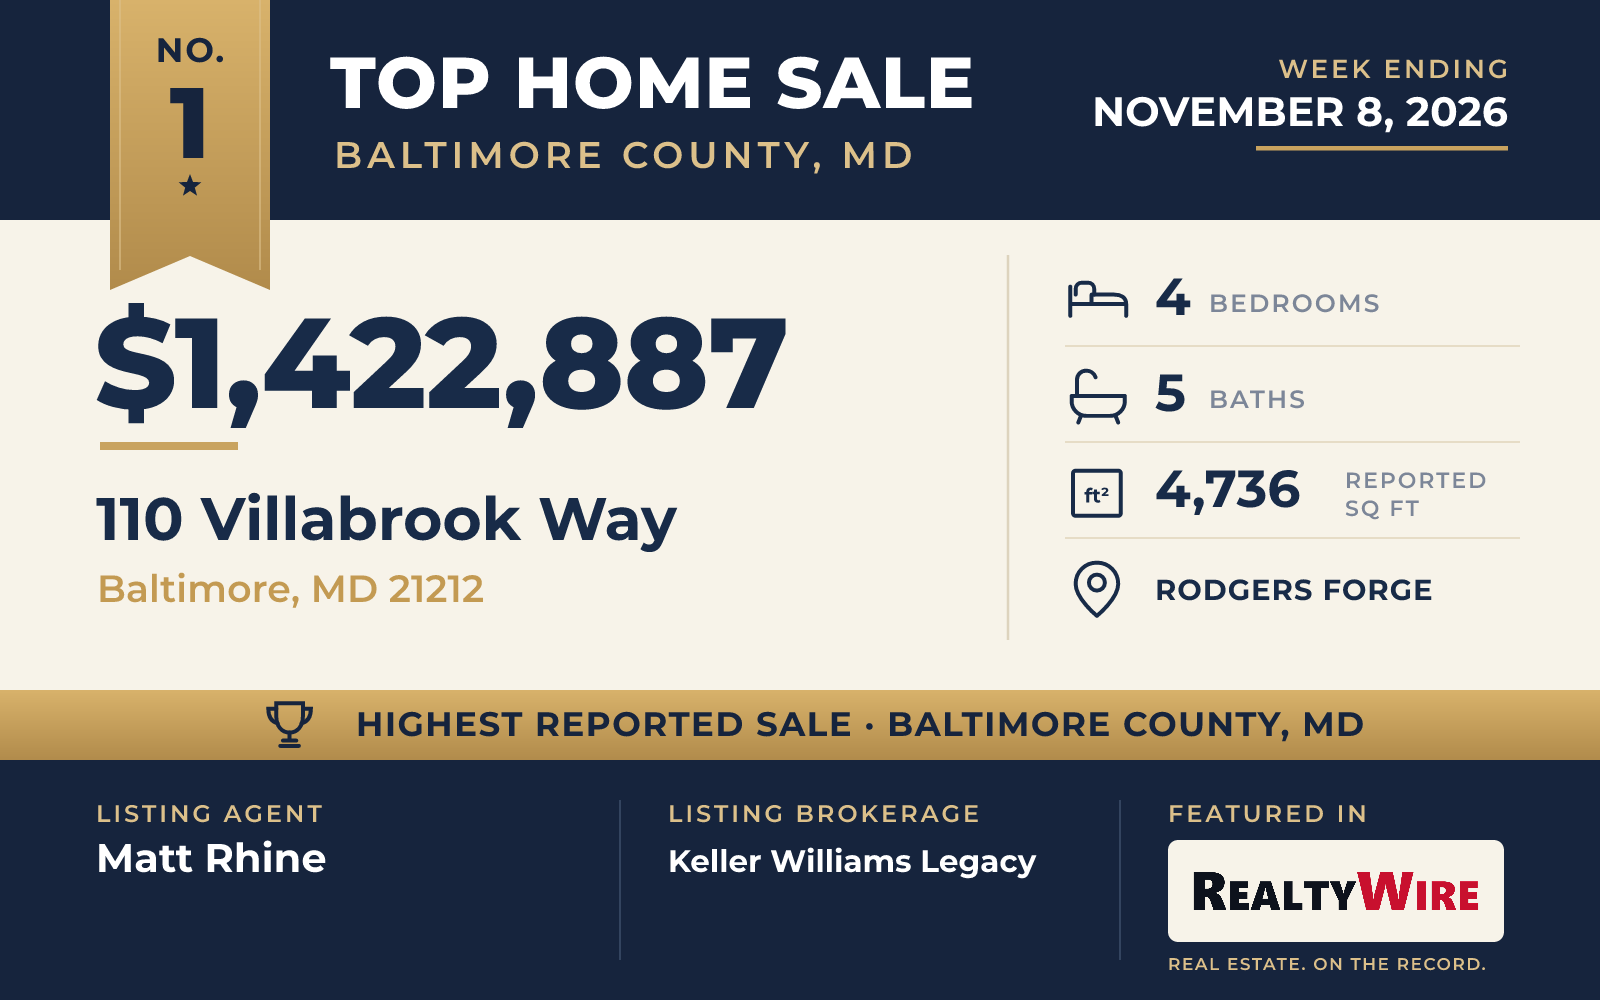
The week’s top sale was a brand-new home at the Villas at Woodbrook, a Keelty community in Rodgers Forge. Built on Lot 17 to the builder’s Ellenham floor plan, the carriage-house-style home at 110 Villabrook Way sold for $1,422,887.
The Ellenham plan puts the owner’s suite on the main level, with its own bathroom and a large walk-in closet. The kitchen, dining area and living room run together as one open space with hardwood floors and a gas fireplace, and the plan offers a rear deck and a screened-in porch as options off the back. Three more bedrooms and two full baths are on the upper floor. A fully finished basement adds a full bath and a large open room.
In all, the three-story home has four bedrooms, four full baths and a half bath in 4,736 square feet, on a lot of 8,712 square feet. It has HardiPlank-type siding and an oversized attached two-car garage with an inside entrance.
The home went under contract four days after it was listed and sold for $172,887 more than its $1.25 million asking price. Matt Rhine of Keller Williams Legacy was the listing agent, and Laura Grier of Cummings & Co. Realtors represented the buyer in the No. 1 sale of the week.
See this property in Google Street View →
No. 2 — $1,285,000 · 10 Deer Creek Ct, Reisterstown, Maryland
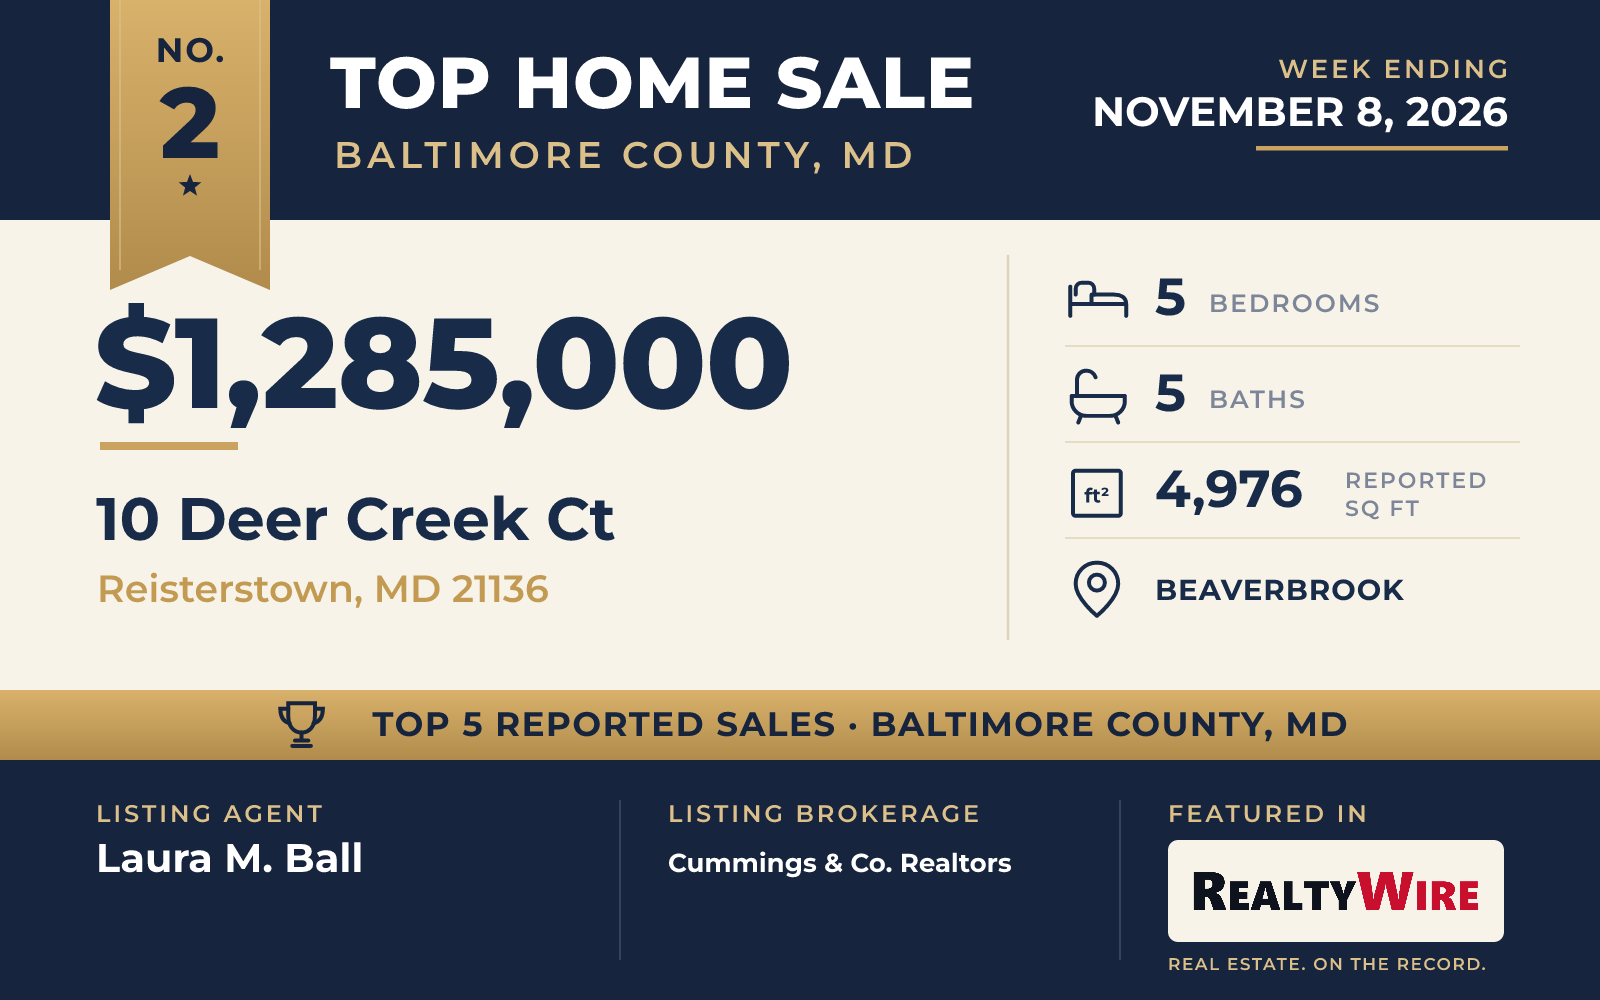
At 10 Deer Creek Court in Reisterstown, the second-ranked sale brought $1,285,000 for a renovated traditional home on 2.19 acres in the Beaverbrook neighborhood, along the Ridge Road and Falls Road corridor. Built in 1999 of brick and HardiPlank-type siding, it is the largest home in this week’s group, with 4,976 square feet, five bedrooms, four full baths and a half bath across three stories.
Much of the home’s life happens outdoors. A wraparound porch runs along the front and one side, and a large screened patio at the back has custom winter screens so it can be used most of the year. The level yard backs to trees, and there is a hot tub. The finished basement walks out to the grounds.
Inside, the kitchen opens to the family room. It has white cabinets, quartz counters, a farmhouse sink, a marble backsplash and a large center island, and a butler’s pantry and a formal dining room are nearby. There is also a mudroom with a drop station, a steam shower and a home gym. The three-car garage is the largest among the five sales. The property last sold for $730,000 in 2017.
The home went under contract three days after it was listed and sold above its $1.275 million asking price. Laura M. Ball of Cummings & Co. Realtors was the listing agent, and Kathleen Beadell of Berkshire Hathaway HomeServices Homesale Realty represented the buyer.
See this property in Google Street View →
No. 3 — $1,150,000 · 8 Caveswood Ln, Owings Mills, Maryland
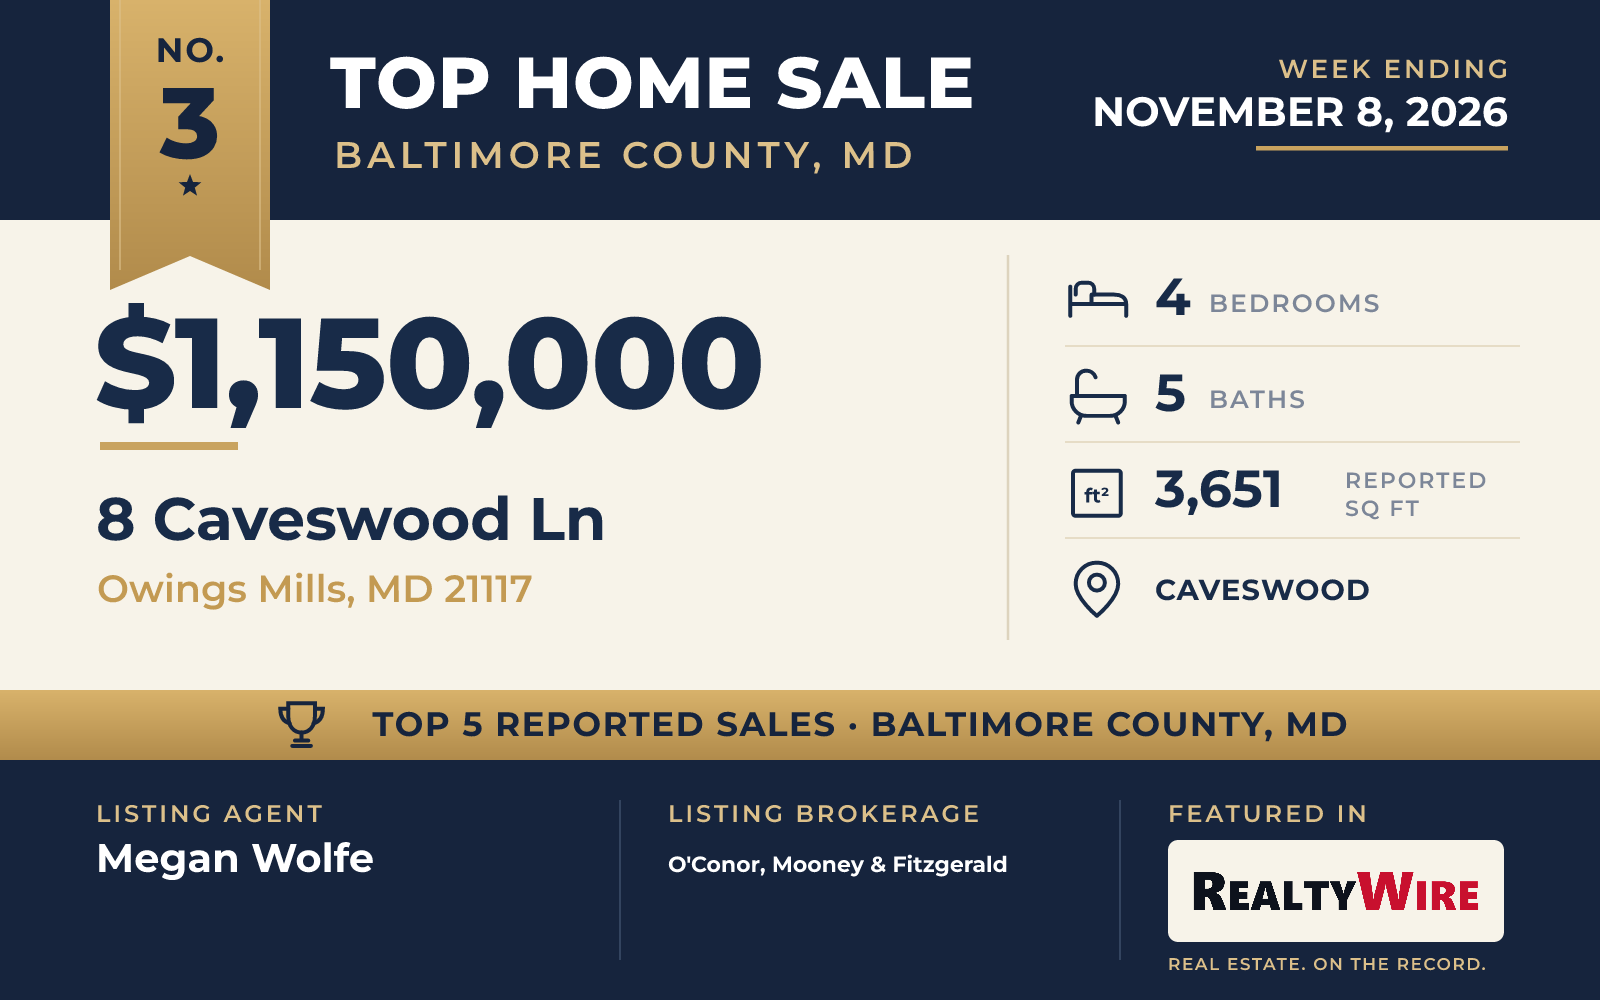
The oldest home in the group, and the smallest at 3,651 square feet, is a mid-century modern rancher built in 1956 in Caveswood, in Owings Mills. It has been restored and updated, and it sold for $1,150,000. The home sits on a wooded 1.34-acre lot with a scenic view.
The living and dining areas share a wood-burning brick fireplace and a run of large windows facing the view, and they open onto a deck overlooking the backyard. The kitchen has quartz counters, stainless steel appliances and an island with a prep sink and seating. A mudroom with laundry and a powder room are off the kitchen.
All four bedrooms are on the main level. The primary suite has a walk-in closet, its own bath and a door to a deck, and a second bedroom also has its own bath. The other two bedrooms share a hall bath. Downstairs, the heated lower level has a family room, another full bath and a bonus room, with a walkout to a patio. The home has five bathrooms in all and a two-car garage. The property last sold for $905,000 in 2022.
It went under contract eight days after it was listed and sold at its full asking price of $1.15 million. Megan Wolfe of O’Conor, Mooney & Fitzgerald was the listing agent, and Laura-Lee Jones of Long & Foster Real Estate, Inc. represented the buyer.
See this property in Google Street View →
No. 4 — $1,050,000 · 1410 Malvern Ave, Baltimore, Maryland

Two blocks from The Ruxton Shops, the brick Dutch Colonial at 1410 Malvern Avenue sold for $1,050,000. Built in 1985 on 0.40 acres on a tree-lined street, the home has a covered porch across its full width, and French doors along the front lead out to it.
The main level has hardwood floors, custom millwork and plantation shutters. A wall of custom bookcases and a wood-burning fireplace anchor the living room, and there is a formal dining room. The kitchen, with stone counters and a center island, opens to a breakfast area and the family room. Upstairs are four bedrooms and three full baths, and the primary bedroom has its own wood-burning fireplace, one of the home’s three fireplaces. The lower level has a recreation room, a full bath and a walkout to the yard.
The backyard was rebuilt over 2025 and 2026. It now has a bluestone patio and a TimberTech deck off the family room, two aluminum pergolas with LED lighting and electric louvered roofs, new retaining walls and landscaping, fencing and a privacy wall. A detached two-car garage has storage above. The property last sold for $800,000 in 2017.
Alisa Goldsmith of Hubble Bisbee Christie’s International Real Estate was the listing agent, and Tina Beliveau of EXP Realty, LLC represented the buyer.
See this property in Google Street View →
No. 5 — $1,045,000 · 6438 Cloister Gate Dr #6438, Baltimore, Maryland

The only townhouse in this week’s Top 5 is an end-of-row home at 6438 Cloister Gate Drive #6438 in Baltimore, in a gated community with common grounds. It sold for $1,045,000.
Built in 1995 in a traditional style, the three-story home has five bedrooms, three full baths and a half bath in 4,000 square feet. The kitchen has built-in appliances and a large pantry and opens to a family room with a gas fireplace. Laundry is on the main floor, and the floors are hardwood and tile. Outside are landscaped grounds and patios, and the association handles exterior maintenance. The home has an attached two-car garage with extra storage and a concrete driveway.
It went under contract three days after it was listed and sold at its full asking price of $1.045 million. Kevin Poist of TTR Sotheby’s International Realty and Lisa N Poist of TTR Sotheby’s International Realty were the listing agents, and Hezeldee Klinger of Redfin Corp represented the buyer.
See this property in Google Street View →