
New construction set the pace in the Mount Juliet-Lebanon Area (Tennessee) during the week ending November 15, 2026. Three of the five highest-priced home sales reported for the period were homes completed this year, and four of the five were in Mount Juliet, with the fifth in Lebanon. All five are in Wilson County, and together they sold for $4.07 million.
The older homes on the list offer a contrast to the new ones: a brick Colonial from 1996 with the most living space of the group, and a 1967 ranch that is the oldest of the five and comes with room for seven vehicles.
No. 1 — $899,990 · 107 Cedarstone Dr, Mount Juliet, Tennessee
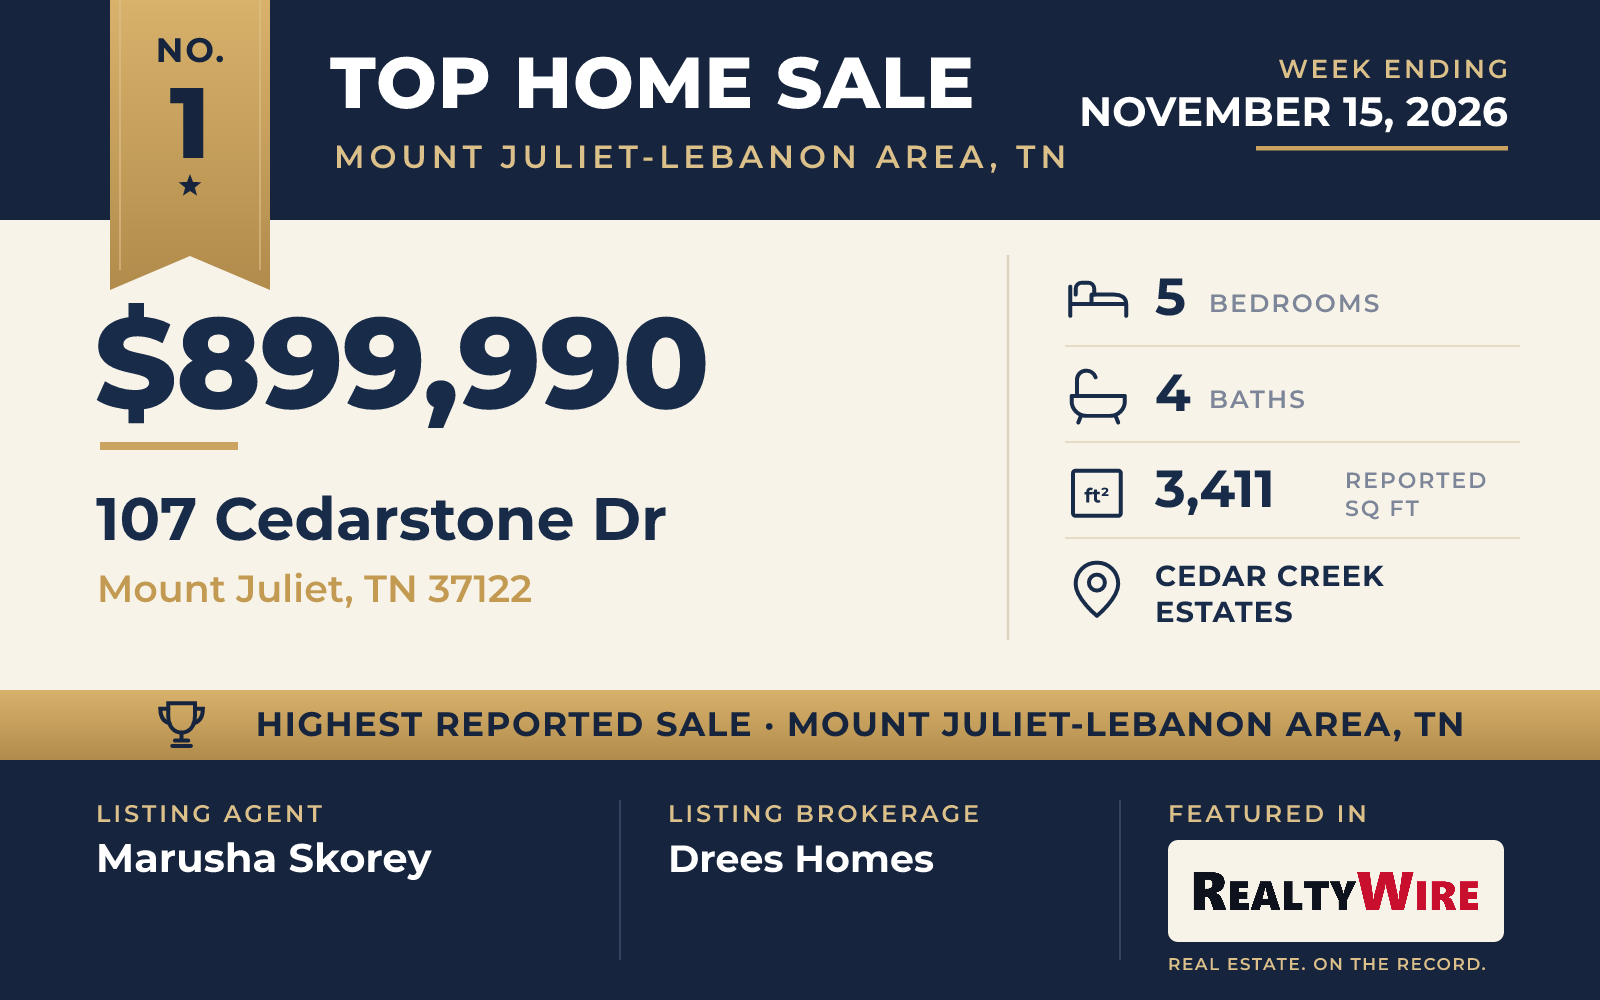
The top sale of the week was a newly built two-story home in Cedar Creek Estates, a community roughly 2.6 miles from Cedar Creek Marina on Old Hickory Lake. Built to the Wellsley plan, the home sits on 0.46 acres and is finished in brick and fiber cement siding, with a garage that faces the side.
The layout puts much of daily life on the main level. Off the foyer are a private office and two bedrooms with a full bath, an arrangement suited to guests or to working from home. Farther in, the great room is open to the kitchen and dining area, and a fireplace warms the family room. The primary suite is on the main level as well, in a private spot, and its bathroom has a large shower known as a Super Shower. A separate family entry runs from the garage to the kitchen. Two more bedrooms, a game room and a powder room are on the upper floor, bringing the total to five bedrooms and four bathrooms, three full and one half, in 3,411 square feet. A covered patio extends the living space outdoors.
The home sold for $900,000, its full asking price. Marusha Skorey of Drees Homes was the listing agent, and Brad Shoulders of Vision Realty Partners, LLC represented the buyer in the week’s highest-priced sale.
See this property in Google Street View →
No. 2 — $855,900 · 631 Hollow Wood Trl Lot 328, Mount Juliet, Tennessee
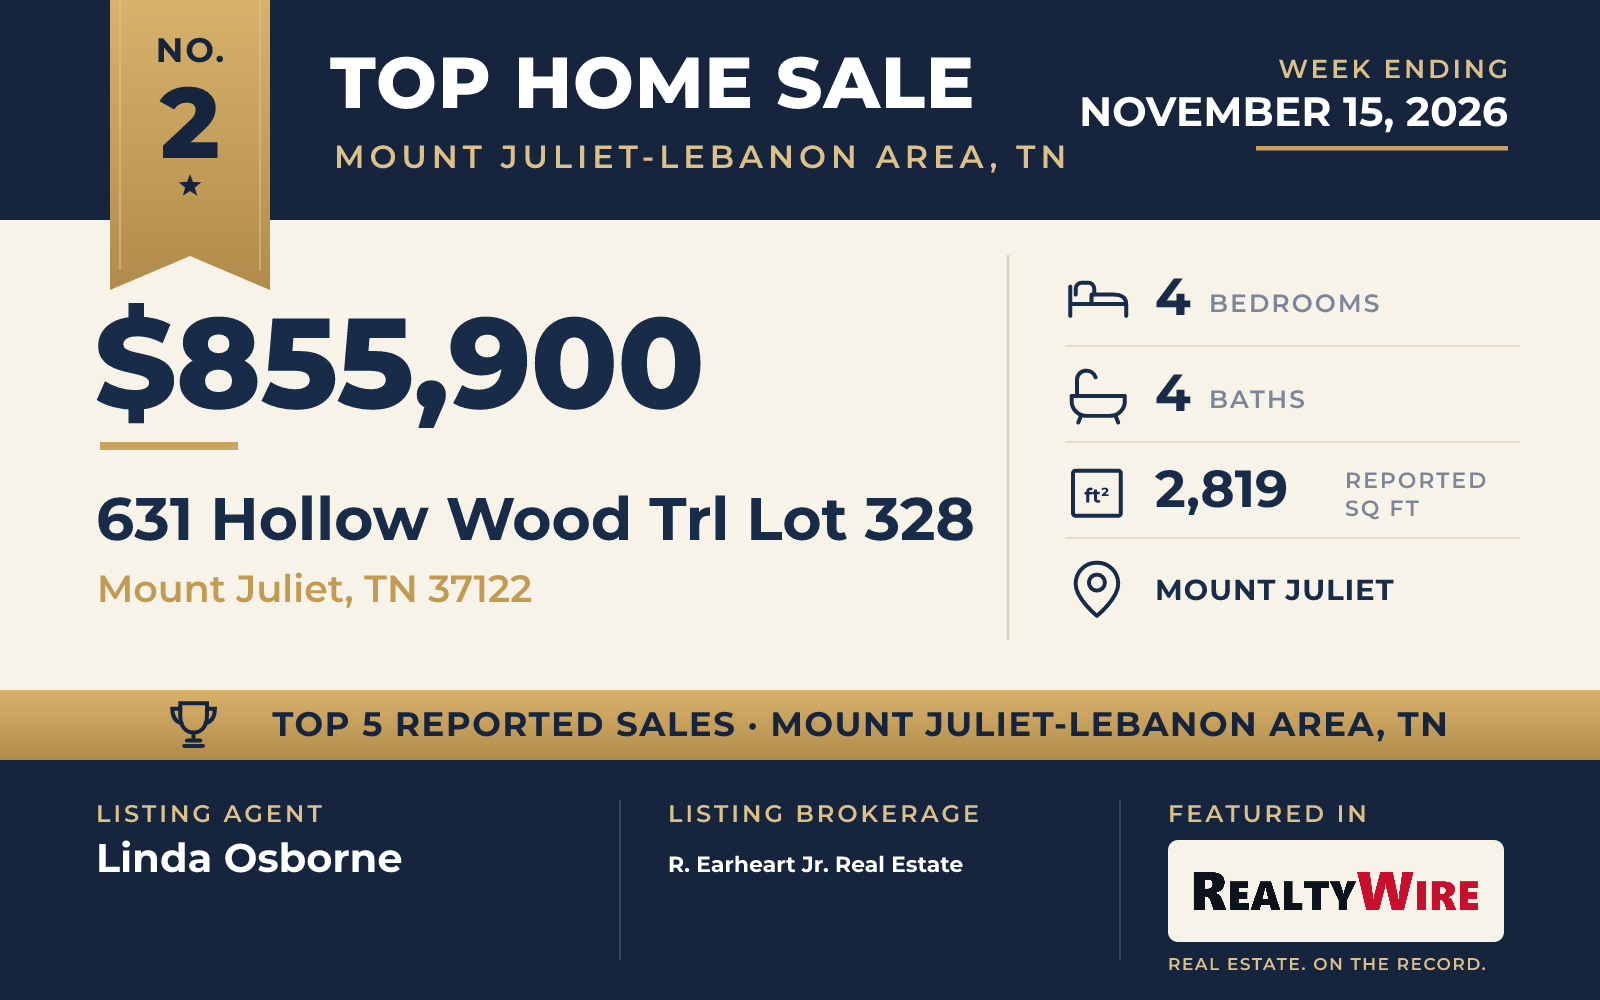
In the Stonehollow community, Universal Builders completed this custom spec home to its Walton Plan this year. The exterior combines brick, stone and hardboard siding, and the lot measures 7,840 square feet.
The great room is the centerpiece, with cedar beams across the ceiling and a stone surround on the fireplace that rises from floor to ceiling. It opens to a kitchen with white oak cabinetry and GE Café stainless appliances, among them a gas cooktop. Near the entry, a study is closed off by glass French doors and lined with custom built-ins. Sand-and-finish hardwood floors run through the main level and up the stairs.
Two of the four bedrooms are on the main level. The primary suite has a tray ceiling, a freestanding soaking tub, a tiled shower, double vanities and an oversized walk-in closet, while the second main-level bedroom has its own bath and walk-in closet, a setup that works for visiting family. The plan also includes two more bedrooms, another full bath and a bonus room, for four bathrooms in all across 2,819 square feet. A drop zone sits by the three-car garage, which has epoxy floors, and a screened porch at the back allows for time outside in any season.
The home sold for $855,900, matching its asking price. Linda Osborne of R. Earheart Jr. Real Estate was the listing agent, and Jarod Sadler of Real Broker represented the buyer.
See this property in Google Street View →
No. 3 — $805,000 · 1227 Mount Vernon Ln, Mount Juliet, Tennessee

With 3,990 square feet, this brick Colonial has the most living space of the week’s five sales. It was custom built in 1996 and has had just one owner. The 0.90-acre property is a corner lot on a cul-de-sac in the county, with no homeowners association, and it is convenient to Mount Juliet.
The primary suite is on the main floor, and the other three bedrooms are upstairs. A home office is fitted with built-in bookcases, and a second room on the main floor can serve as a craft room, a hobby room or another office. A gas fireplace anchors the living space, and speakers are wired into the walls throughout. The home was recently repainted inside and given new carpet upstairs and in the bonus room. Storage is generous, with a walk-in attic and about 425 square feet of unfinished basement space, and the property also has a storm shelter. Outdoors there are a porch, a deck and a gas grill.
The home has four bedrooms and four bathrooms, three full and one half, along with a three-car garage that faces the side. The property last sold for $38,500 in 1994, before the current house was built.
It sold this week for $805,000. Amy Robinson of Benchmark Realty, LLC was the listing agent, and Misty Chuska of The Ashton Real Estate Group of RE/MAX Advantage represented the buyer.
See this property in Google Street View →
No. 4 — $760,836 · 412 Maywood Ct Lot 140, Mount Juliet, Tennessee
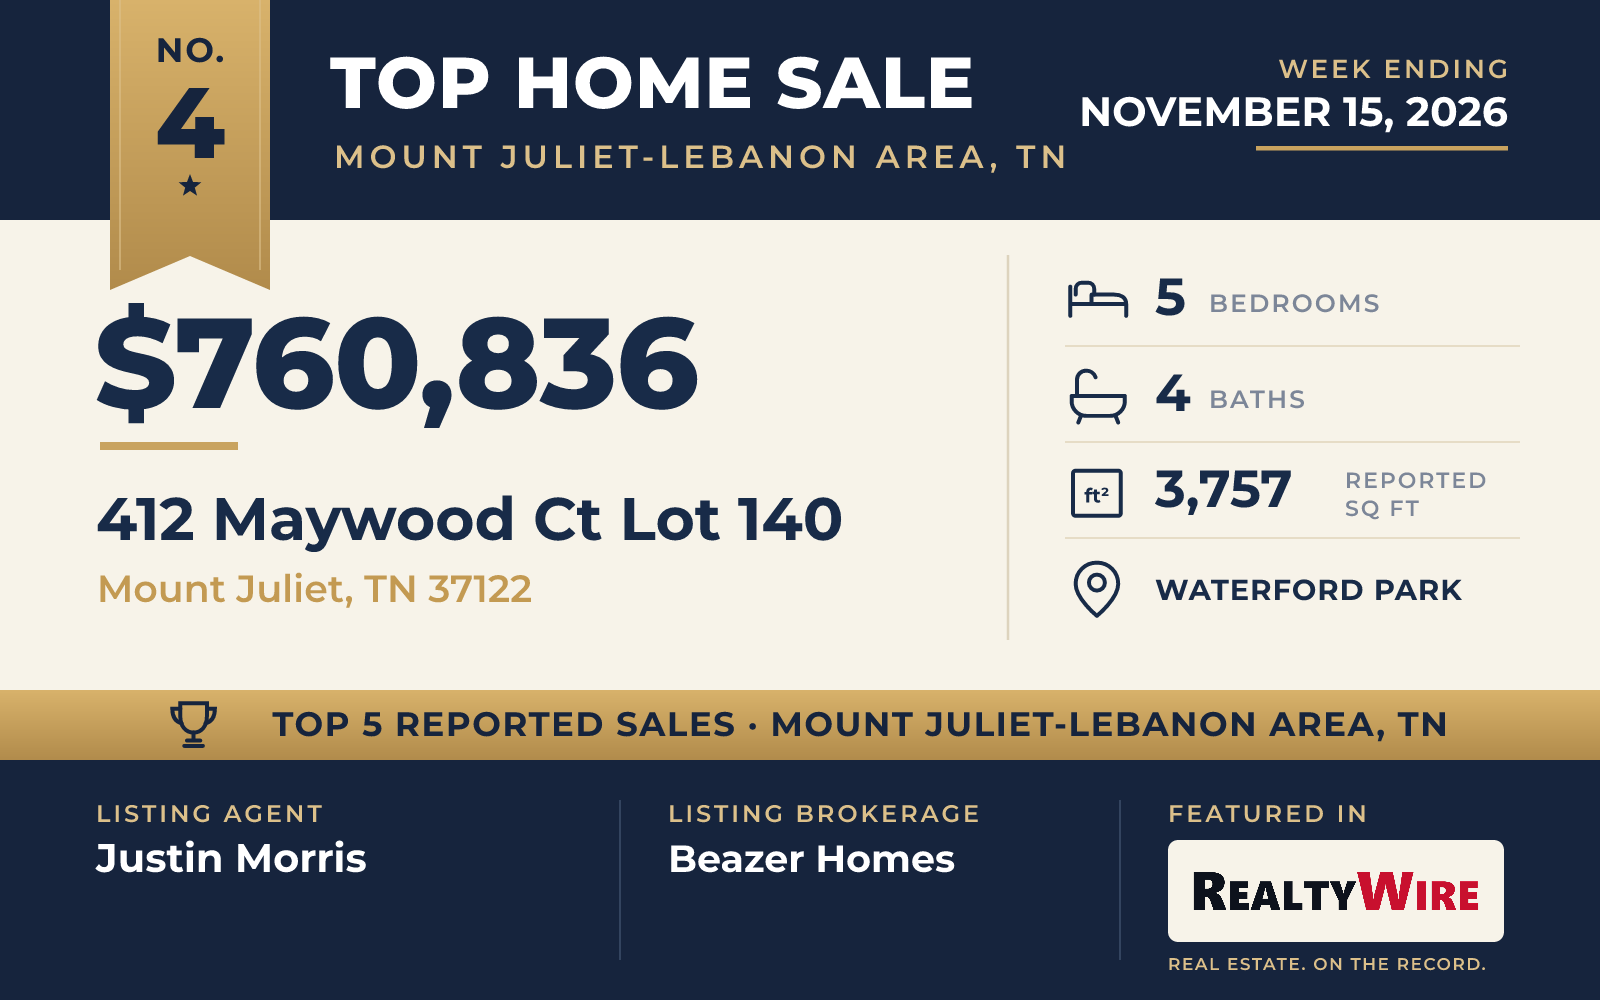
Waterford Park, a Mount Juliet community, has a pool, a playground and walking trails, with sidewalks along its streets and utilities run underground. This newly built home there follows the Weston floorplan and has five bedrooms, tied with the top sale for the most on the list, along with four bathrooms, three full and one half, in 3,757 square feet.
The primary suite is the only bedroom on the main level, and a study is on that floor as well. The kitchen is built around a large island, with quartz countertops, a gas cooktop, a double oven and a walk-in pantry. High ceilings and an open floor plan carry through the main living areas, and a covered patio sits off the back. The home is finished in brick and hardboard siding and has Energy Star certification, with a two-car garage at the front.
The home sold for $760,836. Justin Morris of Beazer Homes was the listing agent, and Thandava (TK) Krishna Vallepalli of Benchmark Realty, LLC represented the buyer.
See this property in Google Street View →
No. 5 — $750,000 · 1929 Hickory Ridge Rd, Lebanon, Tennessee

The only Lebanon home in this week’s Top 5 is also the oldest: a brick ranch from 1967 on 7.30 level, private acres. A circular driveway leads to a single-story home of 2,559 square feet that keeps much of its mid-century character, with custom hardwood floors and crown molding.
The den is the heart of the home, with a fireplace and built-in bookcases. Formal living and dining rooms suit larger gatherings, and the eat-in kitchen has a double oven and a gas range. All three bedrooms are on the one level, and the primary suite’s bath has double vanities and a walk-in shower. The home has two bathrooms in all, and a separate laundry room has a utility sink.
Outside, a large brick patio looks out over the grounds. The property’s garage space, the most of the week’s five sales, adds up to seven vehicles. An attached two-car garage has a flex room above it, and a detached five-bay garage and workshop measures 26 by 60 feet, with room for equipment, hobbies or a business.
The home sold for $750,000. Corey Ross and Kevin Gaines, both of Cumberland Real Estate LLC, were the listing agents, and Kevin Pigg of Benchmark Realty, LLC represented the buyer.
See this property in Google Street View →