
The five highest-priced home sales reported in the Dublin-Powell & Northwest Columbus Area, Ohio for the week ending November 15, 2026, came to a combined $5.97 million. All five are single-family homes, three in Delaware County and two in Union County, and they range from a brand-new home in Plain City to a 1989 ranch on open pasture outside Marysville.
Powell accounted for two of the sales, both in the gated Deep Run community, where wooded ravine lots give way to water. Delaware rounds out the group with a former model home in Olentangy Falls East that backs toward a metro park.
No. 1 — $1,625,000 · 912 Matthews Brook Ln, Powell, Ohio
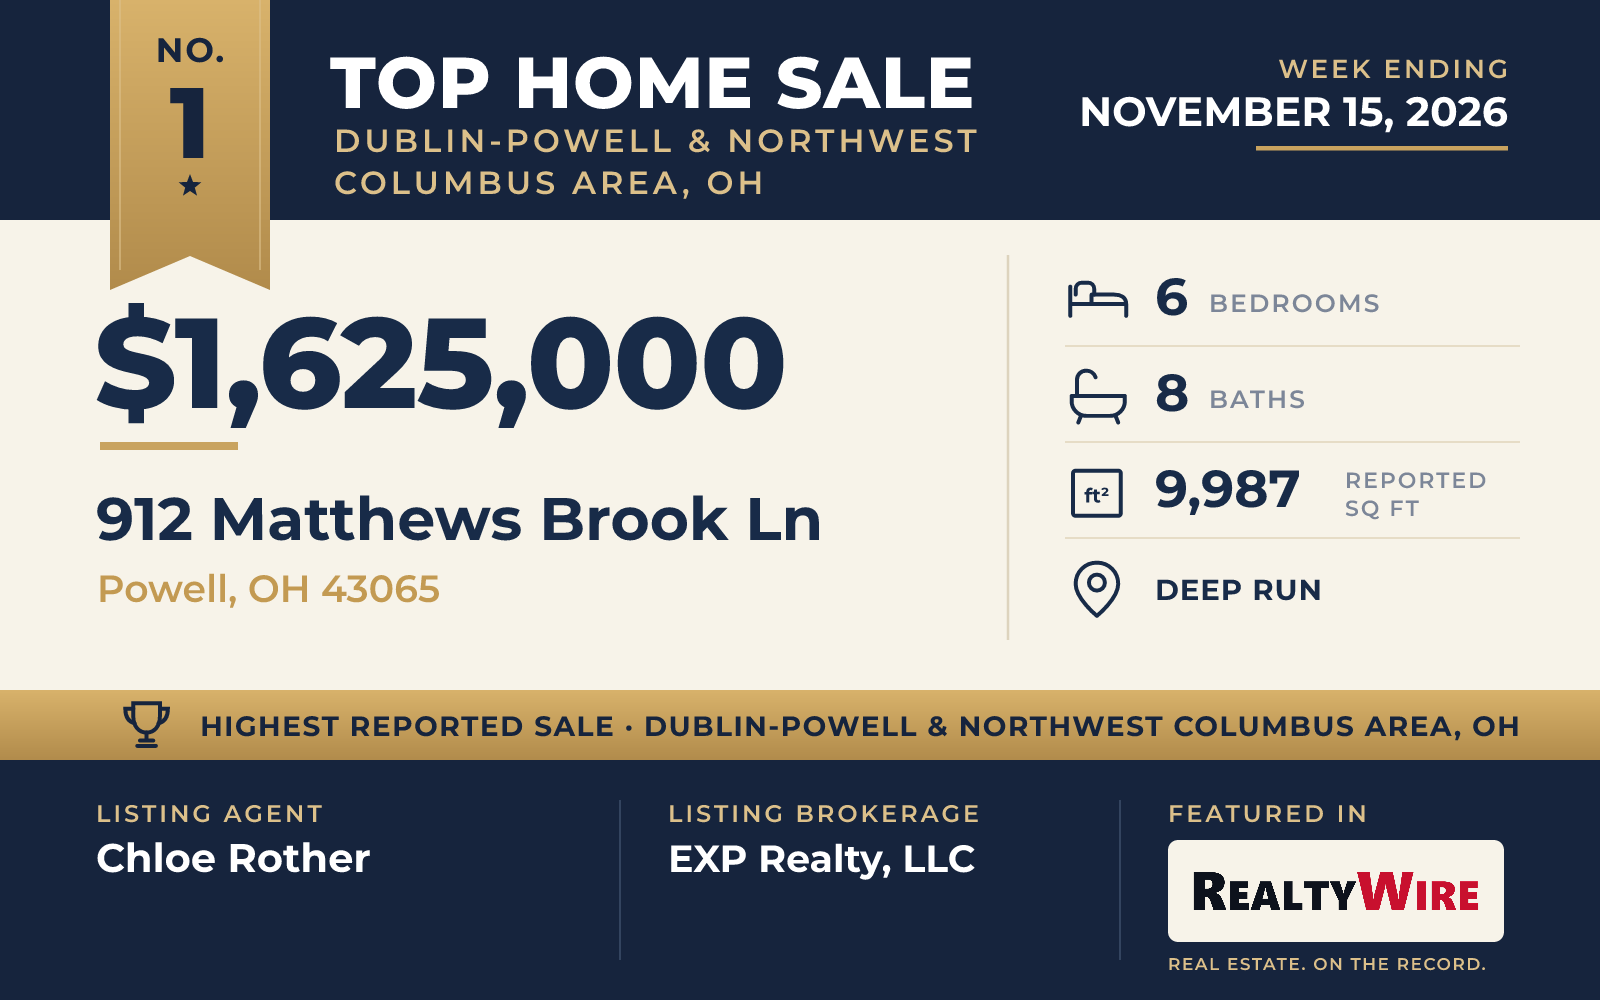
The top sale of the week was a custom Traditional home in Deep Run that sits on a wooded ravine lot of 1.01 acres along the river, with water views from three of its levels. It sold for $1.625 million, and at 9,987 square feet it is the largest of the five homes, with the most bedrooms, the most bathrooms and the most garage space in the group.
Built in 2001, the home has six bedrooms and eight bathrooms, six of them full and two half. Brazilian cherry floors and custom built-ins run through the interior, and the main level has a gourmet kitchen for everyday cooking. Entertaining moves downstairs to the walkout lower level, which has its own fully equipped caterer’s kitchen along with a custom bar, a theater room and a large game room.
The home also includes a guest apartment for extended visits or multigenerational living, two fireplaces, and hot tubs both indoors and out. A patio, a deck and a balcony open the home to the ravine, and the attached garage is heated and holds six cars.
The home went under contract the same day it was listed. Chloe Rother of EXP Realty, LLC was the listing agent, and Stephen Jones of Keller Williams Capital Ptnrs represented the buyer.
See this property in Google Street View →
No. 2 — $1,280,000 · 8382 Deep Run, Powell, Ohio
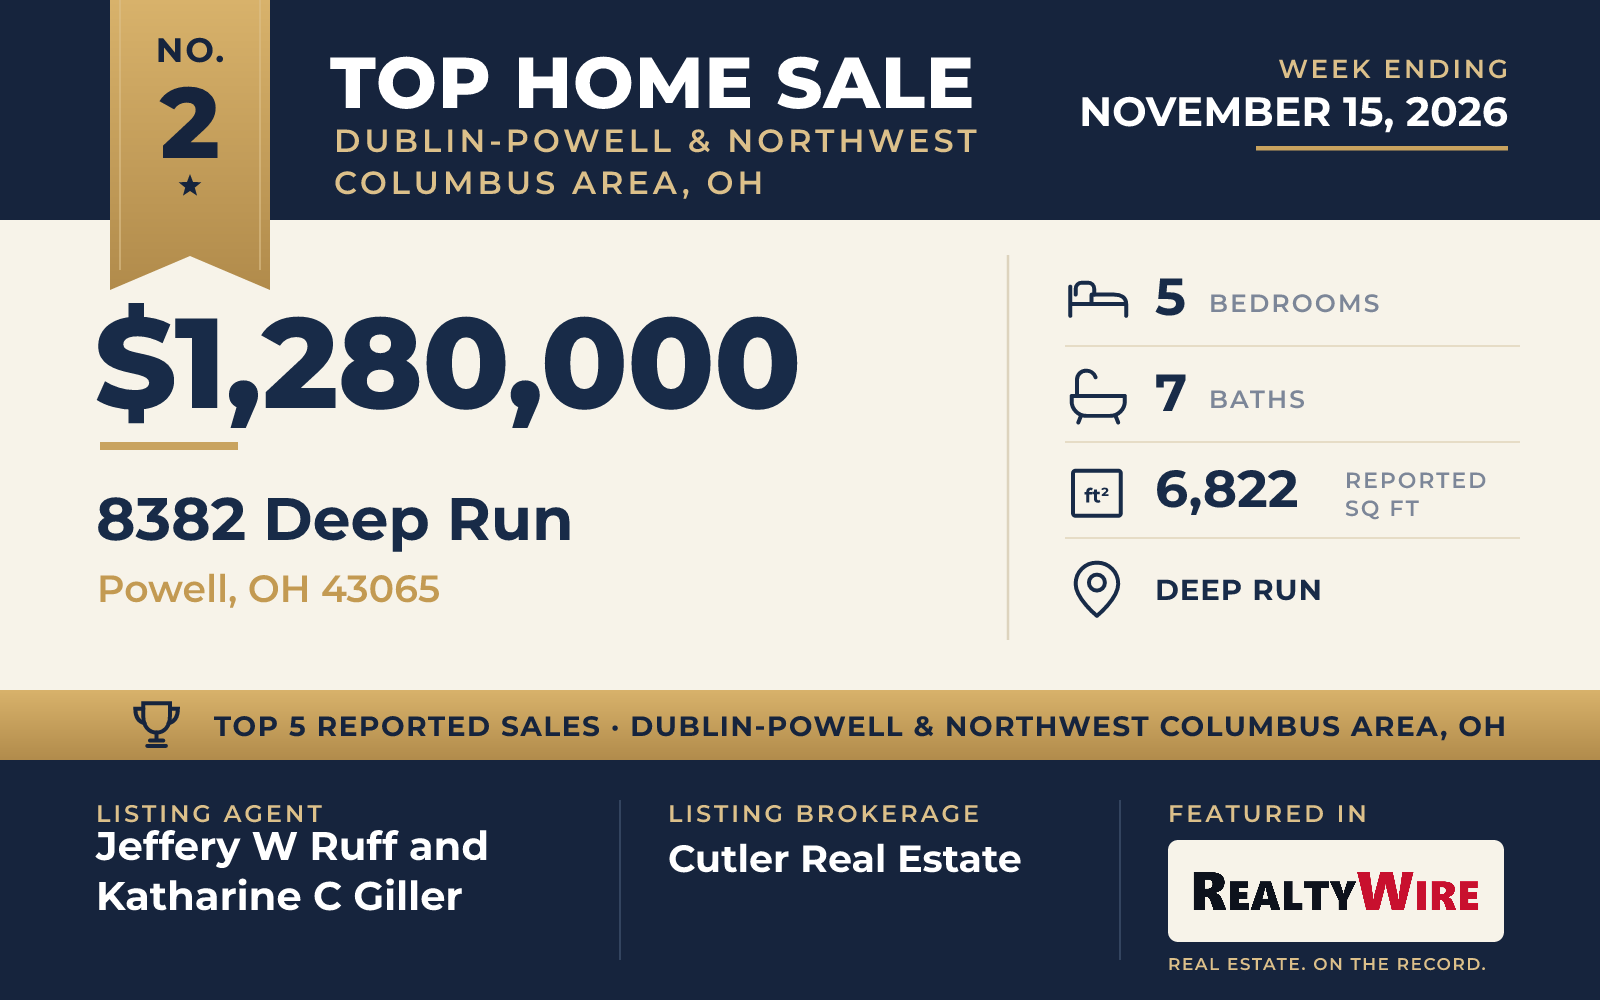
A short distance away in the same gated community, 8382 Deep Run sold for $1.28 million. The farmhouse-style home was custom built in 2003 by Paul Craver on a wooded ravine lot with a stream, and the property also includes a side lot of open lawn and garden space, for 0.91 acres in all. The property last sold for $1.11 million in 2021.
The kitchen is built around a Wolf six-burner range, a farmhouse sink and a granite island with seating, and it faces a wall of windows that looks straight into the trees. A hearth and fireplace sit nearby, and the formal living and dining rooms are lined with windows as well. Upstairs, the primary bedroom has its own fireplace, an oversized shower and a walk-in closet, and the home also has an office, a reading room that could serve as a playroom, and a separate guest suite with storage closets.
The lower level is above grade and full of daylight, with ceilings high enough for a golf simulator, a main recreation room, flexible rooms for hobbies or guests, and two doors out to the patio. Two decks look over the wooded backyard. In all, the home has five bedrooms, seven bathrooms (five full and two half) and 6,822 square feet, with a three-car side-load garage.
Jeffery W Ruff and Katharine C Giller, both of Cutler Real Estate, were the listing agents. Benjamin J Goodman of The Brokerage House represented the buyer.
See this property in Google Street View →
No. 3 — $1,138,167 · 8072 Canopy Glen Dr, Plain City, Ohio
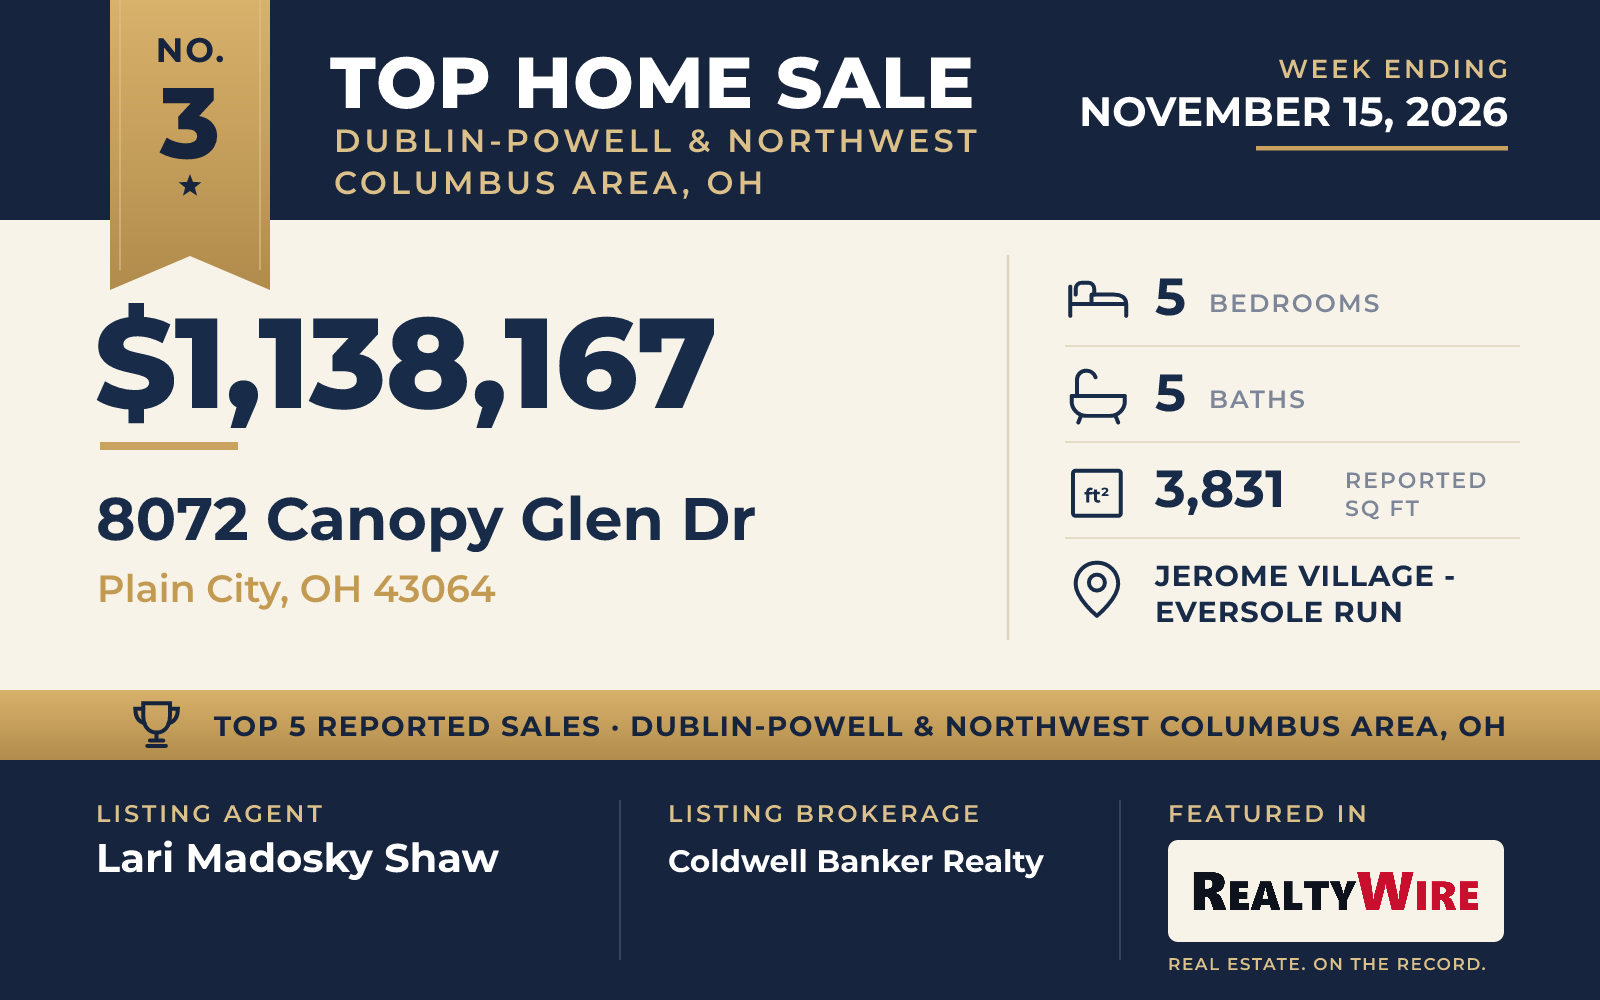
The newest home in the group, completed in 2026, sold for $1,138,167 in the Jerome Village – Eversole Run community in Plain City. The two-story new-construction home has five bedrooms, one of them on the main level, and five bathrooms, four full and one half, across 3,831 square feet on a 0.27-acre lot. It also has a fireplace, a front porch, a patio, a full basement with egress windows and an attached three-car garage, and the community offers a clubhouse, a fitness center, a pool and paths for walking and biking.
Lari Madosky Shaw of Coldwell Banker Realty was the listing agent, and Suzette M Salyer of Keller Williams Consultants represented the buyer.
See this property in Google Street View →
No. 4 — $968,000 · 12515 Leeper Perkins Rd, Marysville, Ohio
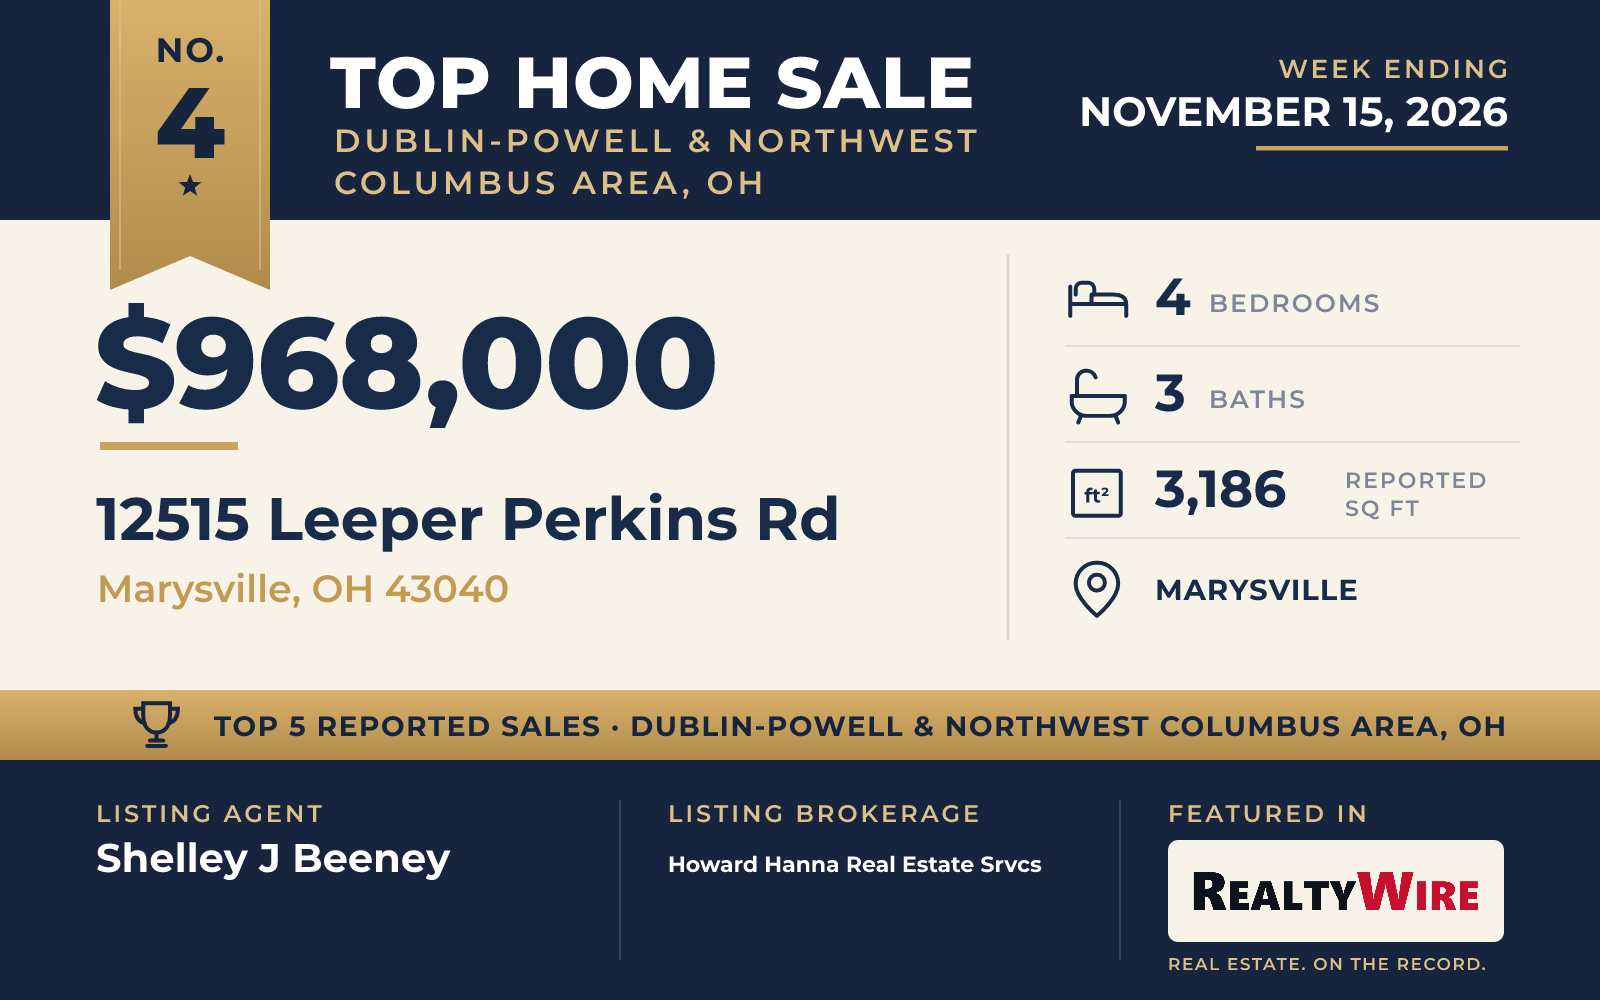
Blue Creek winds through the backyard of this 6.34-acre property on Leeper Perkins Road outside Marysville, the largest piece of land in the group. The custom Wing-Built ranch dates to 1989, making it the oldest of the five, and it sold for $968,000. The property last sold for $296,100 in 2001.
Inside, the one-story home is full of handmade detail. The kitchen pairs concrete countertops with a butcher-block island and a copper farmhouse sink, under a whitewashed wood ceiling with live-edge shelving and artisan tile. Next to it is a three-season screened room with pine floors and copper ceiling tiles. Elsewhere there are bamboo floors, Andersen wood windows, a contemporary glass wall and a brick fireplace with a mantel made from an antique barn beam. The owner’s suite has a gas fireplace with an antique oak mantel, a private deck and a bath with a soaking tub under a skylight.
The finished walkout level adds a living room with a wood-burning Buck stove on a stone hearth, a game area, a fitness space, and a fourth bedroom with a full bath. The home has four bedrooms, three bathrooms and 3,186 square feet, along with geothermal heating and cooling and a three-car attached garage.
Outside, the land is set up for horses and for working. A 36-by-56-foot stable has a tack room and a covered brick porch, with three turnout pastures. An insulated 24-by-36-foot workshop has a wood-burning stove and 220-volt service, and a 28-by-30-foot art studio has its own gas fireplace, French doors and three sets of sliding doors. Closer to the home are stone patios, multi-level decks, a cedar barrel sauna, a hot tub, a fire pit, a waterfall, and perennial and vegetable gardens among more than 150 trees.
Shelley J Beeney of Howard Hanna Real Estate Srvcs was the listing agent, and Brianne Howell of Engel & Volkers Real Estate Advisors represented the buyer.
See this property in Google Street View →
No. 5 — $955,000 · 5834 Benton Ln, Delaware, Ohio
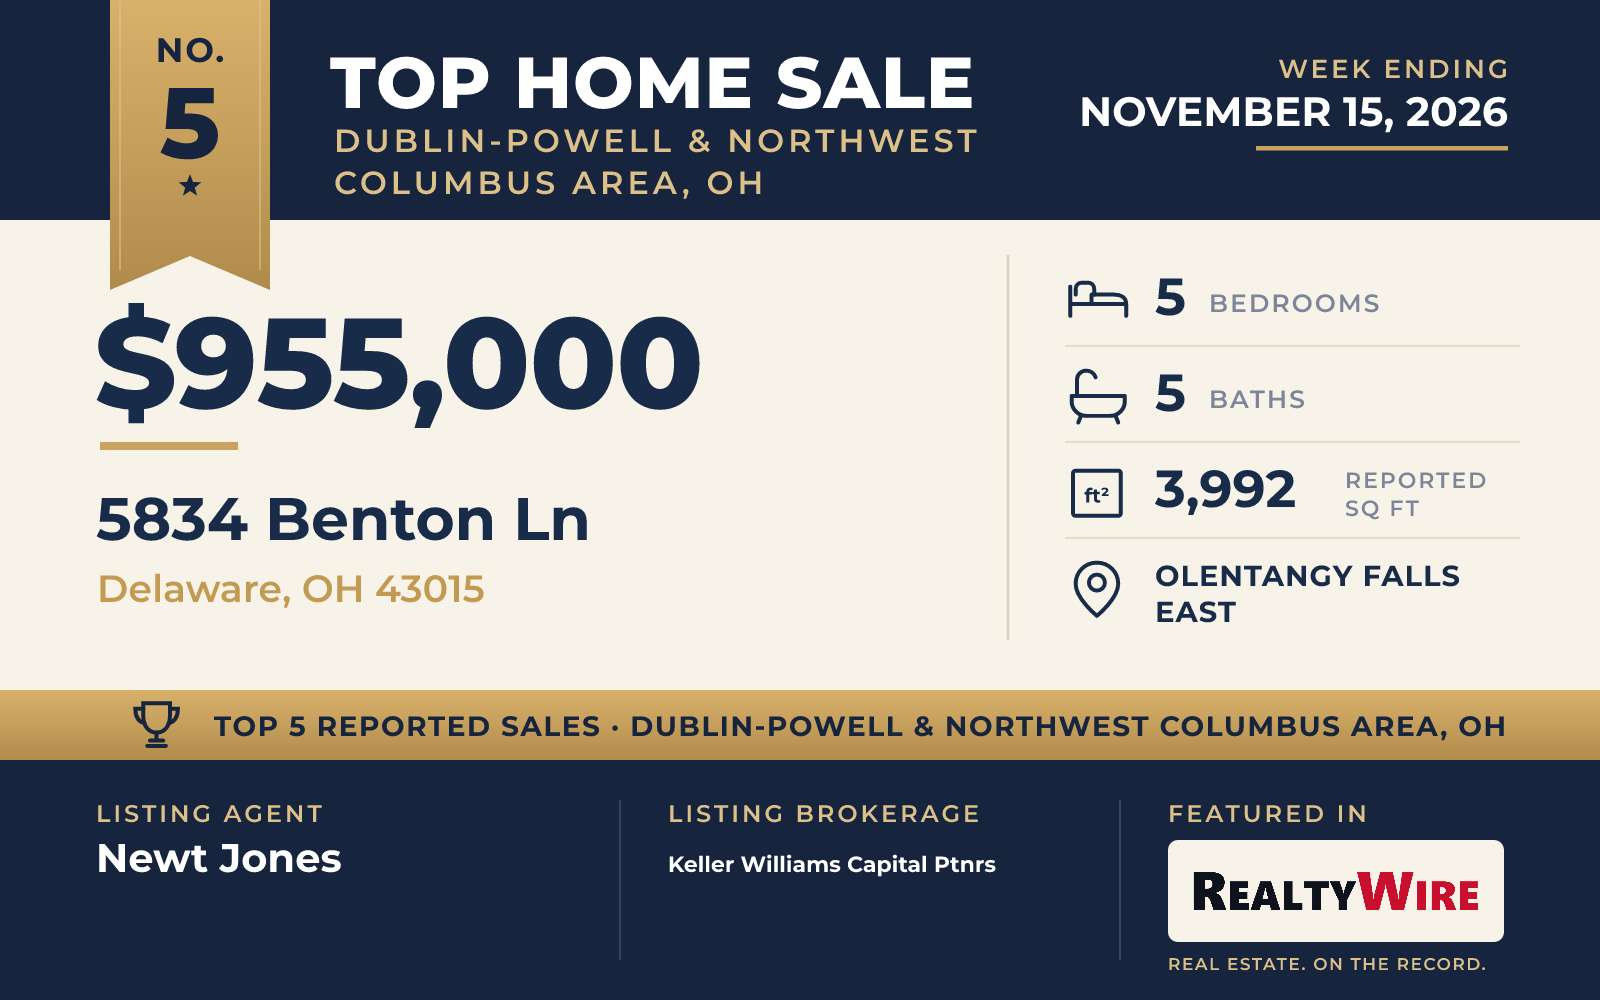
A former model home in Olentangy Falls East in Delaware sold for $955,000. Built in 2016, the two-story Traditional home sits on 0.61 acres next to Shale Hollow Metro Park, which connects to a large nature preserve. The property last sold for $556,600 in 2024.
The main floor opens from a vaulted great room with a wall of windows to a kitchen with white cabinetry, granite counters and commercial-style stainless appliances, and to a hearth room with a fireplace and views of the backyard. An office with a coffered ceiling, a dining room and a bedroom suite are also on the main level. Upstairs are the primary suite, with a walk-in closet, and three more bedrooms. The home has five bedrooms, five bathrooms (four full and one half) and 3,992 square feet, plus a full unfinished basement plumbed for another bathroom.
The backyard has a paver patio and a covered pavilion, with commercial irrigation, landscaping for privacy and a lighting system.
The home went under contract 12 days after it was listed. Newt Jones of Keller Williams Capital Ptnrs was the listing agent, and Koteswara Bodipudi of Red 1 Realty represented the buyer.
See this property in Google Street View →