
Norwalk took the top three spots among the highest-priced home sales reported in the Des Moines Metro Area, Iowa for the week ending November 15, 2026. The other two sales were in Des Moines and Runnells, and the five together came to $3.72 million.
Every one of the five is a single-family home, and they range from a 1975 A-frame in Des Moines to a ranch finished in 2025, the only new construction in the group. Warren County accounts for three of the sales and Polk County for two.
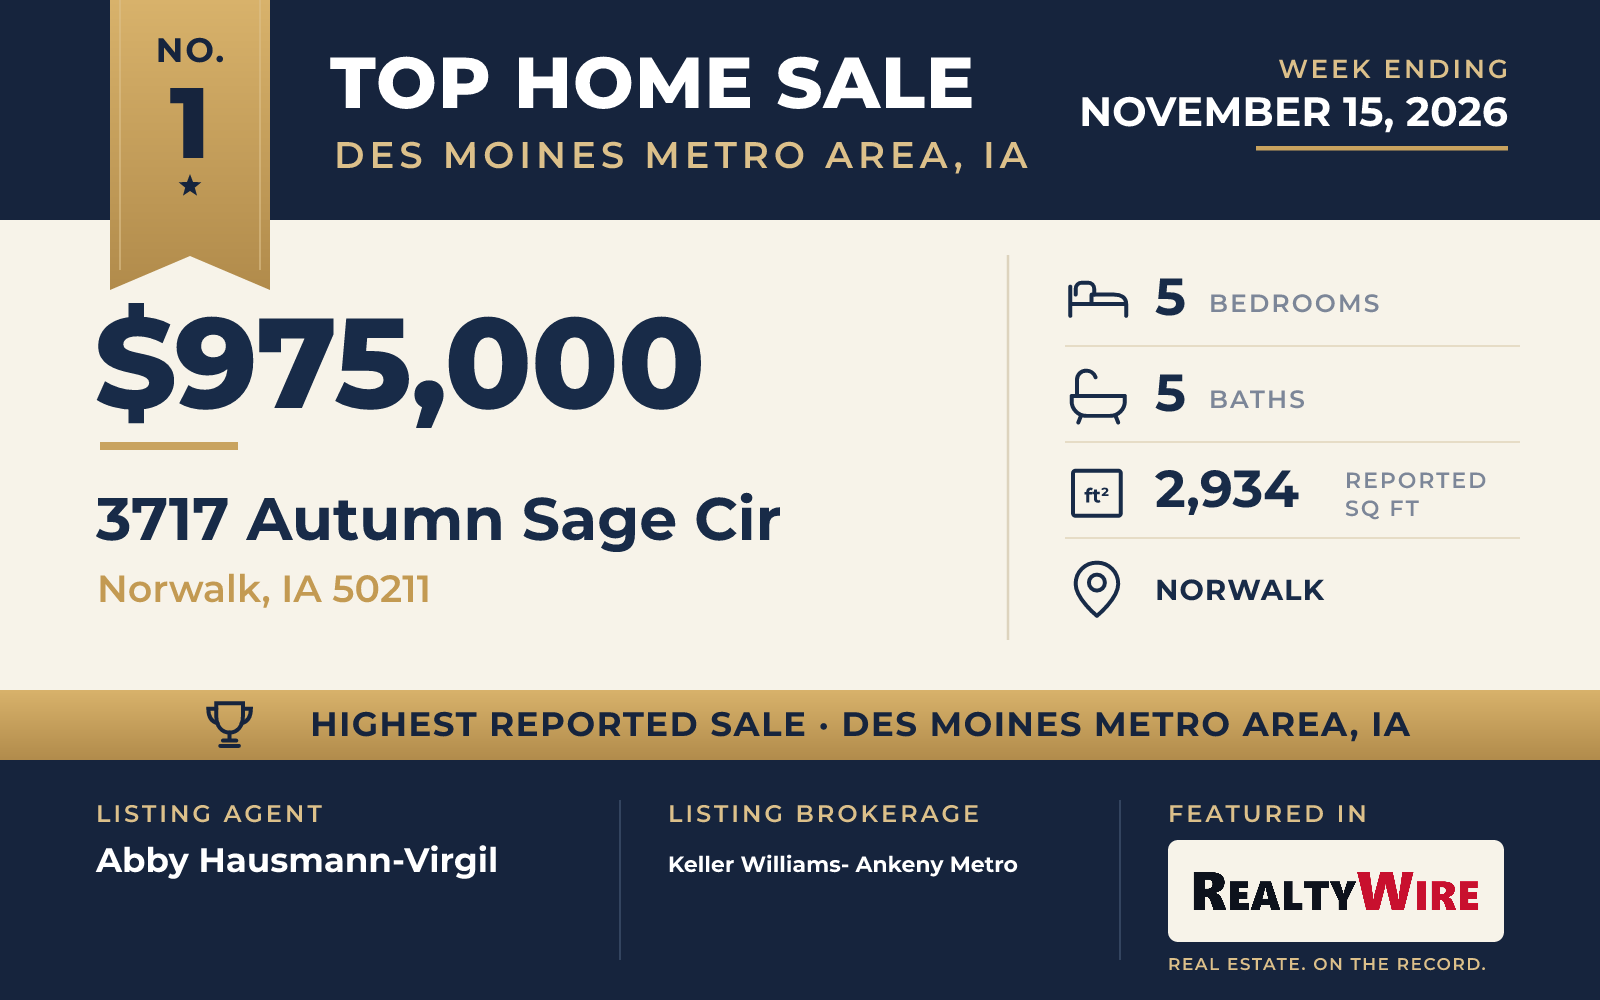
No. 1 — $975,000 · 3717 Autumn Sage Cir, Norwalk, Iowa
The living room is the first thing to know about 3717 Autumn Sage Cir in Norwalk. Its ceilings rise two stories under a vault, a stone fireplace burns gas, and electric shades can close the room off. Beyond it, the home looks out over the sixth hole of the Vale nine at Echo Valley, in the Ridge Estates neighborhood.
Built in 2019 and finished in fiber cement siding, the home has five bedrooms and five bathrooms, four full and one half, across 2,934 square feet, the most living area of the five sales. It sits on 0.42 acres. The kitchen centers on a large quartz island, with a hidden walk-in pantry fitted with custom shelving. A covered composite deck has a natural gas hookup for a grill and sun shades, and stairs lead down to a lower patio.
The primary suite is on the main floor, with a soaker tub, double sinks, a tiled walk-in shower and an extra-large walk-in closet and laundry room. A tucked-away office and a guest half bath round out the plan. Three more bedrooms are upstairs: one has its own bathroom, and the other two share a Jack-and-Jill bath. The full lower level is built for gathering, with a pub-style bar, a family room, a home gym and the fifth bedroom and bathroom, and it walks out to a patio and a broad stretch of green space. The property last sold for $135,000 in 2017, before the current home was built.
The home sold for $975,000, the highest price of the week. Abby Hausmann-Virgil of Keller Williams- Ankeny Metro was the listing agent.
See this property in Google Street View →
No. 2 — $880,000 · 3704 Bluestem Rd, Norwalk, Iowa

At 3704 Bluestem Rd in Norwalk, mature trees and established landscaping surround a custom ranch in The Ridge at Echo Valley Country Club, with the clubhouse and course a short distance away. The home was built in 2008, has had one owner and stands on a pie-shaped lot of 0.64 acres. An oversized deck reaches out into the trees.
The stone-fronted ranch has six bedrooms, the most of the five sales, along with four bathrooms and 2,087 square feet of living area. Three of the bedrooms are on the main level, and two of those have been used as offices. There are two gas fireplaces, a formal dining room and an eat-in kitchen. The finished walkout lower level has a wet bar, a workout room and one of the home’s two laundry areas, and it includes a garage for a golf cart. The attached garage takes three cars. The property last sold for $134,250 in 2007, before the current home was built.
The home went under contract 12 days after it was listed and sold for $880,000. Julie Baudler of RE/MAX Concepts and Wendy Kriegshauser of RE/MAX Concepts were the listing agents, and Mike Slavin of RE/MAX Precision represented the buyer.
See this property in Google Street View →
No. 3 — $675,000 · 2340 Green Leaf Cir, Norwalk, Iowa

The newest home in this week’s group, 2340 Green Leaf Cir in Norwalk, was completed in 2025. The property last sold for $84,900 in 2024, before the current home was built.
The one-story ranch has five bedrooms, three bathrooms and 2,131 square feet on a 0.33-acre lot. Outside, Hardie Plank siding pairs with stone, and there is a large covered patio at the back. Inside, an open plan joins the living areas, and the kitchen has GE Cafe appliances, a gas cooktop and a big walk-in pantry lined with cabinets and shelves. Upgraded trim runs through the rooms.
The primary suite is on the main floor with a large walk-in closet, and the laundry is on the same level. Two more bedrooms share a full bathroom between them on that floor. One gas fireplace warms the main level and a second warms the finished daylight basement, which also has a large wet bar and two more bedrooms. The insulated three-car garage is oversized.
The home sold for $675,000. Scott Wendl of RE/MAX Precision was the listing agent, and Dina Kajtazovic of RE/MAX Concepts represented the buyer.
See this property in Google Street View →
No. 4 — $599,900 · 353 52nd St, Des Moines, Iowa

The oldest home in the Top 5 is an A-frame from 1975 at 353 52nd St in the Westwood neighborhood of Des Moines, set among mature trees on 1.16 acres. Perennial plantings, a stone waterfall and a restored garden pond fill the grounds, and there is a fire pit, a deck and a patio for time outside.
The home, finished in brick and wood siding, rises one and a half stories and has three bedrooms, four bathrooms and 1,739 square feet. It has hardwood floors, and the living room has a new gas fireplace with a new surround. The kitchen has room to cook and eat together, and an enclosed porch looks out on the woods. The primary suite has a walk-in closet and a private bath with radiant heat in the floor. Downtown, schools, parks and bike trails are minutes away. The attached garage fits two cars.
The home sold for $599,900. It last sold for $320,000 in 2012. Erickson, Angela J of Realty ONE Group Impact was the listing agent, and Ashton Ewing of RE/MAX Concepts represented the buyer.
See this property in Google Street View →
No. 5 — $595,000 · 1051 NE 91st St, Runnells, Iowa

The largest lot of the week came with 1051 NE 91st St in Runnells: 1.23 acres, with mature trees and perennial landscaping around a 2005 ranch. The property is on a hard-surfaced road. The home has a composite deck, a patio and a potting closet.
The home has five bedrooms, three bathrooms and 1,876 square feet. Oak trim and cabinetry set the tone on the main level, which has a formal dining room and a gas fireplace framed by built-ins. The kitchen has quartz counters, some rollout shelving and a double oven. The primary suite includes a dressing area, a walk-in closet and its own bath, and the laundry is on the main floor.
Downstairs, the finished walkout basement has nine-foot ceilings, a family room, two more bedrooms and plenty of storage, with a door straight into the garage. That attached garage is oversized at 1,376 square feet, with room for three cars, eight-foot doors, built-in cabinets and pegboard. The home also has a central vacuum system.
The home sold for $595,000. Jill Veenstra of Home Realty was the listing agent, and Sheena Foster of RE/MAX Concepts represented the buyer.
See this property in Google Street View →