
The five highest-priced home sales reported in the Elkhart-Goshen Area, Indiana for the week ending November 15, 2026 came to a combined $2.37 million. Every one was a single-family home in Elkhart County, with one sale in Granger and two each in Goshen and Middlebury.
The group runs from a 2007 ranch on a Granger cul-de-sac to a brick home from 1960 set on the largest piece of land in the five. Several of these homes have more than an acre, and one Middlebury property sits on a pond.
No. 1 — $649,900 · 30144 Copperwoods Dr, Granger, Indiana
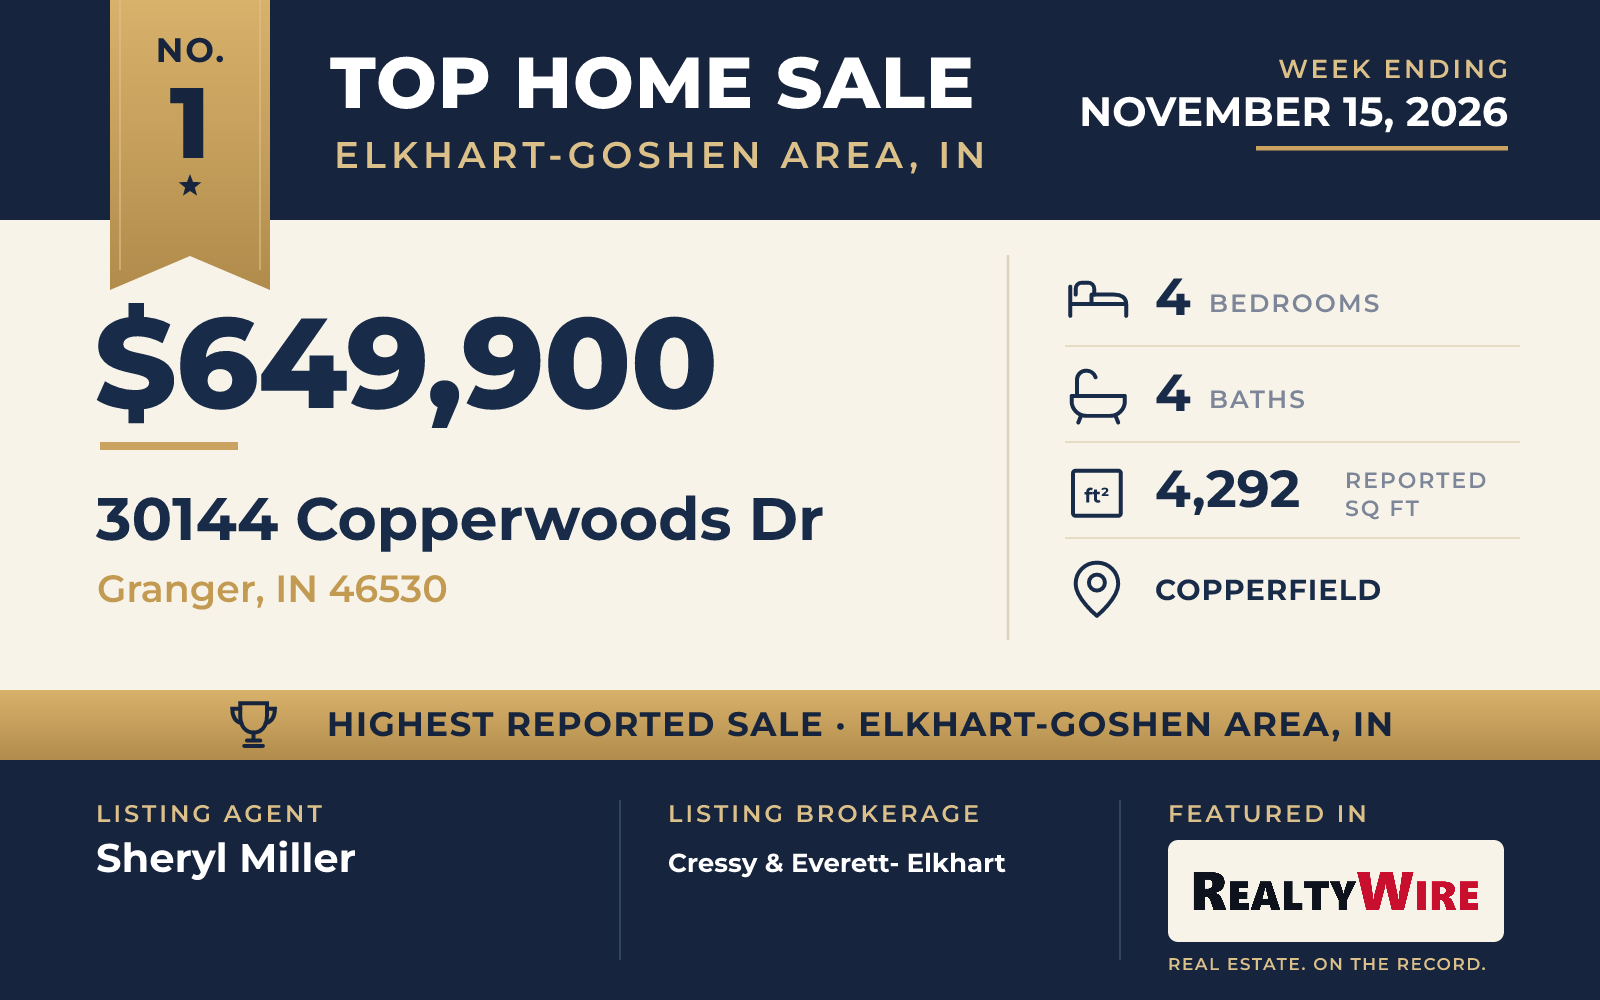
The week’s top sale was a ranch-style home in the Copperfield neighborhood of Granger, which sold for $649,900. Built in 2007, it is the newest home in this group and also the largest, with 4,292 square feet of living space. It sits on a cul-de-sac on a landscaped, irrigated lot of 1.16 acres, with a stamped concrete walkway and border.
Stone and vinyl siding cover the exterior. Inside, hardwood floors and custom cabinetry run through the main level. The floor plan is open. The great room rises to a high ceiling and has a stone fireplace set in the corner, and the kitchen has a breakfast bar. A formal dining room has a tray ceiling and stone columns framing an opening toward a window.
The home has four bedrooms and four bathrooms, three full and one half, in a split-bedroom plan. Two bedrooms are on the main level, and each has its own bath. The primary bedroom also opens onto a private screened porch, and its bath has dual sinks, a walk-in shower and a walk-in closet.
The full basement has daylight windows and a second family room with its own stone corner fireplace, along with two more bedrooms, a full bath, a room for crafts or exercise, and storage rooms lined with shelving. Outside are a new deck with cable railings, a fenced backyard and a storage shed, and the attached three-car garage is heated. The property last sold for $512,000 in 2020.
Sheryl Miller of Cressy & Everett- Elkhart was the listing agent, and Donna B Cox of Weichert Rltrs-J.Dunfee&Assoc. represented the buyer.
See this property in Google Street View →
No. 2 — $455,000 · 2727 Martin Manor Dr, Goshen, Indiana

An all-brick Colonial in Goshen’s Martin Manor neighborhood sold for $455,000. Built in 1969, the two-story home sits on 1.49 partly wooded acres on the south side of Goshen, close to the Pumpkinvine Trail, Goshen College and Goshen Hospital.
With five bedrooms and five bathrooms, four full and one half, it has more of both than any other home in this week’s group, across 4,056 square feet. One bedroom is on the main level and has been used as a library. The other four are upstairs with three full baths, reached by two separate staircases. The home also has three living areas, beamed ceilings, a formal dining room and an updated eat-in kitchen with an island. Both the living room and the family room have wood-burning fireplaces.
The grounds are set up for family life. There is a basketball court with a goal, a play set, a gazebo and a spacious deck, and a large enclosed sunroom opens to the outdoors through several sliding doors. A workshop, a heated three-car garage and parking for an RV round out the property, and a large unfinished basement provides storage. The property last sold for $427,000 in 2025.
Cassie Rhoades of Snyder Strategy Realty Inc. was the listing agent. Stephen Kooistra of Berkshire Hathaway HomeServices Goshen represented the buyer.
See this property in Google Street View →
No. 3 — $450,000 · 61931 County Road 15, Goshen, Indiana

The oldest home in this week’s Top 5 also has the most land. The brick home at 61931 County Road 15 in Goshen was built in 1960 and sits on a corner lot of 3.87 acres, with a detached, heated pole barn suited to a workshop, equipment or hobbies. According to the listing, the same family owned it from the time it was built.
Original cherry woodwork runs throughout the interior, and hardwood floors cover the living room and the two bedrooms on the main level. The home has four bedrooms and two bathrooms, one full and one half, in 2,754 square feet. There are two wood-burning fireplaces, one on the main level and one in the basement. Laundry is on the main floor, and the attached garage has room for two cars. The full basement is unfinished.
The home went under contract four days after it was listed and sold at its full asking price of $450,000. Ashley Lambright of Berkshire Hathaway HomeServices Elkhart was the listing agent, and Lily Montiel of HomeFront Realty, LLC represented the buyer. Berkshire Hathaway HomeServices Elkhart listed two of this week’s five homes, this one and the Spring Valley ranch that follows.
See this property in Google Street View →
No. 4 — $415,000 · 1006 Hidden Meadow Ln, Middlebury, Indiana

In the Spring Valley neighborhood of Middlebury, a 1997 brick and vinyl ranch sold for $415,000. The backyard has an in-ground sports pool, and the level, landscaped lot of 0.27 acres also has a deck, a patio and a covered porch.
The main floor has an open layout under vaulted ceilings, with wood floors and an eat-in kitchen with stone counters and a breakfast bar. The living area leads into a four-season sunroom that looks out over the yard. All three bedrooms are on the main level, including a primary suite that also overlooks the backyard; its updated bath has a ceramic tile shower and a double vanity. The home has three full bathrooms and 2,864 square feet, and the full basement is finished. Laundry is on the main level, and there is a two-car attached garage and a garden shed.
Toni Bontrager of Berkshire Hathaway HomeServices Elkhart was the listing agent and also represented the buyer, so the same agent was on both sides of the sale.
See this property in Google Street View →
No. 5 — $399,000 · 1116 Erin Ct, Middlebury, Indiana

A brick ranch on a pond rounded out the week. The home on Erin Court in Middlebury sold for $399,000. Built in 1980, it sits on a cul-de-sac on a sloped, landscaped and irrigated lot of 1.06 acres, with water views and a deck on the waterfront.
That deck measures 34 by 24 feet, and a screened porch of 27 by 13 feet has a hot tub. Inside, the main level has a kitchen with stone counters, an island and a wine refrigerator, engineered hardwood floors through much of the home, a family room with a brick fireplace and a separate living room. The primary suite has a fireplace of its own, and its bath has a fully tiled shower and heated tile floors.
The home has four bedrooms and four bathrooms, three full and one half, with 3,729 square feet. Its walk-out lower level is partly finished, with a full kitchen, a bath, a recreation room and a second laundry area. Besides the attached, heated three-car garage, the lower level includes a heated garage and storage area of about 29 by 50 feet.
Allison Miller of Century 21 Circle was the listing agent, and Rob Bach of Hallmark Excellence Realty represented the buyer.
See this property in Google Street View →